
141 Woodbrook Road Southwest
Woodbine, Calgary, Alberta T2W6C6
$649,000
Listed by Real Broker
MLS® A2352120
- Bedrooms
- 4
- Bathrooms
- 3
- Living area
- 1,889 sq ft
- Type
- House
- Built
- 1989
About this property
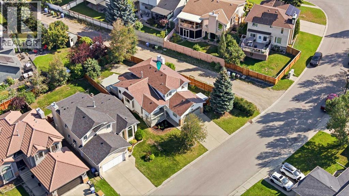
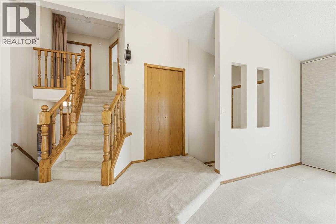
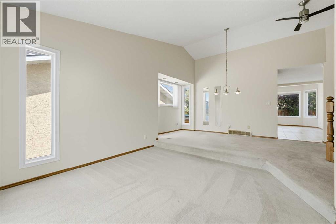
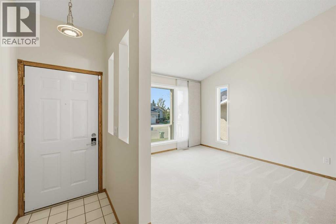
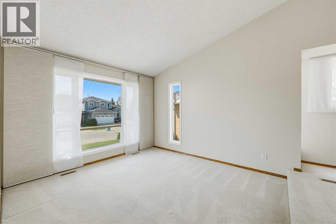
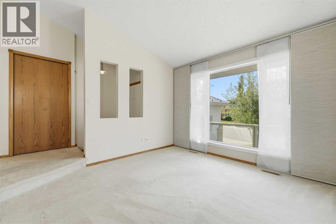
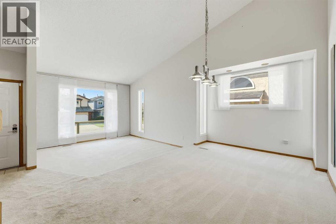
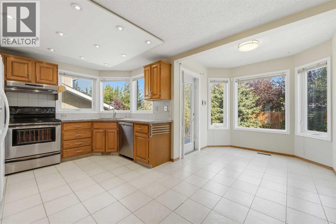
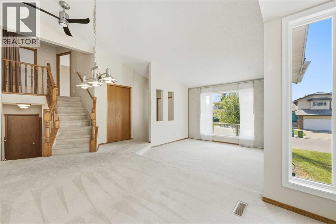
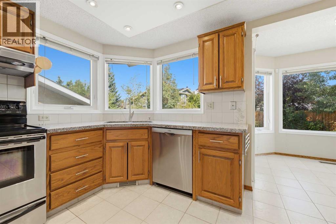
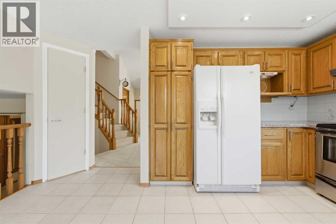
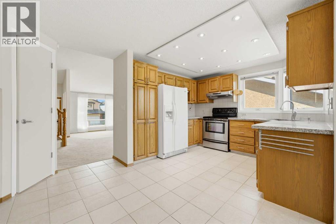
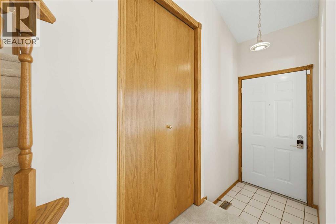
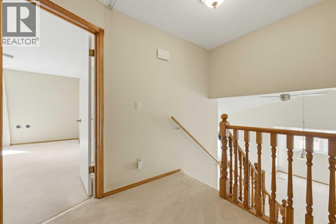
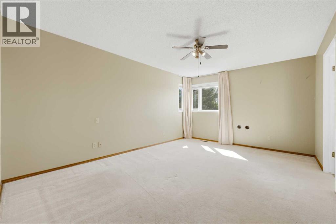
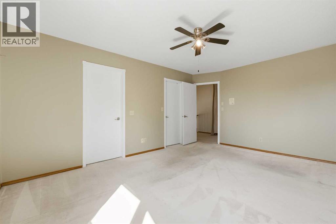
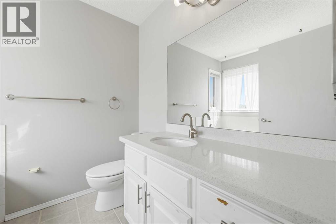
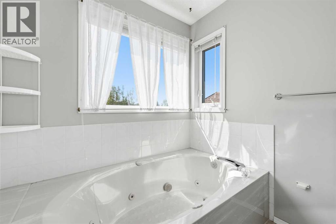
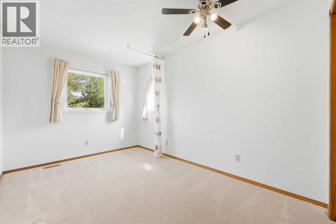
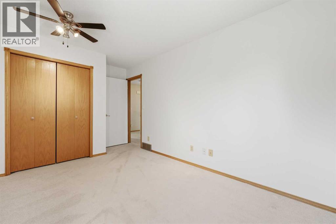
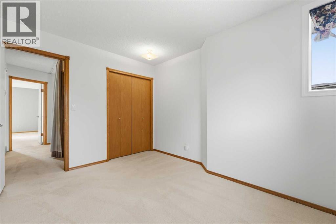
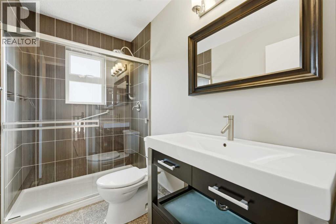
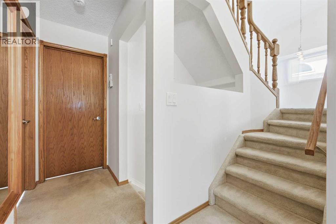
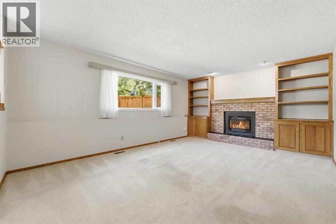
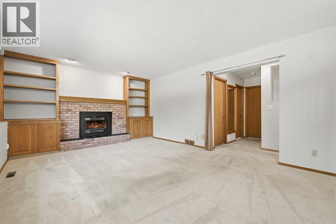
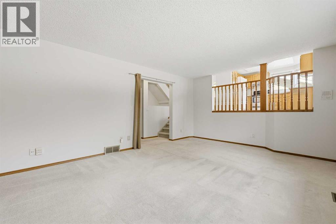
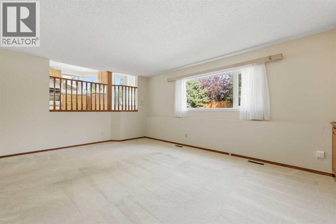
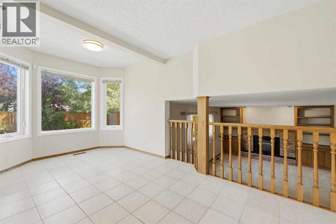
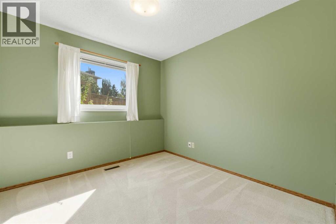
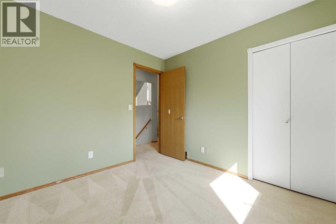
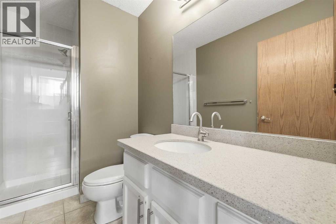
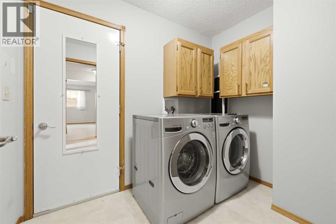
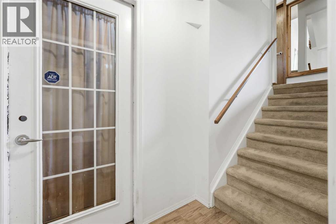
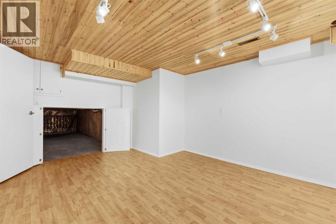
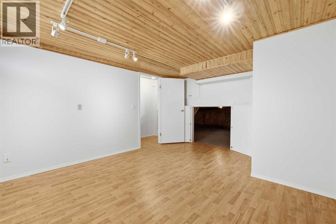
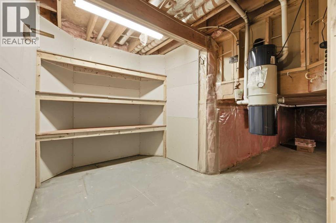
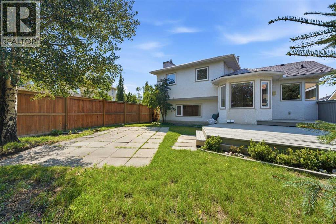
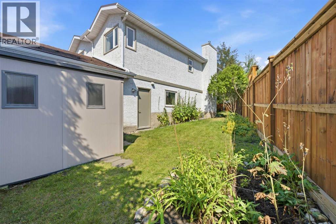
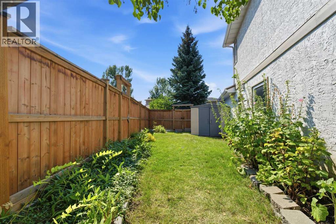
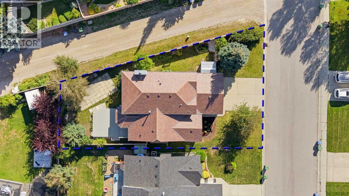
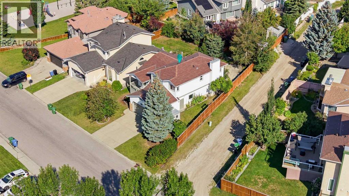
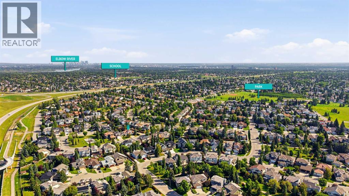
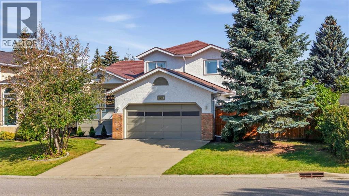
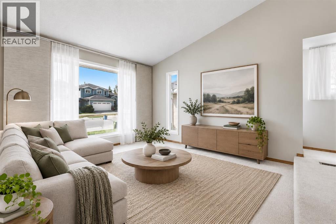
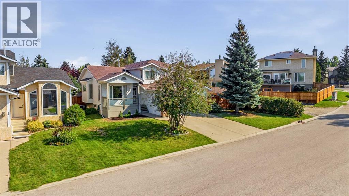
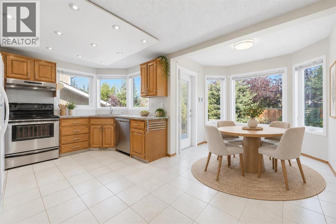
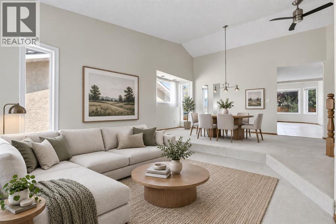
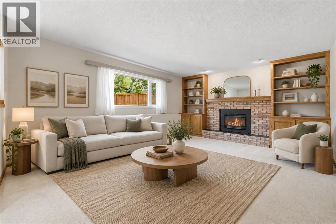
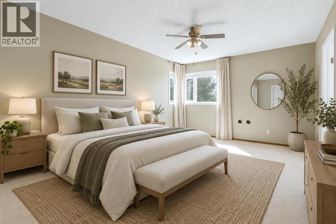
Welcome to this spacious four-level split in the established southwest community of Woodbine, a versatile family-friendly layout and an excellent opportunity to update and personalize a solid home with great potential. Set on a mature lot with mature surroundings, a fenced backyard and an attached double garage, this property already has several of the significant, higher-cost improvements taken care of, providing a strong starting point for your interior design and renovation ideas. Major updates include triple-pane windows throughout, a high-efficiency furnace, a whole-home on-demand water heater and durable wood shake-style metal roofing. With these important improvements already completed, buyers can focus on refreshing the interior and making the home their own. The main level features spacious living and dining areas with plenty of natural light, along with a functional kitchen offering generous cabinetry, ample workspace and an adjoining eating area overlooking the backyard. From the eating area, step outside to the rear deck and fenced yard, which offers plenty of space to enjoy the outdoors. Upstairs are three well-proportioned bedrooms, including the primary bedroom with a walk-in closet and private ensuite. The main bathroom has been updated and features a convenient walk-in shower. The lower level adds valuable living space with a generous family room featuring a brick-facing gas fireplace. A fourth bedroom and full bathroom provide flexibility for guests, older children, a home office or extended family, while the dedicated laundry room adds everyday functionality. The basement level provides even more potential, with partially finished space that could be transformed into a recreation room, gym, hobby space, workshop or additional storage depending on your needs. Central air conditioning and a water softener add further convenience. Outside, you’ll find a fenced backyard, front porch, rear deck and patio. The double attached garage and driveway provide ample parking. Located in sought-after Woodbine, the home is close to parks, playgrounds, schools, pathways and everyday shopping, with convenient access to major routes throughout southwest Calgary. Fish Creek Provincial Park is also nearby, offering an extensive network of pathways and natural spaces to explore. (id:67740)
Property details
Building
| Structure | House |
|---|---|
| Property type | Single Family |
| Ownership | Freehold |
| Style | 4 Level |
| Year built | 1989 |
| Foundation | Poured Concrete |
Interior
| Bedrooms above grade | 3 |
|---|---|
| Bedrooms below grade | 1 |
| Half baths | 0 |
| Above grade finished area | 1,889 square feet |
| Basement | Partially finished, Full |
| Flooring | Tile, Hardwood, Carpeted |
| Heating | Forced air, Natural gas |
| Cooling | Central air conditioning |
| Fireplaces | 1 |
| Appliances | Washer, Refrigerator, Water softener, Dishwasher, Stove, Dryer, Hood Fan, Window Coverings |
Lot & exterior
| Lot size | 534.00 square meters |
|---|---|
| Lot dimensions | 534.00 |
| Exterior | Brick, Stucco |
| Fencing | Fence |
| Zoning description | R-C1 |
Parking
| Parking spaces | 4 |
|---|---|
| Parking | Attached Garage |
Fees & taxes
| Annual property taxes | $4,408 |
|---|---|
| Tax year | 2026 |
Rooms
| Room | Level | Dimensions |
|---|---|---|
| Breakfast | Main level | 7.00 Ft x 8.00 Ft |
| Dining room | Main level | 9.08 Ft x 11.92 Ft |
| Kitchen | Main level | 10.50 Ft x 15.67 Ft |
| Living room | Main level | 11.00 Ft x 11.17 Ft |
| 3pc Bathroom | Second level | 5.00 Ft x 8.67 Ft |
| 3pc Bathroom | Second level | 6.75 Ft x 8.33 Ft |
| Bedroom | Second level | 9.67 Ft x 11.58 Ft |
| Bedroom | Second level | 8.92 Ft x 15.08 Ft |
| Primary Bedroom | Second level | 11.92 Ft x 16.08 Ft |
| 3pc Bathroom | Lower level | 5.00 Ft x 9.58 Ft |
| Bedroom | Lower level | 9.67 Ft x 9.67 Ft |
| Family room | Lower level | 12.83 Ft x 19.08 Ft |
| Laundry room | Lower level | 5.92 Ft x 8.67 Ft |
| Bonus Room | Basement | 11.67 Ft x 14.25 Ft |
| Furnace | Basement | 6.25 Ft x 11.17 Ft |
Location
Map location is approximate. Open larger map
Listing brokerage: Real Broker

Listing data last updated November 7, 2026 1:31 pm.
Terms of use for MLS® listing content
By using this website and viewing its MLS® listing content you agree to these terms.
REALTOR®, REALTORS®, and the REALTOR® logo are certification marks that are owned by REALTOR® Canada Inc. and licensed exclusively to The Canadian Real Estate Association (CREA). These certification marks identify real estate professionals who are members of CREA and who must abide by CREA’s By-Laws, Rules, and the REALTOR® Code. The MLS® trademark and the MLS® logo are owned by CREA and identify the quality of services provided by real estate professionals who are members of CREA.
The information contained on this site is based in whole or in part on information that is provided by members of The Canadian Real Estate Association (CREA), who are responsible for its accuracy. REALTOR.ca Canada Inc. reproduces and distributes this information as a service for its members and neither CREA nor REALTOR.ca Canada Inc. assumes responsibility for its accuracy
This website is operated by the Berg Estate Team (Tom Berg and Valery Berg), REALTORS® with eXp Realty, members of The Canadian Real Estate Association.
The listing content on this website is protected by copyright and other laws, and is intended solely for the private, non-commercial use by individuals. Any other reproduction, distribution or use of the content, in whole or in part, is specifically forbidden. The prohibited uses include commercial use, “screen scraping”, “database scraping”, and any other activity intended to collect, store, reorganize or manipulate data on the pages produced by or displayed on this website.