
910 18 Avenue Southwest
Lower Mount Royal, Calgary, Alberta T2T0H1
$339,000
Listed by RE/MAX First
MLS® A2351160
- Bedrooms
- 2
- Bathrooms
- 1
- Living area
- 868 sq ft
- Type
- Apartment
- Built
- 2005
About this property
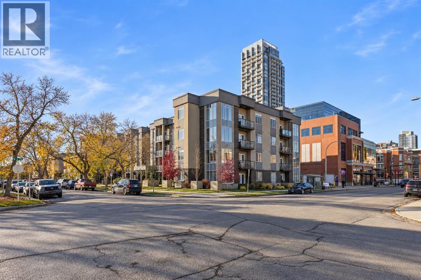
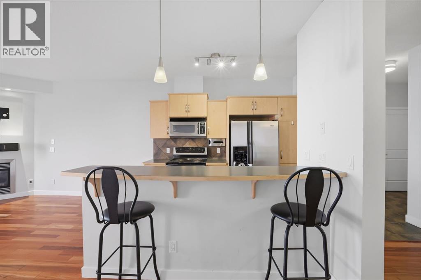
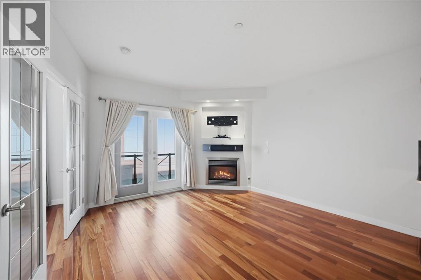
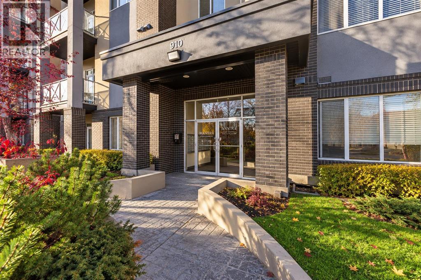
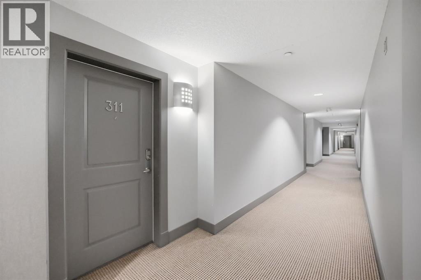
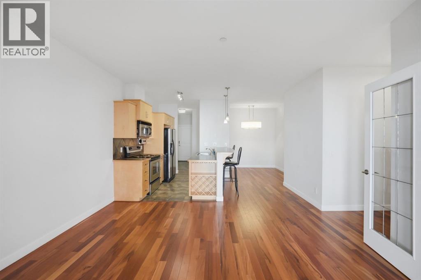
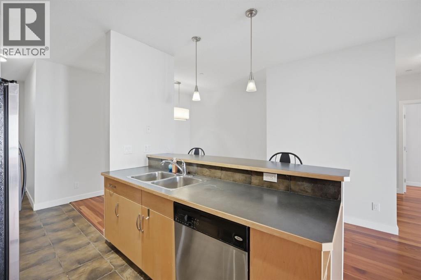
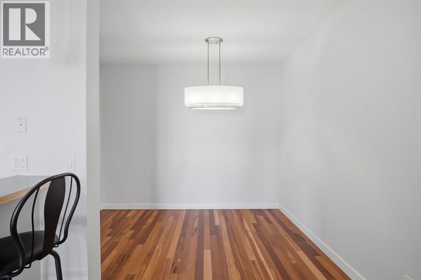
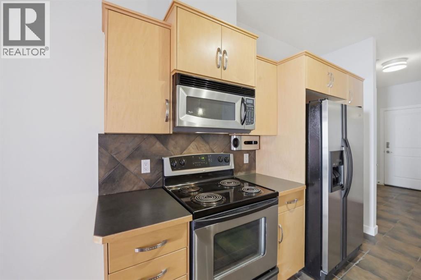
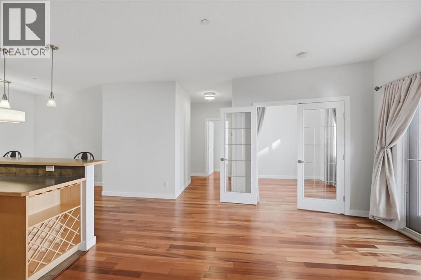
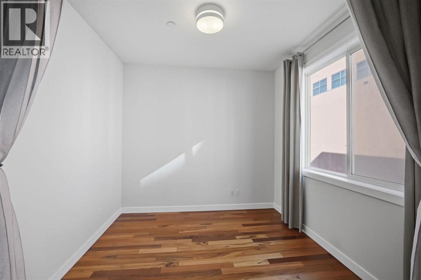
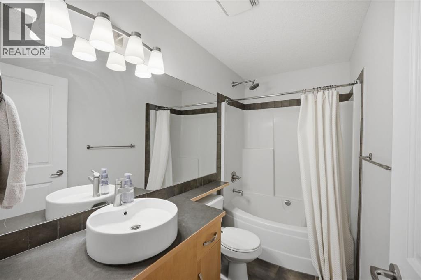
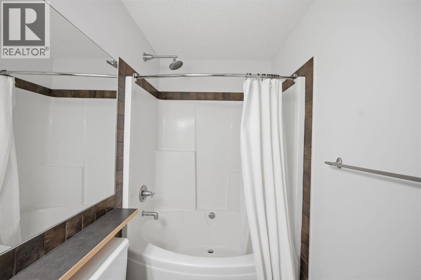
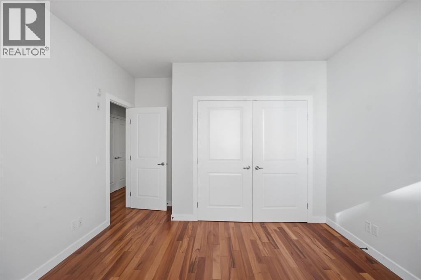
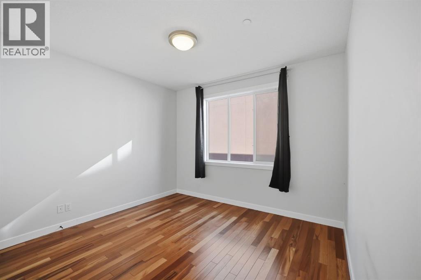
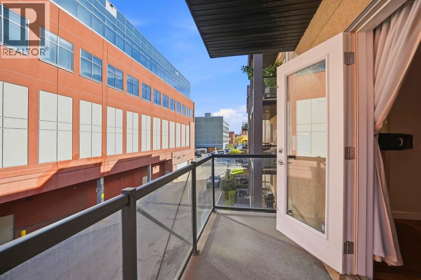
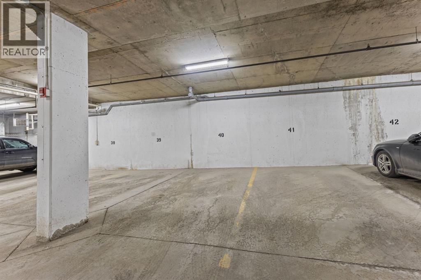
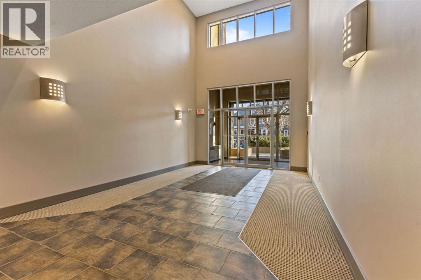
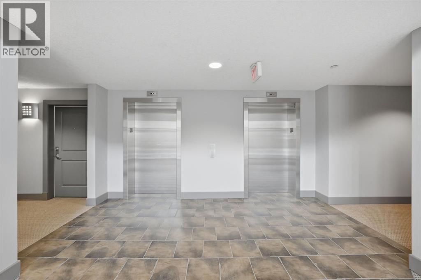
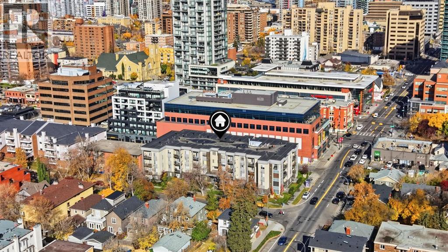
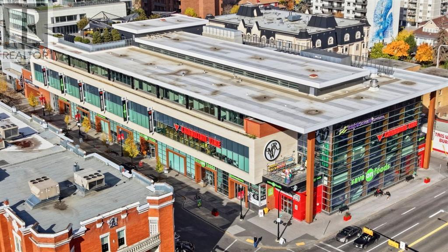
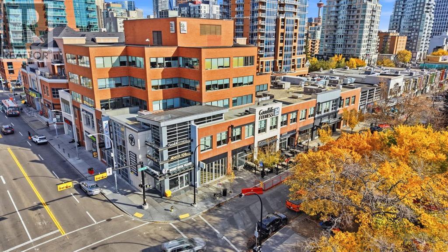
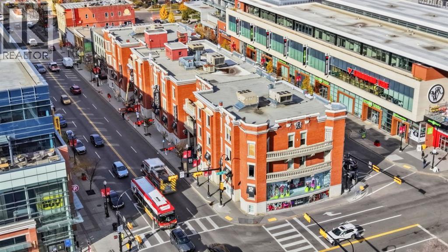
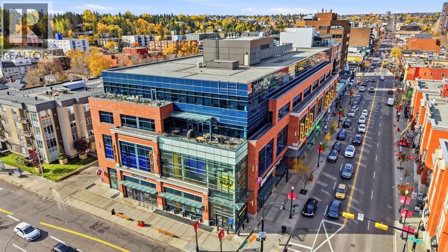
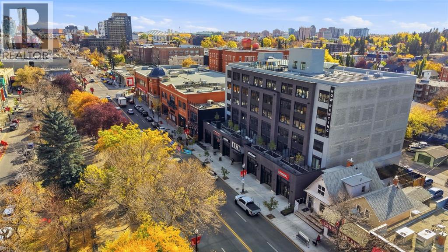
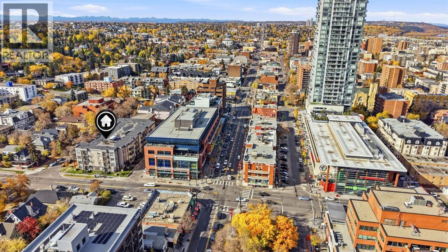
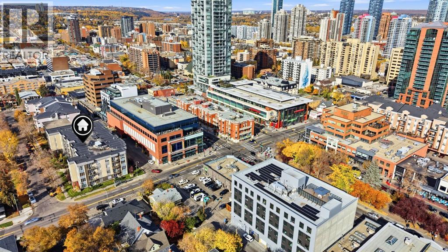
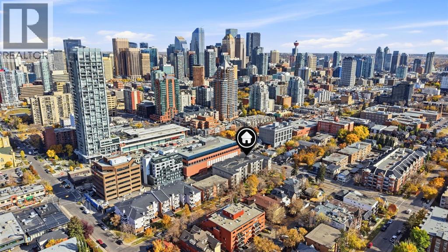
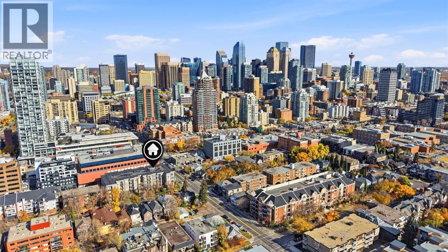
Welcome to this meticulously maintained 2-bedroom, 1-bathroom condo in the heart of desirable Lower Mount Royal, offering 868 sq. ft. of spacious inner-city living on a quiet residential street just steps from vibrant 17th Avenue. The thoughtfully designed open floor plan makes excellent use of the space, seamlessly connecting the kitchen, dining area and spacious living room. Hardwood and tile flooring, 9-foot knock-down ceilings and in-floor heating create a warm and inviting atmosphere, while contemporary maple cabinetry, stainless steel appliances and a convenient sit-up bar complete the kitchen. A gas fireplace adds warmth and character to the living space, and both bedrooms offer comfortable proportions. The home is also tech-friendly and well-suited for working from home, with Cat-5 wiring for high-speed connectivity. Step outside onto your private balcony with a gas BBQ hookup, perfect for relaxing or entertaining during the warmer months. Additional conveniences include secure, heated underground parking, elevator access and a bus stop right at your doorstep. What really sets this home apart is the location. Enjoy the energy of 17th Avenue just steps from your door, with some of Calgary’s most popular restaurants, cafés, patios and nightlife within walking distance, while still being tucked away on a quieter residential street. GoodLife Fitness, Shoppers Drug Mart, Canadian Tire, Best Buy, groceries and other everyday essentials are all within walking distance. Downtown is just minutes away, while Mount Royal University and the University of Calgary are both approximately a 10-minute drive away. Quiet when you want it and just steps from the action when you don’t, this is a fantastic opportunity to enjoy a spacious, well-appointed home in one of Calgary’s most walkable and vibrant inner-city neighbourhoods. (id:67740)
Property details
Building
| Structure | Apartment |
|---|---|
| Property type | Single Family |
| Ownership | Condo/Strata |
| Year built | 2005 |
| Storeys | 4 |
Interior
| Bedrooms above grade | 2 |
|---|---|
| Bedrooms below grade | 0 |
| Half baths | 0 |
| Above grade finished area | 868 square feet |
| Flooring | Hardwood |
| Heating | In Floor Heating |
| Cooling | None |
| Fireplaces | 1 |
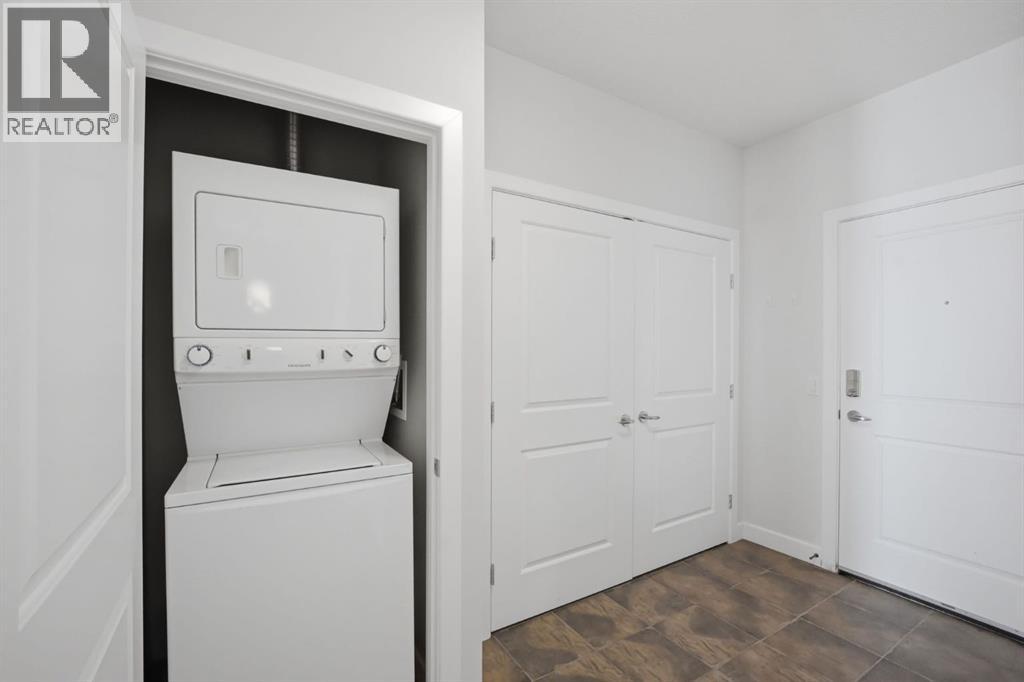
| Appliances | Refrigerator, Range – Electric, Dishwasher, Microwave Range Hood Combo, Washer & Dryer |
Lot & exterior
| Lot features | Other, French door, No Animal Home, No Smoking Home, Gas BBQ Hookup, Parking |
|---|---|
| Community features | Pets Allowed, Pets Allowed With Restrictions |
| Zoning description | M-C2 |
Parking
| Parking spaces | 1 |
|---|---|
| Parking | Underground |
Fees & taxes
| Annual property taxes | $2,317 |
|---|---|
| Tax year | 2026 |
| Condo / HOA fee | $565 |
| Fee frequency | Monthly |
| Fee includes | Common Area Maintenance, Waste Removal, Caretaker, Ground Maintenance, Heat, Water, Insurance, Condominium Amenities, Reserve Fund Contributions, Sewer |
Rooms
| Room | Level | Dimensions |
|---|---|---|
| 3pc Bathroom | Main level | 5.00 Ft x 9.75 Ft |
| Bedroom | Main level | 11.92 Ft x 13.25 Ft |
| Dining room | Main level | 8.58 Ft x 14.25 Ft |
| Bedroom | Main level | .83 Ft x 9.58 Ft |
| Foyer | Main level | 5.50 Ft x 7.42 Ft |
| Kitchen | Main level | 7.50 Ft x 9.92 Ft |
| Living room | Main level | 13.92 Ft x 13.75 Ft |
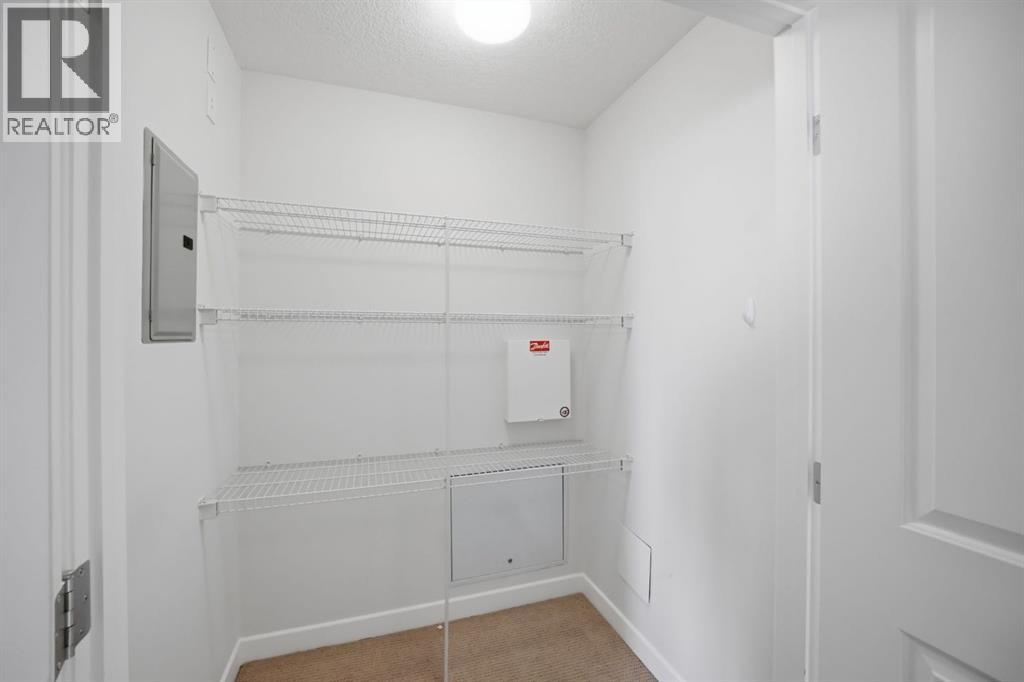
| Laundry room | Main level | 3.17 Ft x 3.25 Ft |
| Storage | Main level | 4.25 Ft x 5.33 Ft |
Location
Map location is approximate. Open larger map
Listing brokerage: RE/MAX First

Listing data last updated November 4, 2026 3:48 pm.
Terms of use for MLS® listing content
By using this website and viewing its MLS® listing content you agree to these terms.
REALTOR®, REALTORS®, and the REALTOR® logo are certification marks that are owned by REALTOR® Canada Inc. and licensed exclusively to The Canadian Real Estate Association (CREA). These certification marks identify real estate professionals who are members of CREA and who must abide by CREA’s By-Laws, Rules, and the REALTOR® Code. The MLS® trademark and the MLS® logo are owned by CREA and identify the quality of services provided by real estate professionals who are members of CREA.
The information contained on this site is based in whole or in part on information that is provided by members of The Canadian Real Estate Association (CREA), who are responsible for its accuracy. REALTOR.ca Canada Inc. reproduces and distributes this information as a service for its members and neither CREA nor REALTOR.ca Canada Inc. assumes responsibility for its accuracy
This website is operated by the Berg Estate Team (Tom Berg and Valery Berg), REALTORS® with eXp Realty, members of The Canadian Real Estate Association.
The listing content on this website is protected by copyright and other laws, and is intended solely for the private, non-commercial use by individuals. Any other reproduction, distribution or use of the content, in whole or in part, is specifically forbidden. The prohibited uses include commercial use, “screen scraping”, “database scraping”, and any other activity intended to collect, store, reorganize or manipulate data on the pages produced by or displayed on this website.