
42406 Richmond Road Southwest
Richmond, Calgary, Alberta T2T5E4
$919,900
Listed by REMAX Innovations
MLS® A2351303
- Bedrooms
- 4
- Bathrooms
- 2
- Living area
- 1,705 sq ft
- Type
- Multi-family
- Built
- 1956
About this property
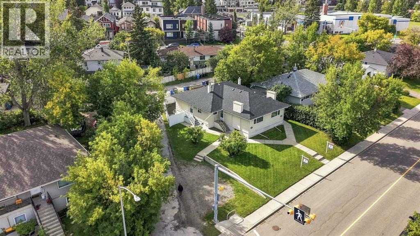
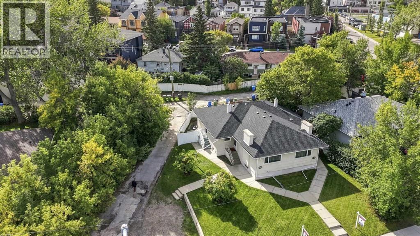
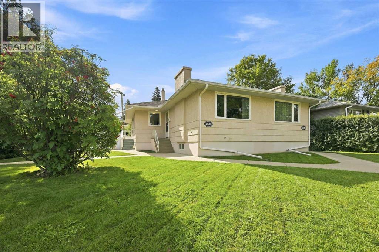
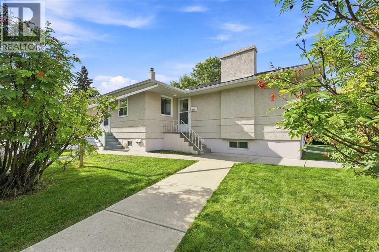
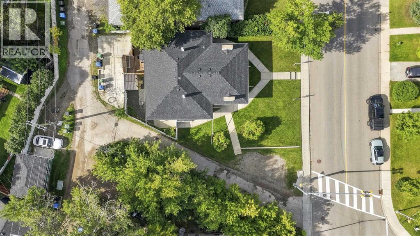
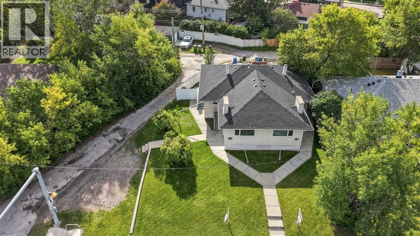
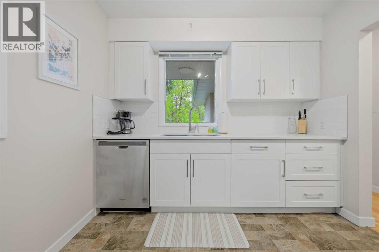
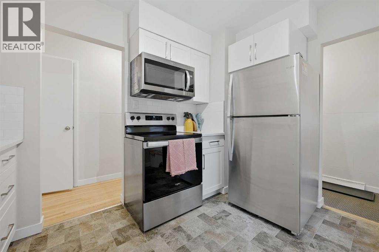
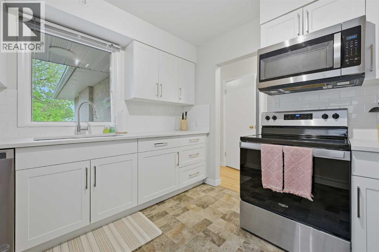
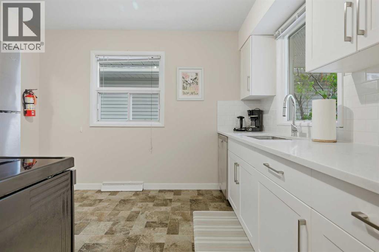
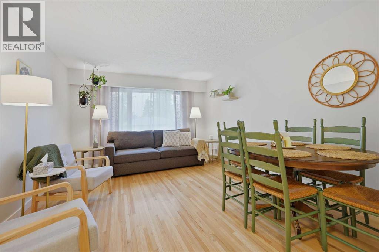
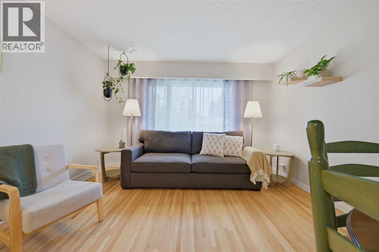
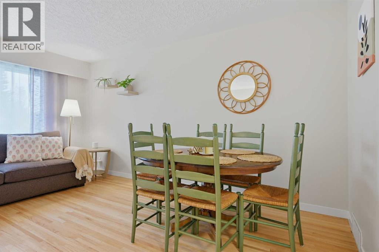
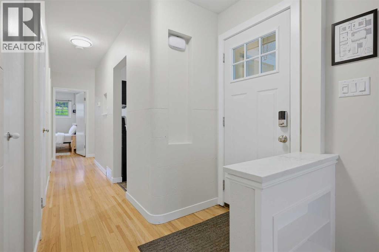
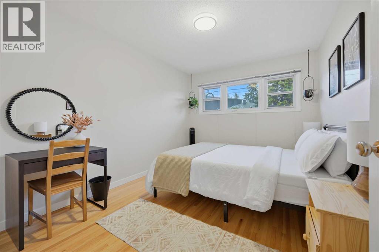
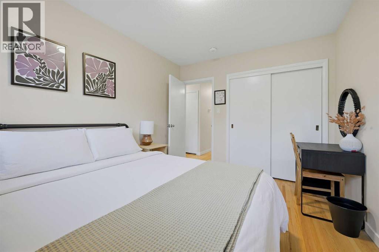
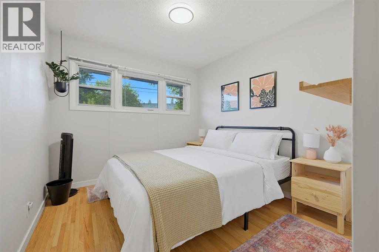
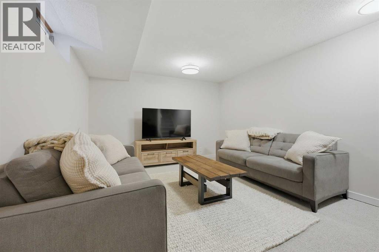
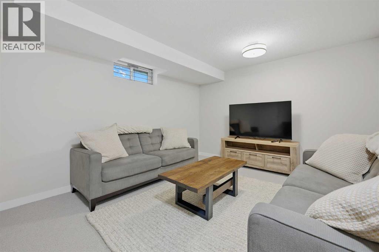
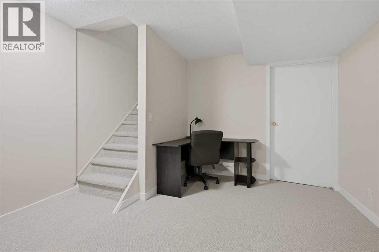
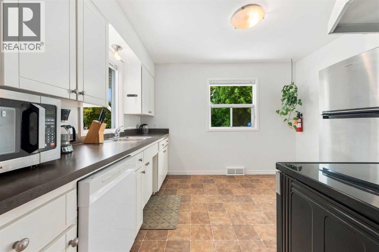
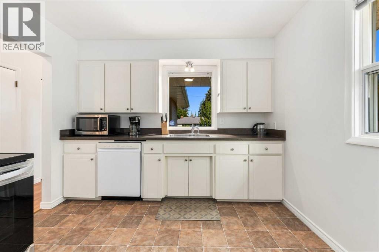
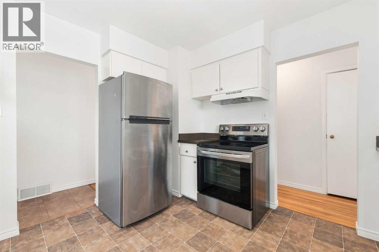
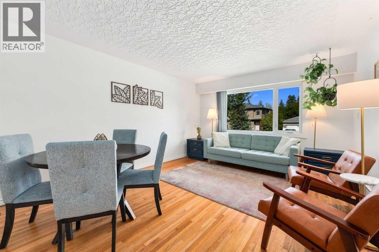
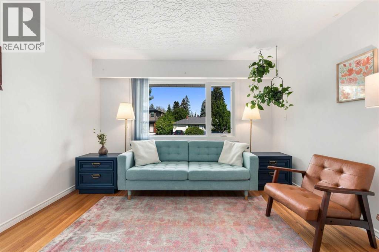
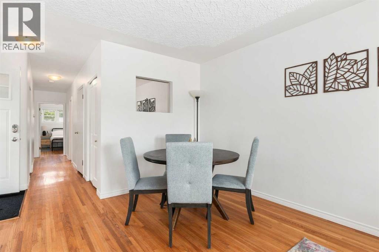
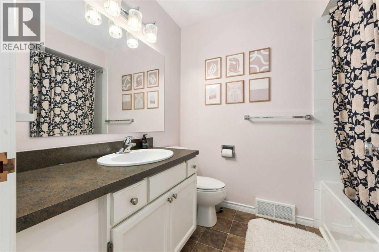
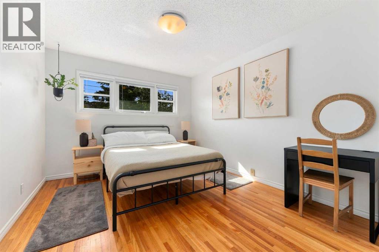
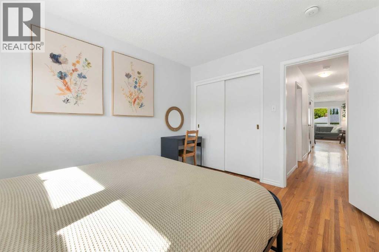
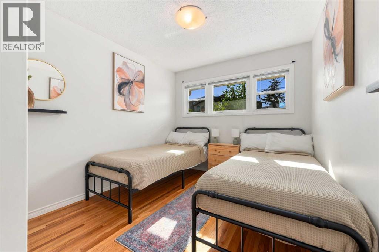
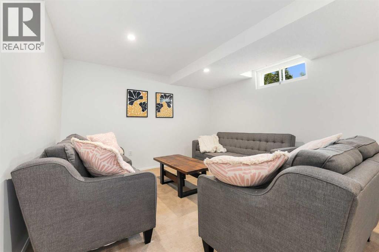
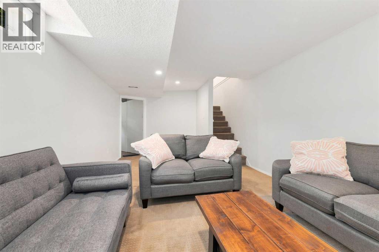
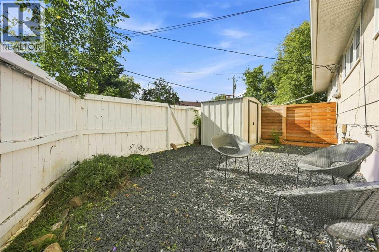
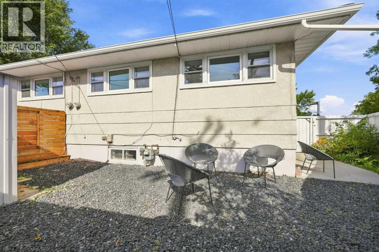
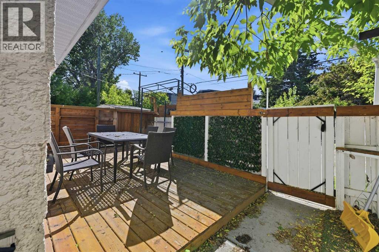
2404 & 2406 Richmond Road SW. Excellent side-by-side, full-duplex in a premium Calgary neighborhood. Situated on a large 586 square meter R-CG zoned corner lot (H-GO optional)! Due to its unique lot shape, location, and laneway corner, this lot has superb redevelopment potential. Already in an approved LAP (local area plan), this option for H-GO zoning allows for greater build height, density, and stacked developments. With 90' of frontage, plus the laneway corner aspect, entrances & parking features can be placed in many more formats than on a traditional lot. Both sides of the duplex mirror each other, featuring numerous updates throughout including mechanical systems, roofing, stainless steel appliances, quartz countertops, cabinetry, & other finishes. 2 bedrooms up on each side, with developed basements & large mechanical/storage areas. Both units feature fully fenced & private yards with sunny South exposure. The pride of ownership is evident throughout, highlighted by the proven income history of these two properties. Completely turn-key and ready for the next owner. Offering not only excellent revenue potential but also an attractive opportunity for owner-occupied mortgage help. Located in a prime location encompassing all the inner city has to offer including multiple schools nearby, shopping, trendy nightlife and restaurants, and easy access to major amenities like MRU, U of C, SAIT, Foothills Hospital, Chinook Mall, & more! Rarely do properties like this come for sale. 4 total parking spaces with 2 parking pads behind the units & 2 more on the laneway side of the property. (id:67740)
Property details
Building
| Property type | Multi-family |
|---|---|
| Ownership | Freehold |
| Style | Bungalow |
| Year built | 1956 |
| Storeys | 1 |
| Construction | Wood frame |
| Foundation | Poured Concrete |
Interior
| Bedrooms above grade | 4 |
|---|---|
| Bedrooms below grade | 0 |
| Half baths | 0 |
| Above grade finished area | 1,705 square feet |
| Basement | Finished, Full |
| Flooring | Tile, Hardwood, Carpeted |
| Heating | Forced air |
| Cooling | None |
| Appliances | Washer, Refrigerator, Stove, Dryer, Microwave Range Hood Combo, Window Coverings |
Lot & exterior
| Lot size | 586.00 square meters |
|---|---|
| Lot dimensions | 586.00 |
| Lot features | Back lane |
| Fencing | Fence |
| Community features | Golf Course Development, Lake Privileges |
| Zoning description | R-C2 |
Parking
| Parking spaces | 4 |
|---|---|
| Parking | Parking Pad, Other, Concrete |
Fees & taxes
| Annual property taxes | $5,004 |
|---|---|
| Tax year | 2026 |
Rooms
| Room | Level | Dimensions |
|---|---|---|
| Kitchen | Main level | 10.33 Ft x 10.92 Ft |
| Dining room | Main level | 7.00 Ft x 12.50 Ft |
| Bedroom | Main level | 9.33 Ft x 12.50 Ft |
| Media | Lower level | 13.00 Ft x 14.00 Ft |
| Living room/Dining room | Main level | 12.17 Ft x 15.83 Ft |
| Bedroom | Main level | 9.33 Ft x 12.42 Ft |
| Living room | Main level | 9.00 Ft x 12.50 Ft |
| Primary Bedroom | Main level | 10.58 Ft x 12.50 Ft |
| Kitchen | Main level | 9.33 Ft x 10.58 Ft |
| Primary Bedroom | Main level | 9.33 Ft x 12.42 Ft |
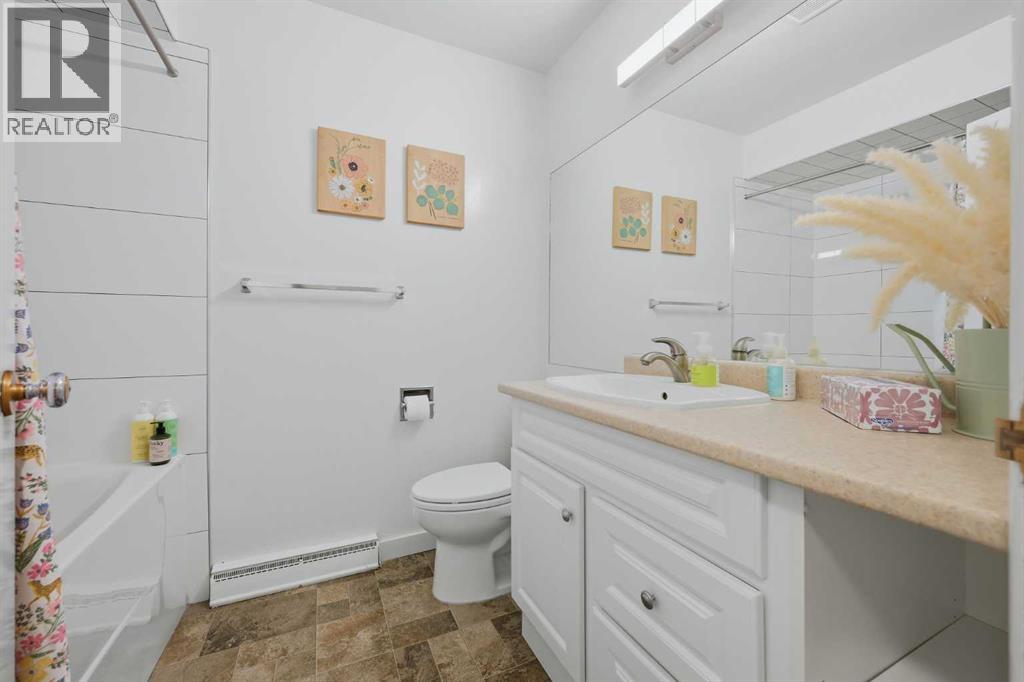
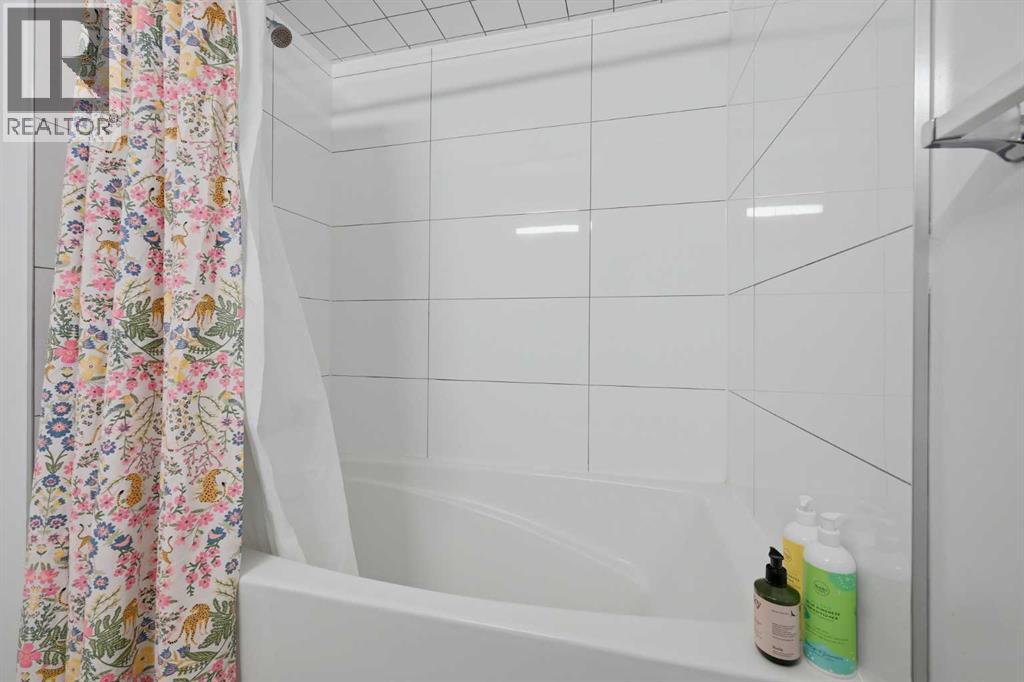
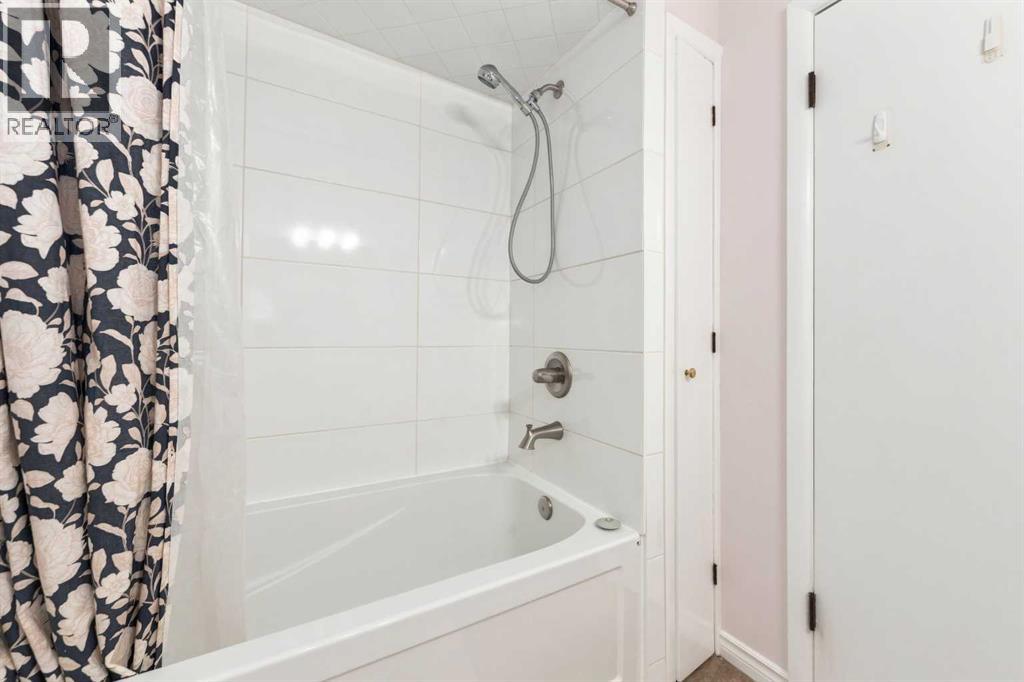
| 4pc Bathroom | Main level | .00 Ft x .00 Ft |
| 4pc Bathroom | Main level | .00 Ft x .00 Ft |
Location
Map location is approximate. Open larger map
Listing brokerage: REMAX Innovations

Listing data last updated November 6, 2026 3:31 am.
Terms of use for MLS® listing content
By using this website and viewing its MLS® listing content you agree to these terms.
REALTOR®, REALTORS®, and the REALTOR® logo are certification marks that are owned by REALTOR® Canada Inc. and licensed exclusively to The Canadian Real Estate Association (CREA). These certification marks identify real estate professionals who are members of CREA and who must abide by CREA’s By-Laws, Rules, and the REALTOR® Code. The MLS® trademark and the MLS® logo are owned by CREA and identify the quality of services provided by real estate professionals who are members of CREA.
The information contained on this site is based in whole or in part on information that is provided by members of The Canadian Real Estate Association (CREA), who are responsible for its accuracy. REALTOR.ca Canada Inc. reproduces and distributes this information as a service for its members and neither CREA nor REALTOR.ca Canada Inc. assumes responsibility for its accuracy
This website is operated by the Berg Estate Team (Tom Berg and Valery Berg), REALTORS® with eXp Realty, members of The Canadian Real Estate Association.
The listing content on this website is protected by copyright and other laws, and is intended solely for the private, non-commercial use by individuals. Any other reproduction, distribution or use of the content, in whole or in part, is specifically forbidden. The prohibited uses include commercial use, “screen scraping”, “database scraping”, and any other activity intended to collect, store, reorganize or manipulate data on the pages produced by or displayed on this website.