
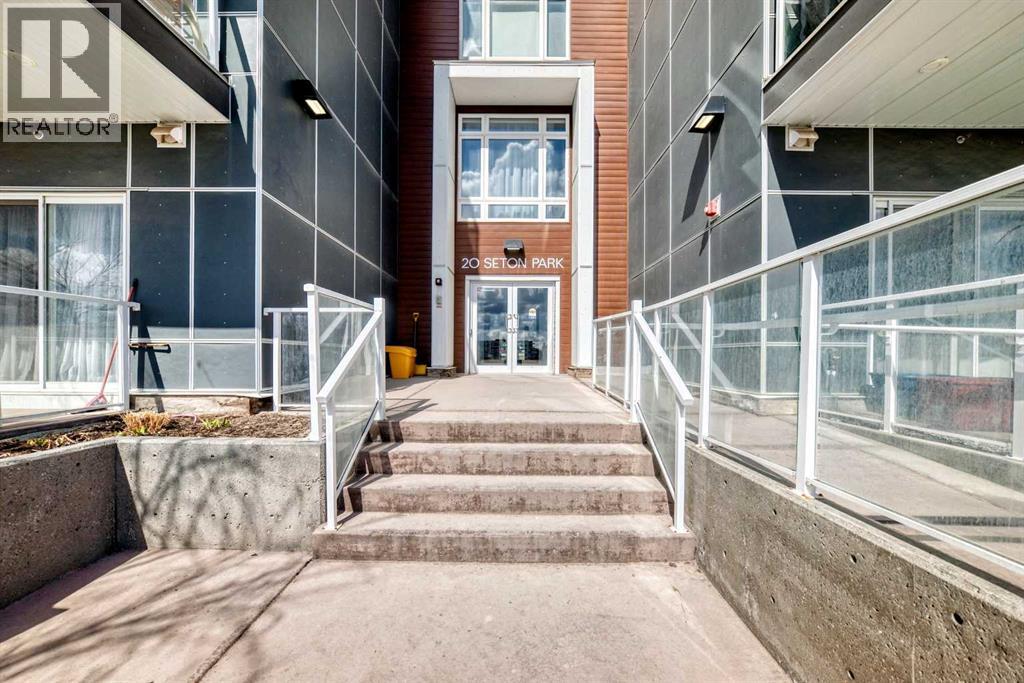
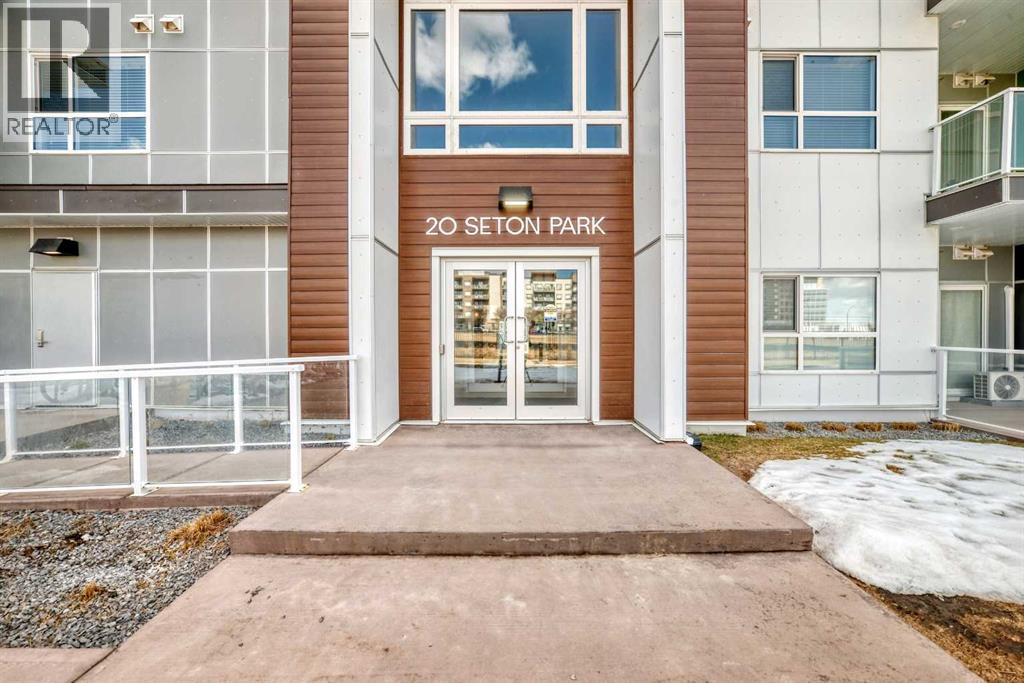
20 Seton Park Southeast
Seton, Calgary, Alberta T3M2V4
$315,000
Listed by Homecare Realty Ltd.
MLS® A2351292
- Bedrooms
- 2
- Bathrooms
- 2
- Living area
- 863 sq ft
- Type
- Apartment
- Built
- 2017
About this property
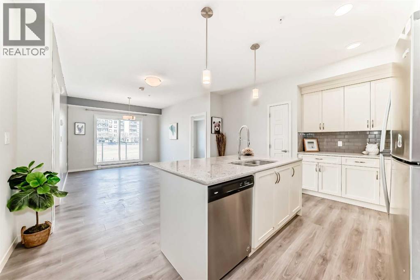
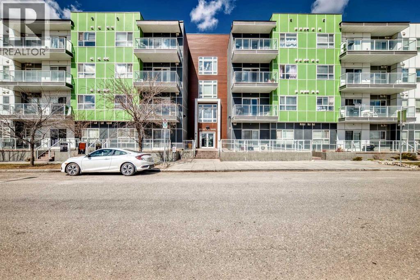
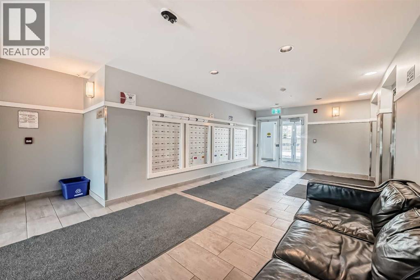
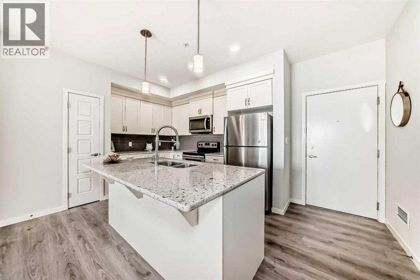
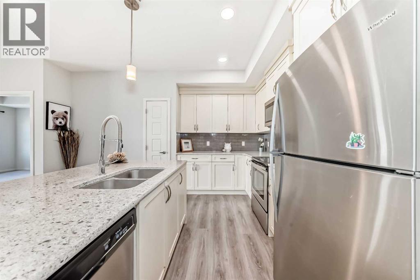
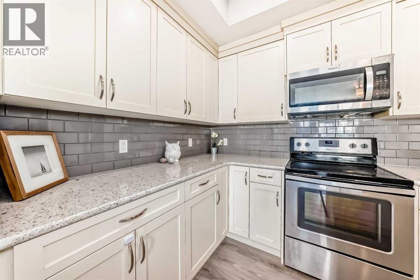
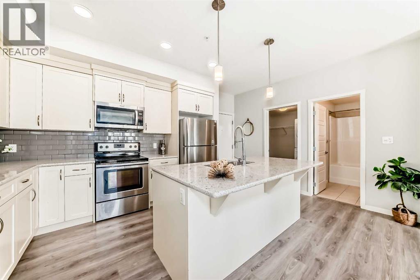
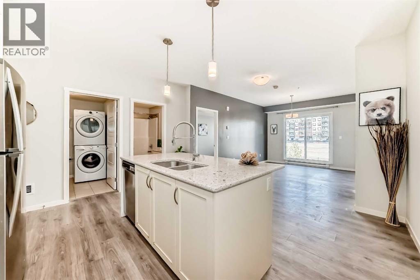
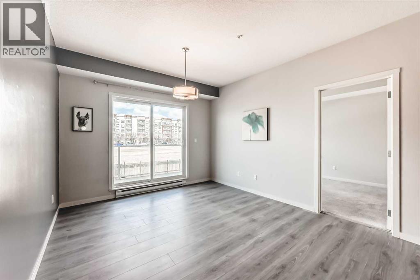
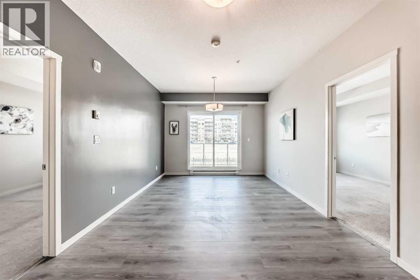
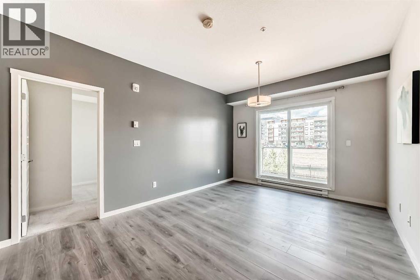
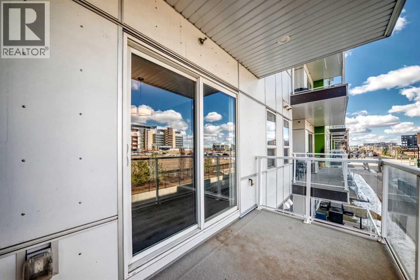
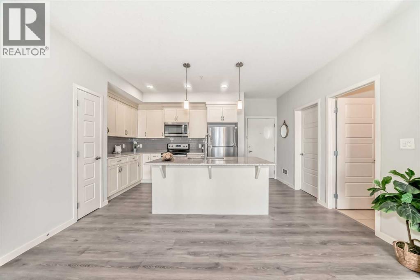
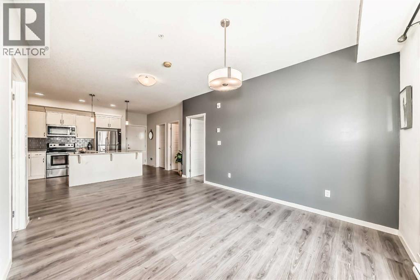
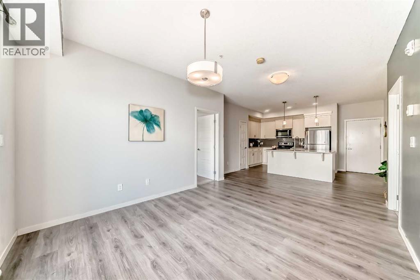
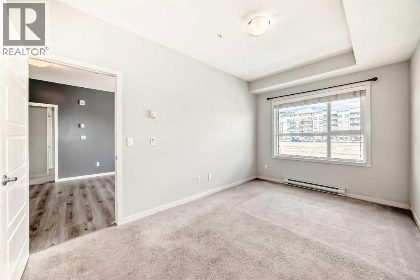
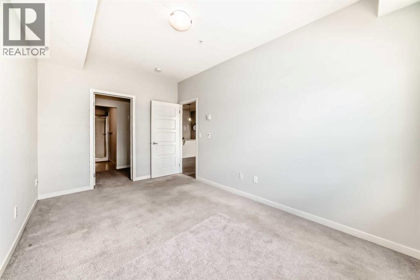
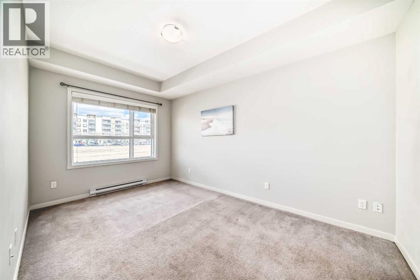
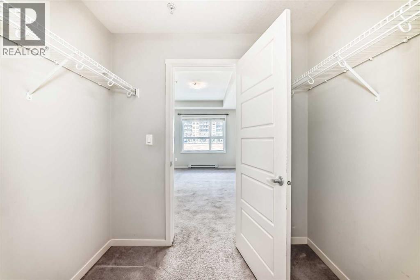
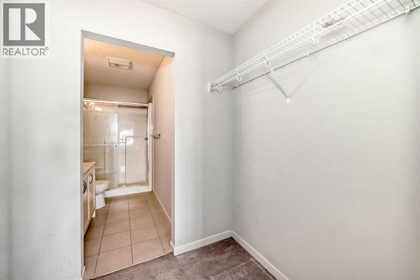
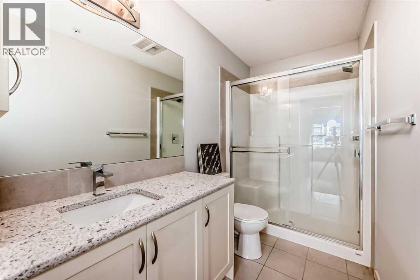
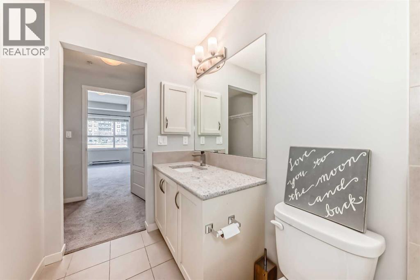
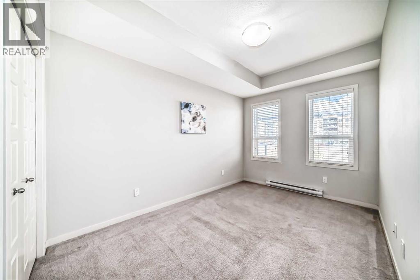
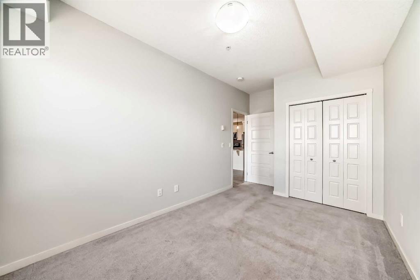
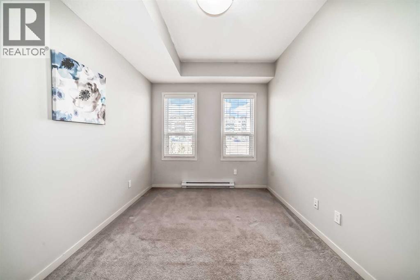
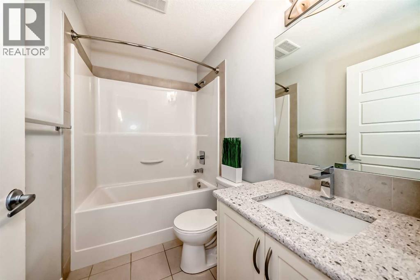
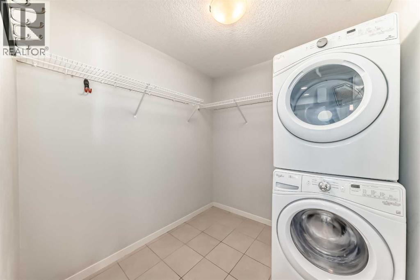
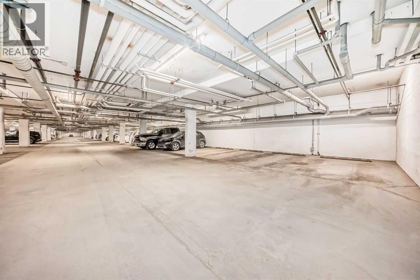
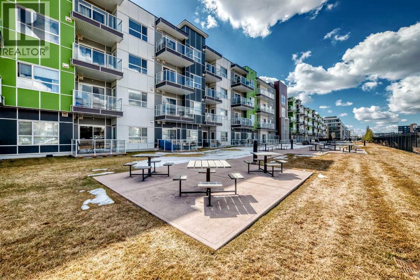
CONTEMPORARY COMFORT MEETS EXCEPTIONAL CONVENIENCE IN THE HEART OF SETON! Welcome to this beautifully presented, freshly painted 2-bedroom, 2-bathroom condo offering 860 SQFT of thoughtfully designed living space in one of southeast Calgary's most vibrant communities. Situated on the second floor, this inviting residence combines modern finishes, a functional layout, and an abundance of natural light to create a home that feels both stylish and welcoming. The open-concept kitchen is the heart of the home, featuring an expansive central island with breakfast-bar seating, elegant countertops, timeless shaker-style cabinetry, a contemporary tile backsplash, and stainless steel appliances. Generous cabinetry and counter space make everyday living effortless, while the seamless flow into the dining and living areas creates an ideal setting for entertaining or relaxing. Stylish wood-look flooring, a sophisticated accent wall, and large sliding glass doors enhance the living space and lead to a private covered balcony overlooking the open surroundings. The thoughtfully arranged bedrooms offer comfort and flexibility, with the primary suite featuring a walk-through closet and private ensuite with a glass-enclosed shower. The second bedroom is ideal for guests, a home office, or additional living needs, complemented by a separate full bathroom with a bathtub and shower combination. A dedicated in-suite laundry room with a stacked washer and dryer provides valuable additional storage, while a titled underground parking stall adds year-round convenience. Residents can also enjoy landscaped outdoor common areas with seating and picnic tables. Beyond the home, Seton offers an exceptional lifestyle with an impressive collection of amenities nearby, including South Health Campus, Brookfield Residential YMCA at Seton, Seton Public Library, Cineplex Cinemas, restaurants, cafés, grocery stores, shopping, and Joane Cardinal-Schubert High School. Convenient access to Deerfoot Trail and Stoney Trail makes commuting across Calgary easy. Blending contemporary style, practical design, and an outstanding location, this exceptional residence offers the perfect opportunity to experience the convenience and energy of Seton living. (id:67740)
Property details
Building
| Structure | Apartment |
|---|---|
| Property type | Single Family |
| Ownership | Condo/Strata |
| Year built | 2017 |
| Storeys | 4 |
| Construction | Wood frame |
Interior
| Bedrooms above grade | 2 |
|---|---|
| Bedrooms below grade | 0 |
| Half baths | 0 |
| Above grade finished area | 863 square feet |
| Flooring | Tile, Carpeted, Vinyl |
| Heating | Forced air |
| Cooling | None |
| Appliances | Washer, Refrigerator, Range – Electric, Dishwasher, Dryer, Microwave Range Hood Combo |
Lot & exterior
| Lot features | See remarks, Closet Organizers, No Animal Home, No Smoking Home, Parking |
|---|---|
| Exterior | Stone, Composite Siding |
| Community features | Pets Allowed With Restrictions |
| Zoning description | DC |
Parking
| Parking spaces | 1 |
|---|---|
| Parking | Underground |
Fees & taxes
| Annual property taxes | $2,450 |
|---|---|
| Tax year | 2026 |
| Condo / HOA fee | $417 |
| Fee frequency | Monthly |
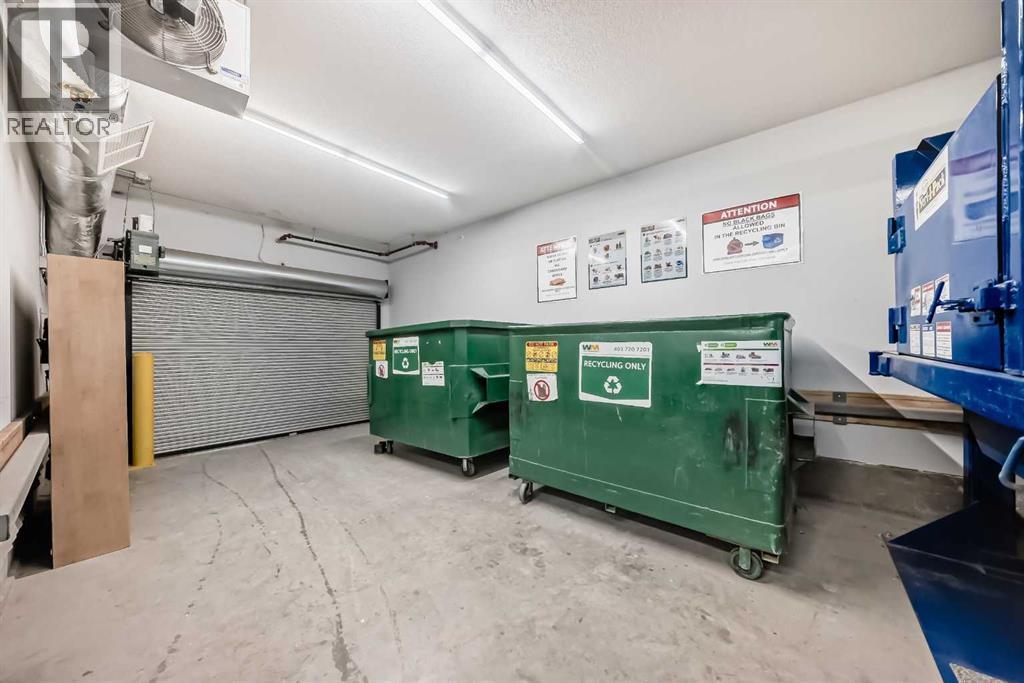
| Fee includes | Common Area Maintenance, Interior Maintenance, Waste Removal, Heat, Water, Insurance, Reserve Fund Contributions, Sewer |
Rooms
| Room | Level | Dimensions |
|---|---|---|
| Primary Bedroom | Main level | 14.67 Ft x 9.25 Ft |
| Other | Main level | 7.33 Ft x 5.00 Ft |
| 3pc Bathroom | Main level | 4.92 Ft x 9.25 Ft |
| Living room | Main level | 11.33 Ft x 13.25 Ft |
| Dining room | Main level | 13.00 Ft x 8.08 Ft |
| Kitchen | Main level | 12.08 Ft x 9.33 Ft |
| Laundry room | Main level | 6.75 Ft x 7.17 Ft |
| Other | Main level | 6.75 Ft x 4.08 Ft |
| 4pc Bathroom | Main level | 4.92 Ft x 7.83 Ft |
| Bedroom | Main level | 13.00 Ft x 8.83 Ft |
| Other | Main level | 5.75 Ft x 10.75 Ft |
Location
Map location is approximate. Open larger map
Listing brokerage: Homecare Realty Ltd.

Listing data last updated November 5, 2026 5:31 pm.
Terms of use for MLS® listing content
By using this website and viewing its MLS® listing content you agree to these terms.
REALTOR®, REALTORS®, and the REALTOR® logo are certification marks that are owned by REALTOR® Canada Inc. and licensed exclusively to The Canadian Real Estate Association (CREA). These certification marks identify real estate professionals who are members of CREA and who must abide by CREA’s By-Laws, Rules, and the REALTOR® Code. The MLS® trademark and the MLS® logo are owned by CREA and identify the quality of services provided by real estate professionals who are members of CREA.
The information contained on this site is based in whole or in part on information that is provided by members of The Canadian Real Estate Association (CREA), who are responsible for its accuracy. REALTOR.ca Canada Inc. reproduces and distributes this information as a service for its members and neither CREA nor REALTOR.ca Canada Inc. assumes responsibility for its accuracy
This website is operated by the Berg Estate Team (Tom Berg and Valery Berg), REALTORS® with eXp Realty, members of The Canadian Real Estate Association.
The listing content on this website is protected by copyright and other laws, and is intended solely for the private, non-commercial use by individuals. Any other reproduction, distribution or use of the content, in whole or in part, is specifically forbidden. The prohibited uses include commercial use, “screen scraping”, “database scraping”, and any other activity intended to collect, store, reorganize or manipulate data on the pages produced by or displayed on this website.