
11248 Braeside Drive Southwest
Braeside, Calgary, Alberta T2W3E4
$579,900
Listed by RE/MAX Realty Professionals
MLS® A2350273
- Bedrooms
- 3
- Bathrooms
- 3
- Living area
- 1,216 sq ft
- Type
- House
- Built
- 1978
About this property
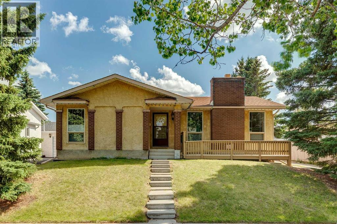
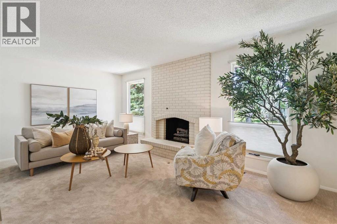
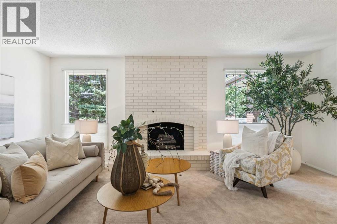
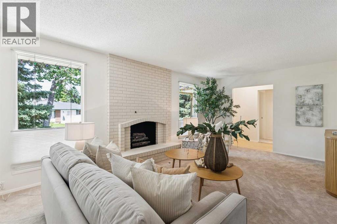
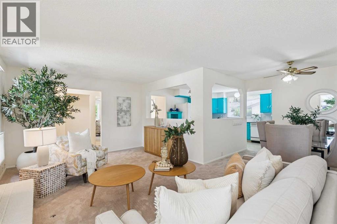
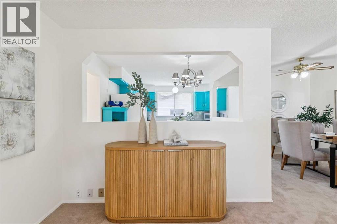
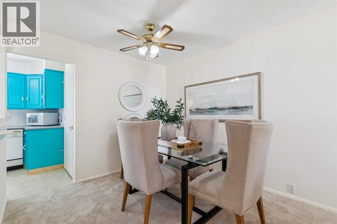
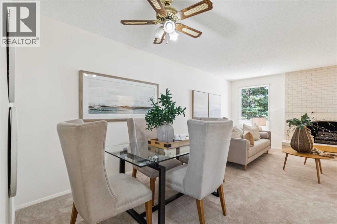
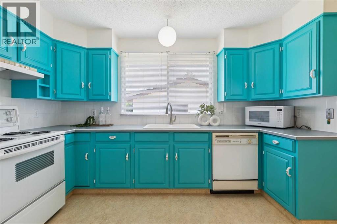
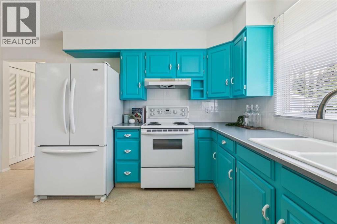
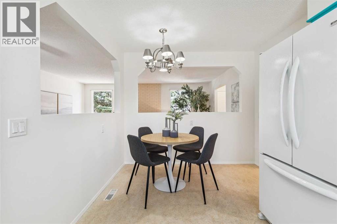
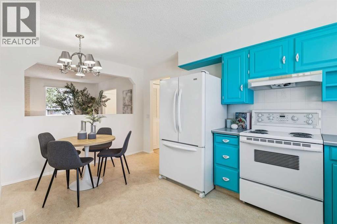
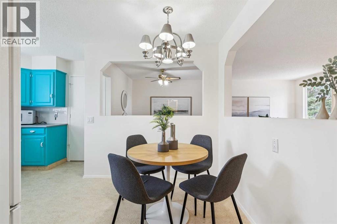
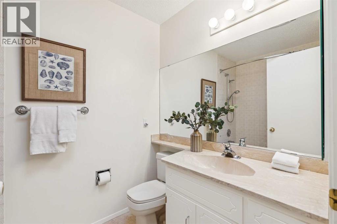
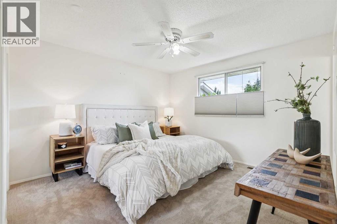
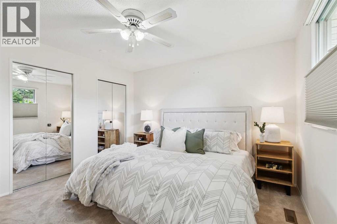
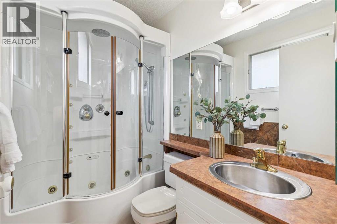
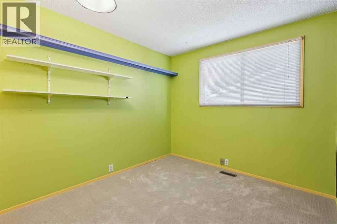
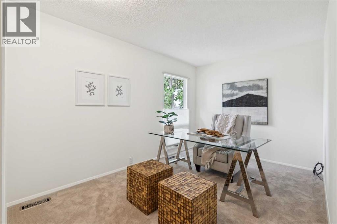
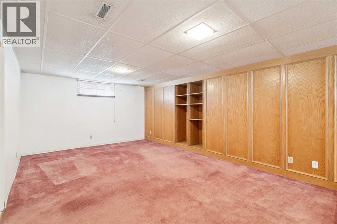
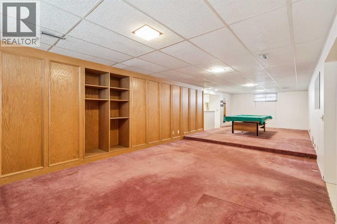
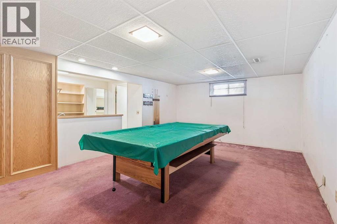
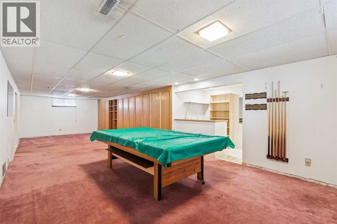
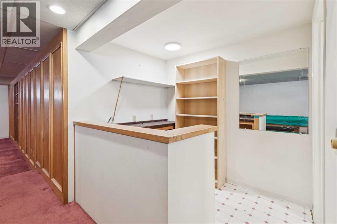
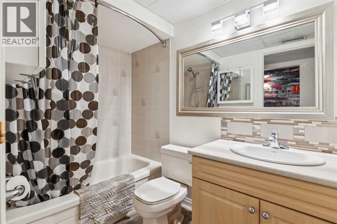
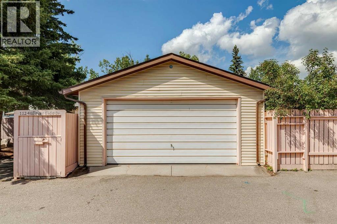
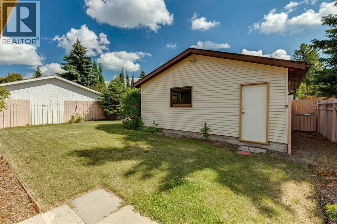
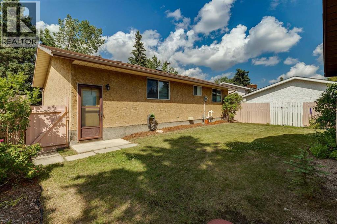
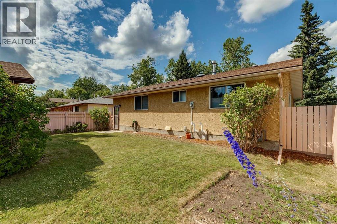
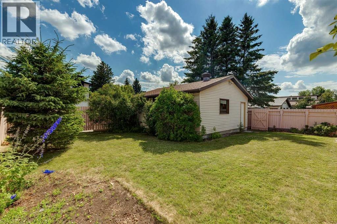
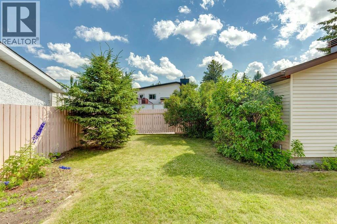
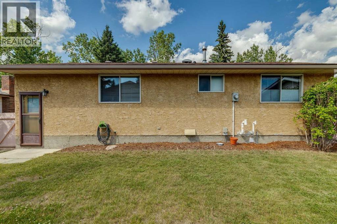
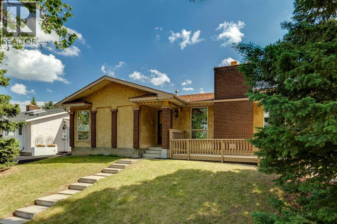
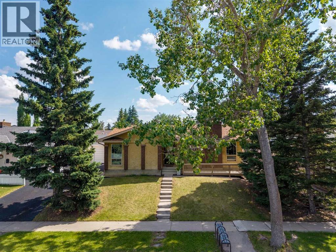
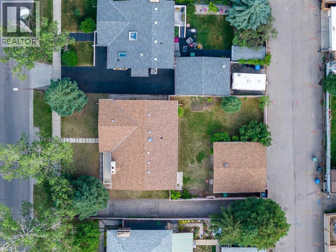
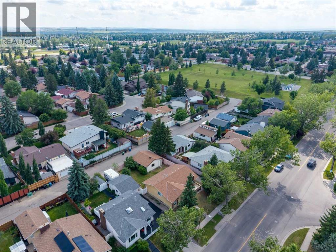
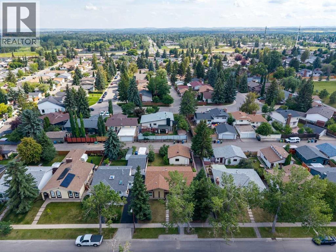
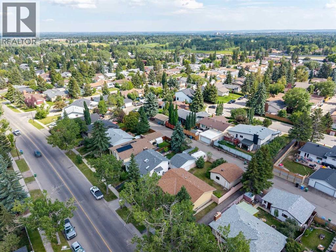
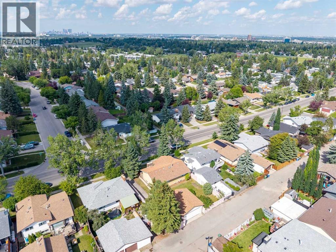
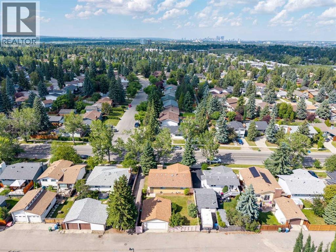
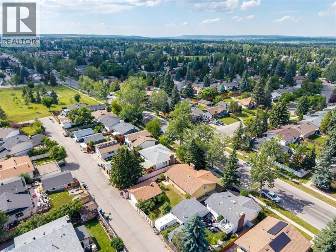
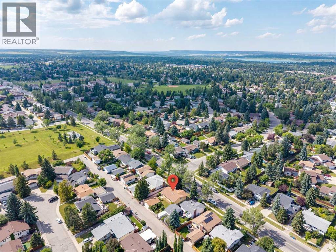
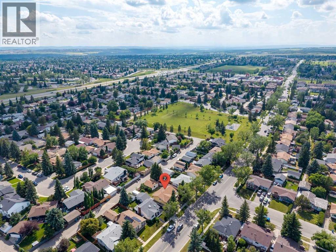
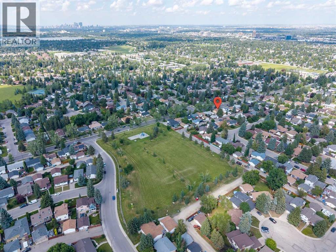
Open house Sunday October 11 2-430 Excellent opportunity in Braeside! This well-maintained and upgraded 1,216 sq. ft. bungalow offers exceptional space, flexibility, and value. The main floor features new carpet and vinyl throughout, a warm gas fireplace, fresh professional paint, updated lighting and plumbing fixtures, and upgraded bathrooms, including a luxurious ensuite with heated floors, a glass Jacuzzi tub/shower combination, body jets, rain showerhead, and handheld wand. The fully developed lower level offers a huge rec room/games area, wet bar, abundant storage, and excellent potential for additional bedrooms or a separate basement living space, subject to municipal approval. Additional upgrades and features include a brand-new high-efficiency furnace, new hot water tank, upgraded insulation, three full bathrooms, newer roof, cozy front porch, and an oversized detached garage. Ideally located within walking distance to schools, shopping, parks, and public transportation right out front. A fantastic home with outstanding potential! (id:67740)
Property details
Building
| Structure | House |
|---|---|
| Property type | Single Family |
| Ownership | Freehold |
| Style | Bungalow |
| Year built | 1978 |
| Storeys | 1 |
| Foundation | Poured Concrete |
Interior
| Bedrooms above grade | 3 |
|---|---|
| Bedrooms below grade | 0 |
| Half baths | 0 |
| Above grade finished area | 1,216 square feet |
| Basement | Finished, Full |
| Flooring | Carpeted, Ceramic Tile |
| Heating | Forced air, Natural gas |
| Cooling | None |
| Fireplaces | 1 |
| Appliances | Washer, Refrigerator, Dishwasher, Stove, Dryer, Microwave, Freezer, Window Coverings, Garage door opener |
Lot & exterior
| Lot size | 512.00 square meters |
|---|---|
| Lot dimensions | 512.00 |
| Lot features | Treed, Back lane, Wet bar, PVC window, No Animal Home, No Smoking Home |
| Exterior | Brick, Stucco |
| Fencing | Fence |
| Zoning description | R-CG |
Parking
| Parking spaces | 2 |
|---|---|
| Parking | Detached Garage |
Fees & taxes
| Annual property taxes | $4,255 |
|---|---|
| Tax year | 2026 |
Rooms
| Room | Level | Dimensions |
|---|---|---|
| Living room | Main level | 12.00 Ft x 19.00 Ft |
| Dining room | Main level | 8.00 Ft x 9.33 Ft |
| Kitchen | Main level | 14.92 Ft x 12.17 Ft |
| Primary Bedroom | Main level | 12.08 Ft x 12.00 Ft |
| Bedroom | Main level | 9.25 Ft x 9.67 Ft |
| Bedroom | Main level | 9.00 Ft x 13.00 Ft |
| Recreational, Games room | Lower level | 12.00 Ft x 37.00 Ft |
| Den | Lower level | 12.83 Ft x 8.33 Ft |
| Storage | Lower level | 4.17 Ft x 15.00 Ft |
| Laundry room | Lower level | 4.92 Ft x 6.83 Ft |
| 4pc Bathroom | Main level | |
| 4pc Bathroom | Main level | |
| 4pc Bathroom | Lower level |
Location
Map location is approximate. Open larger map
Listing brokerage: RE/MAX Realty Professionals

Listing data last updated November 4, 2026 3:48 pm.
Terms of use for MLS® listing content
By using this website and viewing its MLS® listing content you agree to these terms.
REALTOR®, REALTORS®, and the REALTOR® logo are certification marks that are owned by REALTOR® Canada Inc. and licensed exclusively to The Canadian Real Estate Association (CREA). These certification marks identify real estate professionals who are members of CREA and who must abide by CREA’s By-Laws, Rules, and the REALTOR® Code. The MLS® trademark and the MLS® logo are owned by CREA and identify the quality of services provided by real estate professionals who are members of CREA.
The information contained on this site is based in whole or in part on information that is provided by members of The Canadian Real Estate Association (CREA), who are responsible for its accuracy. REALTOR.ca Canada Inc. reproduces and distributes this information as a service for its members and neither CREA nor REALTOR.ca Canada Inc. assumes responsibility for its accuracy
This website is operated by the Berg Estate Team (Tom Berg and Valery Berg), REALTORS® with eXp Realty, members of The Canadian Real Estate Association.
The listing content on this website is protected by copyright and other laws, and is intended solely for the private, non-commercial use by individuals. Any other reproduction, distribution or use of the content, in whole or in part, is specifically forbidden. The prohibited uses include commercial use, “screen scraping”, “database scraping”, and any other activity intended to collect, store, reorganize or manipulate data on the pages produced by or displayed on this website.