
1703 107 Avenue Southwest
Braeside, Calgary, Alberta T2W0C3
$850,000
Listed by RE/MAX First
MLS® A2344220
- Bedrooms
- 5
- Bathrooms
- 3 + 1 half
- Living area
- 1,470 sq ft
- Type
- House
- Built
- 1968
About this property
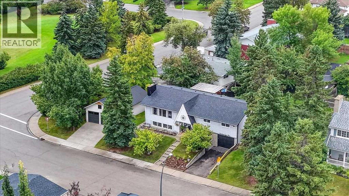
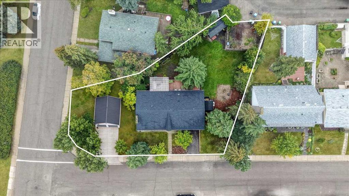
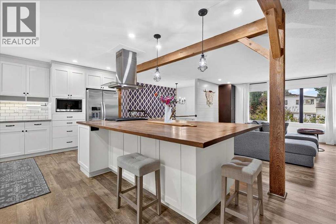
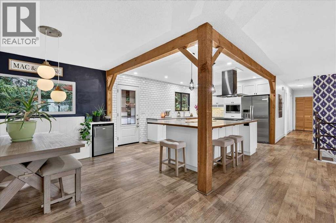
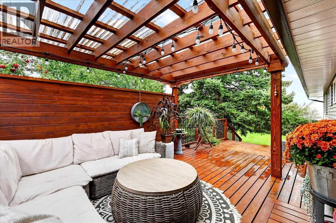
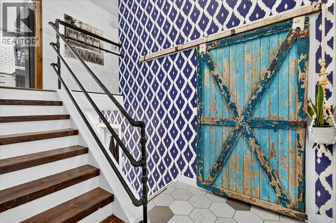
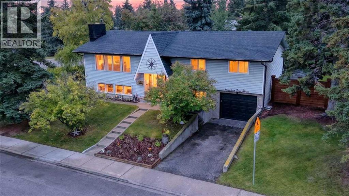
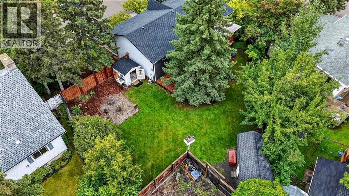
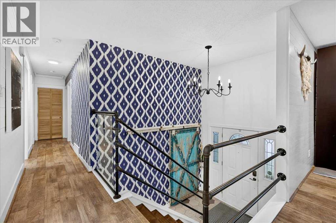
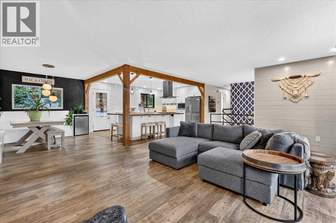
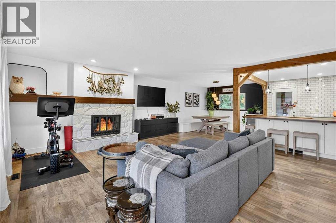
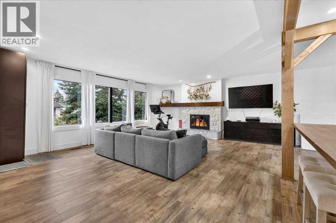
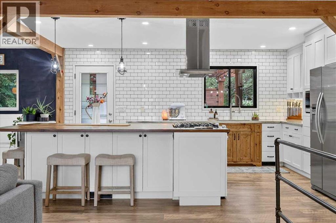
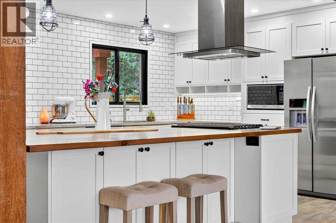
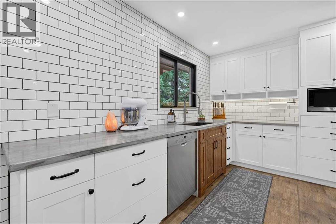
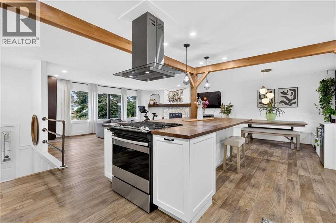
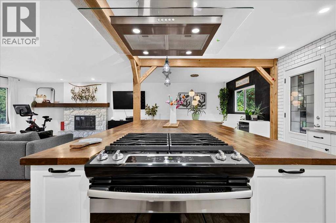
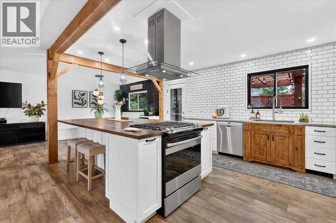
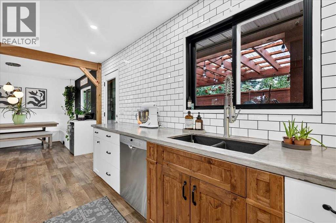
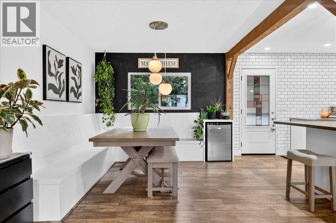
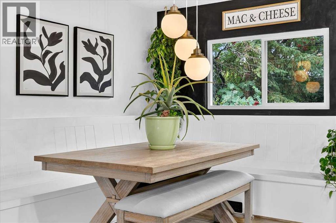
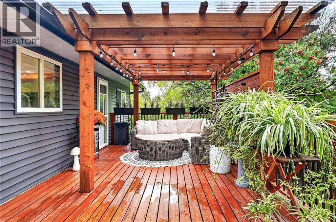
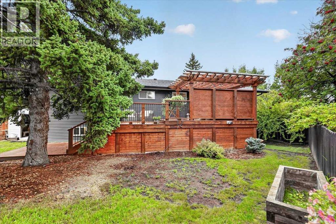
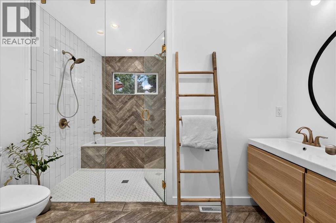
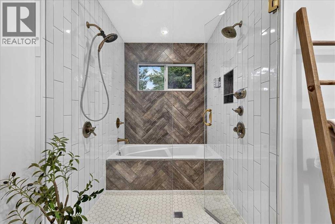
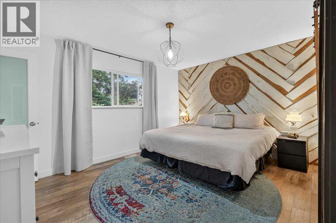
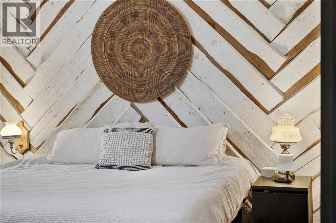
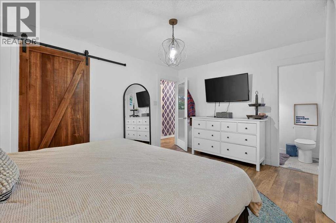
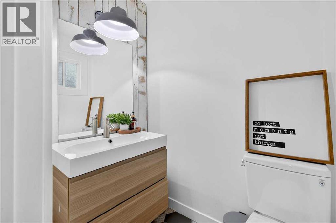
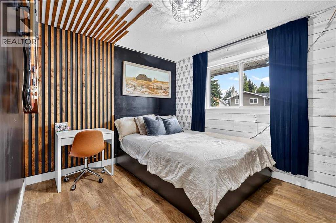
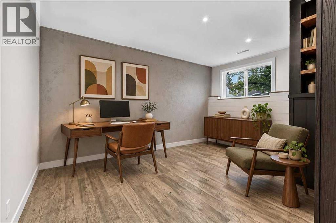
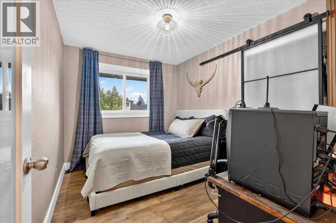
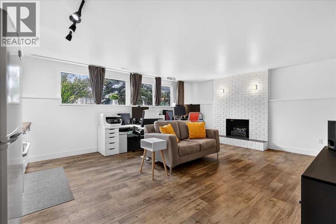
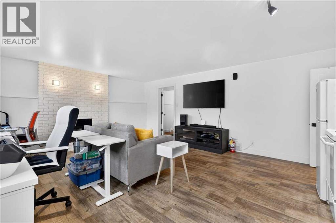
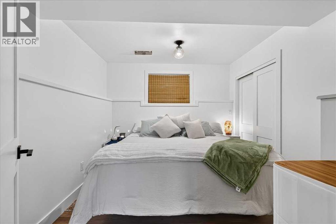
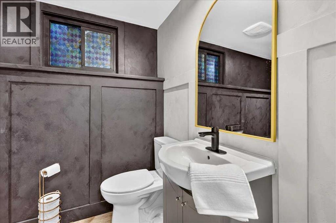
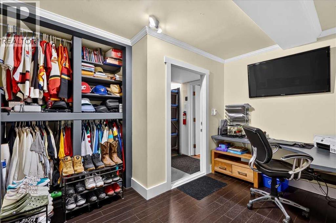
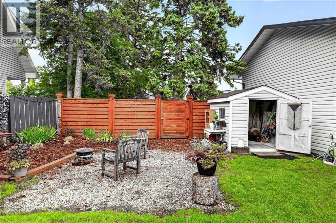
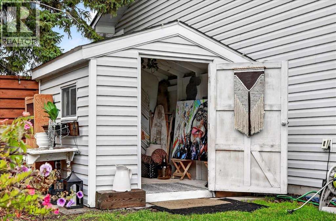
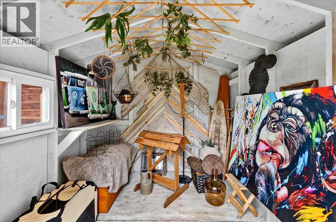
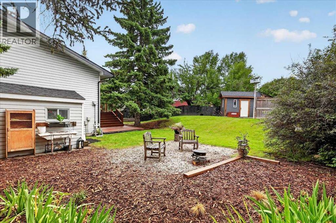
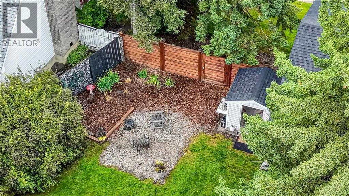
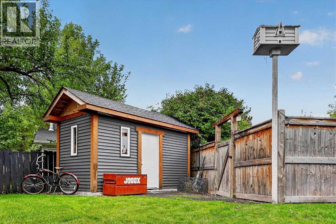
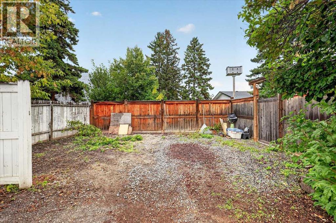
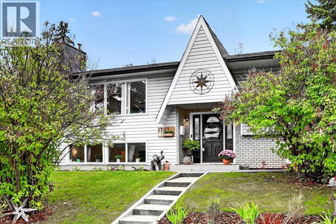
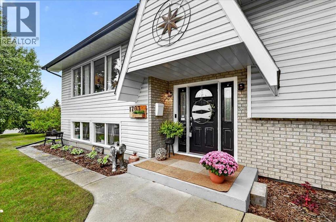
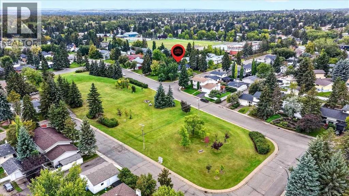
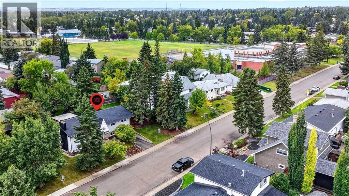
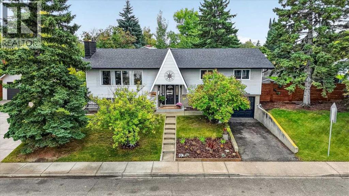
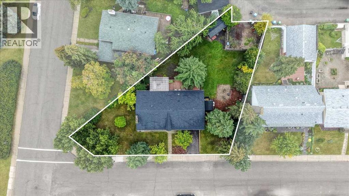
A truly unique Braeside home on one of the largest corner lots in the community! Extensively renovated and thoughtfully customized, this character-filled bi-level offers an impressive 2,700 sq. ft. of finished living space, incredible versatility, and a backyard that feels like your own private retreat. Step inside and you’re welcomed by a spacious and charming foyer, custom iron-pipe railing and staircase that leads into the heart of the home. The bright, open-concept living space is warm and inviting, centered around a wood-burning fireplace and large butcher-block island. The country-inspired kitchen features concrete countertops, SS appliances, gas stove, and built-in bench seating—creating great for everyday life and entertaining. Outside the home truly comes alive. The expansive corner lot offers south and west exposure, capturing sunshine throughout the day. A cozy covered seating area, private firepit, garden space, two sheds – one exceptionally well-built and professional, along with a large parking pad with room for vehicles, RV, boat, or future garage. The northeast corner of the property has also been approved for a large detached garage (Example pics 1 and 2 – ask us for permits and RPR). Back inside, the main floor offers a peaceful primary retreat complete with a walk-in closet and 2-piece ensuite that with a minor reno could easily convert to a full bath. Two additional generous bedrooms—ideal for a growing family with a stunning 5-piece bathroom featuring a walk-in shower, beautiful tile work, and thoughtful craftsmanship throughout to complete the main level. Downstairs, the possibilities continue with a separated one bedroom area with bar or kitchenette. This spacious living area also has a gas fireplace and gorgeous 4-piece bathroom—providing flexibility for extended family, guests, or additional living space. This level also features a flex room to serve as an office, den, or even a bedroom. The large laundry area includes a newer furnace and ho t water tank, along with an additional storage closet. Just off the home, the attached single-car garage provides incredible storage or small vehicle security. With a comprehensive renovation completed and all but the main-floor bay window replaced, along with a roof, soffits and eaves that are approximately 10 years young, this home offers the opportunity to simply move in and enjoy. Located just steps from schools, the recreation center, shops and everyday amenities, with quick access to major commuting routes, this is a home that truly offers the best of both worlds—character, comfort, thoughtful updates, incredible outdoor space, and a lifestyle that keeps you connected to everything you need. Homes with this much personality, versatility, and outdoor space are rarely found. Come see for yourself what makes this Braeside property so special—you won’t want to miss it. (id:67740)
Property details
Building
| Structure | House |
|---|---|
| Property type | Single Family |
| Ownership | Freehold |
| Style | Bi-level |
| Year built | 1968 |
| Construction | Poured concrete, Wood frame |
| Foundation | Poured Concrete |
Interior
| Bedrooms above grade | 3 |
|---|---|
| Bedrooms below grade | 2 |
| Half baths | 1 |
| Above grade finished area | 1,470 square feet |
| Basement | Finished, Full |
| Flooring | Ceramic Tile, Vinyl Plank |
| Heating | Forced air, Natural gas |
| Cooling | Central air conditioning |
| Fireplaces | 2 |
| Appliances | Washer, Refrigerator, Oven – gas, Gas stove(s), Dishwasher, Microwave, Garburator, Hood Fan, Window Coverings, Garage door opener |
Lot & exterior
| Lot size | 11,829.54 square feet |
|---|---|
| Lot dimensions | 11829.54 |
| Lot features | Back lane, No Smoking Home |
| Exterior | Concrete, Vinyl siding |
| Fencing | Fence |
| Zoning description | R-CG |
Parking
| Parking spaces | 4 |
|---|---|
| Parking | Attached Garage, Parking Pad, RV |
Fees & taxes
| Annual property taxes | $4,704 |
|---|---|
| Tax year | 2026 |
Rooms
| Room | Level | Dimensions |
|---|---|---|
| Living room | Main level | 16.67 Ft x 20.25 Ft |
| Kitchen | Main level | 11.00 Ft x 16.58 Ft |
| Dining room | Main level | 10.00 Ft x 11.00 Ft |
| Primary Bedroom | Main level | 11.08 Ft x 14.25 Ft |
| 2pc Bathroom | Main level | 3.92 Ft x 5.67 Ft |
| Bedroom | Main level | 9.83 Ft x 11.92 Ft |
| Bedroom | Main level | 8.50 Ft x 11.17 Ft |
| Foyer | Main level | 4.17 Ft x 7.92 Ft |
| 5pc Bathroom | Main level | 10.08 Ft x 11.08 Ft |
| Recreational, Games room | Basement | 15.92 Ft x 19.83 Ft |
| Bedroom | Basement | 9.42 Ft x 10.58 Ft |
| Bedroom | Basement | 6.75 Ft x 11.58 Ft |
| 4pc Bathroom | Basement | 6.42 Ft x 9.50 Ft |
| Laundry room | Basement | 10.67 Ft x 10.83 Ft |
| Storage | Basement | 6.00 Ft x 6.58 Ft |
Location
Map location is approximate. Open larger map
Listing brokerage: RE/MAX First

Listing data last updated November 4, 2026 3:48 pm.
Terms of use for MLS® listing content
By using this website and viewing its MLS® listing content you agree to these terms.
REALTOR®, REALTORS®, and the REALTOR® logo are certification marks that are owned by REALTOR® Canada Inc. and licensed exclusively to The Canadian Real Estate Association (CREA). These certification marks identify real estate professionals who are members of CREA and who must abide by CREA’s By-Laws, Rules, and the REALTOR® Code. The MLS® trademark and the MLS® logo are owned by CREA and identify the quality of services provided by real estate professionals who are members of CREA.
The information contained on this site is based in whole or in part on information that is provided by members of The Canadian Real Estate Association (CREA), who are responsible for its accuracy. REALTOR.ca Canada Inc. reproduces and distributes this information as a service for its members and neither CREA nor REALTOR.ca Canada Inc. assumes responsibility for its accuracy
This website is operated by the Berg Estate Team (Tom Berg and Valery Berg), REALTORS® with eXp Realty, members of The Canadian Real Estate Association.
The listing content on this website is protected by copyright and other laws, and is intended solely for the private, non-commercial use by individuals. Any other reproduction, distribution or use of the content, in whole or in part, is specifically forbidden. The prohibited uses include commercial use, “screen scraping”, “database scraping”, and any other activity intended to collect, store, reorganize or manipulate data on the pages produced by or displayed on this website.