
2046 New Brighton Gardens Southeast
New Brighton, Calgary, Alberta T2Z4X4
$549,999
Listed by RE/MAX Realty Professionals
MLS® A2343185
- Bedrooms
- 3
- Bathrooms
- 2
- Living area
- 1,029 sq ft
- Type
- House
- Built
- 2006
About this property
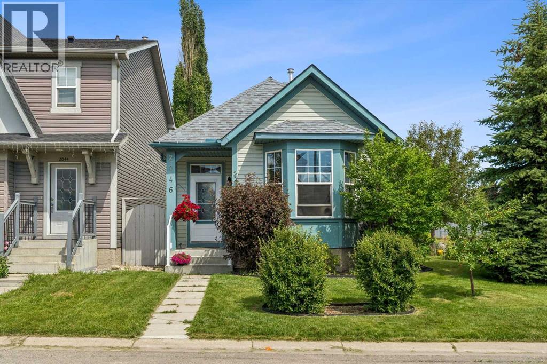
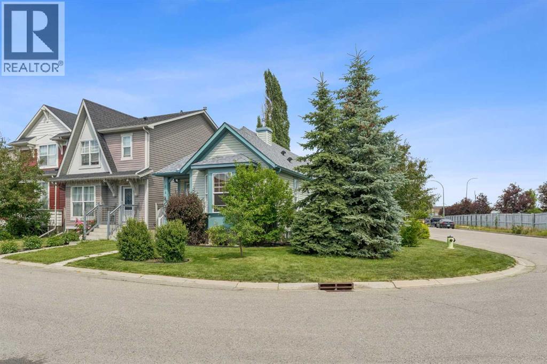
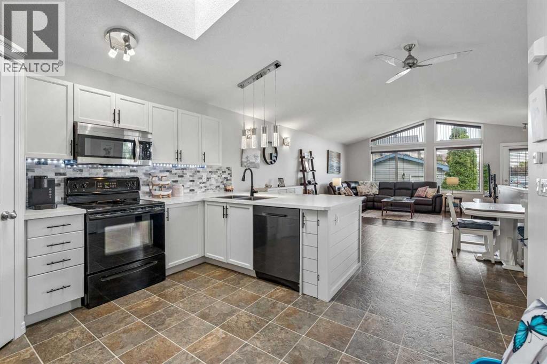
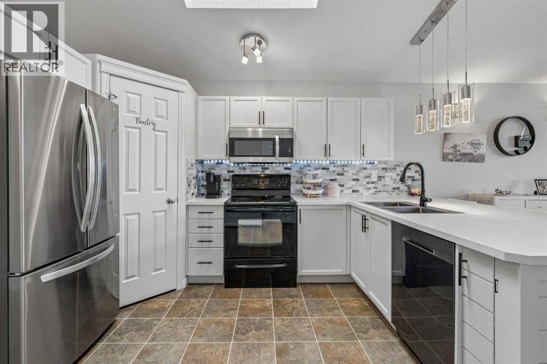
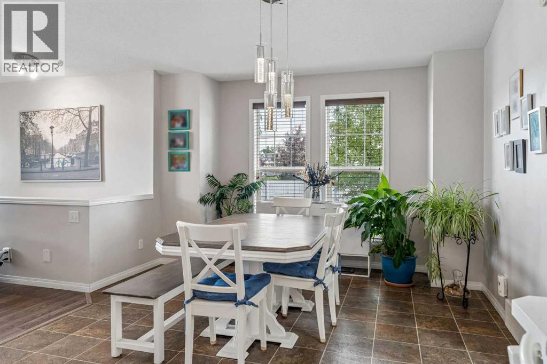
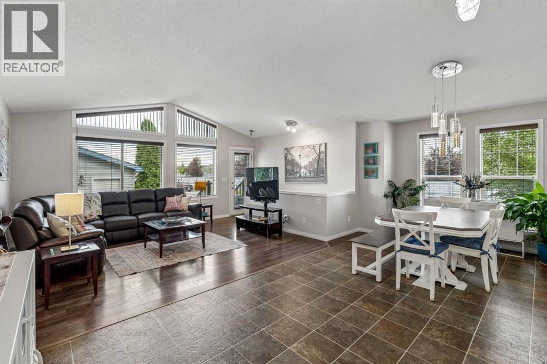
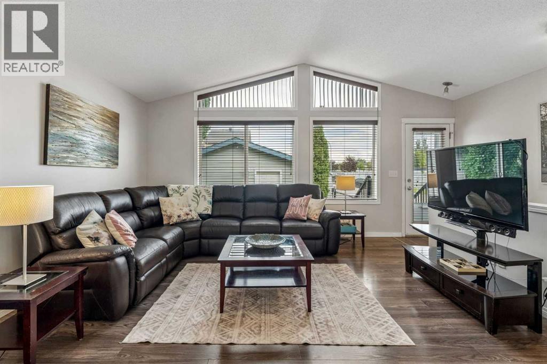
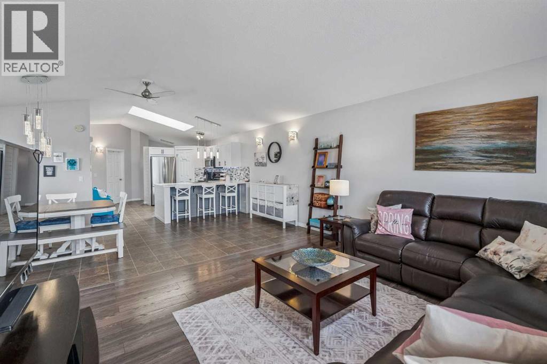
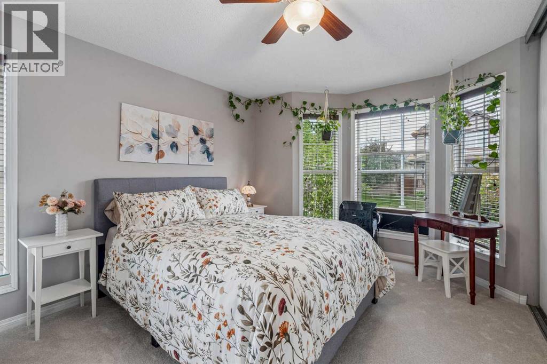
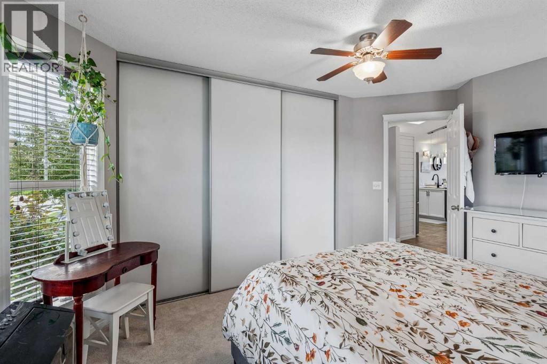
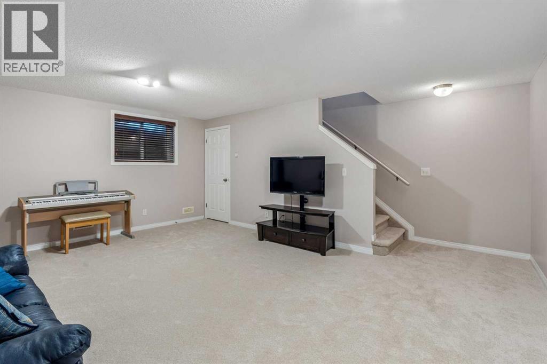
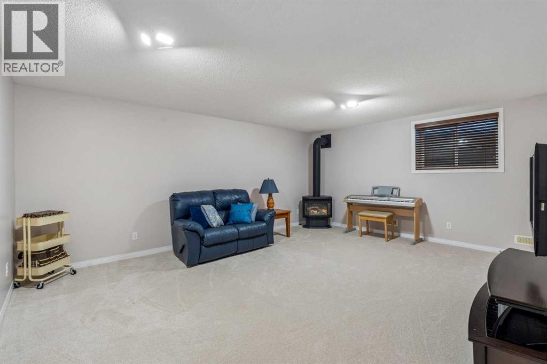
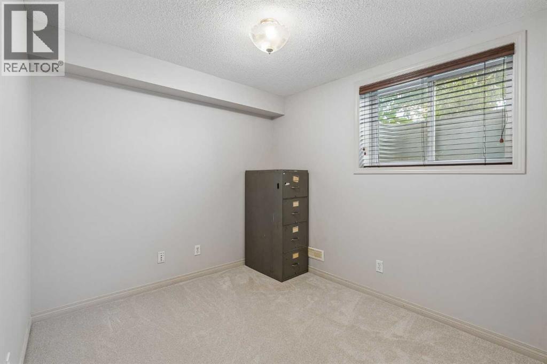
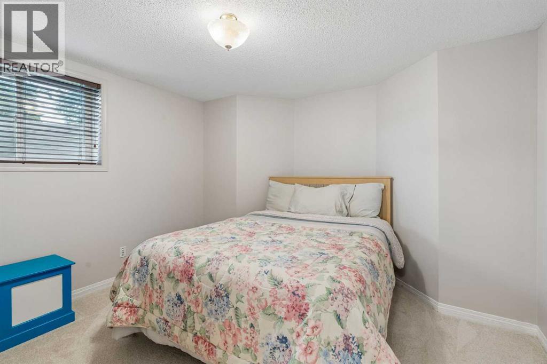
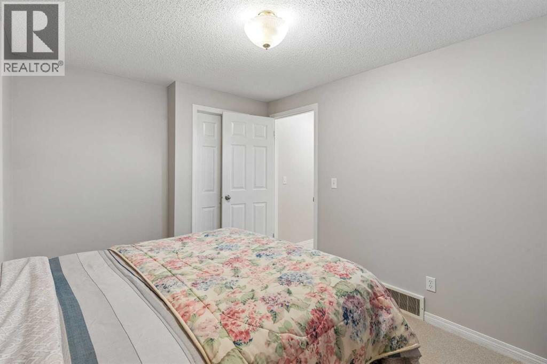
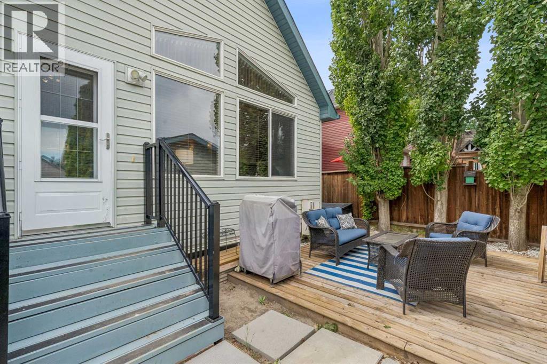
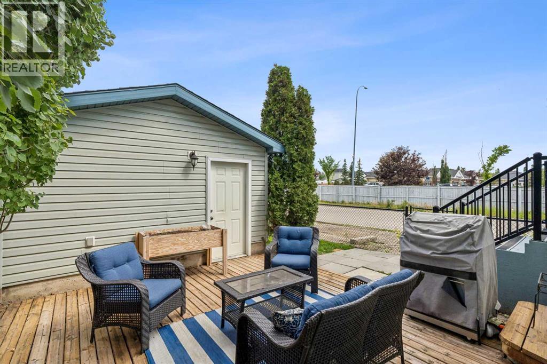
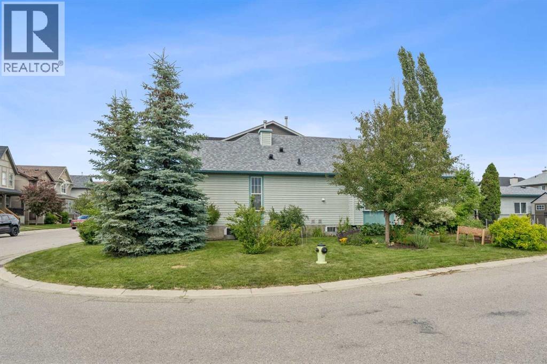
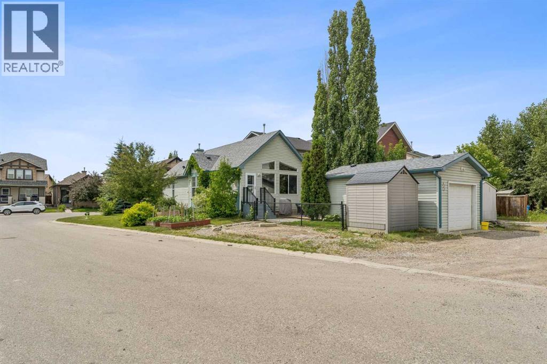
A rare opportunity to own a detached bungalow in New Brighton! If you’ve been looking for one-level living in this popular community, this well-cared-for corner-lot home deserves a closer look. The main floor offers a bright, comfortable layout with a spacious primary bedroom, refreshed kitchen (2023), two pantry closets providing excellent storage, and skylights that bring an abundance of natural light into the home. With your everyday living comfortably located on one level, the home is an appealing option for those looking to downsize or simplify without giving up a basement for guests, hobbies, a home office, or additional living space.The fully developed basement adds two additional bedrooms, fresh paint, and brand-new carpet throughout. This versatile space gives you plenty of options for visiting family and friends, a home office, crafts, exercise space, or simply extra room when you need it. One of the biggest advantages of this property is the outdoor space. The east and south facing corner lot is beautifully landscaped with mature trees and colorful flower beds, and includes a single detached garage. An RV parking pad currently accommodates a 27-foot fifth wheel, plus a dedicated 30-amp RV plug wired directly into the electrical panel.Recent updates include a new roof on both the home and detached garage (2020), refreshed kitchen (2023), new carpet, and fresh basement paint. You’re just steps from New Brighton School and minutes from the community’s splash park, beach volleyball and tennis courts, playgrounds, parks, and walking paths.Detached bungalows in New Brighton are not often available, making this a particularly interesting option for buyers who value one-level living, a yard, garage and RV parking, and the freedom of owning a detached home with no condo fees.If you’ve been waiting for a bungalow in New Brighton, this one is worth seeing. (id:67740)
Property details
Building
| Structure | House |
|---|---|
| Property type | Single Family |
| Ownership | Freehold |
| Style | Bungalow |
| Year built | 2006 |
| Storeys | 1 |
| Foundation | Poured Concrete |
| Building features | Clubhouse |
Interior
| Bedrooms above grade | 1 |
|---|---|
| Bedrooms below grade | 2 |
| Half baths | 0 |
| Above grade finished area | 1,029 square feet |
| Basement | Finished, Full |
| Flooring | Laminate, Carpeted, Linoleum |
| Heating | Forced air |
| Cooling | None |
| Fireplaces | 1 |
| Appliances | Refrigerator, Dishwasher, Freezer, Microwave Range Hood Combo, Window Coverings, Washer/Dryer Stack-Up |
Lot & exterior
| Lot size | 4,101.00 square feet |
|---|---|
| Lot dimensions | 4101.00 |
| Lot features | Treed, Back lane, PVC window, Parking |
| Exterior | Wood siding, Vinyl siding |
| Fencing | Partially fenced |
| Zoning description | R-1N |
Parking
| Parking spaces | 1 |
|---|---|
| Parking | Detached Garage |
Fees & taxes
| Annual property taxes | $3,794 |
|---|---|
| Tax year | 2026 |
Rooms
| Room | Level | Dimensions |
|---|---|---|
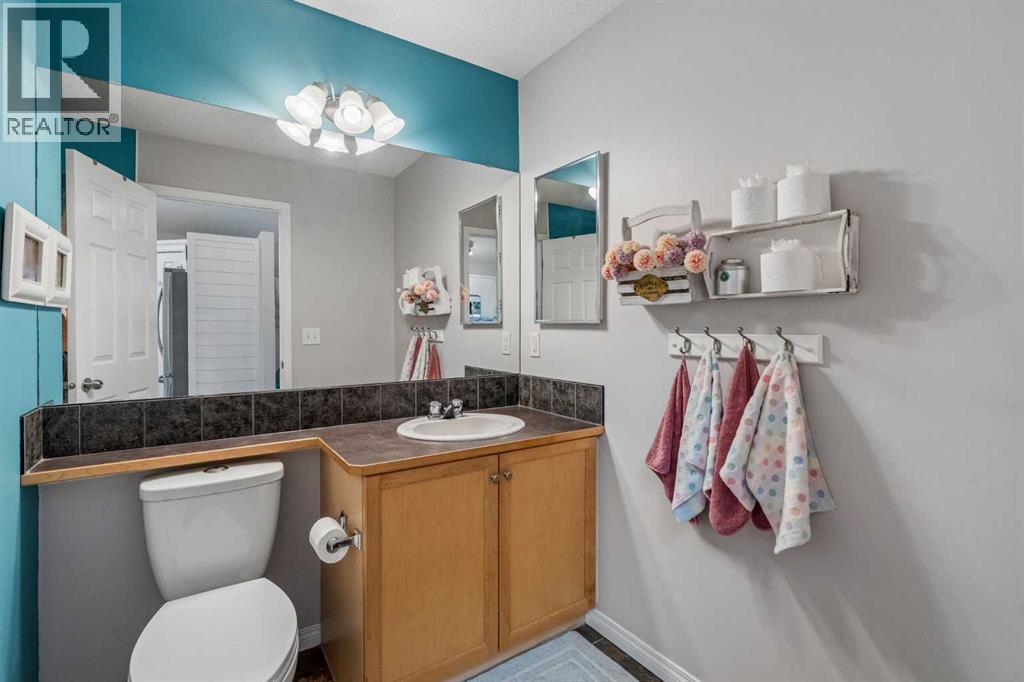
| 4pc Bathroom | Main level | 8.67 Ft x 5.92 Ft |
| Dining room | Main level | 12.33 Ft x 20.83 Ft |
| Kitchen | Main level | 13.75 Ft x 12.58 Ft |
| Living room | Main level | 12.92 Ft x 14.67 Ft |
| Primary Bedroom | Main level | 14.92 Ft x 10.50 Ft |
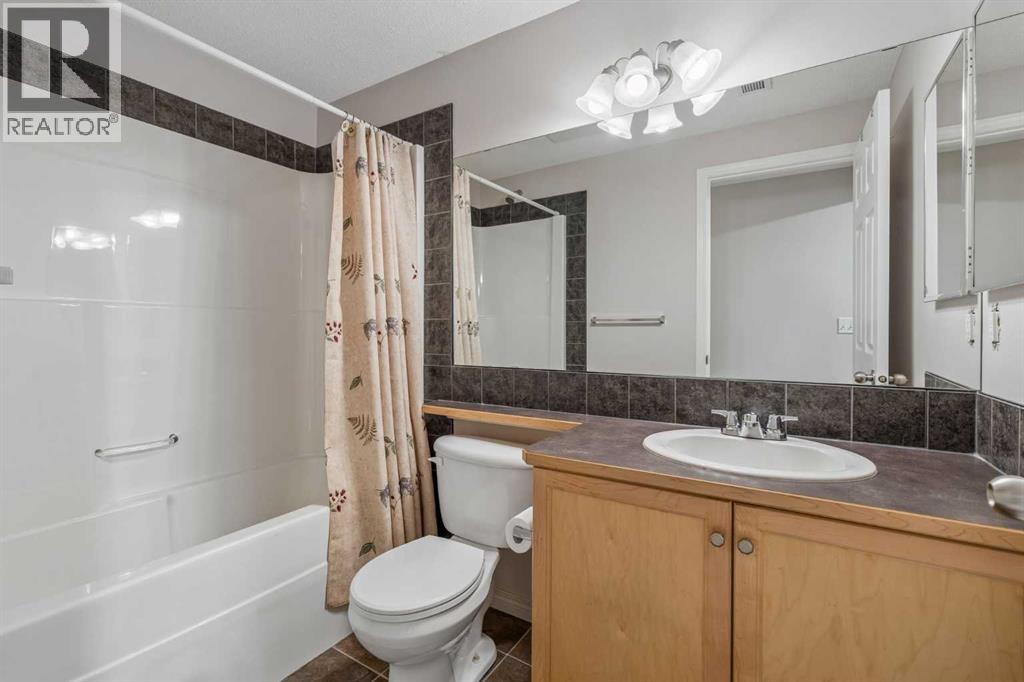
| 4pc Bathroom | Basement | 8.42 Ft x 4.92 Ft |
| Bedroom | Basement | 11.42 Ft x 8.42 Ft |
| Bedroom | Basement | 10.92 Ft x 11.92 Ft |
| Family room | Basement | 18.08 Ft x 17.92 Ft |
| Storage | Basement | 11.17 Ft x 6.50 Ft |
| Furnace | Basement | 10.25 Ft x 8.25 Ft |
Location
Map location is approximate. Open larger map
Listing brokerage: RE/MAX Realty Professionals

Listing data last updated November 6, 2026 4:31 pm.
Terms of use for MLS® listing content
By using this website and viewing its MLS® listing content you agree to these terms.
REALTOR®, REALTORS®, and the REALTOR® logo are certification marks that are owned by REALTOR® Canada Inc. and licensed exclusively to The Canadian Real Estate Association (CREA). These certification marks identify real estate professionals who are members of CREA and who must abide by CREA’s By-Laws, Rules, and the REALTOR® Code. The MLS® trademark and the MLS® logo are owned by CREA and identify the quality of services provided by real estate professionals who are members of CREA.
The information contained on this site is based in whole or in part on information that is provided by members of The Canadian Real Estate Association (CREA), who are responsible for its accuracy. REALTOR.ca Canada Inc. reproduces and distributes this information as a service for its members and neither CREA nor REALTOR.ca Canada Inc. assumes responsibility for its accuracy
This website is operated by the Berg Estate Team (Tom Berg and Valery Berg), REALTORS® with eXp Realty, members of The Canadian Real Estate Association.
The listing content on this website is protected by copyright and other laws, and is intended solely for the private, non-commercial use by individuals. Any other reproduction, distribution or use of the content, in whole or in part, is specifically forbidden. The prohibited uses include commercial use, “screen scraping”, “database scraping”, and any other activity intended to collect, store, reorganize or manipulate data on the pages produced by or displayed on this website.