
117 Auburn Glen Drive Southeast
Auburn Bay, Calgary, Alberta T3M0R3
$835,000
Listed by Royal LePage Benchmark
MLS® A2326757
- Bedrooms
- 4
- Bathrooms
- 4 + 1 half
- Living area
- 2,255 sq ft
- Type
- House
- Built
- 2011
About this property
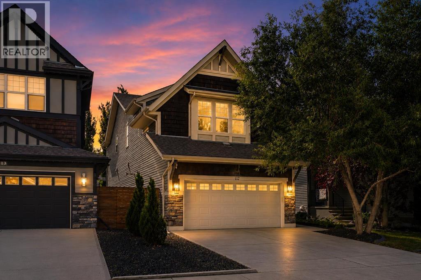
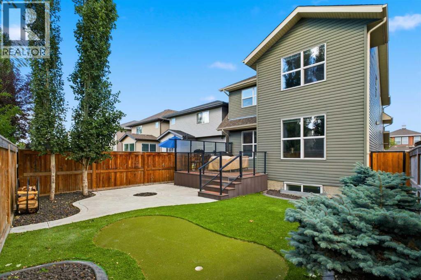
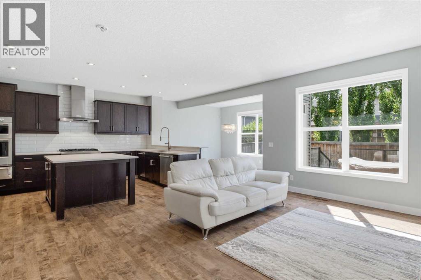
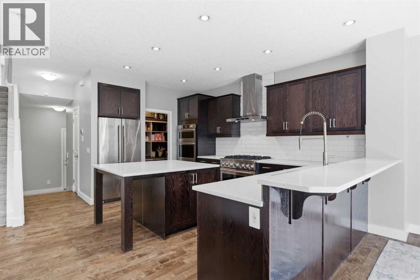
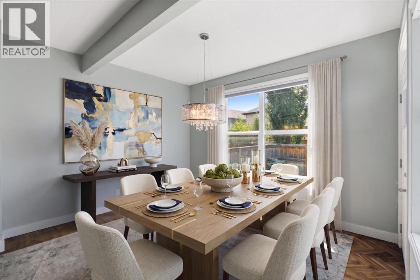
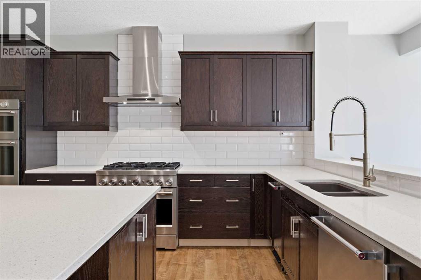
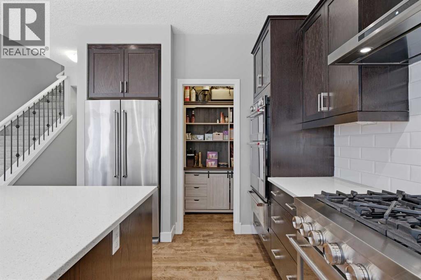
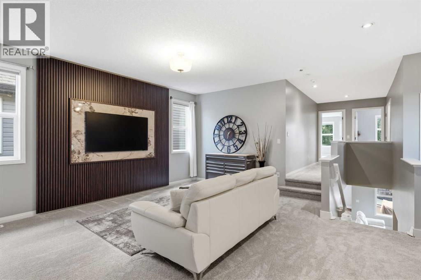
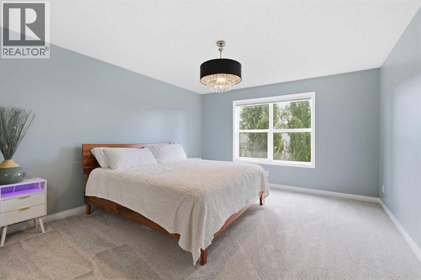
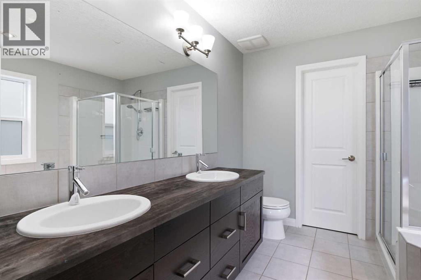
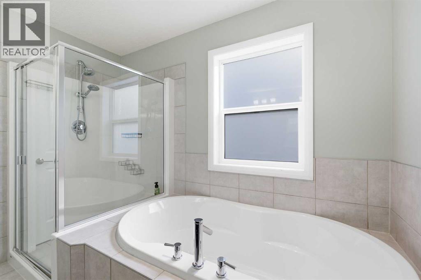
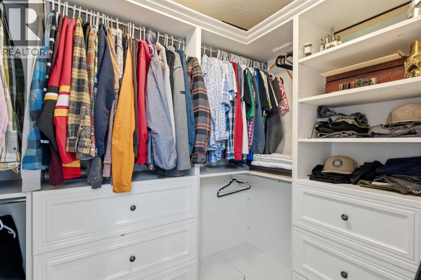
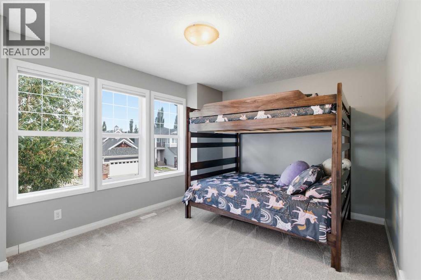
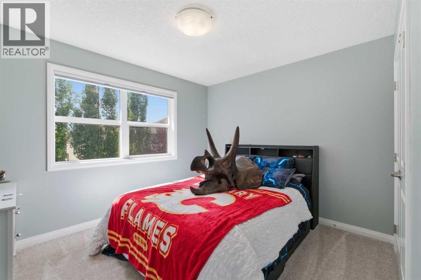
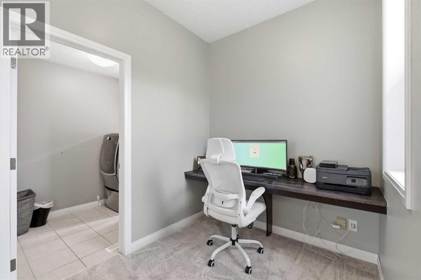
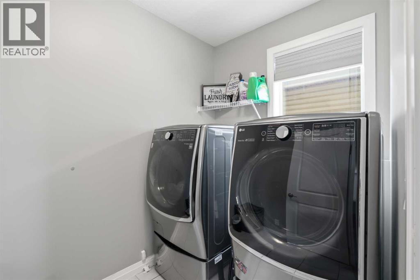
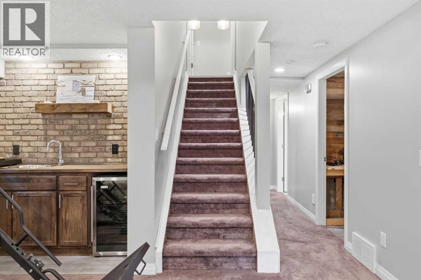
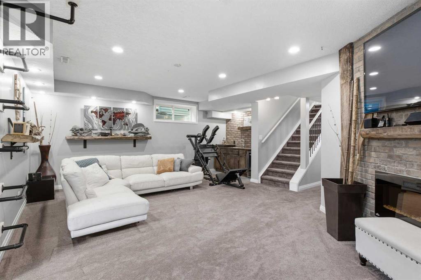
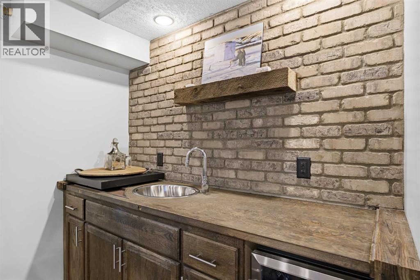
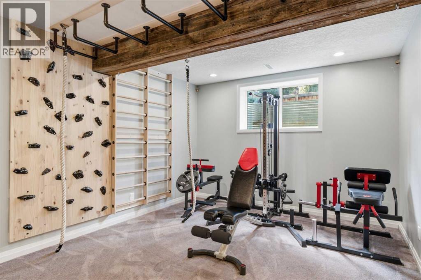
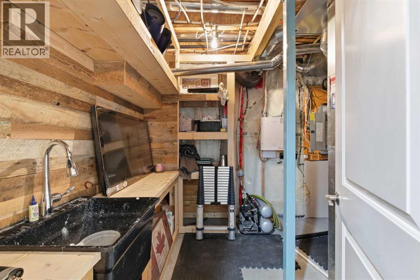
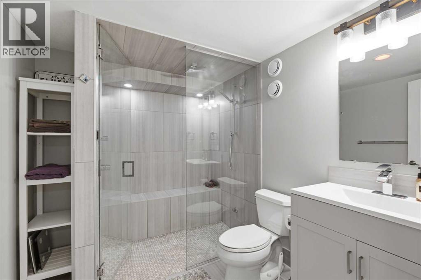
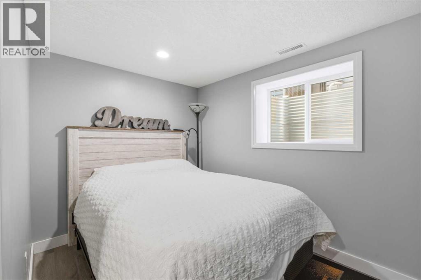
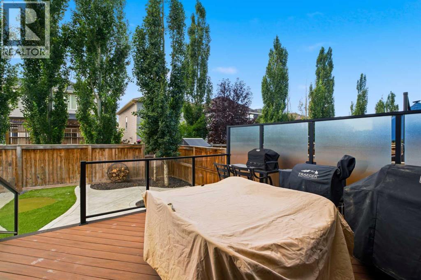
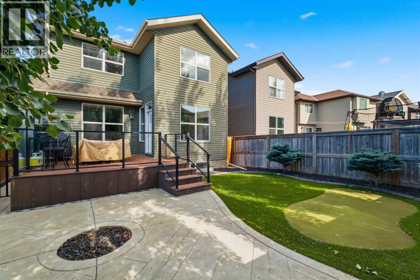
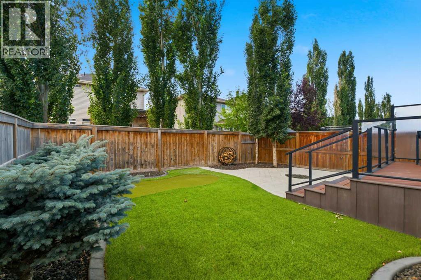
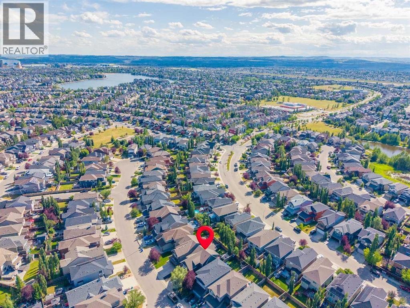
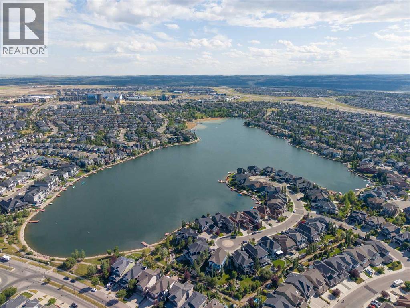
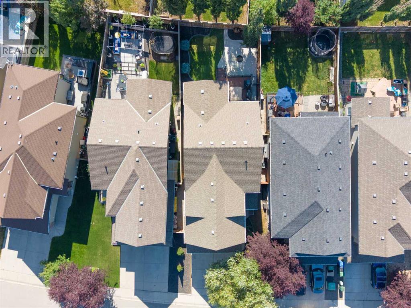
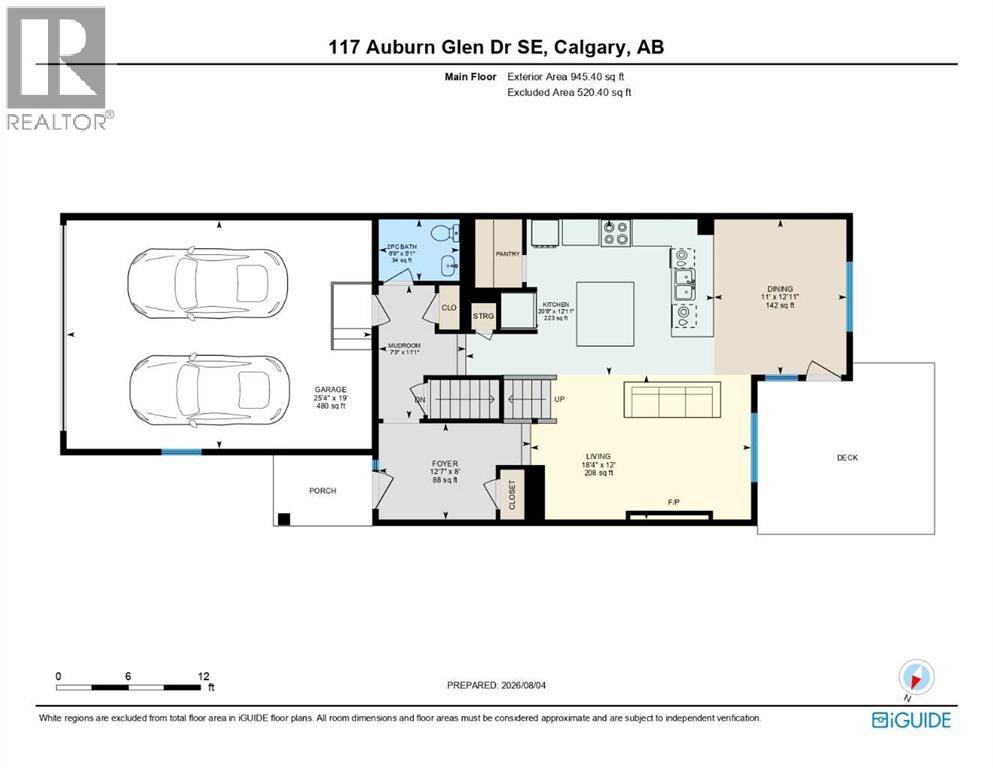
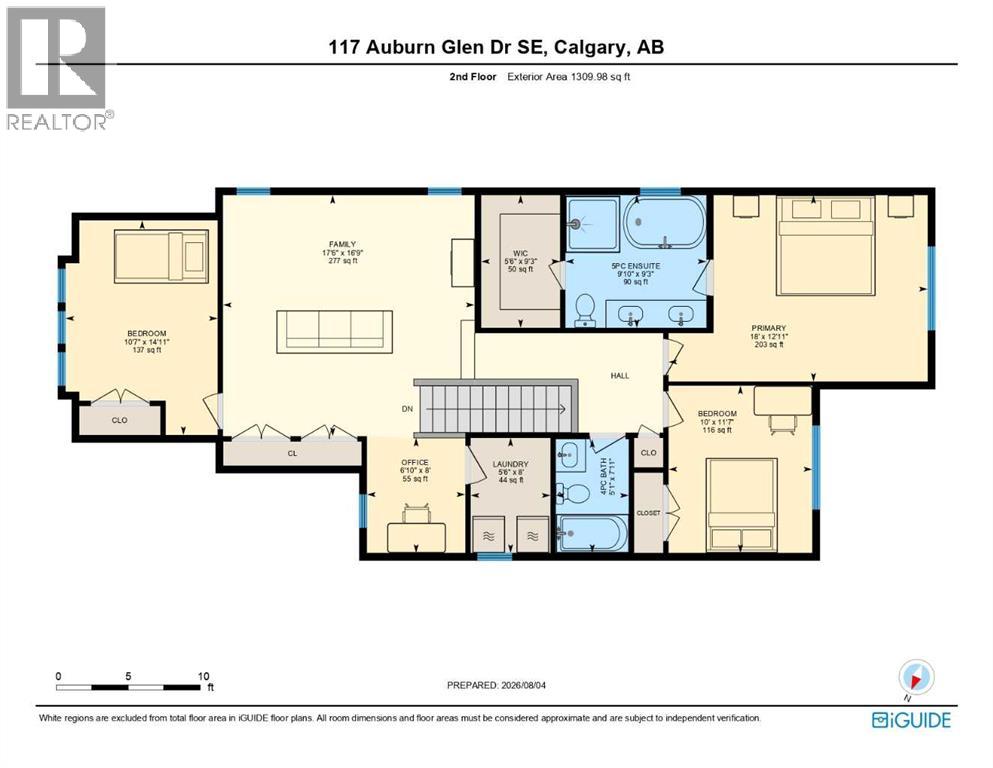
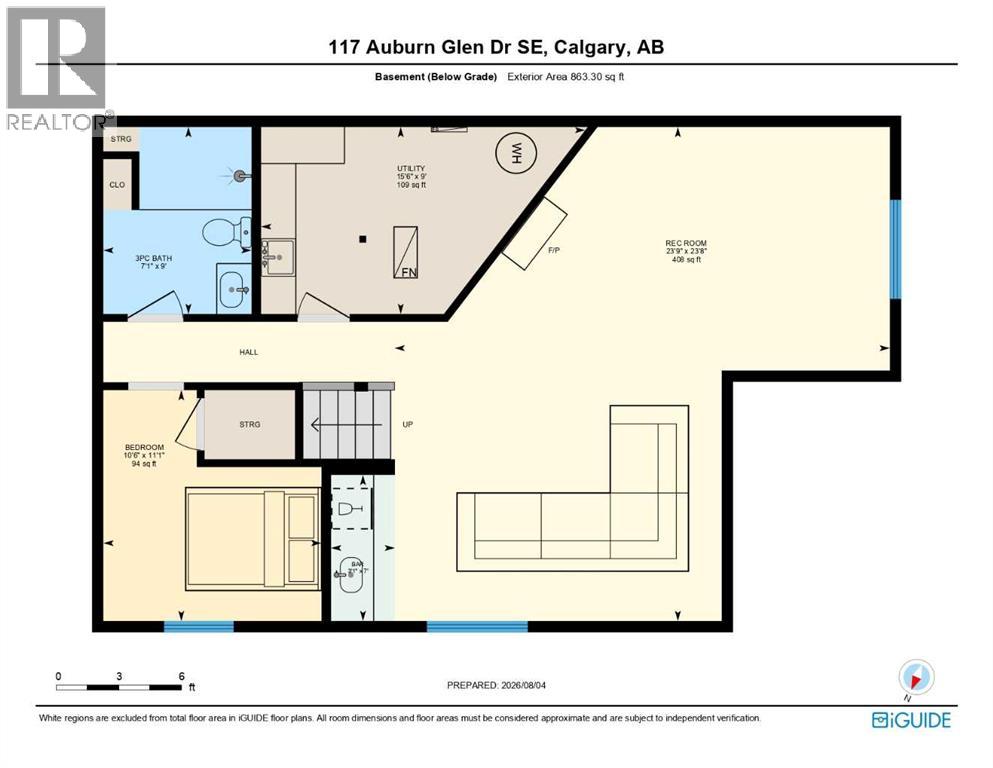
** Open House Saturday Oct 24th 12p-2p **Welcome to this exceptional four-bedroom, three-and-a-half-bathroom home, perfectly positioned on a quiet street in one of Auburn Bay's most desirable enclaves. This incredible step-up home offers an outstanding blend of elegant design, premium finishes, a professionally finished basement, and an amazing west-facing lot—creating the perfect setting for family living and entertaining.The bright, open-concept main floor is thoughtfully designed with beautiful hardwood flooring, a stunning stone-surround gas fireplace, and an expansive dining area that flows seamlessly into the heart of the home. The chef-inspired kitchen is sure to impress with quartz countertops, a massive island, peninsula breakfast bar, abundant cabinetry, pantry with built-in storage, and premium KitchenAid stainless steel appliances, including an oversized gas range, microwave/oven combination with warming drawer, dishwasher with trash compactor, and refrigerator.Upstairs you'll find a spacious bonus room with a custom entertainment feature wall, upper-floor laundry, an office nook, and three generous bedrooms. The oversized primary retreat offers a luxurious five-piece ensuite with a soaker tub, oversized shower, double vanity, and walk-in closet with custom built-ins.The professionally finished basement extends the living space with a large recreation room featuring a custom entertainment wall with electric fireplace, wet bar with bar fridge, fourth bedroom, and an exceptional spa-inspired bathroom complete with a custom steam shower. Kids will love the built-in jungle gym, creating a fun and unique space the whole family can enjoy.Step outside to your private west-facing backyard oasis, beautifully designed for low-maintenance living with a composite deck, glass railings with privacy glass, putting green, concrete patio, and fire pit area—an ideal space to relax or entertain from afternoon through sunset.Additional highlights include central a ir conditioning, a heated double attached garage with high ceilings and extensive built-in storage, central vacuum system, Yale smart lock, Ring doorbell camera, Telus Smart Security system, knockdown ceilings, and pot lighting throughout.Enjoy Auburn Bay's renowned four-season lifestyle with year-round lake access, beaches, skating, parks, pathways, excellent schools, shopping, restaurants, South Health Campus, and Seton amenities just minutes away.This is an exceptional opportunity to own a beautifully upgraded, move-in-ready family home in one of Calgary's premier lake communities. (id:67740)
Property details
Building
| Structure | House |
|---|---|
| Property type | Single Family |
| Ownership | Freehold |
| Year built | 2011 |
| Storeys | 2 |
| Construction | Wood frame |
| Foundation | Poured Concrete |
| Building features | Recreation Centre, Party Room, Clubhouse |
Interior
| Bedrooms above grade | 3 |
|---|---|
| Bedrooms below grade | 1 |
| Half baths | 1 |
| Above grade finished area | 2,255 square feet |
| Basement | Finished, Full |
| Flooring | Hardwood, Carpeted, Ceramic Tile |
| Heating | Forced air, Natural gas, Central heating |
| Cooling | Central air conditioning |
| Fireplaces | 2 |
| Appliances | Washer, Refrigerator, Range – Gas, Dishwasher, Dryer, Microwave, Oven – Built-In, Humidifier, Hood Fan, Garage door opener |
Lot & exterior
| Lot size | 364.00 square meters |
|---|---|
| Lot dimensions | 364.00 |
| Lot features | Wet bar, PVC window, Closet Organizers, Gas BBQ Hookup, Parking |
| Exterior | Stone, Wood siding, Vinyl siding |
| Fencing | Fence |
| Community features | Lake Privileges, Fishing |
| Zoning description | R-1N |
Parking
| Parking spaces | 4 |
|---|---|
| Parking | Attached Garage, Garage, Heated Garage |
Fees & taxes
| Annual property taxes | $5,549 |
|---|---|
| Tax year | 2026 |
Rooms
| Room | Level | Dimensions |
|---|---|---|
| 2pc Bathroom | Main level | 6.75 Ft x 5.08 Ft |
| Dining room | Main level | 11.00 Ft x 12.92 Ft |
| Foyer | Main level | 12.58 Ft x 8.00 Ft |
| Kitchen | Main level | 20.67 Ft x 12.92 Ft |
| Living room | Main level | 18.33 Ft x 12.00 Ft |
| Other | Main level | 7.25 Ft x 11.08 Ft |
| 4pc Bathroom | Upper Level | 5.08 Ft x 7.92 Ft |
| 5pc Bathroom | Upper Level | 9.83 Ft x 9.25 Ft |
| Bedroom | Upper Level | 10.58 Ft x 14.92 Ft |
| Bedroom | Upper Level | 10.00 Ft x 11.58 Ft |
| Bonus Room | Upper Level | 17.50 Ft x 16.75 Ft |
| Laundry room | Upper Level | 5.50 Ft x 8.00 Ft |
| Office | Upper Level | 6.83 Ft x 8.00 Ft |
| Primary Bedroom | Upper Level | 18.00 Ft x 12.92 Ft |
| Other | Upper Level | 5.50 Ft x 9.25 Ft |
| 3pc Bathroom | Lower level | 7.08 Ft x 9.00 Ft |
| Other | Lower level | 3.08 Ft x 7.00 Ft |
| Bedroom | Lower level | 10.50 Ft x 11.08 Ft |
| Recreational, Games room | Lower level | 23.75 Ft x 23.67 Ft |
| Furnace | Lower level | 15.50 Ft x 9.00 Ft |
Location
Map location is approximate. Open larger map
Listing brokerage: Royal LePage Benchmark

Listing data last updated November 6, 2026 12:31 pm.
Terms of use for MLS® listing content
By using this website and viewing its MLS® listing content you agree to these terms.
REALTOR®, REALTORS®, and the REALTOR® logo are certification marks that are owned by REALTOR® Canada Inc. and licensed exclusively to The Canadian Real Estate Association (CREA). These certification marks identify real estate professionals who are members of CREA and who must abide by CREA’s By-Laws, Rules, and the REALTOR® Code. The MLS® trademark and the MLS® logo are owned by CREA and identify the quality of services provided by real estate professionals who are members of CREA.
The information contained on this site is based in whole or in part on information that is provided by members of The Canadian Real Estate Association (CREA), who are responsible for its accuracy. REALTOR.ca Canada Inc. reproduces and distributes this information as a service for its members and neither CREA nor REALTOR.ca Canada Inc. assumes responsibility for its accuracy
This website is operated by the Berg Estate Team (Tom Berg and Valery Berg), REALTORS® with eXp Realty, members of The Canadian Real Estate Association.
The listing content on this website is protected by copyright and other laws, and is intended solely for the private, non-commercial use by individuals. Any other reproduction, distribution or use of the content, in whole or in part, is specifically forbidden. The prohibited uses include commercial use, “screen scraping”, “database scraping”, and any other activity intended to collect, store, reorganize or manipulate data on the pages produced by or displayed on this website.