
1205 Cameron Avenue Southwest
Lower Mount Royal, Calgary, Alberta T2T0K8
$615,000
Listed by RE/MAX First
MLS® A2357706
- Bedrooms
- 2
- Bathrooms
- 2
- Living area
- 1,325 sq ft
- Type
- Row / Townhouse
- Built
- 1976
About this property
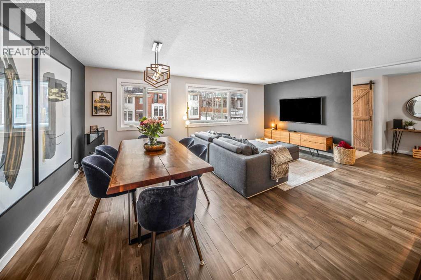
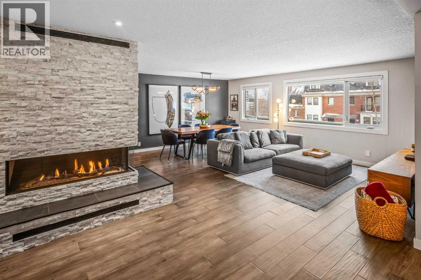
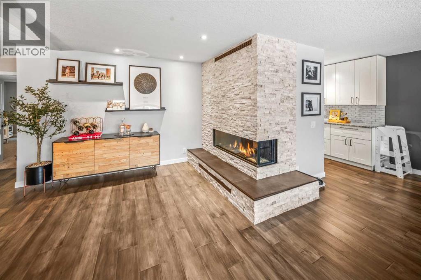
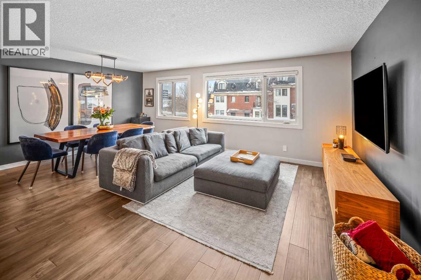
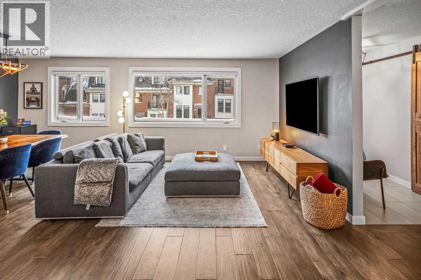
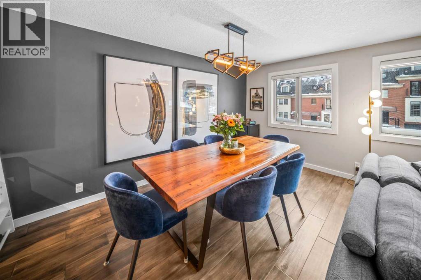
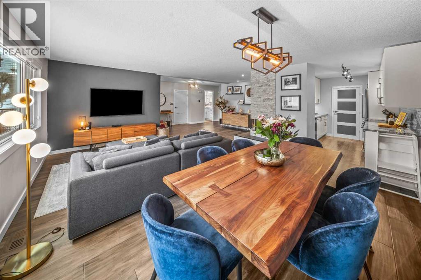
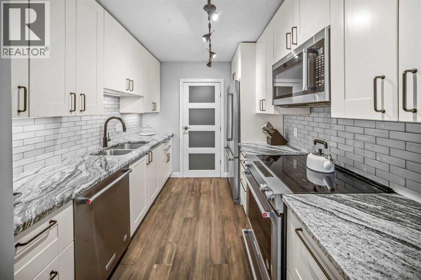
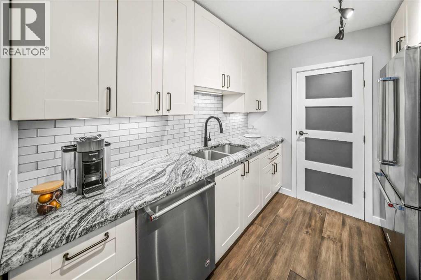
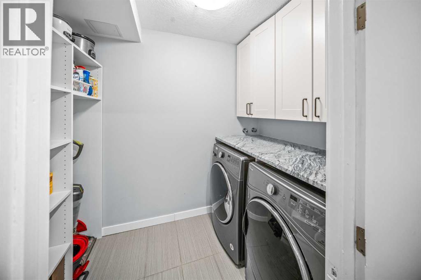
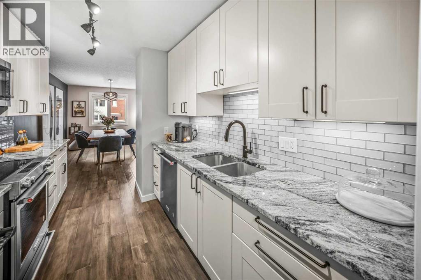
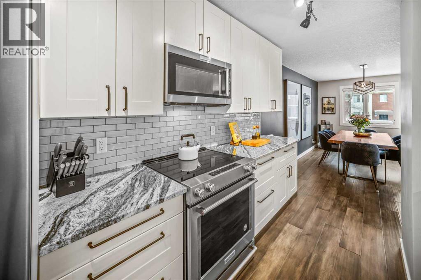
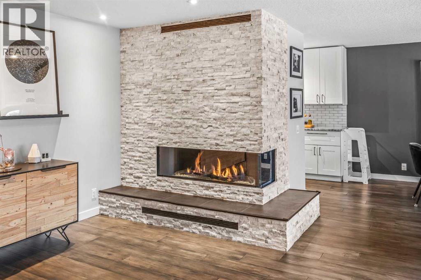
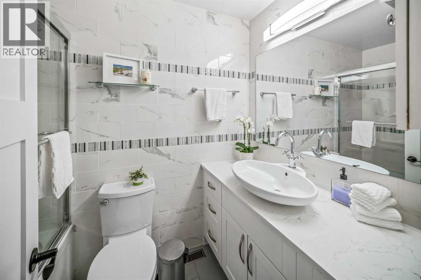
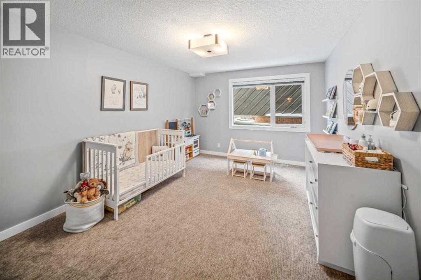
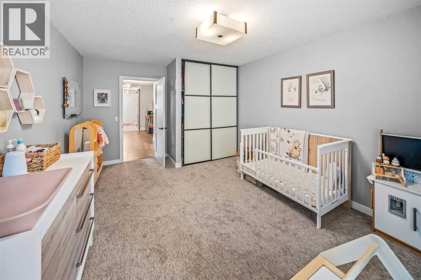
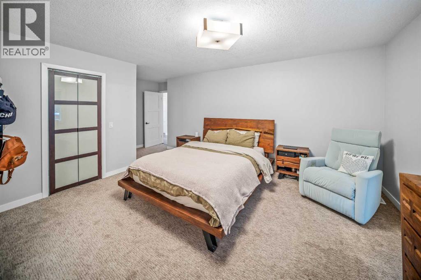
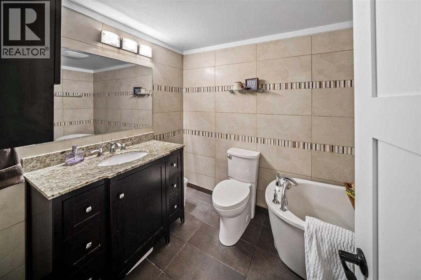
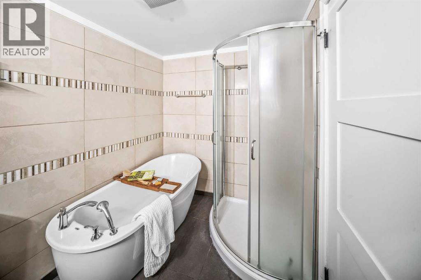
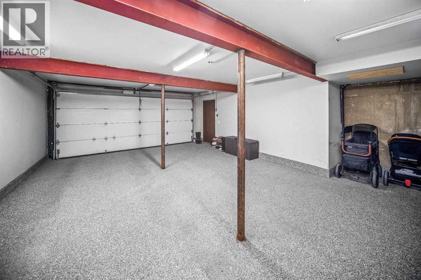
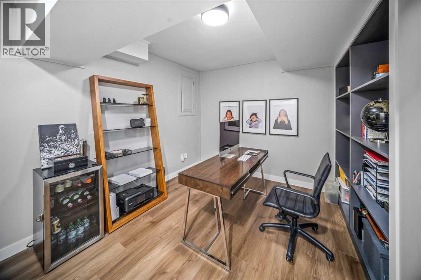
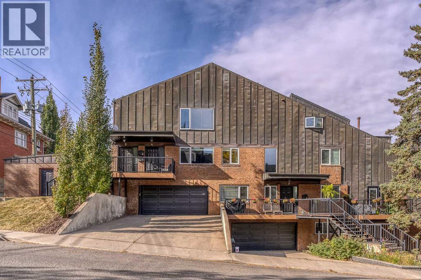
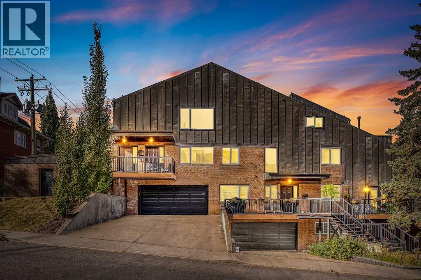
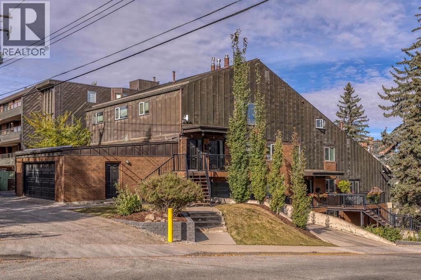
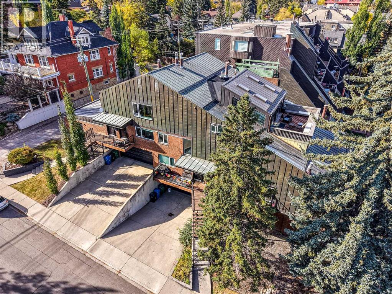
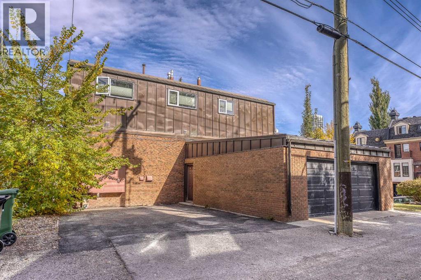
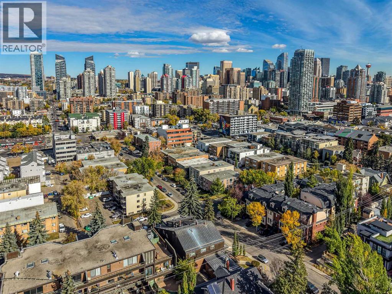
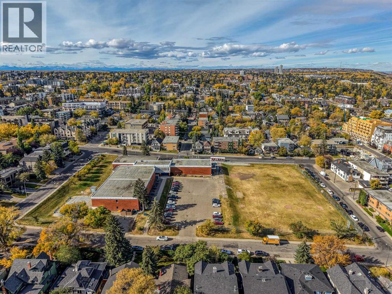
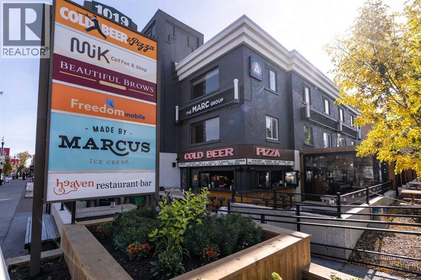
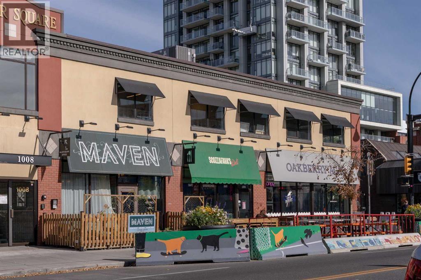
Welcome to Copper Castle — a bold, unique, and one-of a-kind complex in Calgary’s inner-city. Defined by its copper and brick exterior. This distinctive industrial-modern design is far from your typical townhouse. Quietly tucked between the vibrant 17th Avenue and the prestigious community of Upper Mount Royal this location is truly unmatched. Offering over 1,300 sqft of bungalow-style living, this unit delivers all the modern upgrades in the comfort of single-level living. Inside, an spacious open floor plan. Large triple-pane windows face the front of the unit. The living room is anchored by a modern two-sided gas fireplace, creating warmth and comfort. The generous size dining room flows seamlessly into the contemporary galley kitchen – featuring white shaker cabinetry, stainless steel KitchenAid appliances, subway tile backsplash, and marble-granite countertops. Through the kitchen is your walk-in pantry and your main-floor laundry room. Both bedrooms are generously sized. The primary features a walk-in closet and a fully tiled 4-piece ensuite, complete with a shower and freestanding soaker tub. A separate stairwell leads directly to your oversized garage (with driveway), providing exceptional storage and parking flexibility. At the rear of the garage — a recently updated flex space that creates the perfect setup for a home office, gym, or creative studio. Additional storage space is found in the utility room. This home is also equipped with central AC and a newer hot water tank (2021). Whether you're looking to downsize or if you are buying your first home, this home is one you won’t want to miss. Book your showing today! (id:67740)
Property details
Building
| Structure | Row / Townhouse |
|---|---|
| Property type | Single Family |
| Ownership | Condo/Strata |
| Style | Bungalow |
| Year built | 1976 |
| Storeys | 1 |
| Construction | Poured concrete |
| Foundation | Poured Concrete |
Interior
| Bedrooms above grade | 2 |
|---|---|
| Bedrooms below grade | 0 |
| Half baths | 0 |
| Above grade finished area | 1,325 square feet |
| Basement | Finished, Partial, Walk out |
| Flooring | Tile, Carpeted, Vinyl |
| Heating | Forced air, Natural gas |
| Cooling | Central air conditioning |
| Fireplaces | 1 |
| Appliances | Washer, Refrigerator, Dishwasher, Stove, Dryer, Garburator, Microwave Range Hood Combo, Window Coverings |
| Security | Smoke Detectors |
Lot & exterior
| Lot features | Closet Organizers, No Smoking Home, Parking |
|---|---|
| Exterior | Concrete, Brick, Metal |
| Fencing | Not fenced |
| Community features | Pets Allowed, Pets Allowed With Restrictions |
| Zoning description | M-C2 |
| Sewer | Municipal sewage system |
| Water | Municipal water |
Parking
| Parking spaces | 4 |
|---|---|
| Parking | Attached Garage, Garage, Other, Oversize, Heated Garage |
Fees & taxes
| Annual property taxes | $3,869 |
|---|---|
| Tax year | 2025 |
| Condo / HOA fee | $537 |
| Fee frequency | Monthly |
| Fee includes | Common Area Maintenance, Insurance, Reserve Fund Contributions |
Rooms
| Room | Level | Dimensions |
|---|---|---|
| 4pc Bathroom | Main level | 7.00 Ft x 4.83 Ft |
| Bedroom | Main level | 16.17 Ft x 11.17 Ft |
| Foyer | Main level | 9.75 Ft x 4.75 Ft |
| Laundry room | Main level | 5.25 Ft x 8.17 Ft |
| Primary Bedroom | Main level | 19.92 Ft x 14.33 Ft |
| Furnace | Lower level | 14.50 Ft x 11.42 Ft |
| 4pc Bathroom | Main level | 9.67 Ft x 6.42 Ft |
| Dining room | Main level | 15.83 Ft x 8.25 Ft |
| Kitchen | Main level | 11.17 Ft x 8.08 Ft |
| Living room | Main level | 22.42 Ft x 13.42 Ft |
| Other | Lower level | 14.25 Ft x 9.92 Ft |
Location
Map location is approximate. Open larger map
Listing brokerage: RE/MAX First

Listing data last updated November 9, 2026 9:31 pm.
Terms of use for MLS® listing content
By using this website and viewing its MLS® listing content you agree to these terms.
REALTOR®, REALTORS®, and the REALTOR® logo are certification marks that are owned by REALTOR® Canada Inc. and licensed exclusively to The Canadian Real Estate Association (CREA). These certification marks identify real estate professionals who are members of CREA and who must abide by CREA’s By-Laws, Rules, and the REALTOR® Code. The MLS® trademark and the MLS® logo are owned by CREA and identify the quality of services provided by real estate professionals who are members of CREA.
The information contained on this site is based in whole or in part on information that is provided by members of The Canadian Real Estate Association (CREA), who are responsible for its accuracy. REALTOR.ca Canada Inc. reproduces and distributes this information as a service for its members and neither CREA nor REALTOR.ca Canada Inc. assumes responsibility for its accuracy
This website is operated by the Berg Estate Team (Tom Berg and Valery Berg), REALTORS® with eXp Realty, members of The Canadian Real Estate Association.
The listing content on this website is protected by copyright and other laws, and is intended solely for the private, non-commercial use by individuals. Any other reproduction, distribution or use of the content, in whole or in part, is specifically forbidden. The prohibited uses include commercial use, “screen scraping”, “database scraping”, and any other activity intended to collect, store, reorganize or manipulate data on the pages produced by or displayed on this website.