
15 Woodmont Green Southwest
Woodbine, Calgary, Alberta T2W4Z3
$675,000
Listed by BECK Real Estate Ltd.
MLS® A2352841
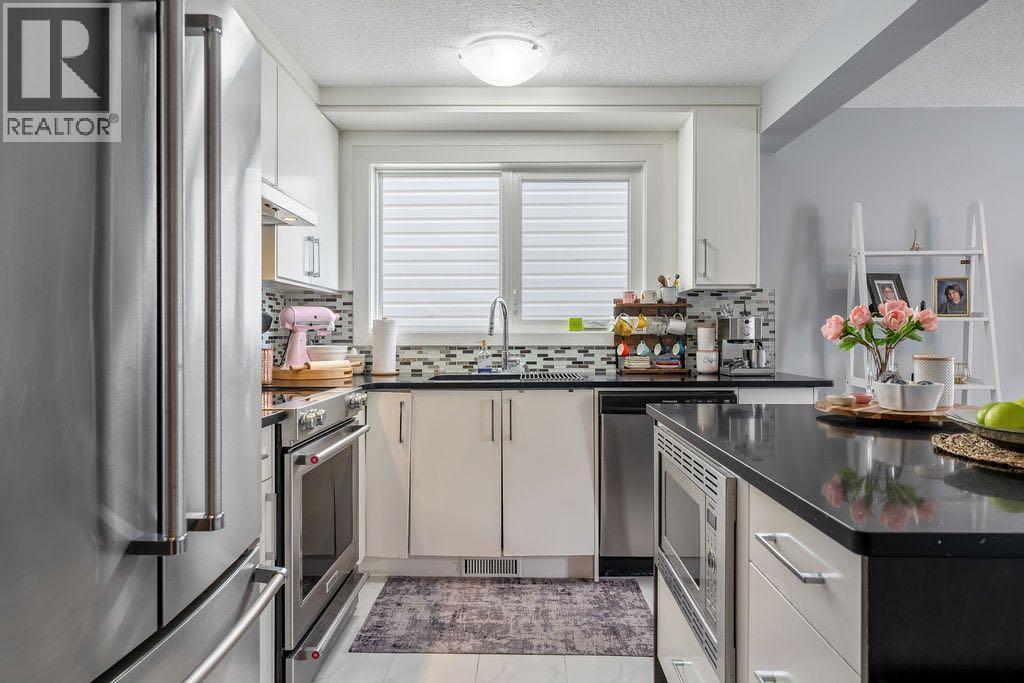
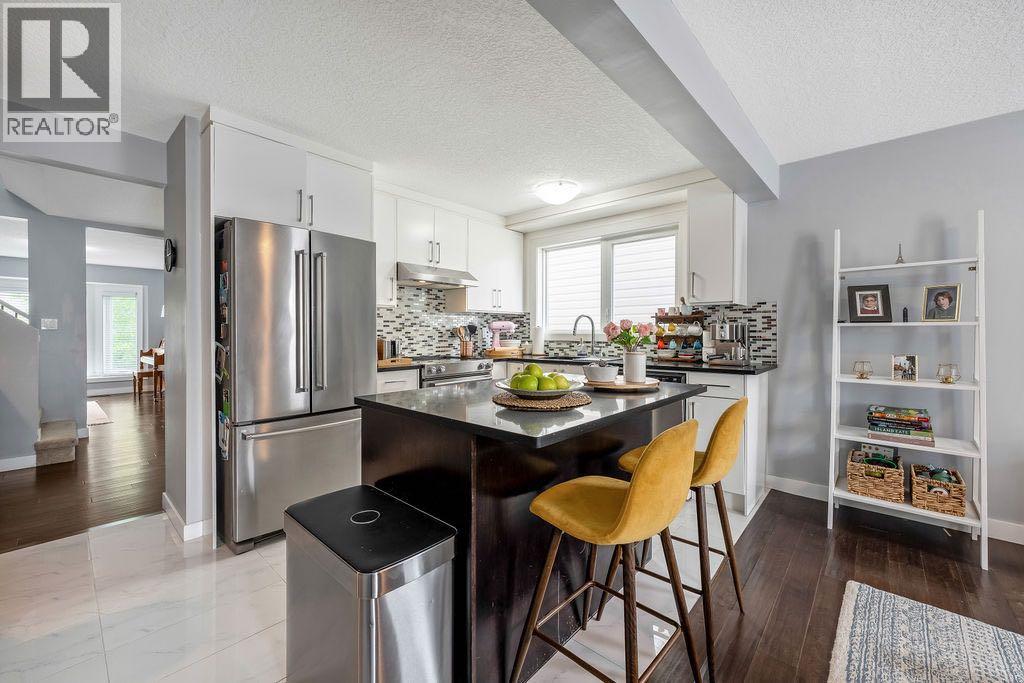
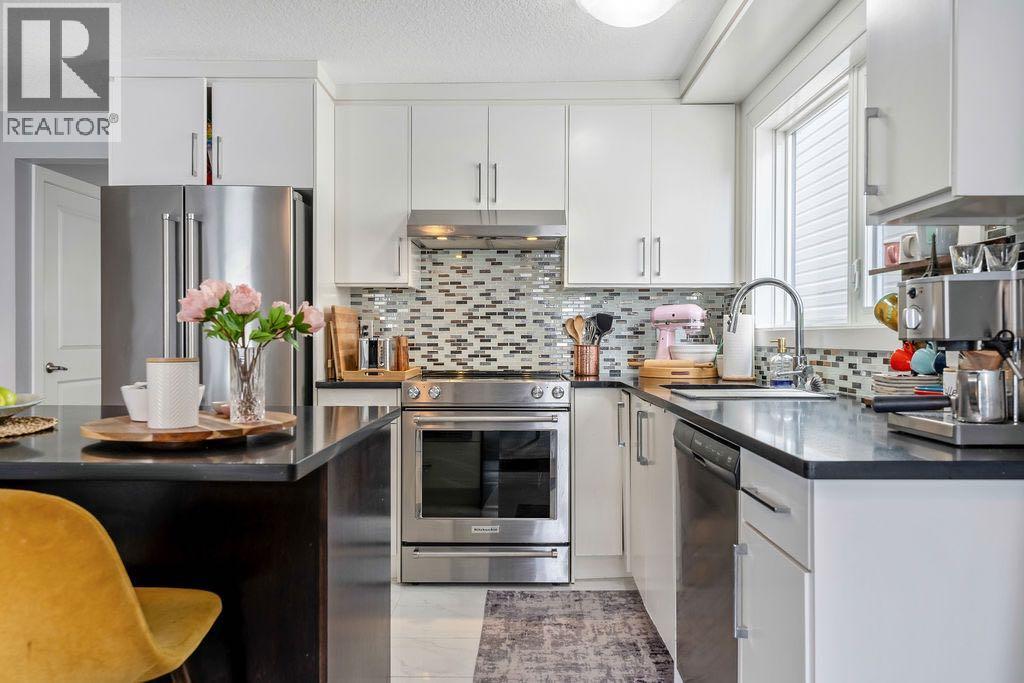
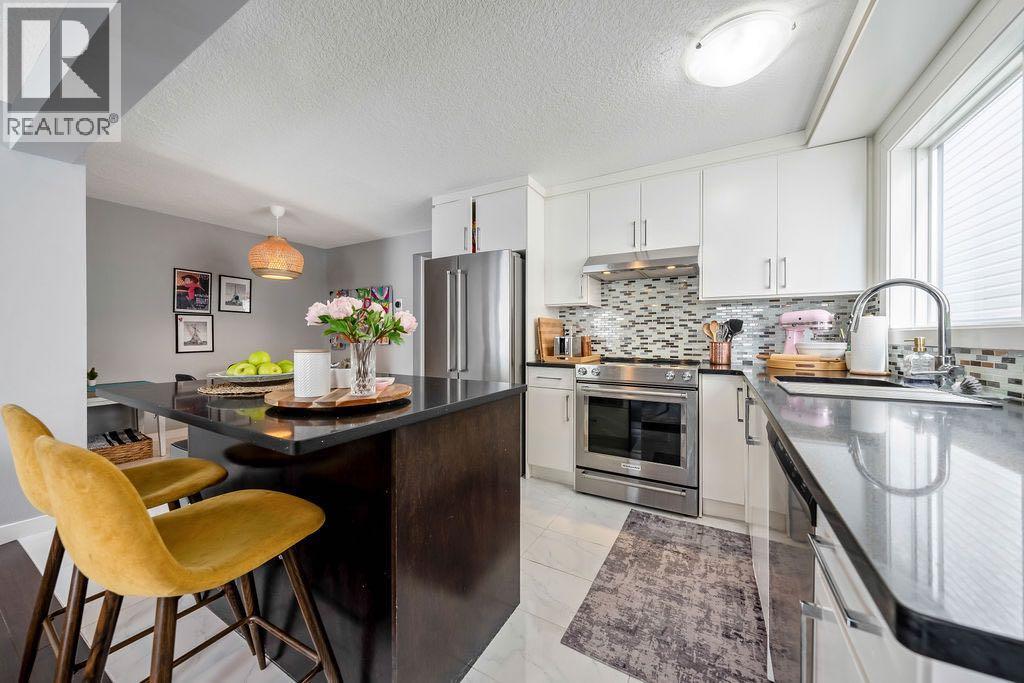
- Bedrooms
- 4
- Bathrooms
- 3 + 1 half
- Living area
- 1,565 sq ft
- Type
- House
- Built
- 1981
About this property
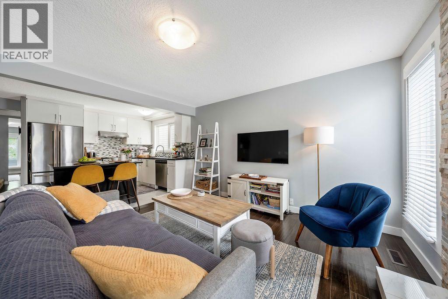
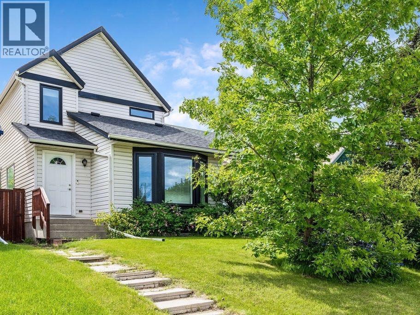
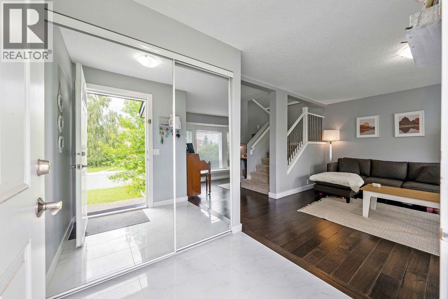
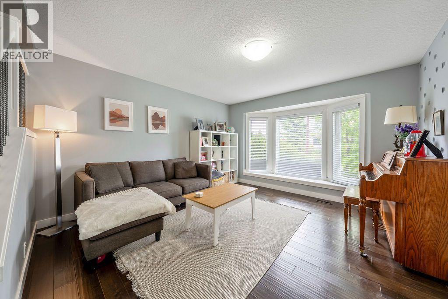
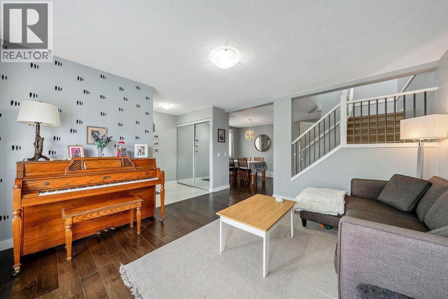
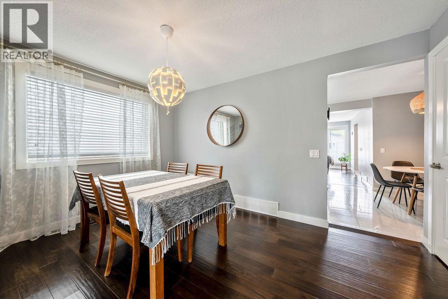
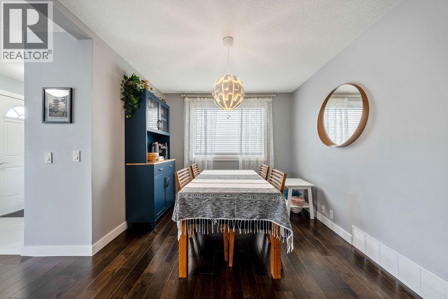
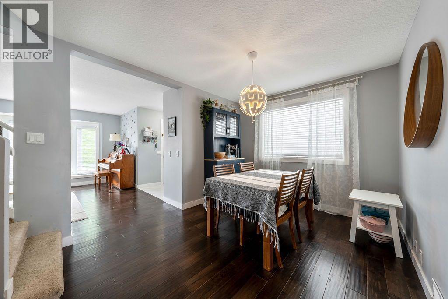
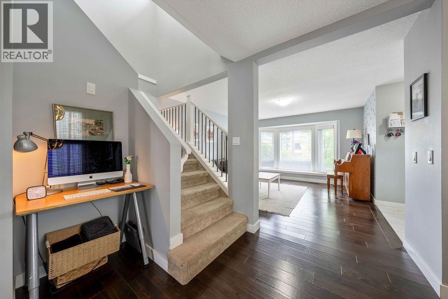
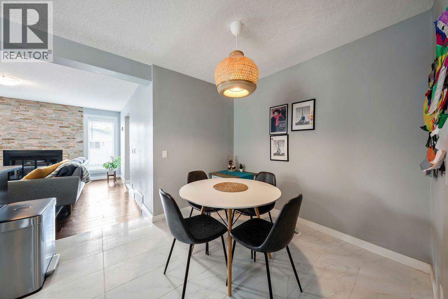
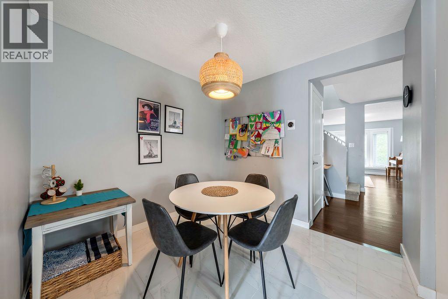
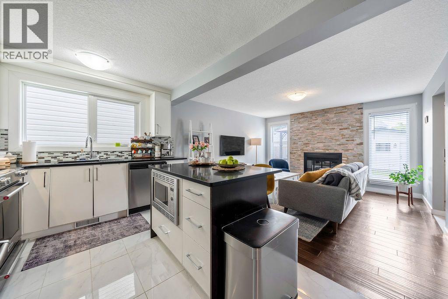
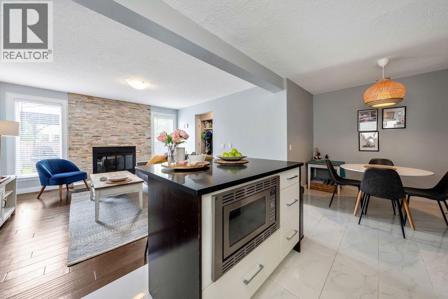
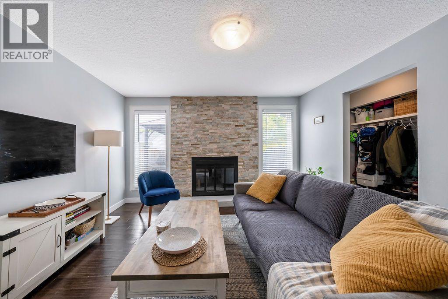
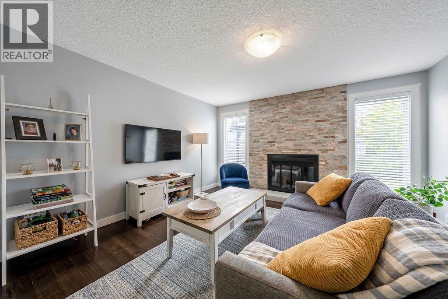
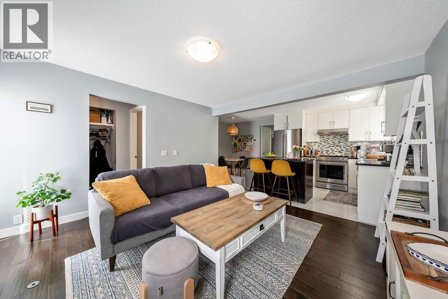
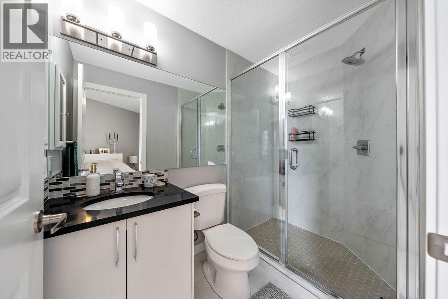
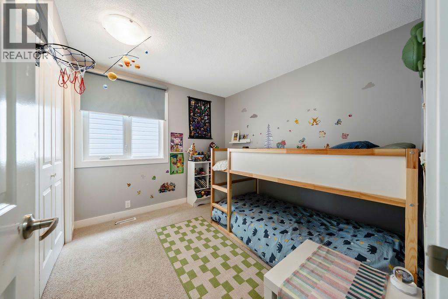
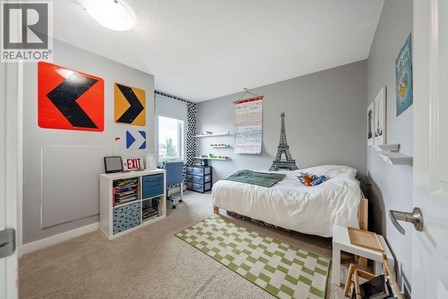
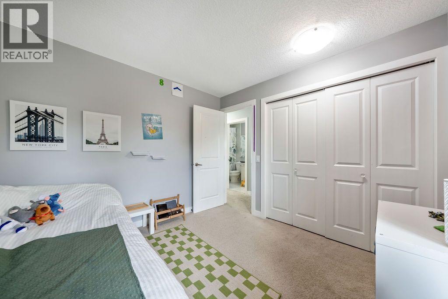
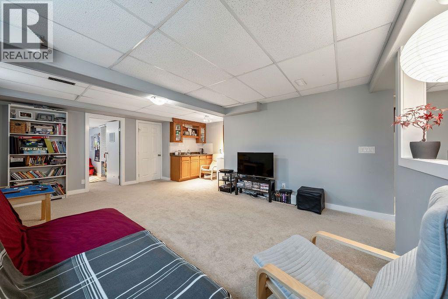
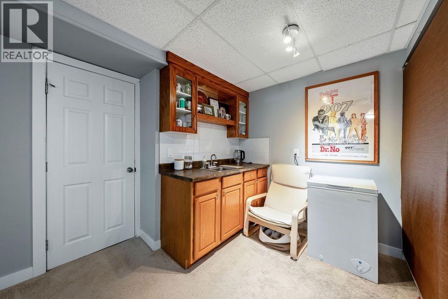
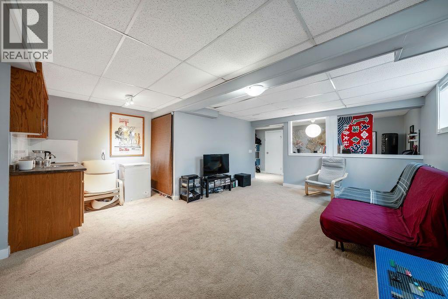
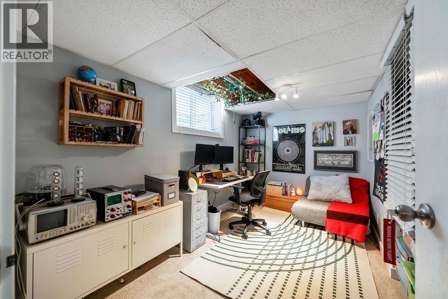
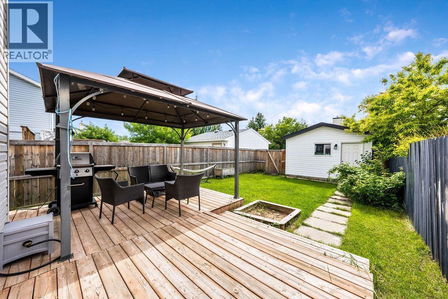
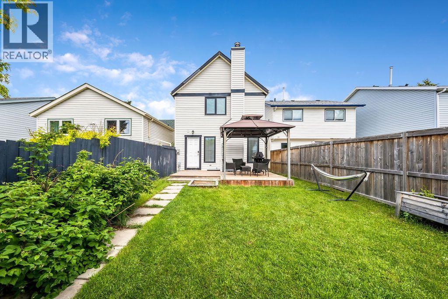
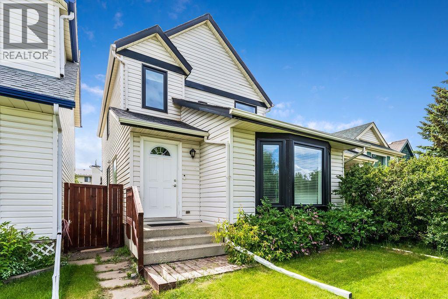
Look no further! As featured in HAVEN Lifestyles Magazine: Live well here. An established community boastsing larger lots, abundant green spaces, excellent local conveniences, and great access, Woodbine is beloved by both those that reside and visit here! This bright, private retreat is a beautifully maintained, 4 bedroom, 2.5 bath, nestled on a quiet street. With modern designer lighting, a wood-burning fireplace + gas log lighter, a developed basement, and a big, private, fenced back yard, $30,000 of newer windows (2022), new hot water tank (2025), new dishwasher (2025), a $6000 proactive sump pump addition (2025), and a lovely floorpan designed for entertaining and relaxing, your family can live quite comfortably here. Bordered by Fish Creek Provincial Park to the south, offering residents immediate access to extensive trail networks, several additional parks: Woodbine Athletic Park, Woodborough Park, Woodcreek Community Outdoor Rink, Woodbine Off-Leash area, Woodlands Tennis Courts, Woodcreek Pickleball Courts, great schools, shopping and more. Welcome HOME! (id:67740)
Property details
Building
| Structure | House |
|---|---|
| Property type | Single Family |
| Ownership | Freehold |
| Year built | 1981 |
| Storeys | 2 |
| Construction | Wood frame |
| Foundation | Poured Concrete |
Interior
| Bedrooms above grade | 3 |
|---|---|
| Bedrooms below grade | 1 |
| Half baths | 1 |
| Above grade finished area | 1,565 square feet |
| Basement | Partially finished, Full |
| Flooring | Tile, Hardwood, Carpeted |
| Heating | Forced air |
| Cooling | None |
| Fireplaces | 1 |
| Appliances | Washer, Refrigerator, Dishwasher, Stove, Dryer, Window Coverings, Garage door opener |
Lot & exterior
| Lot size | 317.18 square meters |
|---|---|
| Lot dimensions | 317.18 |
| Lot features | Treed, See remarks, Gas BBQ Hookup |
| Exterior | Vinyl siding |
| Fencing | Fence |
| Zoning description | R-C1N |
Parking
| Parking spaces | 2 |
|---|---|
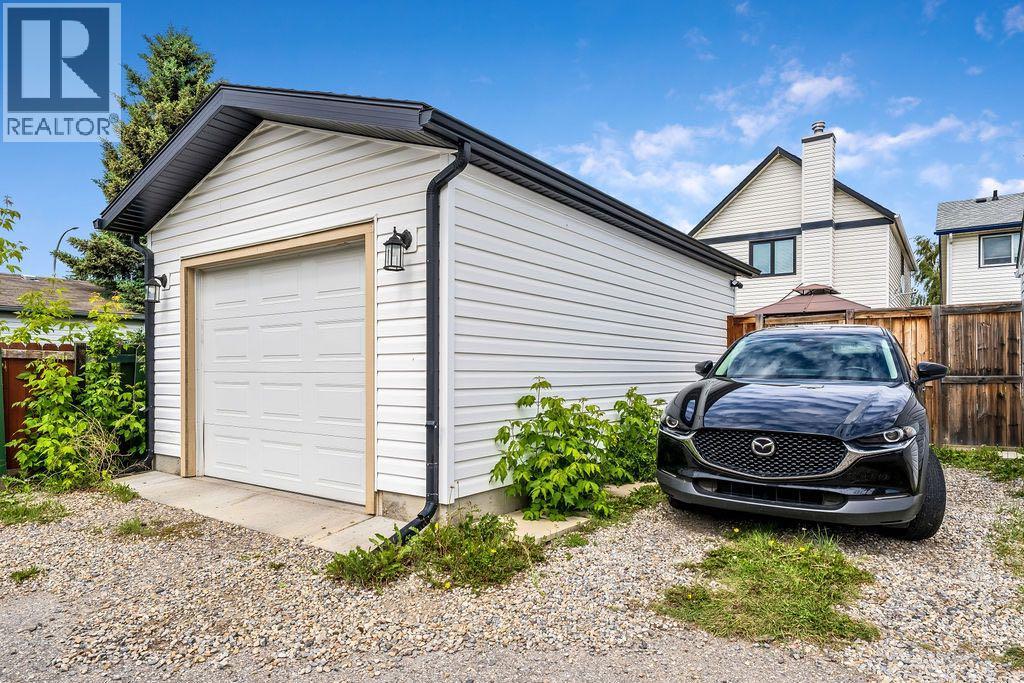
| Parking | Detached Garage, Parking Pad |
Fees & taxes
| Annual property taxes | $4,741 |
|---|---|
| Tax year | 2026 |
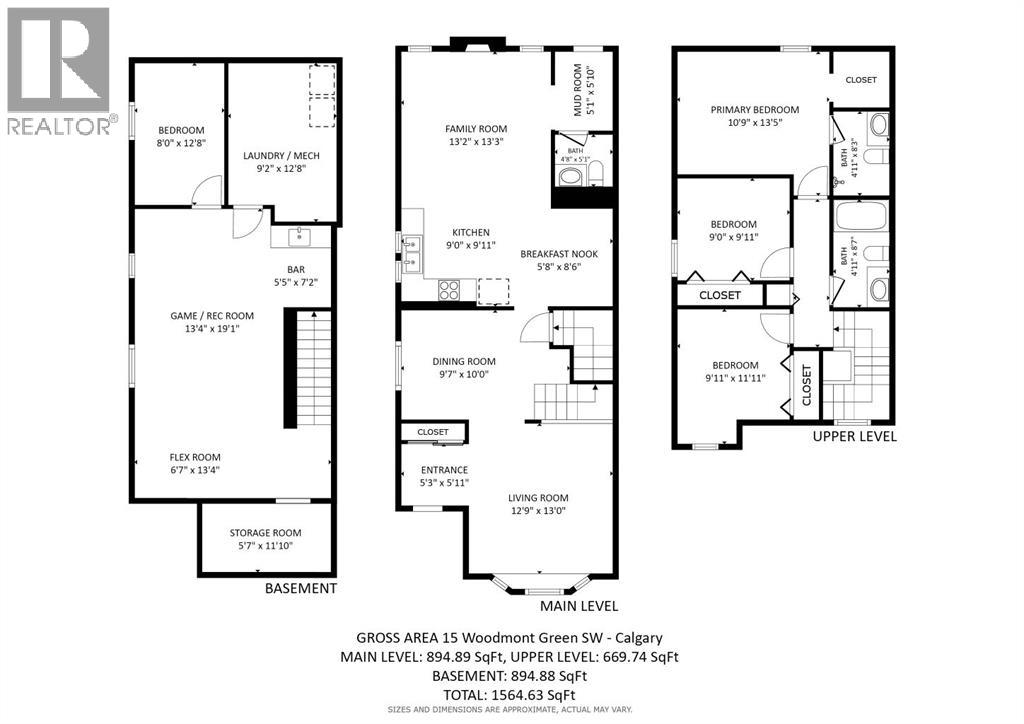
Rooms
| Room | Level | Dimensions |
|---|---|---|
| Other | Main level | 5.92 Ft x 5.25 Ft |
| Living room | Main level | 13.00 Ft x 12.75 Ft |
| Dining room | Main level | 10.00 Ft x 9.58 Ft |
| Breakfast | Main level | 8.50 Ft x 5.67 Ft |
| Kitchen | Main level | 9.92 Ft x 9.00 Ft |
| Family room | Main level | 13.25 Ft x 13.17 Ft |
| Other | Main level | 5.83 Ft x 5.08 Ft |
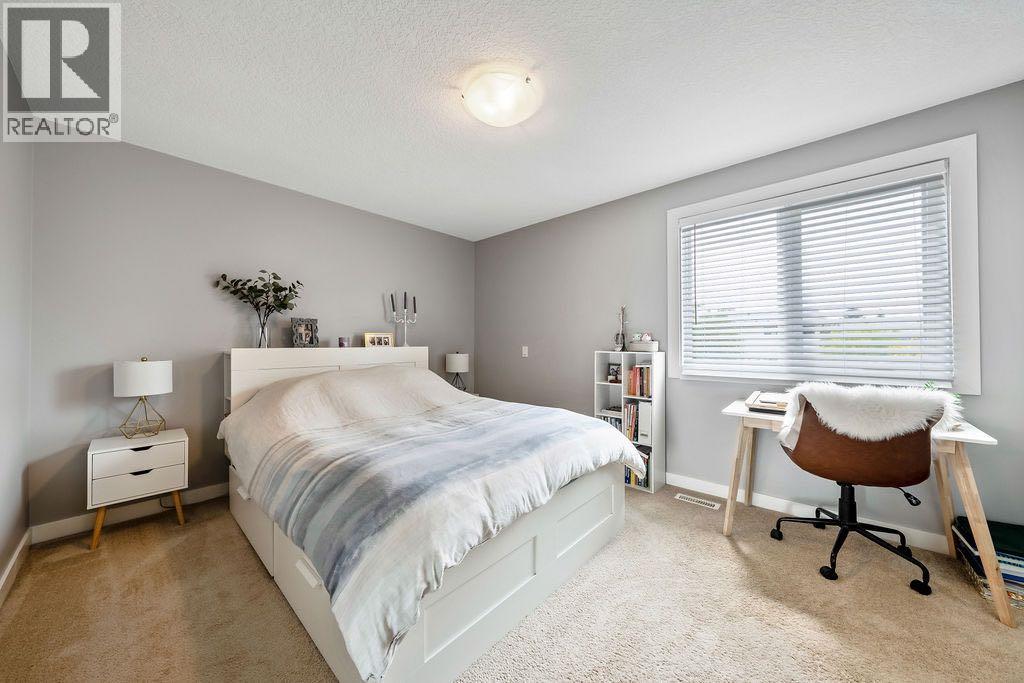
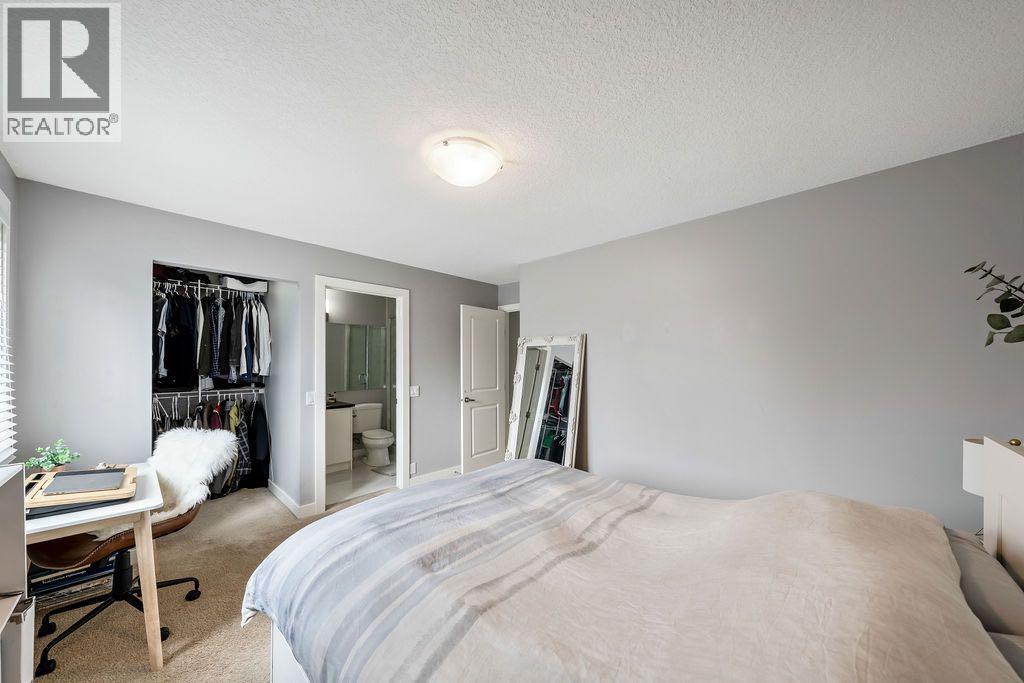
| Primary Bedroom | Second level | 13.42 Ft x 10.75 Ft |
| Bedroom | Second level | 11.92 Ft x 9.92 Ft |
| Bedroom | Second level | 9.92 Ft x 9.00 Ft |
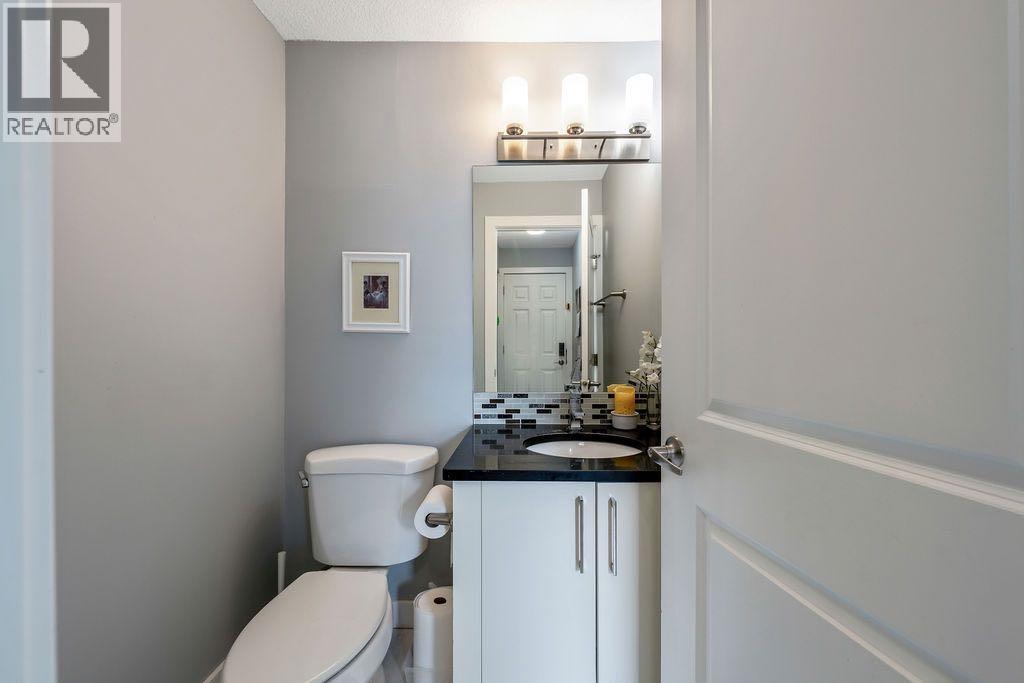
| 2pc Bathroom | Main level | 5.08 Ft x 4.67 Ft |
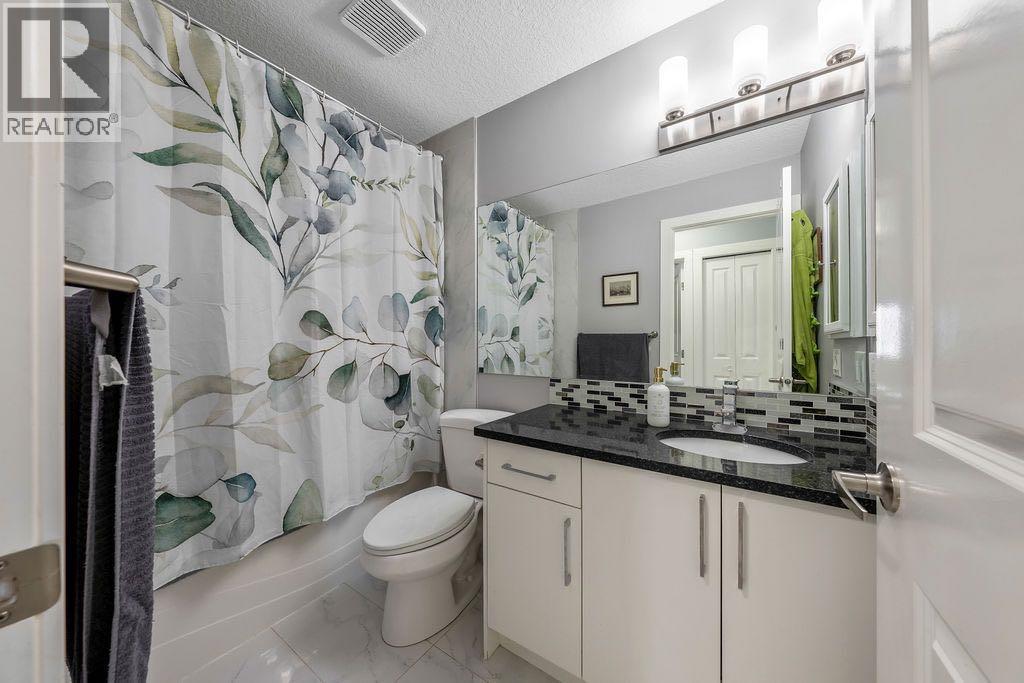
| 4pc Bathroom | Second level | 8.58 Ft x 4.92 Ft |
| 3pc Bathroom | Second level | 8.25 Ft x 4.92 Ft |
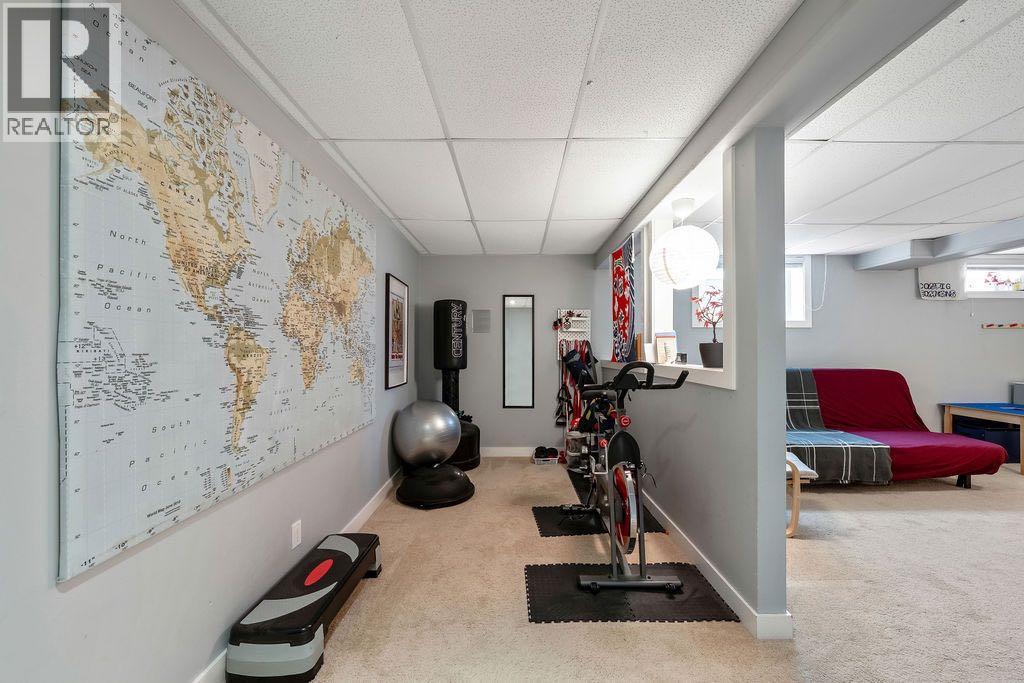
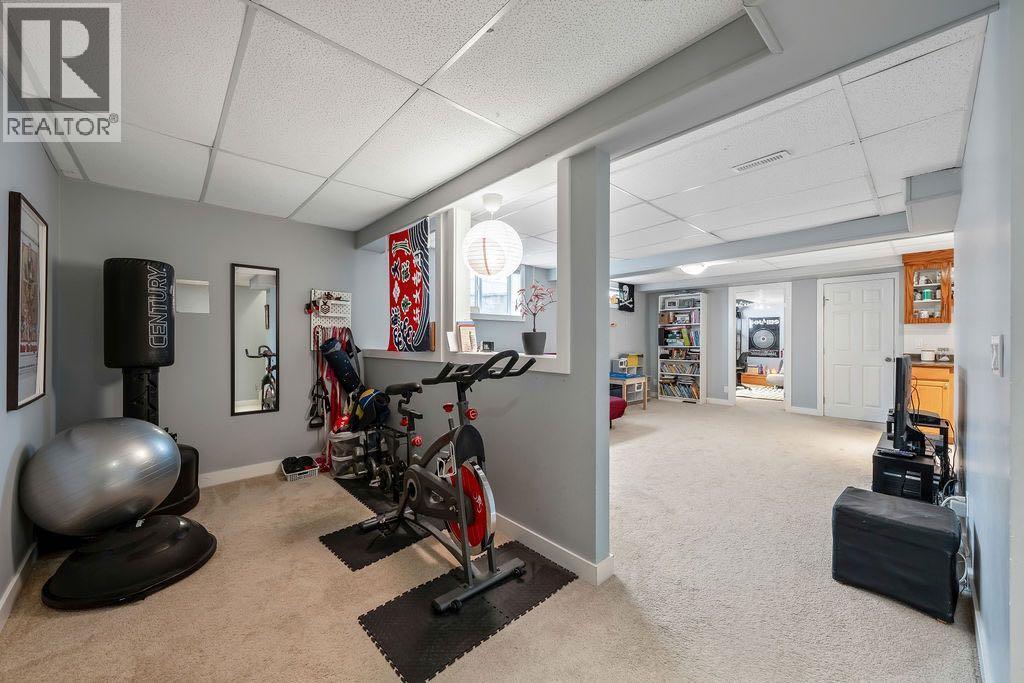
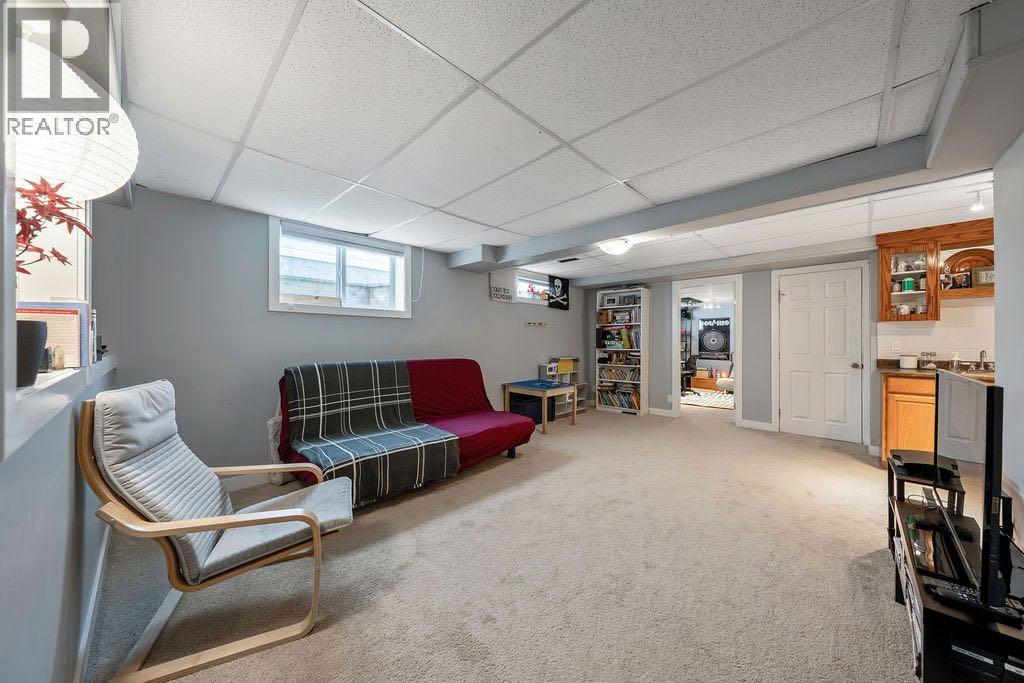
| Recreational, Games room | Basement | 9.08 Ft x 13.33 Ft |
| Other | Basement | 13.33 Ft x 6.58 Ft |
| Other | Basement | 7.17 Ft x 5.42 Ft |
| Bedroom | Basement | 12.67 Ft x 8.00 Ft |
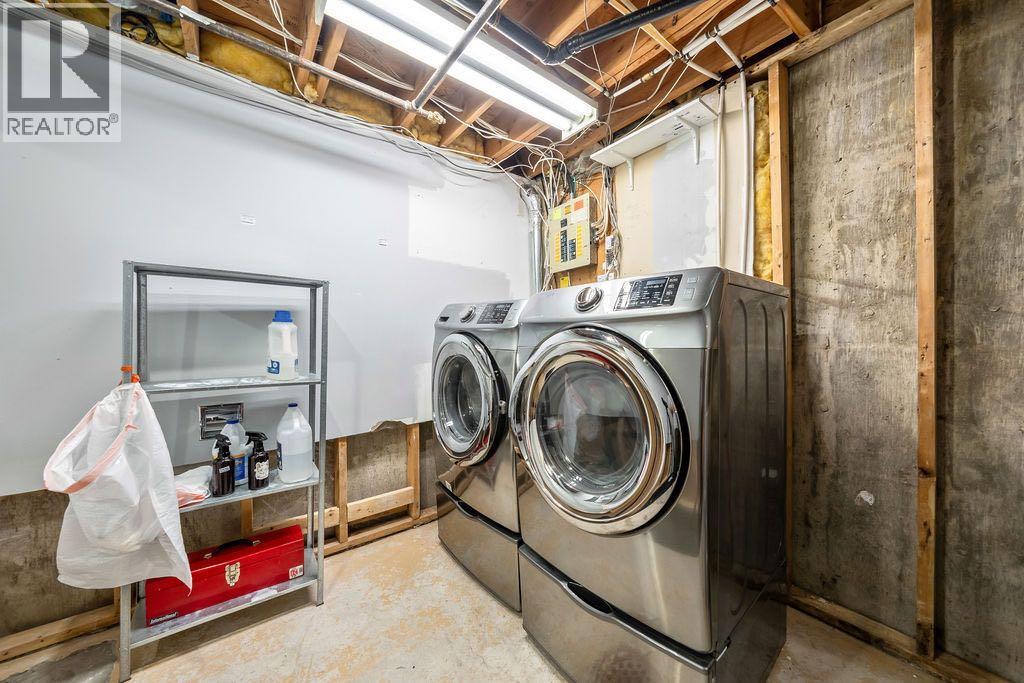
| Laundry room | Basement | 12.67 Ft x 9.17 Ft |
| Storage | Basement | 11.83 Ft x 5.58 Ft |
Location
Map location is approximate. Open larger map
Listing brokerage: BECK Real Estate Ltd.

Listing data last updated November 9, 2026 5:34 pm.
Terms of use for MLS® listing content
By using this website and viewing its MLS® listing content you agree to these terms.
REALTOR®, REALTORS®, and the REALTOR® logo are certification marks that are owned by REALTOR® Canada Inc. and licensed exclusively to The Canadian Real Estate Association (CREA). These certification marks identify real estate professionals who are members of CREA and who must abide by CREA’s By-Laws, Rules, and the REALTOR® Code. The MLS® trademark and the MLS® logo are owned by CREA and identify the quality of services provided by real estate professionals who are members of CREA.
The information contained on this site is based in whole or in part on information that is provided by members of The Canadian Real Estate Association (CREA), who are responsible for its accuracy. REALTOR.ca Canada Inc. reproduces and distributes this information as a service for its members and neither CREA nor REALTOR.ca Canada Inc. assumes responsibility for its accuracy
This website is operated by the Berg Estate Team (Tom Berg and Valery Berg), REALTORS® with eXp Realty, members of The Canadian Real Estate Association.
The listing content on this website is protected by copyright and other laws, and is intended solely for the private, non-commercial use by individuals. Any other reproduction, distribution or use of the content, in whole or in part, is specifically forbidden. The prohibited uses include commercial use, “screen scraping”, “database scraping”, and any other activity intended to collect, store, reorganize or manipulate data on the pages produced by or displayed on this website.