
10820 Brae Road Southwest
Braeside, Calgary, Alberta T2W1E1
$639,900
Listed by TREC The Real Estate Company
MLS® A2354924
- Bedrooms
- 4
- Bathrooms
- 2
- Living area
- 1,111 sq ft
- Type
- House
- Built
- 1969
About this property
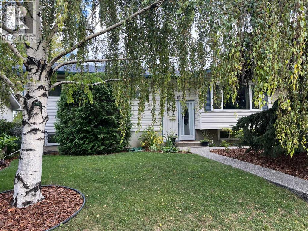
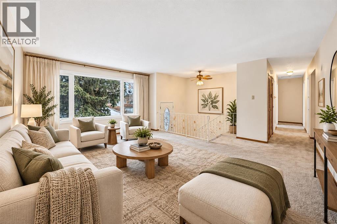
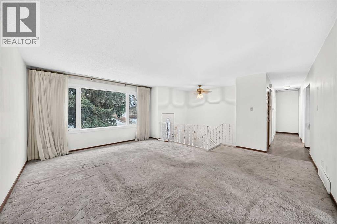
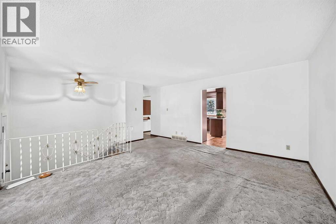
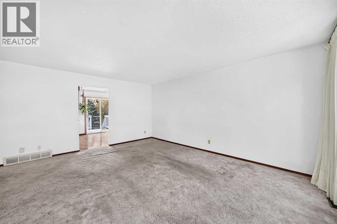
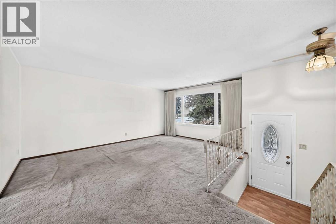
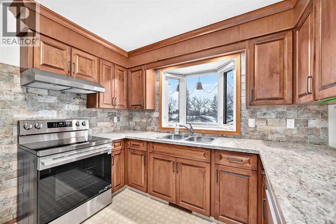
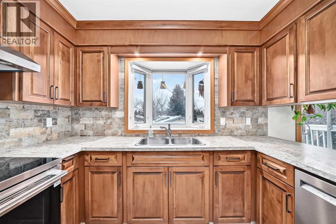
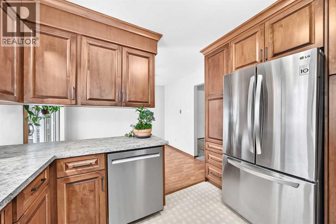
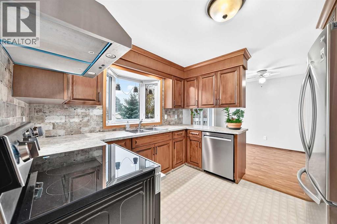
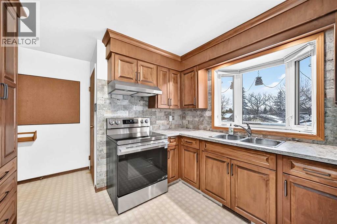
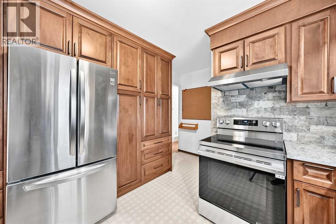
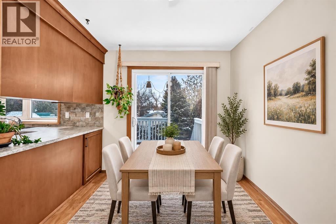
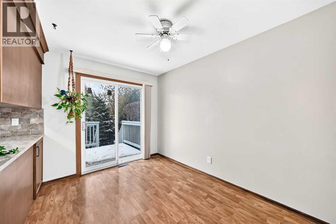
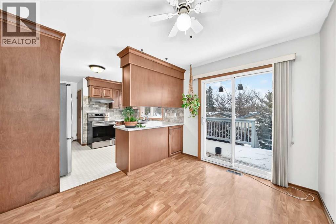
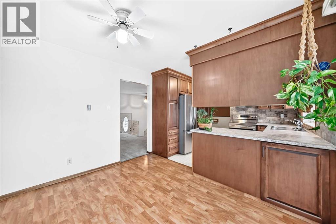
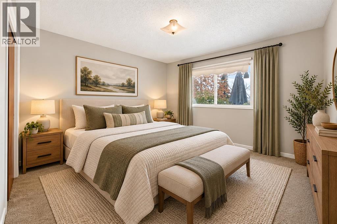
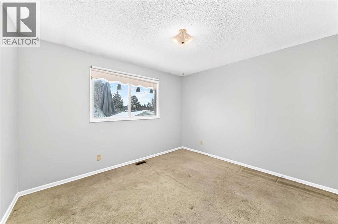
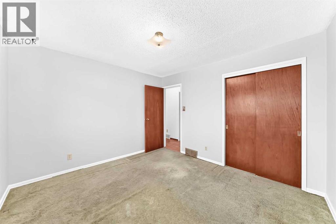
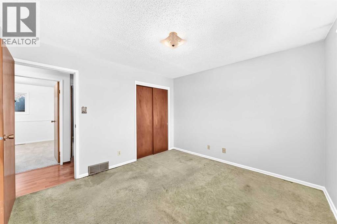
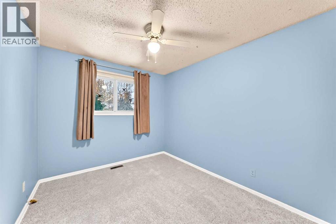
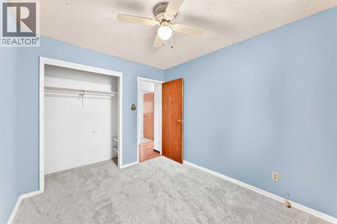
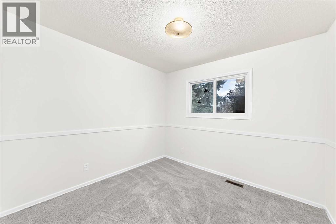
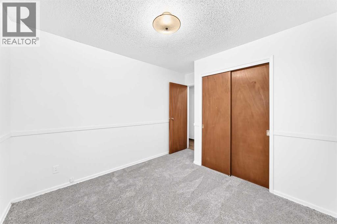
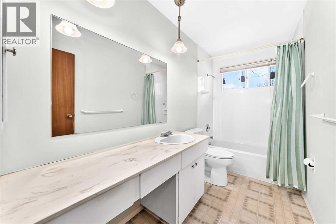
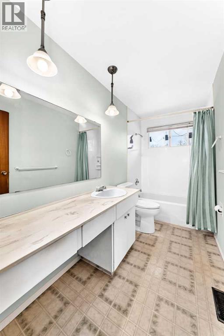
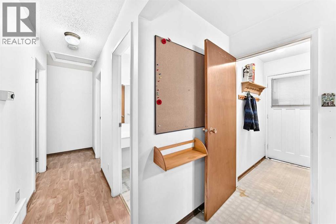
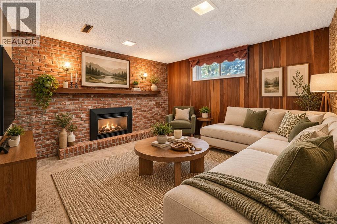
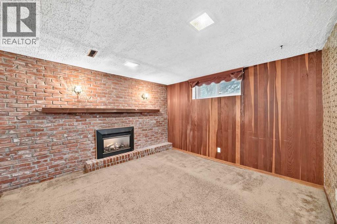
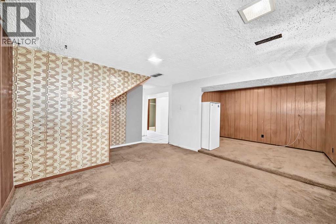
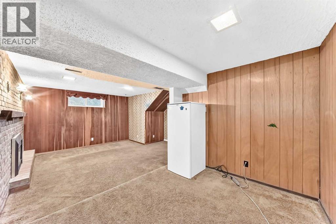
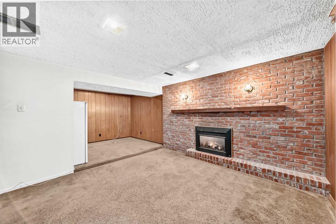
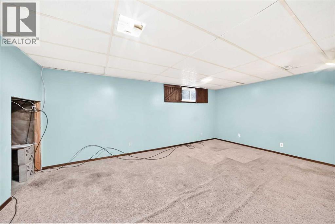
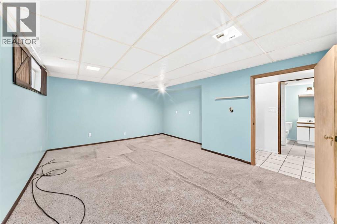
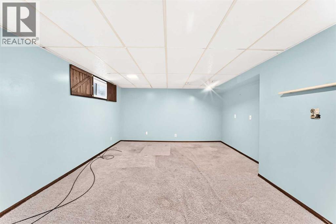
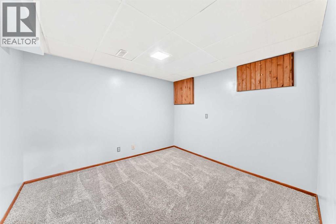
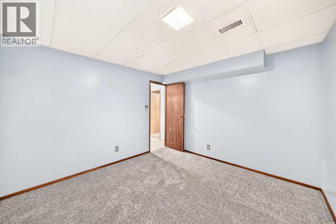
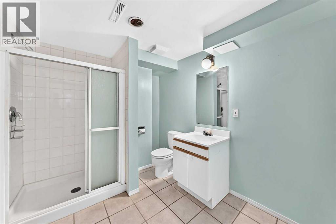
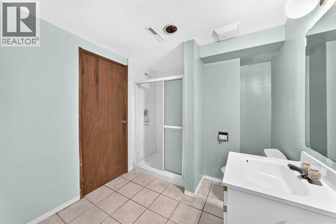
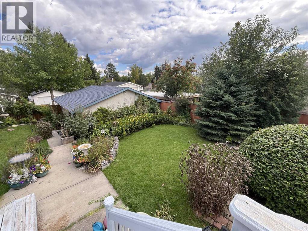
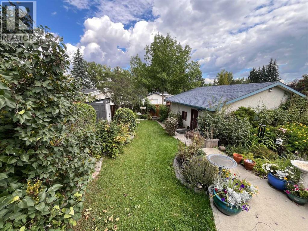
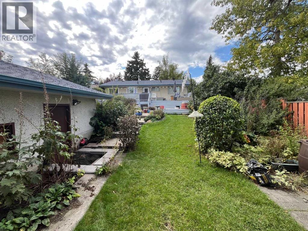
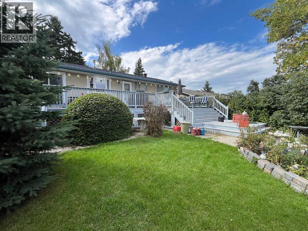
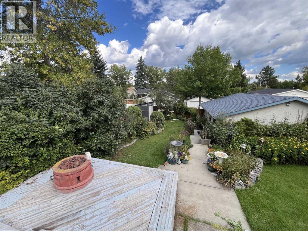
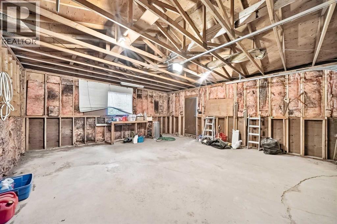
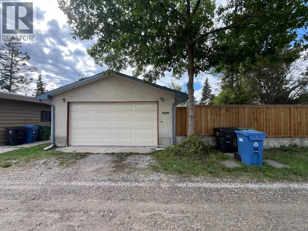
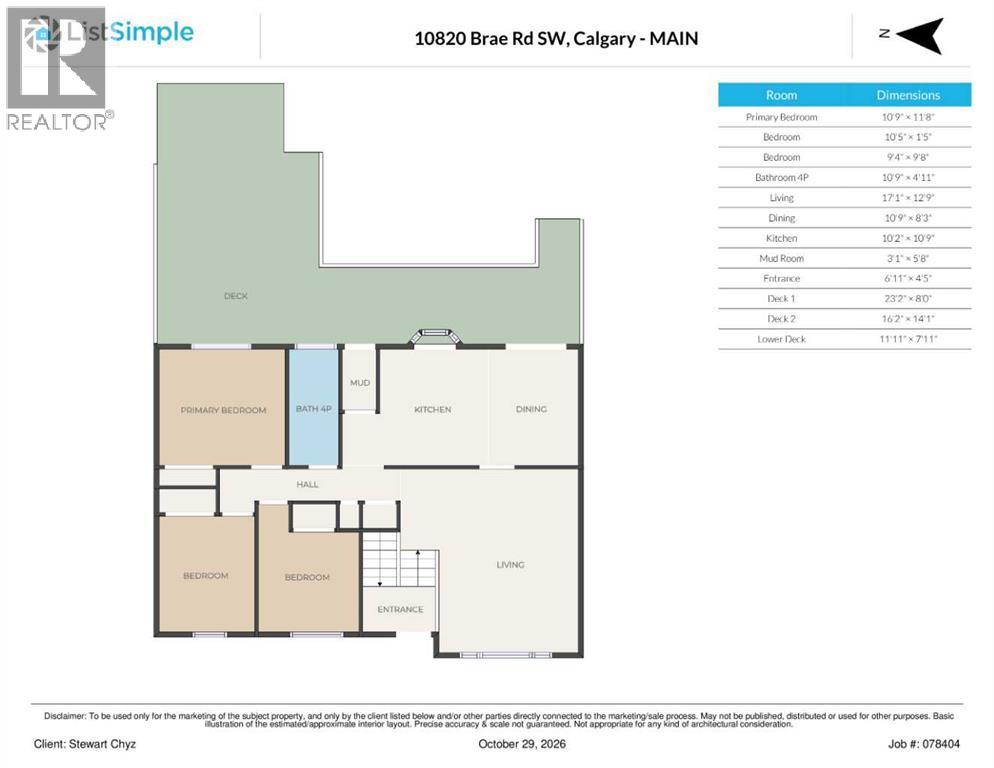
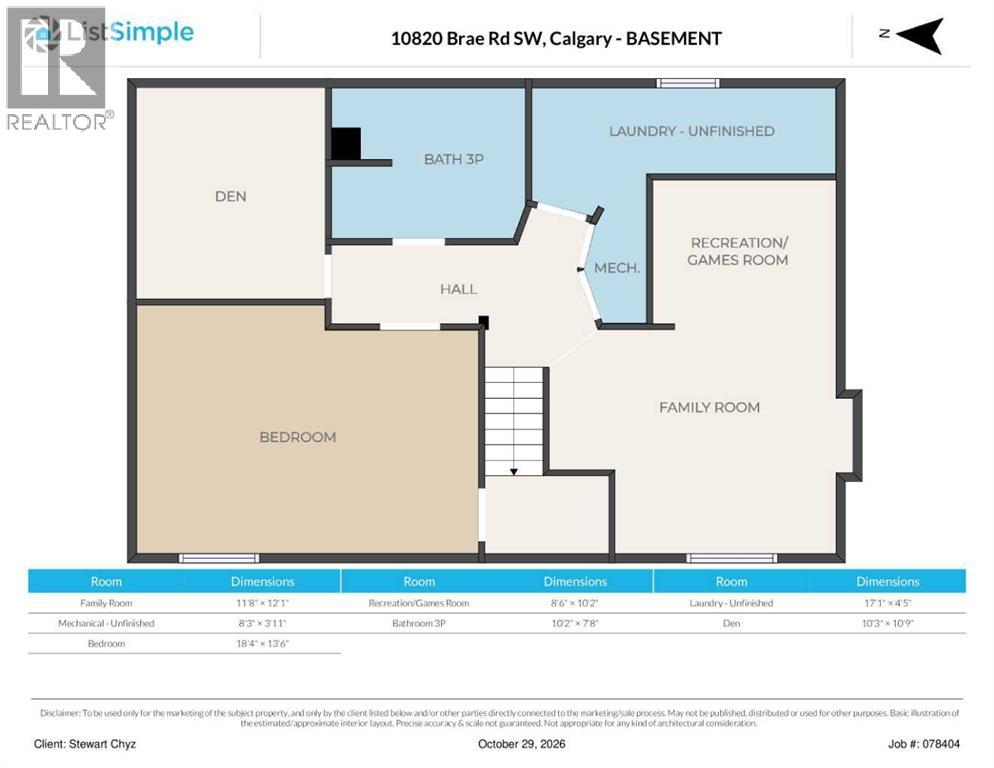
Open House Sunday November 8th…2:00 – 4:00 PM… Come Have a Look… A Rare Opportunity in the Heart of Braeside!Offered for the first time in 39 years, this well-maintained 1,110 sq. ft. bi-level is nestled on a quiet, winding cul-de-sac in the established southwest community of Braeside. With approximately 1,989 sq. ft. of total developed living space, this home offers plenty of room for family living, entertaining and working from home.The main level features three bedrooms, a spacious living room, a renovated kitchen and a four-piece bathroom. The kitchen features warm wood cabinetry, updated countertops, a coordinating tile backsplash and stainless steel appliances. The adjoining dining area opens onto the deck, creating a convenient connection between indoor and outdoor living.Downstairs, you'll find an additional bedroom, a comfortable family room with a gas fireplace, a separate den/office, a games room and a three-piece bathroom. The versatile layout offers plenty of possibilities for families, guests or those looking for additional hobby or workspace.Additional improvements include upgraded windows and new carpeting in two of the main-floor bedrooms. A new window for the primary bedroom is currently on order and will be installed on November 16th. The wood-burning fireplace in the lower-level family room has been converted to a convenient gas insert.For those who love spending time outdoors, this property is a gardener's dream! Significant recent landscaping, mature trees and established garden beds create a beautiful setting to enjoy throughout the seasons. A spacious deck provides the perfect spot for morning coffee or summer entertaining, with a gas BBQ included. As evening approaches, gather around the gas firepit and enjoy the peaceful surroundings.Completing the package is a detached two-car garage, along with additional on-street parking.Braeside is known for its mature streets, green spaces and convenient amenities. Schools servin g all grade levels, Southland Leisure Centre, shopping and restaurants are nearby, while Fish Creek Provincial Park offers wonderful opportunities to enjoy the outdoors. Southcentre Mall and access to Calgary's ring road are also just a short drive away.After nearly four decades of ownership, this is an opportunity to settle into a home and neighbourhood that have stood the test of time. Come discover the possibilities at 10820 Brae Road SW!For added peace of mind, a home inspection was completed in September 2026. Ask your REALTOR® for a copy of the report. (id:67740)
Property details
Building
| Structure | House |
|---|---|
| Property type | Single Family |
| Ownership | Leasehold |
| Style | Bi-level |
| Year built | 1969 |
| Construction | Wood frame |
| Foundation | Poured Concrete |
Interior
| Bedrooms above grade | 3 |
|---|---|
| Bedrooms below grade | 1 |
| Half baths | 0 |
| Above grade finished area | 1,111 square feet |
| Basement | Finished, Full |
| Flooring | Laminate, Carpeted, Linoleum |
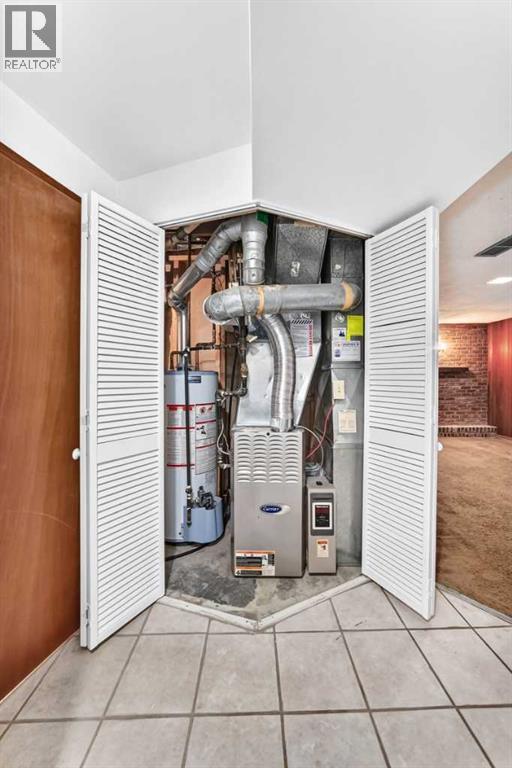
| Heating | Forced air, Natural gas |
| Cooling | None |
| Fireplaces | 1 |
| Appliances | Washer, Refrigerator, Water softener, Dishwasher, Stove, Dryer, Freezer, Window Coverings, Garage door opener |
Lot & exterior
| Lot size | 585.26 square meters |
|---|---|
| Lot dimensions | 585.26 |
| Lot features | Cul-de-sac, Treed, Back lane, Gas BBQ Hookup |
| Exterior | Vinyl siding |
| Fencing | Fence |
| Zoning description | R-C1 |
Parking
| Parking spaces | 2 |
|---|---|
| Parking | Detached Garage |
Fees & taxes
| Annual property taxes | $3,699 |
|---|---|
| Tax year | 2026 |
Rooms
| Room | Level | Dimensions |
|---|---|---|
| Living room | Main level | 12.75 Ft x 17.08 Ft |
| Dining room | Main level | 8.25 Ft x 10.75 Ft |
| Kitchen | Main level | 10.75 Ft x 10.17 Ft |
| Primary Bedroom | Main level | 11.67 Ft x 10.75 Ft |
| 4pc Bathroom | Main level | 4.92 Ft x 10.75 Ft |
| Bedroom | Main level | 9.67 Ft x 9.33 Ft |
| Bedroom | Main level | 9.67 Ft x 10.42 Ft |
| Family room | Lower level | 12.08 Ft x 11.67 Ft |
| 3pc Bathroom | Lower level | 7.67 Ft x 10.17 Ft |
| Bedroom | Lower level | 13.50 Ft x 18.33 Ft |
| Office | Lower level | 10.75 Ft x 10.25 Ft |
| Other | Main level | 5.67 Ft x 3.08 Ft |
| Other | Main level | 4.42 Ft x 6.92 Ft |
| Recreational, Games room | Lower level | 10.17 Ft x 8.50 Ft |
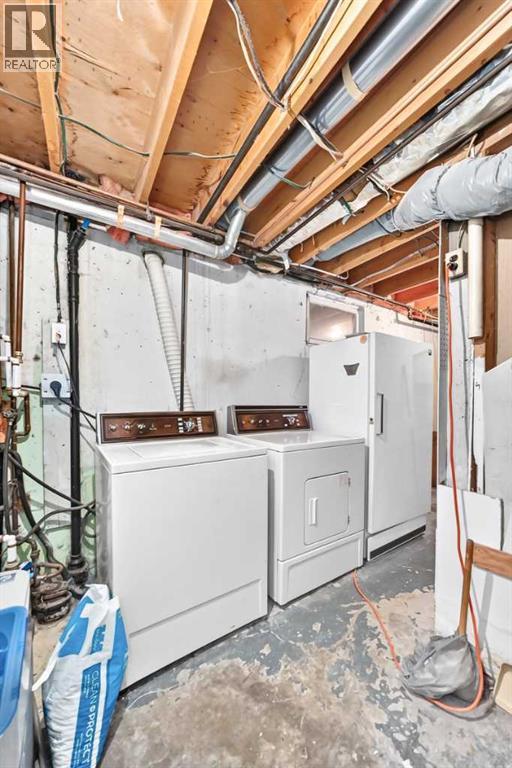
| Laundry room | Lower level | 4.42 Ft x 17.08 Ft |
| Furnace | Lower level | 3.92 Ft x 8.25 Ft |
Location
Map location is approximate. Open larger map
Listing brokerage: TREC The Real Estate Company

Listing data last updated November 5, 2026 7:31 pm.
Terms of use for MLS® listing content
By using this website and viewing its MLS® listing content you agree to these terms.
REALTOR®, REALTORS®, and the REALTOR® logo are certification marks that are owned by REALTOR® Canada Inc. and licensed exclusively to The Canadian Real Estate Association (CREA). These certification marks identify real estate professionals who are members of CREA and who must abide by CREA’s By-Laws, Rules, and the REALTOR® Code. The MLS® trademark and the MLS® logo are owned by CREA and identify the quality of services provided by real estate professionals who are members of CREA.
The information contained on this site is based in whole or in part on information that is provided by members of The Canadian Real Estate Association (CREA), who are responsible for its accuracy. REALTOR.ca Canada Inc. reproduces and distributes this information as a service for its members and neither CREA nor REALTOR.ca Canada Inc. assumes responsibility for its accuracy
This website is operated by the Berg Estate Team (Tom Berg and Valery Berg), REALTORS® with eXp Realty, members of The Canadian Real Estate Association.
The listing content on this website is protected by copyright and other laws, and is intended solely for the private, non-commercial use by individuals. Any other reproduction, distribution or use of the content, in whole or in part, is specifically forbidden. The prohibited uses include commercial use, “screen scraping”, “database scraping”, and any other activity intended to collect, store, reorganize or manipulate data on the pages produced by or displayed on this website.