
88 Sunset Close Southeast
Sundance, Calgary, Alberta T2X3A7
$2,850,000
Listed by Real Estate Professionals Inc.
MLS® A2353896
- Bedrooms
- 5
- Bathrooms
- 5 + 1 half
- Living area
- 3,979 sq ft
- Type
- House
- Built
- 1988
About this property
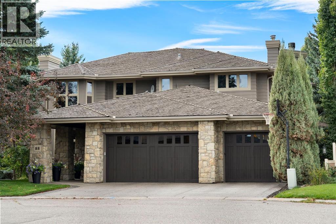
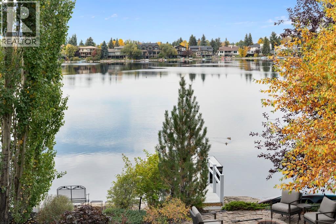
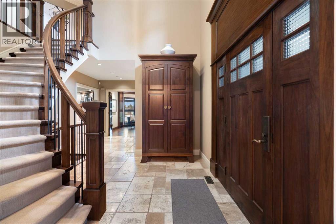
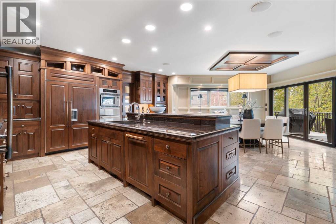
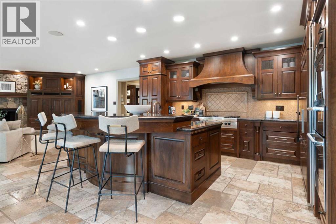
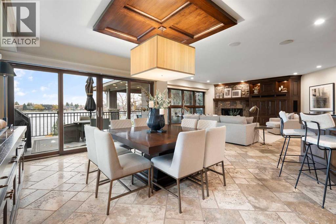
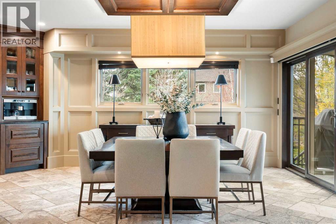
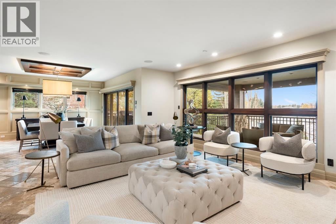
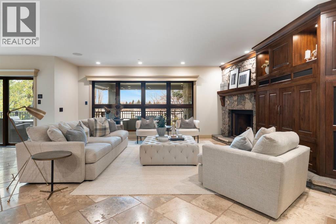
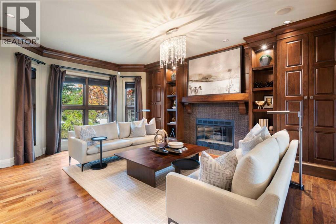
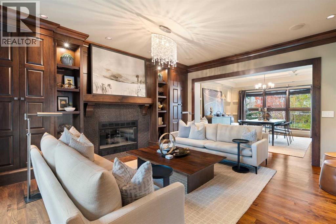
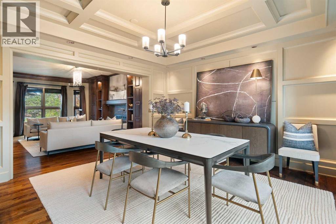
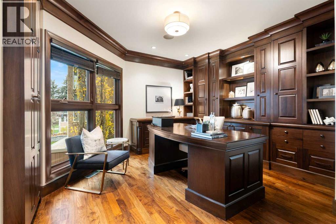
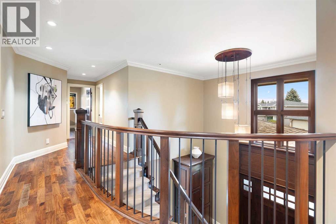
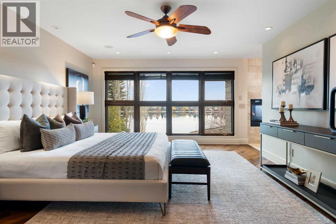
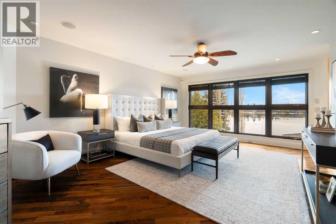
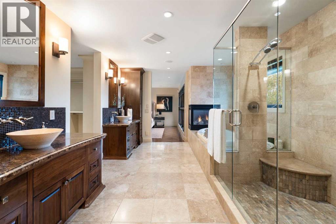
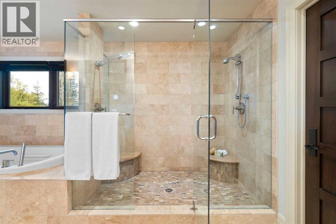
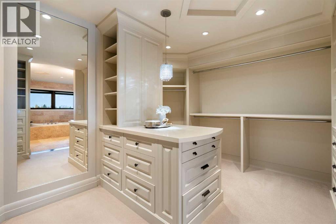
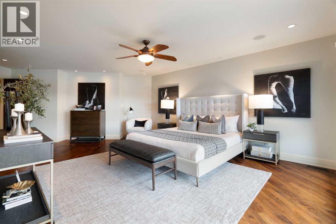
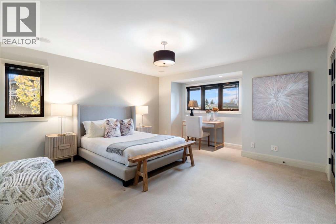
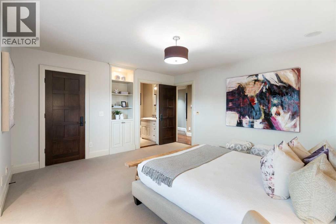
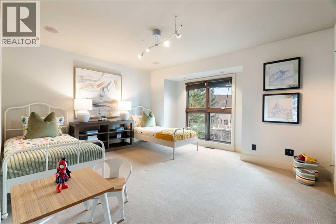
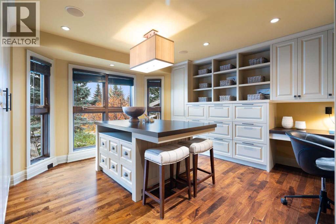
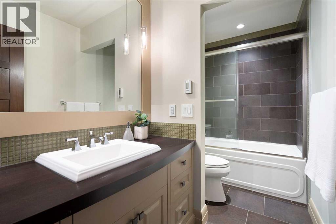
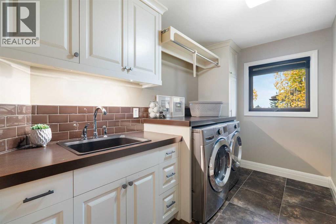
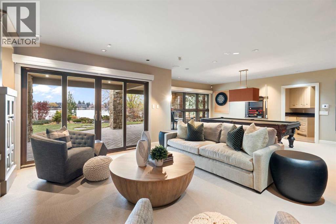
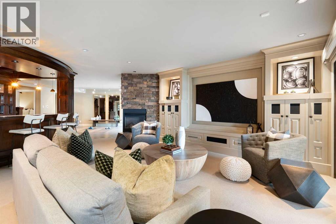
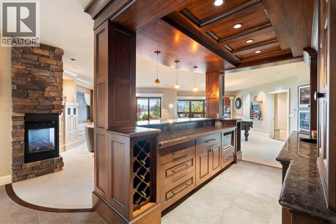
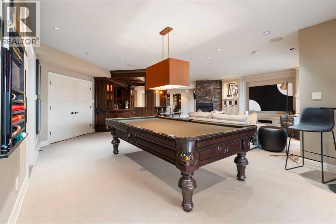
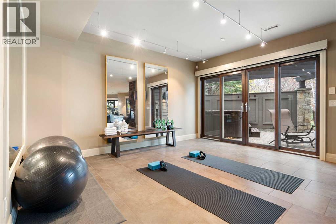
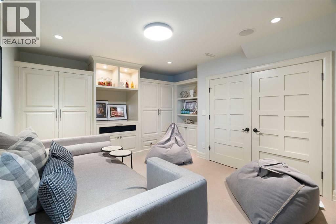
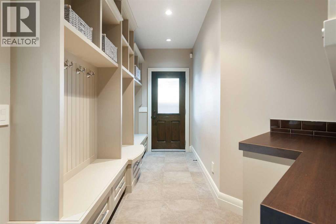
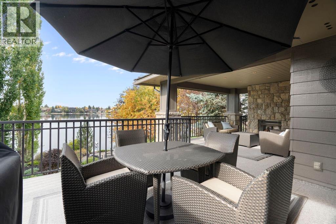
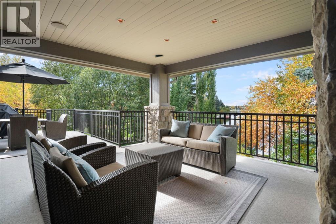
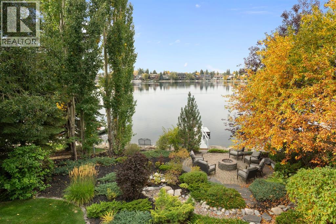
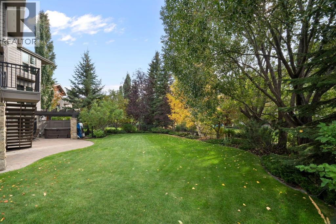
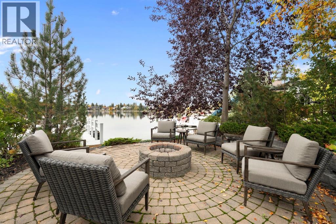
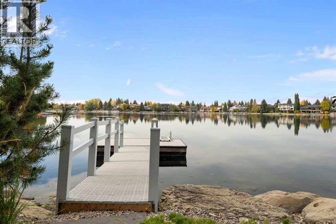
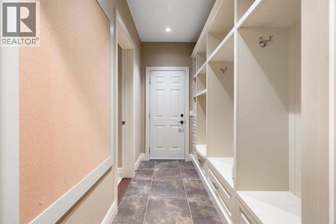
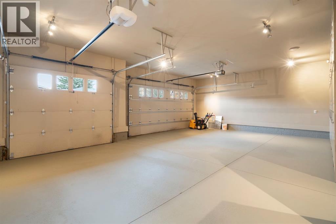
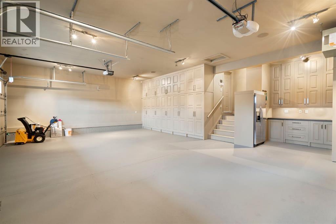
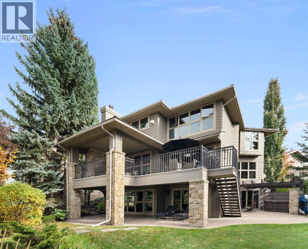
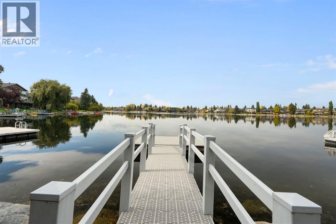
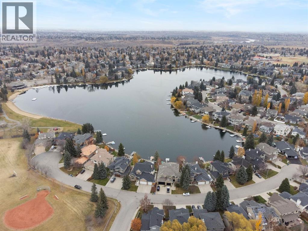
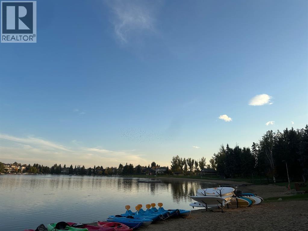
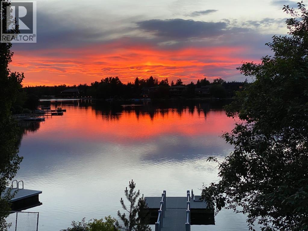
Set directly on the shores of Sundance Lake on an expansive, private lot, this exceptional waterfront home is a rare offering. The home was rebuilt from the studs and thoughtfully expanded by Laratta Homes in 2007. This comprehensive transformation enlarged the living spaces on all three levels and renewed the electrical and mechanical systems, creating a custom residence designed around the lake. Walnut hardwood, extensive custom millwork, travertine flooring and richly textured stonework bring warmth and substance throughout. The beautifully appointed kitchen, casual dining area and family room overlook the water, with expansive decks off the kitchen and family room extending the living space outdoors. Glass doors from the spacious kitchen provide easy access to these generous outdoor spaces for dining, entertaining and relaxing with the lake as the backdrop. A granite island anchors the kitchen, complemented by a Wolf gas range, Sub-Zero refrigeration, Thermador wall oven and warming drawer, and Miele dishwasher. A custom walnut dining table and buffet make the casual dining space especially inviting, while the family room’s wood-burning fireplace is framed in striking Rundle stone. Formal living and dining rooms provide elegant spaces to gather, with a gas fireplace adding warmth to the living room. A separate office offers views of the lake, a built-in desk and incredible custom millwork and cabinetry.The upper level offers four bedrooms, one currently used as a craft room/office. The lake-facing primary suite is a welcoming retreat with its own fireplace, a spacious walk-in closet with a packing island, and an ensuite with double sinks, a large glass-enclosed shower and jetted tub.The walkout lower level is designed for relaxed entertaining, with media and games areas, a gas fireplace, a well-equipped bar, fitness space and a convenient mudroom for coming in from the lake. In-floor heating adds comfort throughout this level.Outside, covered and open decks, two outdoor gas fireplaces and a separate fire pit create inviting settings for quiet mornings and evenings with friends. The beautifully established grounds offer space and privacy, with mature planting, extensive Rundle stone pathways and steps, a stream and a lakefront dock. Full landscaping and irrigation front and back complete the setting. Four indoor fireplaces, a heated three-car garage with extensive storage, air conditioning, Lutron lighting and automated lake-facing blinds add everyday comfort and convenience. Sundance offers a private lake and park for residents, with a sandy beach, swimming, paddleboarding, fishing, tennis and pickleball, along with skating in winter. Nearby Fish Creek Provincial Park extends the outdoor lifestyle with walking and cycling trails, while community schools, Shawnessy shopping and dining, the YMCA and CTrain connections bring everyday convenience to this established neighbourhood. (id:67740)
Property details
Building
| Structure | House |
|---|---|
| Property type | Single Family |
| Ownership | Freehold |
| Year built | 1988 |
| Storeys | 2 |
| Construction | Wood frame |
| Foundation | Poured Concrete |
| Building features | Recreation Centre |
Interior
| Bedrooms above grade | 4 |
|---|---|
| Bedrooms below grade | 1 |
| Half baths | 1 |
| Above grade finished area | 3,979 square feet |
| Basement | Finished, Full, Walk out |
| Flooring | Tile, Hardwood, Carpeted |
| Heating | Forced air |
| Cooling | Central air conditioning |
| Fireplaces | 6 |
| Appliances | Refrigerator, Cooktop – Gas, Gas stove(s), Dishwasher, Oven, Microwave, Freezer, Window Coverings, Washer & Dryer |
| Security | Smoke Detectors |
Lot & exterior
| Lot size | 1,184.00 square meters |
|---|---|
| Lot dimensions | 1184.00 |
| Lot features | Treed, No neighbours behind, French door, Gas BBQ Hookup |
| Exterior | Composite Siding |
| Fencing | Partially fenced |
| Waterfront | Waterfront on lake |
| Community features | Lake Privileges |
| Zoning description | R-C1 |
Parking
| Parking spaces | 5 |
|---|---|
| Parking | Attached Garage, Garage, Street, Oversize, Heated Garage |
Fees & taxes
| Annual property taxes | $13,831 |
|---|---|
| Tax year | 2026 |
Rooms
| Room | Level | Dimensions |
|---|---|---|
| 2pc Bathroom | Main level | 5.67 Ft x 5.00 Ft |
| Eat in kitchen | Main level | 16.33 Ft x 22.17 Ft |
| Dining room | Main level | 13.92 Ft x 14.50 Ft |
| Family room | Main level | 22.42 Ft x 23.08 Ft |
| Foyer | Main level | 9.92 Ft x 12.08 Ft |
| Kitchen | Main level | 13.92 Ft x 16.00 Ft |
| Living room | Main level | 18.00 Ft x 14.50 Ft |
| Other | Main level | 5.50 Ft x 10.08 Ft |
| Office | Main level | 14.00 Ft x 17.17 Ft |
| Storage | Main level | 5.67 Ft x 4.83 Ft |
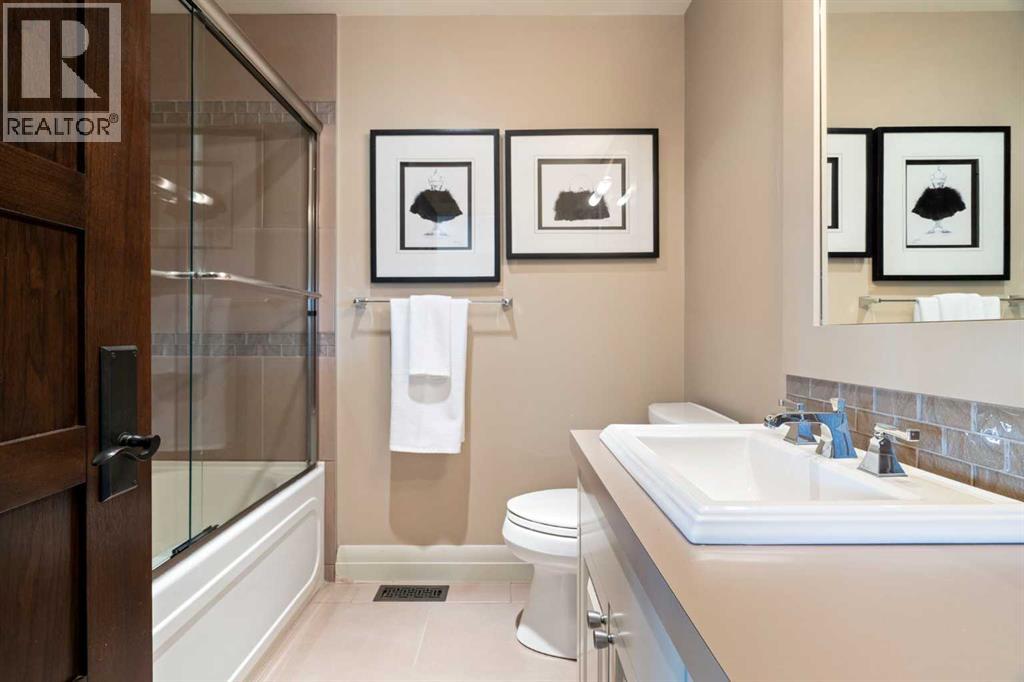
| 4pc Bathroom | Second level | 7.67 Ft x 6.33 Ft |
| 5pc Bathroom | Second level | 19.75 Ft x 11.67 Ft |
| 4pc Bathroom | Second level | 4.92 Ft x 10.75 Ft |
| Bedroom | Second level | 14.08 Ft x 14.58 Ft |
| Bedroom | Second level | 15.25 Ft x 14.50 Ft |
| Bedroom | Second level | 16.00 Ft x 16.17 Ft |
| Laundry room | Second level | 6.42 Ft x 11.17 Ft |
| Primary Bedroom | Second level | 17.50 Ft x 24.75 Ft |
| Other | Second level | 13.42 Ft x 13.00 Ft |
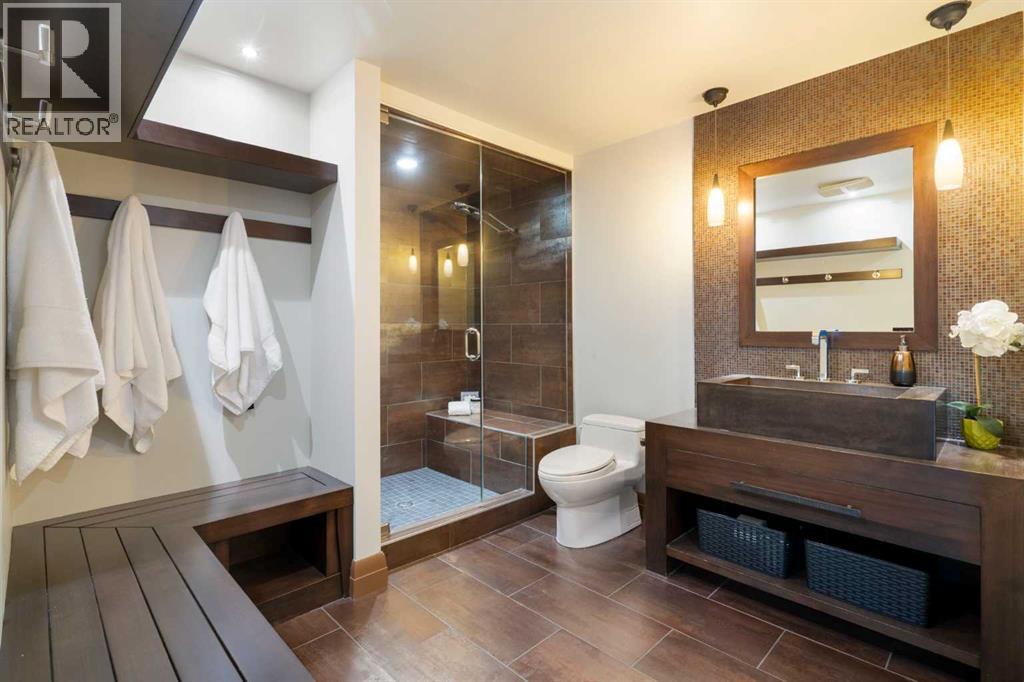
| 3pc Bathroom | Basement | 8.83 Ft x 12.58 Ft |
| Other | Basement | 8.42 Ft x 10.92 Ft |
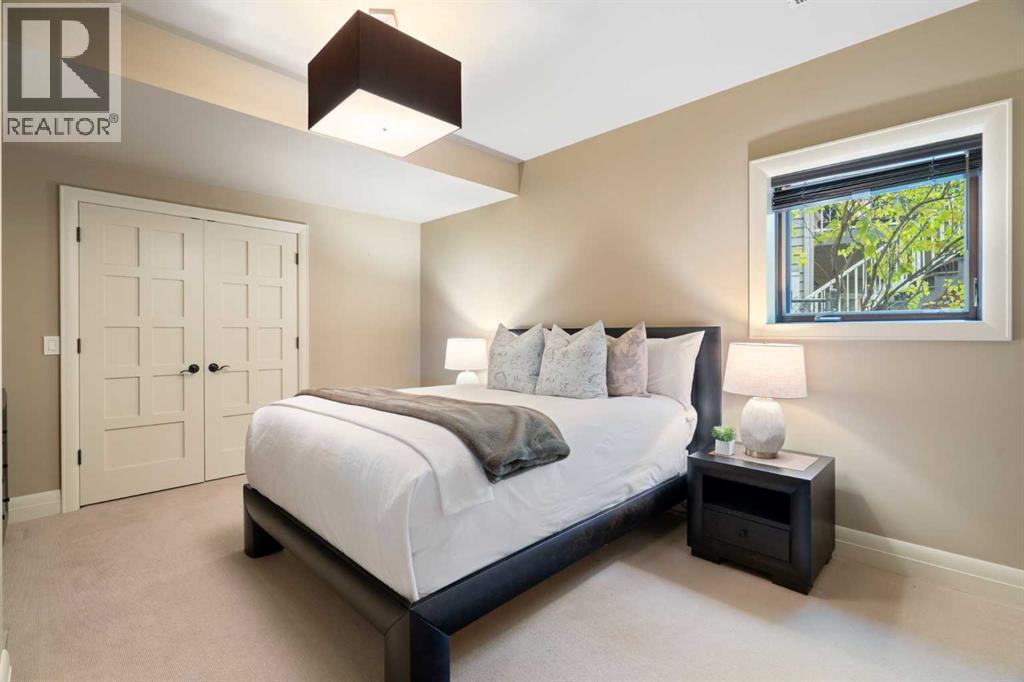
| Bedroom | Basement | 15.08 Ft x 11.75 Ft |
| Other | Basement | 13.25 Ft x 12.00 Ft |
| Exercise room | Basement | 14.50 Ft x 16.58 Ft |
| Other | Basement | 8.08 Ft x 18.50 Ft |
| Recreational, Games room | Basement | 28.00 Ft x 26.92 Ft |
| Storage | Basement | 6.83 Ft x 6.00 Ft |
| Furnace | Basement | 13.42 Ft x 17.50 Ft |
Location
Map location is approximate. Open larger map
Listing brokerage: Real Estate Professionals Inc.

Listing data last updated November 5, 2026 9:31 am.
Terms of use for MLS® listing content
By using this website and viewing its MLS® listing content you agree to these terms.
REALTOR®, REALTORS®, and the REALTOR® logo are certification marks that are owned by REALTOR® Canada Inc. and licensed exclusively to The Canadian Real Estate Association (CREA). These certification marks identify real estate professionals who are members of CREA and who must abide by CREA’s By-Laws, Rules, and the REALTOR® Code. The MLS® trademark and the MLS® logo are owned by CREA and identify the quality of services provided by real estate professionals who are members of CREA.
The information contained on this site is based in whole or in part on information that is provided by members of The Canadian Real Estate Association (CREA), who are responsible for its accuracy. REALTOR.ca Canada Inc. reproduces and distributes this information as a service for its members and neither CREA nor REALTOR.ca Canada Inc. assumes responsibility for its accuracy
This website is operated by the Berg Estate Team (Tom Berg and Valery Berg), REALTORS® with eXp Realty, members of The Canadian Real Estate Association.
The listing content on this website is protected by copyright and other laws, and is intended solely for the private, non-commercial use by individuals. Any other reproduction, distribution or use of the content, in whole or in part, is specifically forbidden. The prohibited uses include commercial use, “screen scraping”, “database scraping”, and any other activity intended to collect, store, reorganize or manipulate data on the pages produced by or displayed on this website.