
180 Prestwick Acres Lane Southeast
McKenzie Towne, Calgary, Alberta T2Z3Y2
$385,000
Listed by CIR Realty
MLS® A2355210
- Bedrooms
- 2
- Bathrooms
- 2 + 1 half
- Living area
- 1,166 sq ft
- Type
- Row / Townhouse
- Built
- 2001
About this property
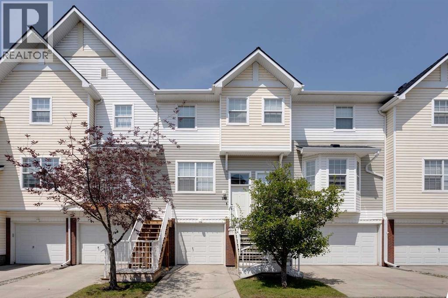
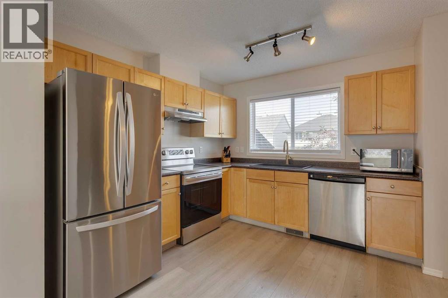
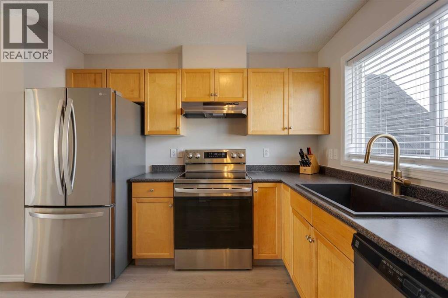
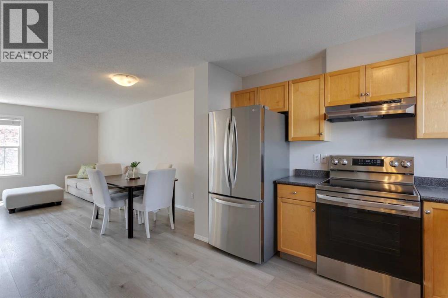
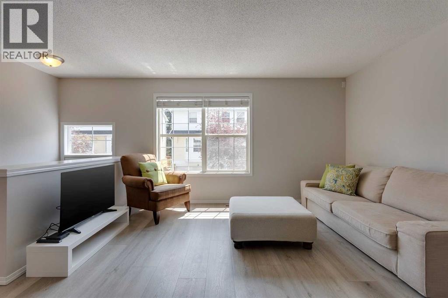
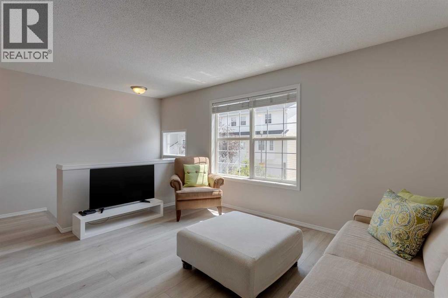
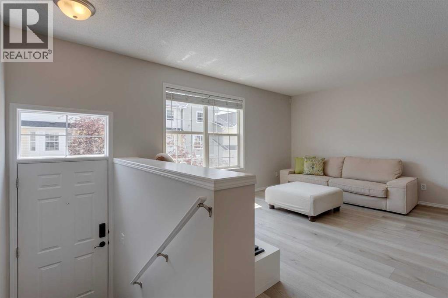
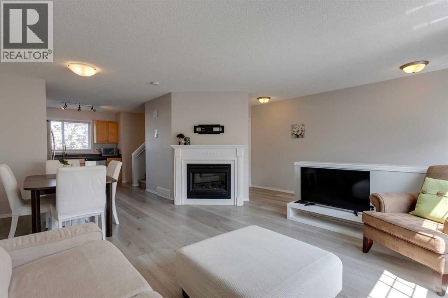
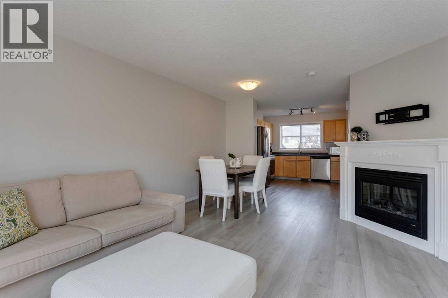
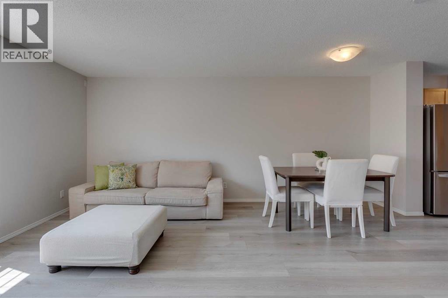
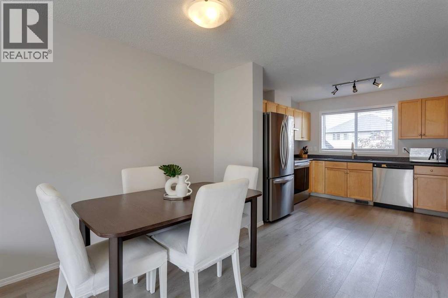
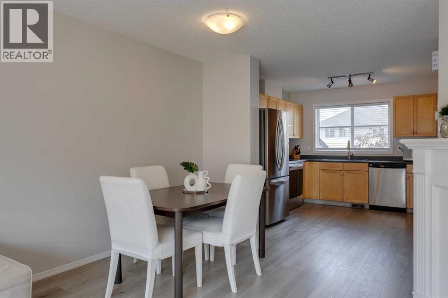
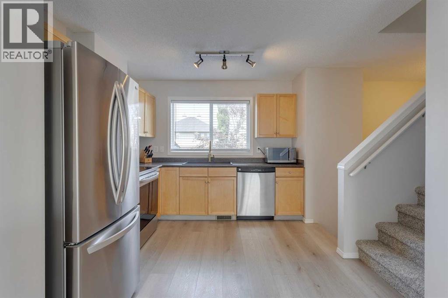
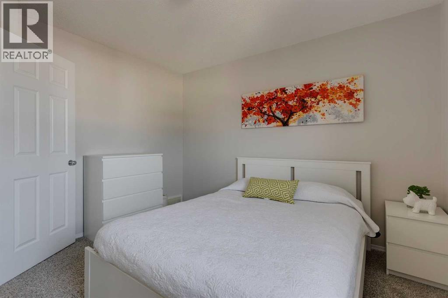
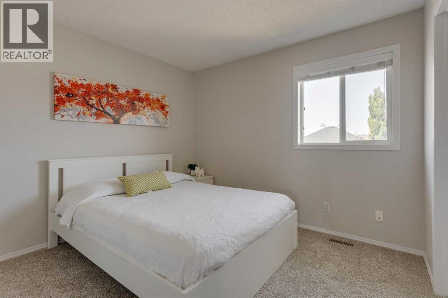
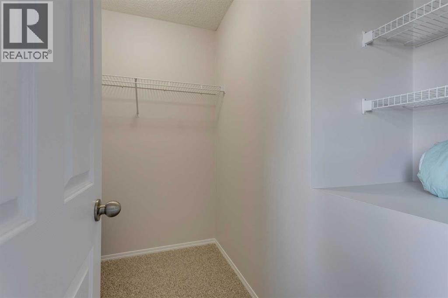
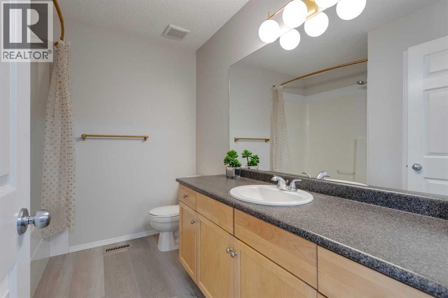
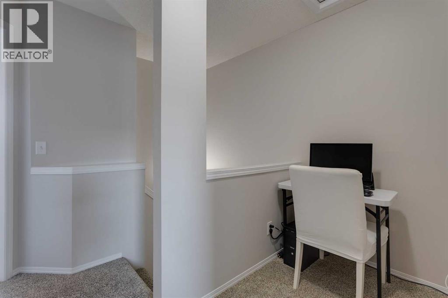
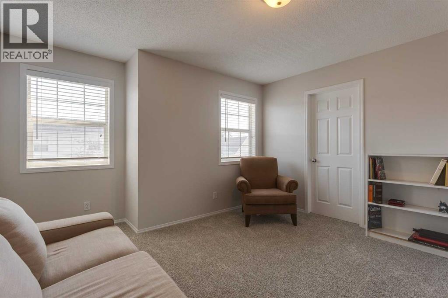
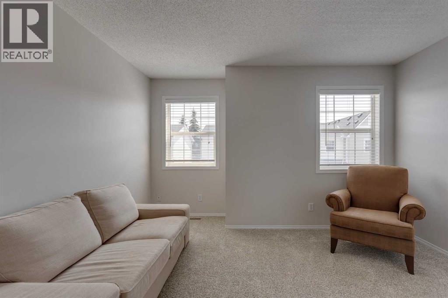
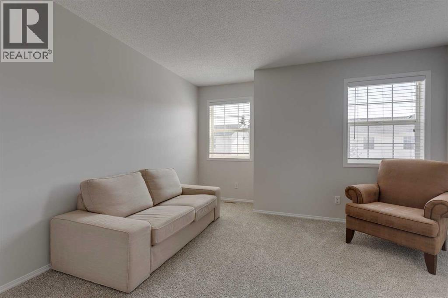
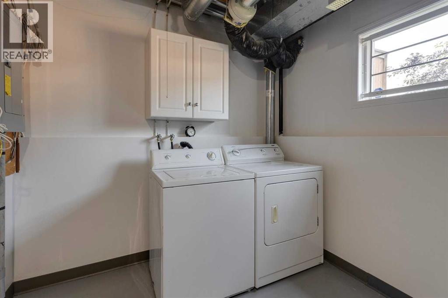
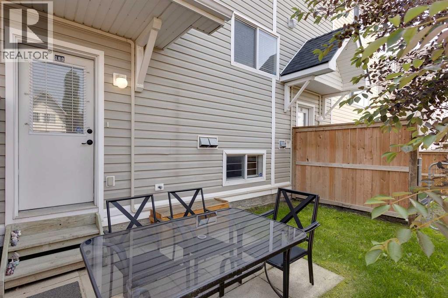
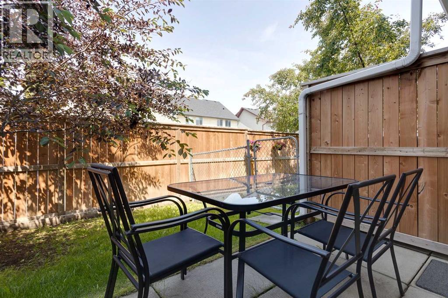
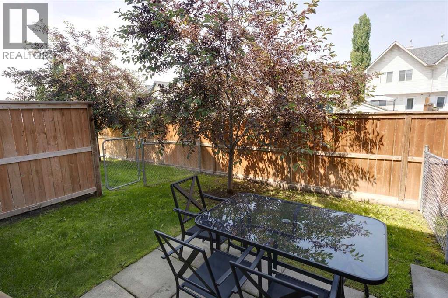
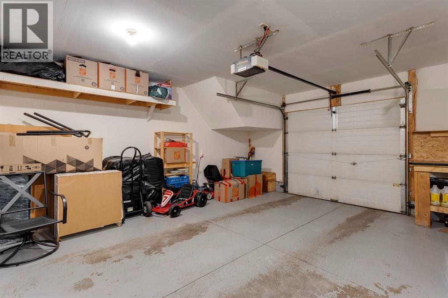
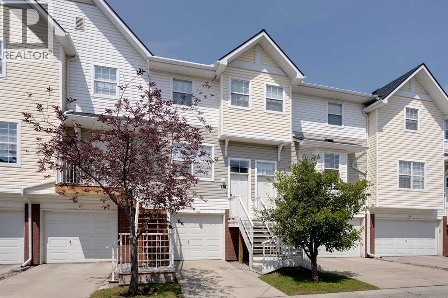
Welcome to this charming townhome nestled in the coveted Mosaics of McKenzie Towne. From the moment you step inside, you’ll love the new vinyl plank flooring, neutral tones, and an abundance of natural light beaming in through the windows. The thoughtfully designed main level has a modern open concept floorplan that seamlessly flows from the living room, to the dining area and on to the kitchen creating an inviting atmosphere that’s perfect for both relaxation and entertaining. The kitchen features newer stainless steel appliances, natural maple shaker cabinetry, new silgranit sink and faucet (ideally overlooking the backyard) and a separate pantry. Upstairs you’ll find 2 large bedrooms, on opposite ends of the hallway, each with their own walk in closets, and conveniently separated by a 4 pc bathroom offering plenty of counter space and large linen closet (or extra storage). The 2nd floor is rounded out by an additional “flex” area, perfect for a home office, reading area or play room. The lower level features a large utility room and laundry area as well as access to your attached garage. This is no ordinary single garage….it may have a single door, but the inside measures larger than some double garages…allowing for lots of extra storage (bikes / sports equipment), a work bench and a vehicle / motorbike or both! What sets this unit apart from most other townhouses is the private fenced backyard ….the perfect place to unwind after a long day! And if that isn’t enough….this home is in an ideal location within walking distance to schools, parks and playgrounds and a wide array of dining and shopping options, while also providing easy access to major roadways making it a breeze to get around. This townhouse offers a great opportunity to live in a thriving community, with everything you need at your fingertips. Be sure to book your showing today! (id:67740)
Property details
Building
| Structure | Row / Townhouse |
|---|---|
| Property type | Single Family |
| Ownership | Condo/Strata |
| Year built | 2001 |
| Storeys | 2 |
| Construction | Wood frame |
| Foundation | Poured Concrete |
Interior
| Bedrooms above grade | 2 |
|---|---|
| Bedrooms below grade | 0 |
| Half baths | 1 |
| Above grade finished area | 1,166 square feet |
| Basement | Unfinished, Partial |
| Flooring | Carpeted, Vinyl Plank |
| Heating | Forced air |
| Cooling | None |
| Fireplaces | 1 |
| Appliances | Washer, Refrigerator, Dishwasher, Stove, Dryer, Hood Fan, Window Coverings, Garage door opener |
Lot & exterior
| Lot features | Back lane, No Animal Home, No Smoking Home, Parking |
|---|---|
| Exterior | Brick, Vinyl siding |
| Fencing | Fence |
| Community features | Pets Allowed With Restrictions |
| Zoning description | M-2 |
Parking
| Parking spaces | 3 |
|---|---|
| Parking | Attached Garage |
Fees & taxes
| Annual property taxes | $2,719 |
|---|---|
| Tax year | 2026 |
| Condo / HOA fee | $400 |
| Fee frequency | Monthly |
| Fee includes | Common Area Maintenance, Property Management, Waste Removal, Reserve Fund Contributions |
Rooms
| Room | Level | Dimensions |
|---|---|---|
| Kitchen | Main level | 9.50 Ft x 10.75 Ft |
| Dining room | Main level | 8.00 Ft x 9.67 Ft |
| Foyer | Main level | 4.67 Ft x 7.50 Ft |
| Living room | Main level | 10.25 Ft x 13.58 Ft |
| Den | Upper Level | 4.25 Ft x 8.92 Ft |
| Laundry room | Lower level | 8.08 Ft x 14.67 Ft |
| Primary Bedroom | Upper Level | 11.83 Ft x 12.67 Ft |
| Bedroom | Upper Level | 10.42 Ft x 11.25 Ft |
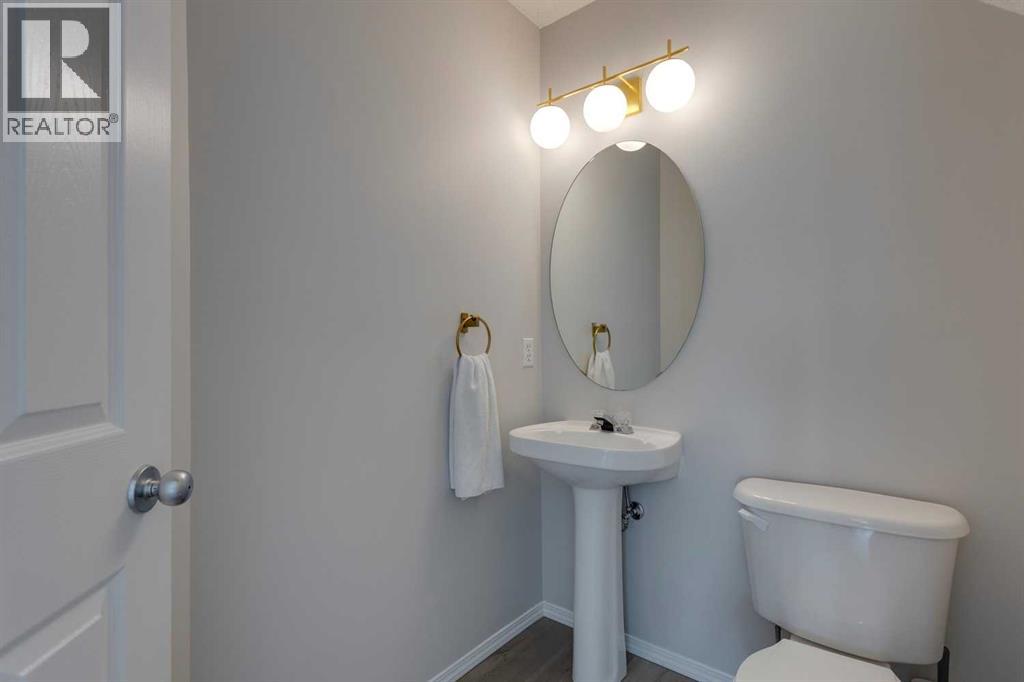
| 2pc Bathroom | Main level | 4.67 Ft x 5.33 Ft |
| 4pc Bathroom | Upper Level | 7.67 Ft x 8.92 Ft |
Location
Map location is approximate. Open larger map
Listing brokerage: CIR Realty

Listing data last updated November 4, 2026 4:48 pm.
Terms of use for MLS® listing content
By using this website and viewing its MLS® listing content you agree to these terms.
REALTOR®, REALTORS®, and the REALTOR® logo are certification marks that are owned by REALTOR® Canada Inc. and licensed exclusively to The Canadian Real Estate Association (CREA). These certification marks identify real estate professionals who are members of CREA and who must abide by CREA’s By-Laws, Rules, and the REALTOR® Code. The MLS® trademark and the MLS® logo are owned by CREA and identify the quality of services provided by real estate professionals who are members of CREA.
The information contained on this site is based in whole or in part on information that is provided by members of The Canadian Real Estate Association (CREA), who are responsible for its accuracy. REALTOR.ca Canada Inc. reproduces and distributes this information as a service for its members and neither CREA nor REALTOR.ca Canada Inc. assumes responsibility for its accuracy
This website is operated by the Berg Estate Team (Tom Berg and Valery Berg), REALTORS® with eXp Realty, members of The Canadian Real Estate Association.
The listing content on this website is protected by copyright and other laws, and is intended solely for the private, non-commercial use by individuals. Any other reproduction, distribution or use of the content, in whole or in part, is specifically forbidden. The prohibited uses include commercial use, “screen scraping”, “database scraping”, and any other activity intended to collect, store, reorganize or manipulate data on the pages produced by or displayed on this website.