
3745 Fonda Way Southeast
Forest Heights, Calgary, Alberta T2A5W7
$255,000
Listed by CIR Realty
MLS® A2352809
- Bedrooms
- 3
- Bathrooms
- 1
- Living area
- 1,222 sq ft
- Type
- Row / Townhouse
- Built
- 1978
About this property
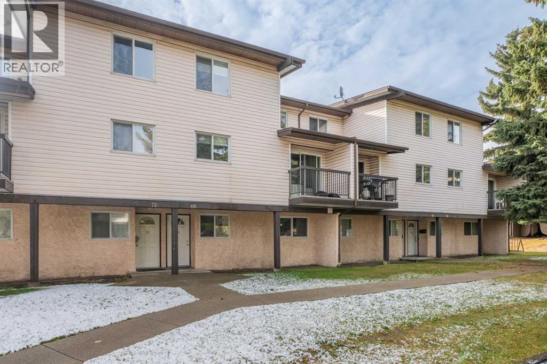
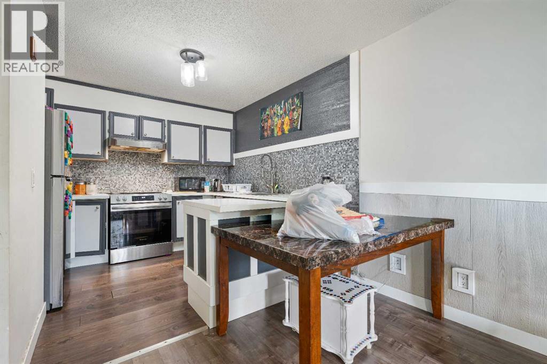
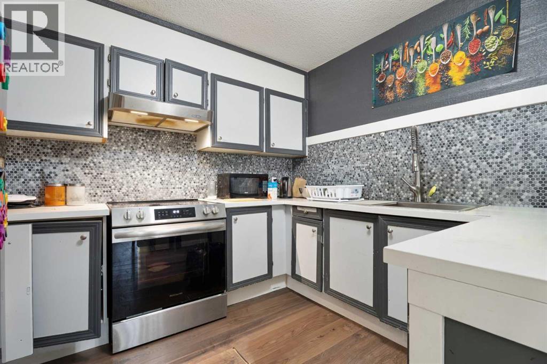
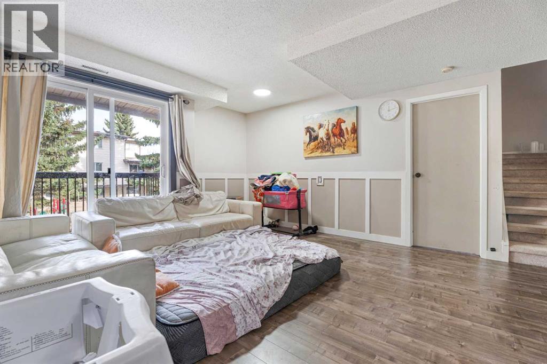
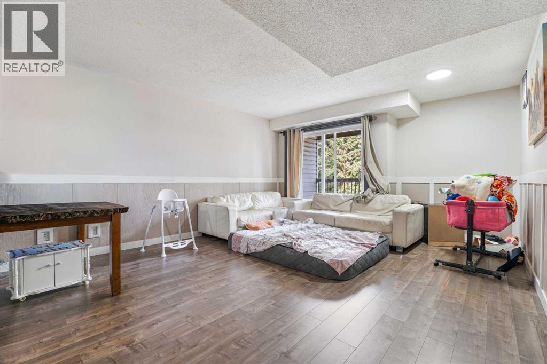
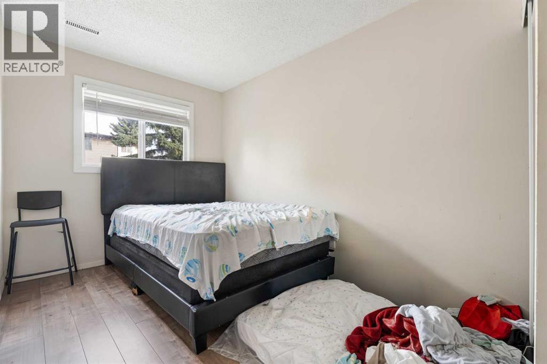
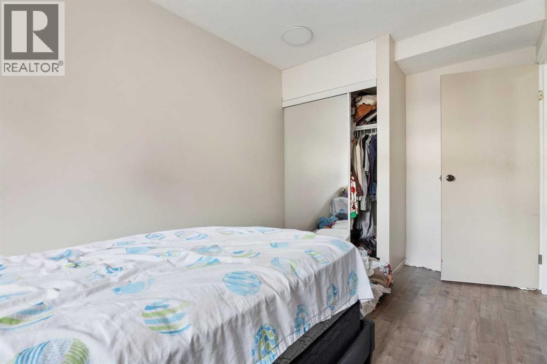
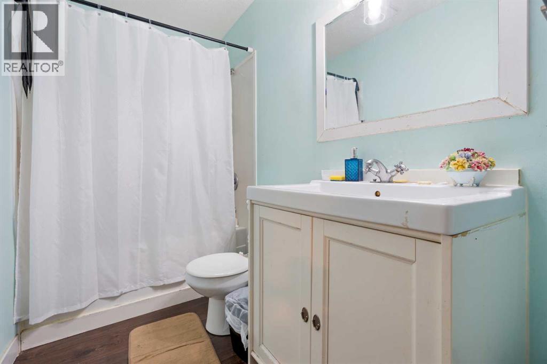
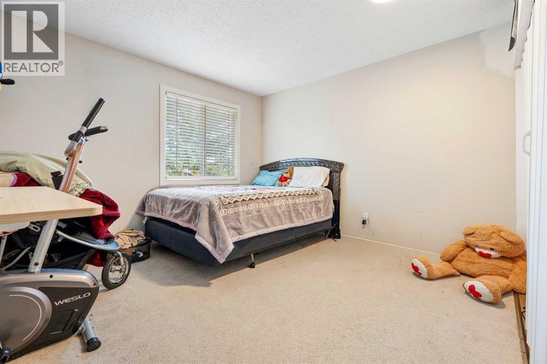
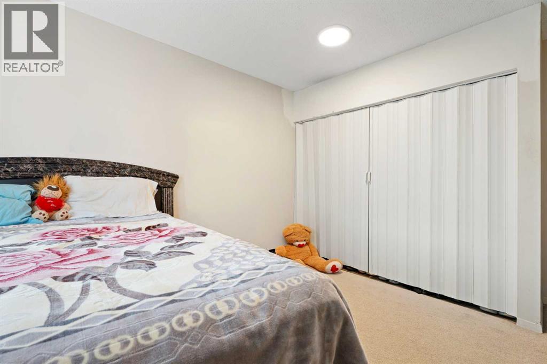
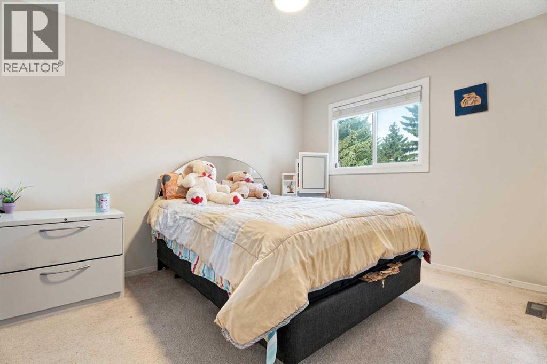
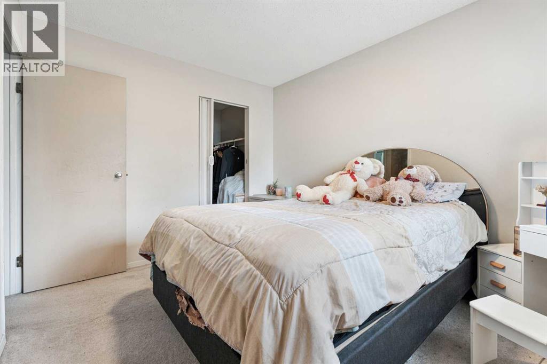
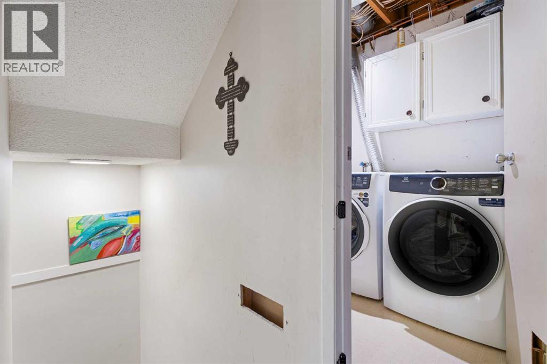
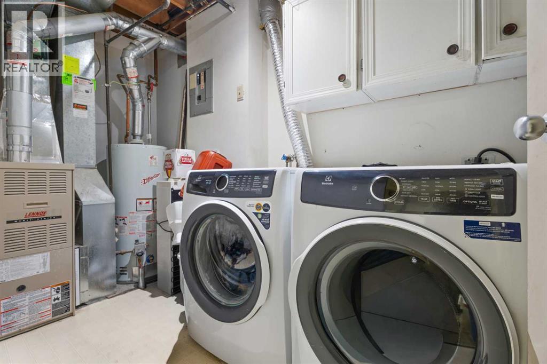
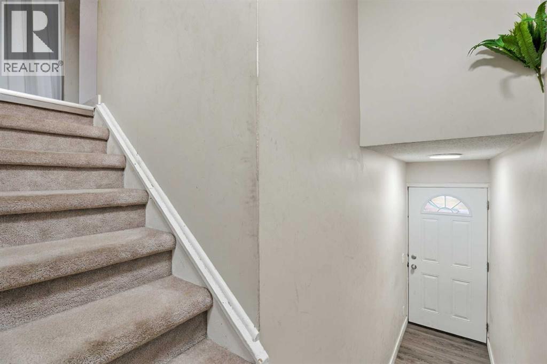
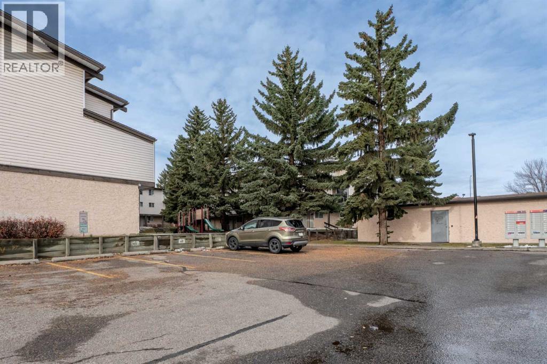
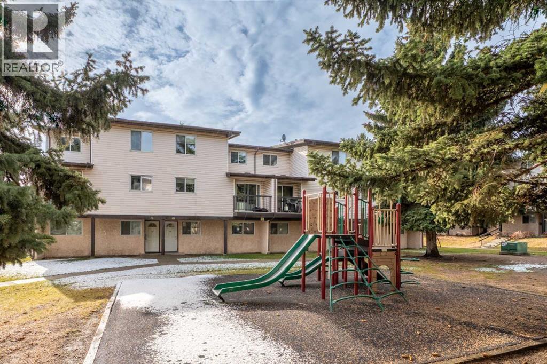
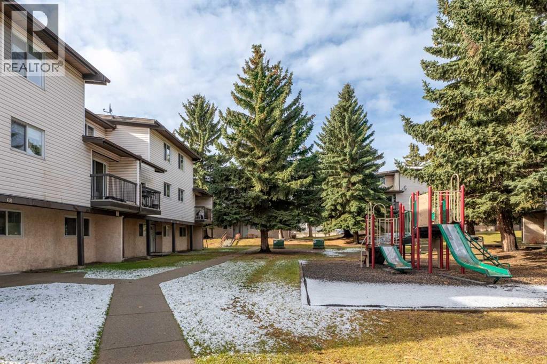
Discover a serene haven tucked within Forest Heights, Calgary’s vibrant southeast quadrant, where this thoughtfully crafted three-story townhouse offers a remarkable blend of comfort and community living. This unit provides an exceptional 1222 square feet of living space, designed for effortless flow and modern convenience. Step inside to find inviting vinyl plank flooring throughout, complemented by thoughtfully placed breakfast bar, creating a warm hub for morning routines. Here you will find three generously sized bedrooms which provide ample space for rest and rejuvenation, accompanied by one full bathroom, and ample storage space throughout. Laundry day becomes less cumbersome with the convenient inclusion of the in unit laundry feature. Outside, enjoy the tranquility of backing onto park/green space, surrounded by few trees, garden, and low maintenance landscape—a true escape to nature. With a balcony(s) offering fresh air and outdoor enjoyment, this home is quite literally steps away from a playground offering littles ones the enjoyment of play outside. This complex is conveniently located near a large hub of amenities, including Marlborough Mall, as well as being close to Transit (Marlborough Station). Book a showing today with your favorite Realtor and come see why you should call Meadow Green in Forest Heights your next home! (id:67740)
Property details
Building
| Structure | Row / Townhouse |
|---|---|
| Property type | Single Family |
| Ownership | Condo/Strata |
| Year built | 1978 |
| Storeys | 3 |
| Construction | Wood frame |
| Foundation | Poured Concrete |
Interior
| Bedrooms above grade | 3 |
|---|---|
| Bedrooms below grade | 0 |
| Half baths | 0 |
| Above grade finished area | 1,222 square feet |
| Basement | None |
| Flooring | Vinyl Plank |
| Heating | Forced air, Natural gas |
| Cooling | None |
| Appliances | Refrigerator, Dishwasher, Stove, Microwave, See remarks, Washer & Dryer |
Lot & exterior
| Lot features | No Animal Home, No Smoking Home, Parking |
|---|---|
| Exterior | Stucco, Vinyl siding |
| Fencing | Not fenced |
| Community features | Pets Allowed |
| Zoning description | M-C1 |
Parking
| Parking spaces | 1 |
|---|
Fees & taxes
| Annual property taxes | $1,965 |
|---|---|
| Tax year | 2026 |
| Condo / HOA fee | $417 |
| Fee frequency | Monthly |
| Fee includes | Common Area Maintenance, Property Management, Waste Removal, Water, Insurance, Condominium Amenities, Parking, Reserve Fund Contributions |
Rooms
| Room | Level | Dimensions |
|---|---|---|
| Bedroom | Second level | 13.75 Ft x 8.00 Ft |
| Kitchen | Second level | 9.50 Ft x 10.58 Ft |
| Living room/Dining room | Second level | 17.50 Ft x 13.92 Ft |
| Furnace | Second level | 5.58 Ft x 11.33 Ft |
| Primary Bedroom | Third level | 13.75 Ft x 12.42 Ft |
| Bedroom | Third level | 11.58 Ft x 9.50 Ft |
| 4pc Bathroom | Third level | 5.00 Ft x 9.08 Ft |
Location
Map location is approximate. Open larger map
Listing brokerage: CIR Realty

Listing data last updated November 5, 2026 3:31 pm.
Terms of use for MLS® listing content
By using this website and viewing its MLS® listing content you agree to these terms.
REALTOR®, REALTORS®, and the REALTOR® logo are certification marks that are owned by REALTOR® Canada Inc. and licensed exclusively to The Canadian Real Estate Association (CREA). These certification marks identify real estate professionals who are members of CREA and who must abide by CREA’s By-Laws, Rules, and the REALTOR® Code. The MLS® trademark and the MLS® logo are owned by CREA and identify the quality of services provided by real estate professionals who are members of CREA.
The information contained on this site is based in whole or in part on information that is provided by members of The Canadian Real Estate Association (CREA), who are responsible for its accuracy. REALTOR.ca Canada Inc. reproduces and distributes this information as a service for its members and neither CREA nor REALTOR.ca Canada Inc. assumes responsibility for its accuracy
This website is operated by the Berg Estate Team (Tom Berg and Valery Berg), REALTORS® with eXp Realty, members of The Canadian Real Estate Association.
The listing content on this website is protected by copyright and other laws, and is intended solely for the private, non-commercial use by individuals. Any other reproduction, distribution or use of the content, in whole or in part, is specifically forbidden. The prohibited uses include commercial use, “screen scraping”, “database scraping”, and any other activity intended to collect, store, reorganize or manipulate data on the pages produced by or displayed on this website.