
8812 46 Avenue Northwest
Bowness, Calgary, Alberta T3B1Y8
$575,000
Listed by CIR Realty
MLS® A2319684
- Bedrooms
- 3
- Bathrooms
- 2 + 1 half
- Living area
- 1,365 sq ft
- Type
- House
- Built
- 1953
About this property
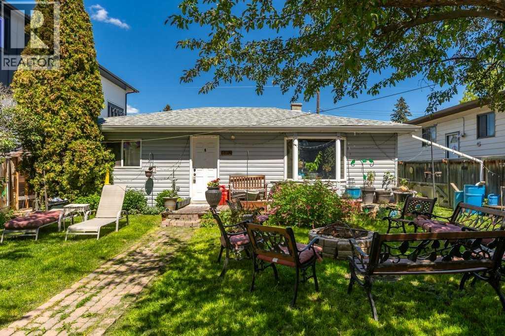
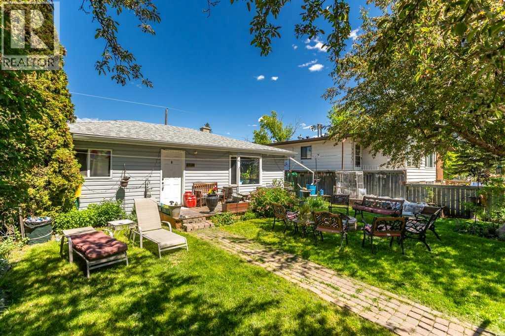
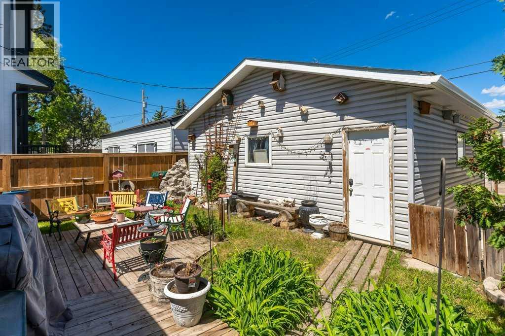
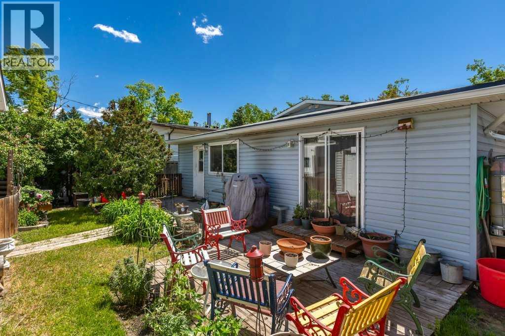
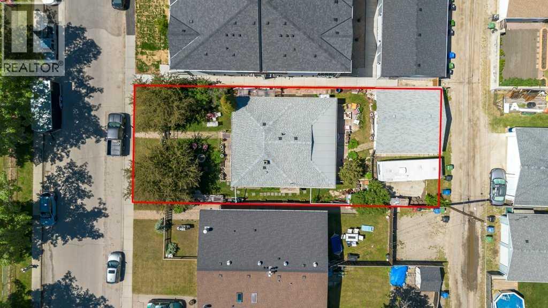
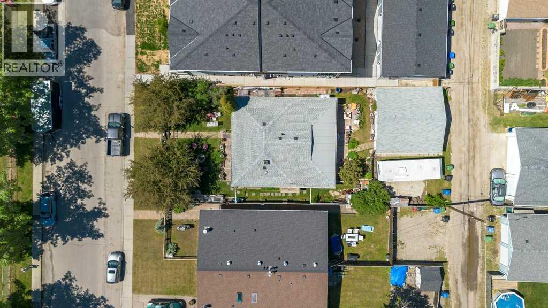
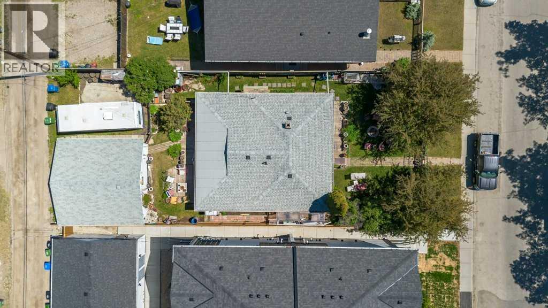
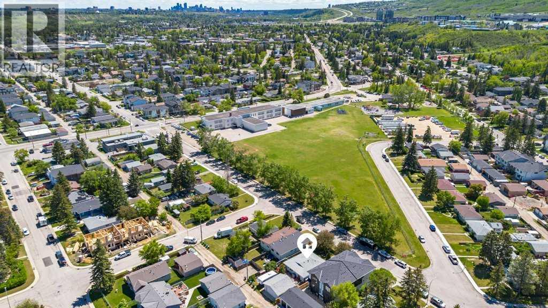
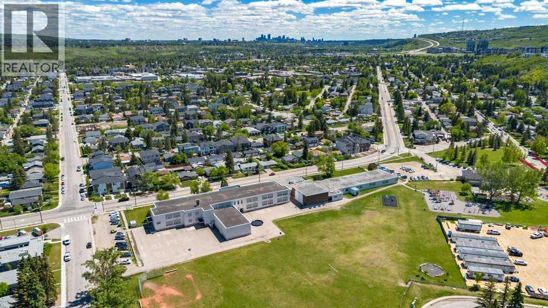
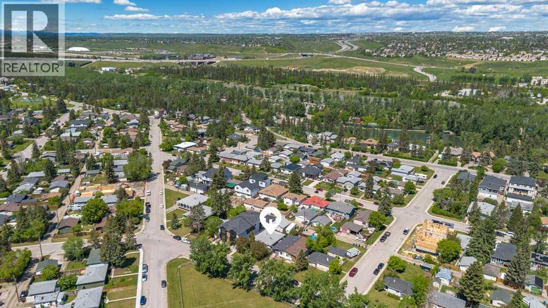
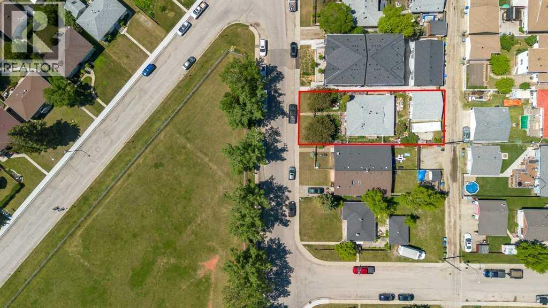
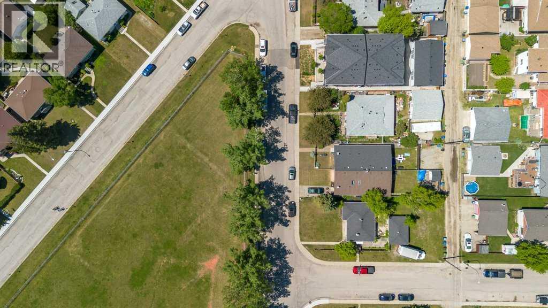
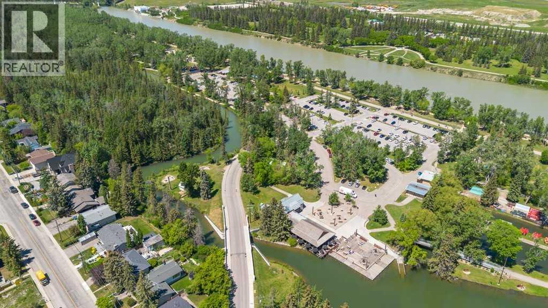
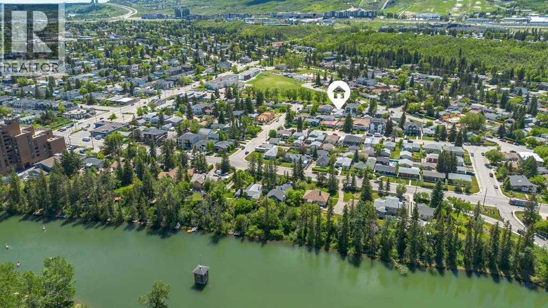
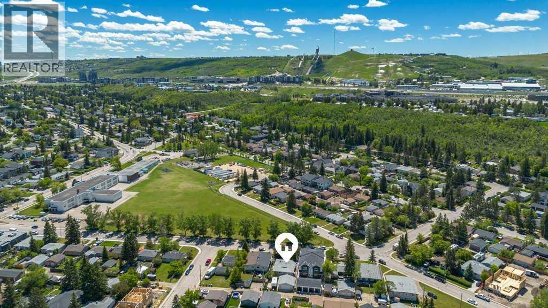
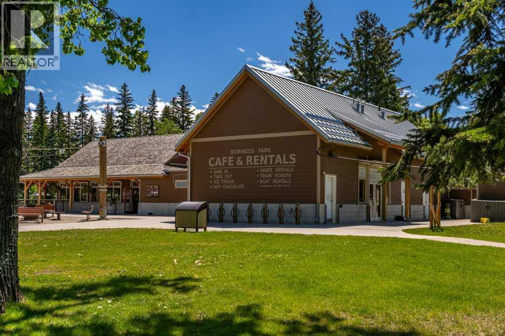
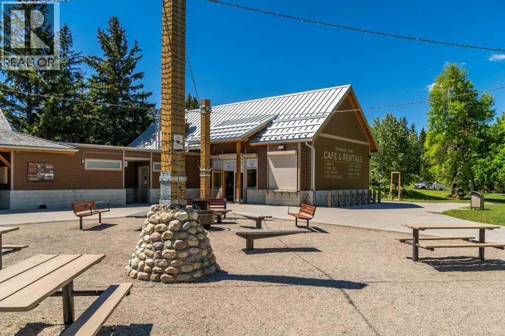
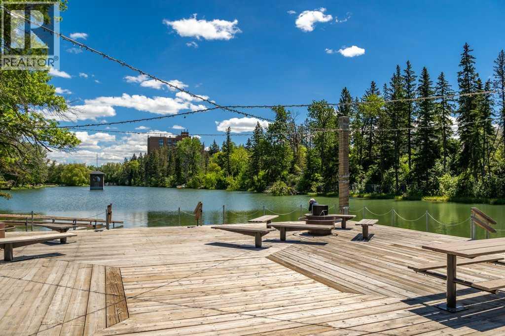
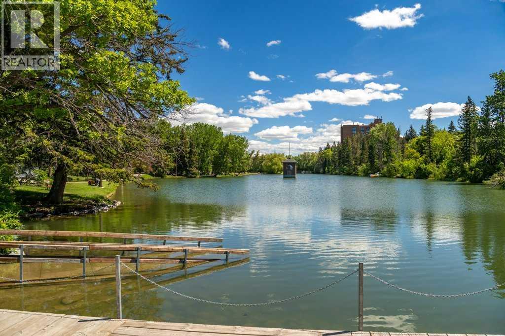
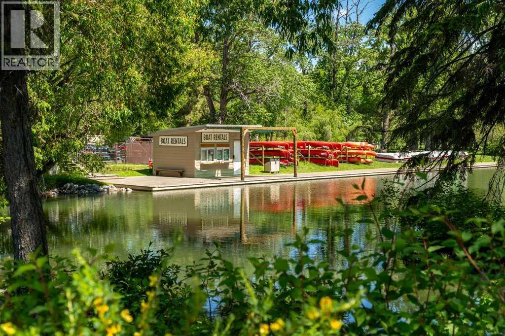
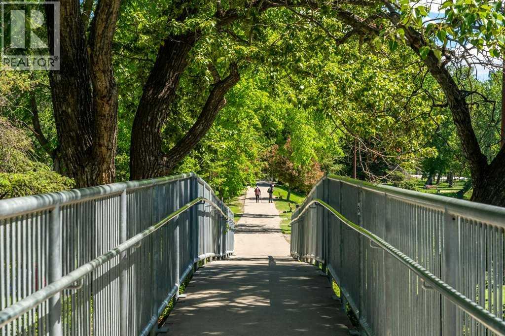
Positioned on a flat 50 x 120 lot in one of Calgary’s most rapidly evolving northwest communities, this property presents an exceptional opportunity for redevelopment, investment, or future land assembly. Located directly across from green space and Belvedere Parkway School and just minutes from the Bow River, Bowness Park, pathways, and everyday amenities, the location offers the lifestyle features today’s buyers and future residents are actively seeking. The existing home offers immediate holding value while long term plans take shape, but the true opportunity lies in the land itself. With desirable and level lot measuring approximately 6,000 square feet, this property may lend itself to a variety of future development possibilities, subject to City of Calgary approval and permitting requirements. Whether you're a builder, developer, investor, or buyer looking to secure a premium piece of land in an established neighbourhood, opportunities like this are becoming increasingly difficult to find. Enjoy a highly walkable location close to Bowness Park, the Bow River pathway system, schools, playgrounds, and major transportation routes, with quick access to downtown, Canada Olympic Park, the University of Calgary, and the mountains beyond. Bowness continues to see significant reinvestment and redevelopment, making it one of Calgary's most compelling inner city growth communities. An outstanding opportunity to acquire a large, well located lot in a mature neighbourhood where redevelopment activity continues to reshape the streetscape. (id:67740)
Property details
Building
| Structure | House |
|---|---|
| Property type | Single Family |
| Ownership | Freehold |
| Style | Bungalow |
| Year built | 1953 |
| Storeys | 1 |
| Foundation | Poured Concrete, See Remarks |
Interior
| Bedrooms above grade | 2 |
|---|---|
| Bedrooms below grade | 1 |
| Half baths | 1 |
| Above grade finished area | 1,365 square feet |
| Basement | Finished, Partial |
| Flooring | Hardwood, Laminate, Carpeted, Linoleum, Vinyl |
| Heating | Forced air |
| Cooling | None |
| Appliances | Refrigerator, Range – Gas, Dishwasher, Hood Fan, Window Coverings, Garage door opener, Washer & Dryer |
Lot & exterior
| Lot size | 556.00 square meters |
|---|---|
| Lot dimensions | 556.00 |
| Lot features | Back lane, Level |
| Fencing | Fence |
| Community features | Fishing |
| Zoning description | R-C1 |
Parking
| Parking spaces | 4 |
|---|---|
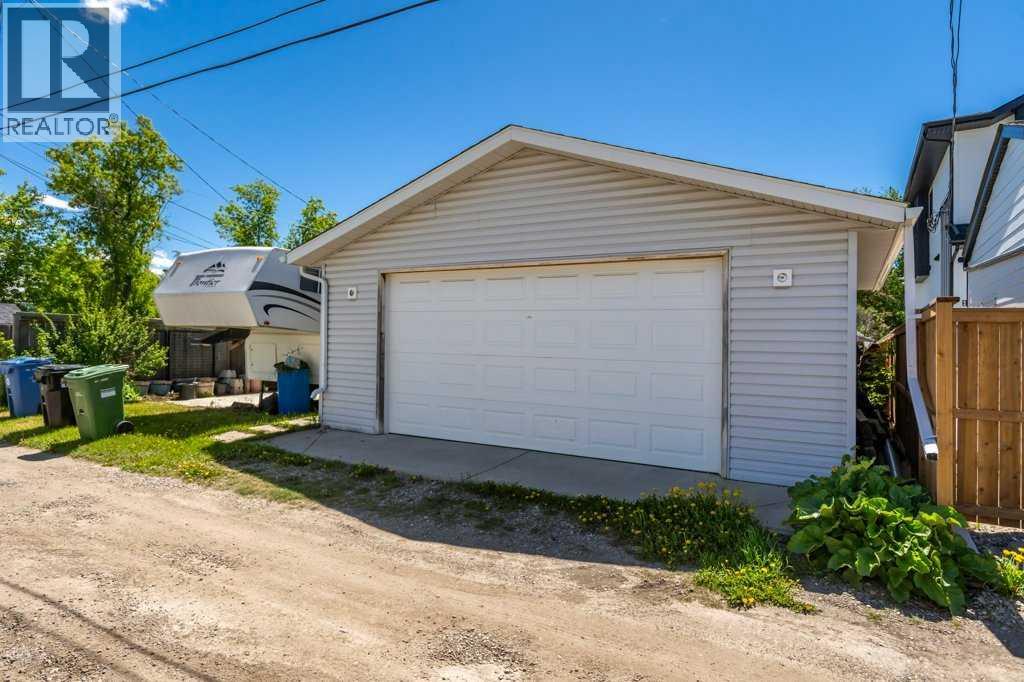
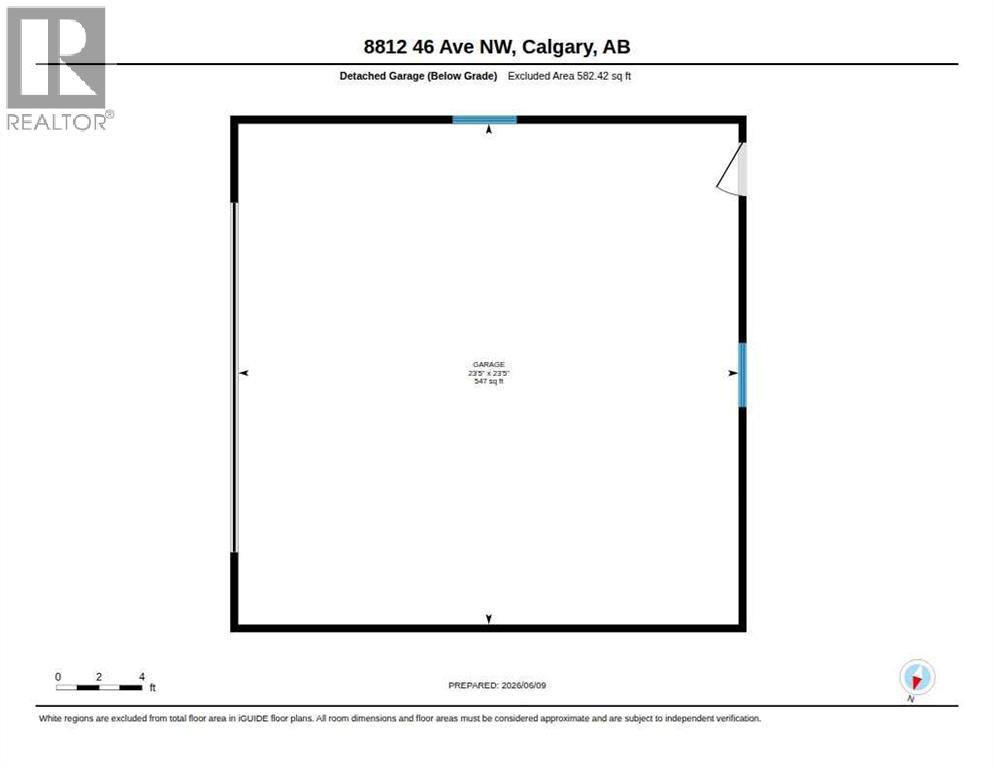
| Parking | Detached Garage, Parking Pad, RV, Oversize |
Fees & taxes
| Annual property taxes | $3,501 |
|---|---|
| Tax year | 2025 |
Rooms
| Room | Level | Dimensions |
|---|---|---|
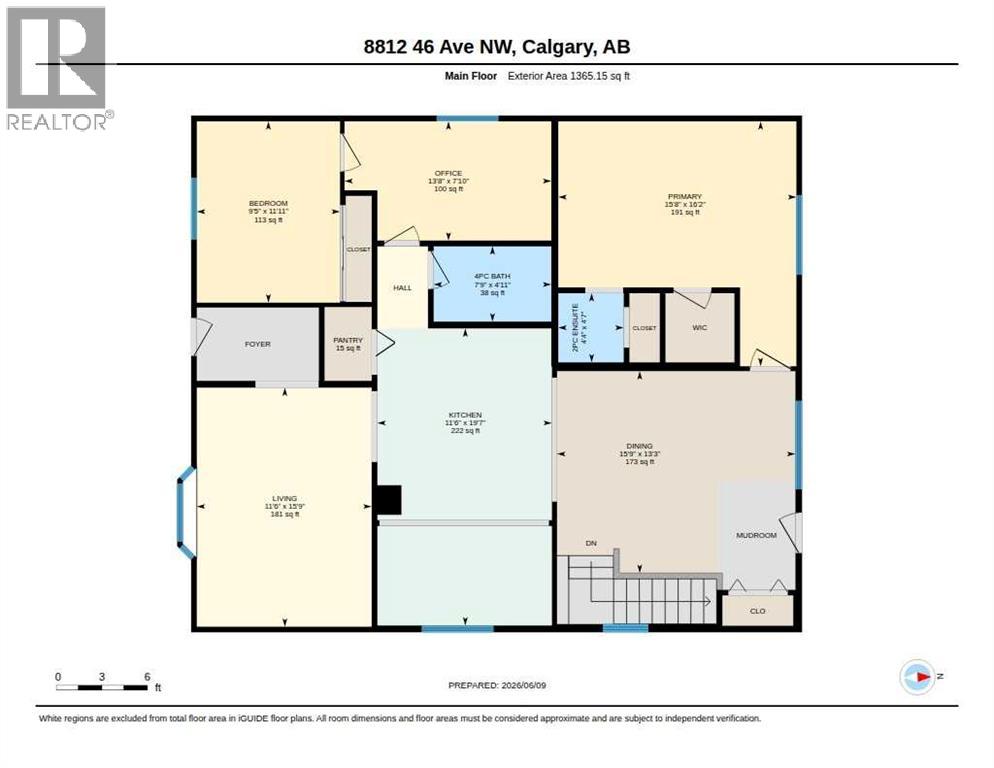
| 2pc Bathroom | Main level | 4.33 Ft x 4.58 Ft |
| 4pc Bathroom | Main level | 7.75 Ft x 4.92 Ft |
| Bedroom | Main level | 9.42 Ft x 11.92 Ft |
| Dining room | Main level | 15.75 Ft x 13.25 Ft |
| Kitchen | Main level | 11.50 Ft x 19.58 Ft |
| Living room | Main level | 11.50 Ft x 15.75 Ft |
| Office | Main level | 13.67 Ft x 7.83 Ft |
| Pantry | Main level | 3.08 Ft x 4.83 Ft |
| Primary Bedroom | Main level | 15.67 Ft x 16.17 Ft |
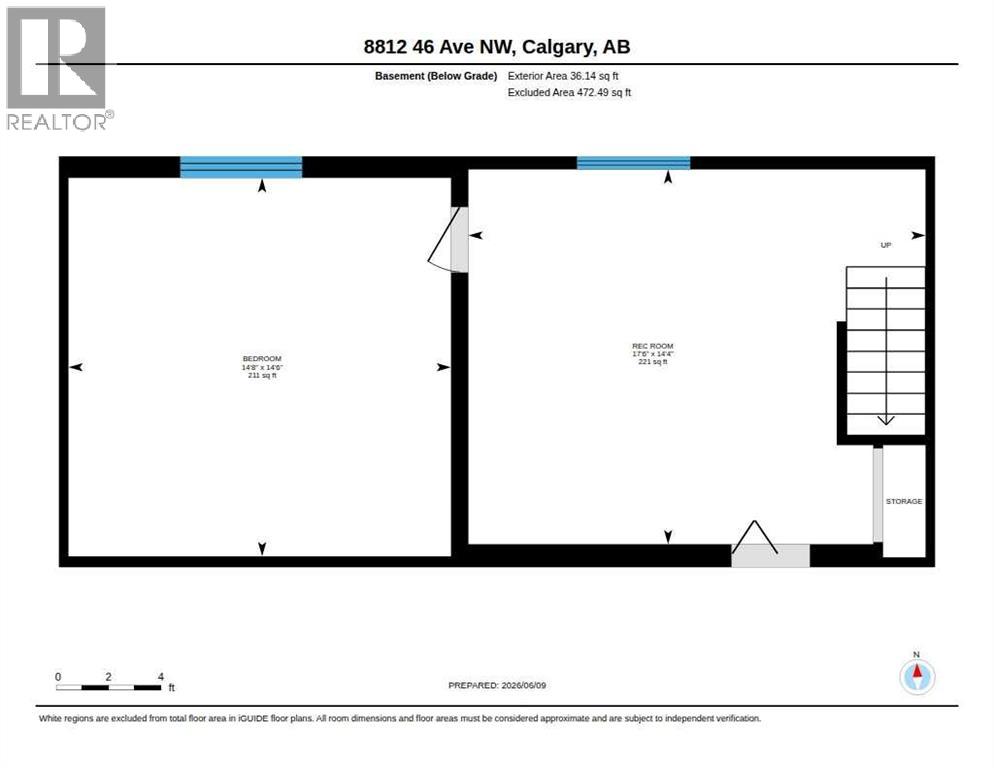
| Bedroom | Basement | 14.50 Ft x 14.67 Ft |
| Recreational, Games room | Basement | 14.33 Ft x 17.50 Ft |
Location
Map location is approximate. Open larger map
Listing brokerage: CIR Realty

Listing data last updated November 4, 2026 3:48 pm.
Terms of use for MLS® listing content
By using this website and viewing its MLS® listing content you agree to these terms.
REALTOR®, REALTORS®, and the REALTOR® logo are certification marks that are owned by REALTOR® Canada Inc. and licensed exclusively to The Canadian Real Estate Association (CREA). These certification marks identify real estate professionals who are members of CREA and who must abide by CREA’s By-Laws, Rules, and the REALTOR® Code. The MLS® trademark and the MLS® logo are owned by CREA and identify the quality of services provided by real estate professionals who are members of CREA.
The information contained on this site is based in whole or in part on information that is provided by members of The Canadian Real Estate Association (CREA), who are responsible for its accuracy. REALTOR.ca Canada Inc. reproduces and distributes this information as a service for its members and neither CREA nor REALTOR.ca Canada Inc. assumes responsibility for its accuracy
This website is operated by the Berg Estate Team (Tom Berg and Valery Berg), REALTORS® with eXp Realty, members of The Canadian Real Estate Association.
The listing content on this website is protected by copyright and other laws, and is intended solely for the private, non-commercial use by individuals. Any other reproduction, distribution or use of the content, in whole or in part, is specifically forbidden. The prohibited uses include commercial use, “screen scraping”, “database scraping”, and any other activity intended to collect, store, reorganize or manipulate data on the pages produced by or displayed on this website.