
4035 Fonda Way Southeast
Forest Heights, Calgary, Alberta T2A5R7
$529,000
Listed by eXp Realty
MLS® A2354396
- Bedrooms
- 3
- Bathrooms
- 2
- Living area
- 1,093 sq ft
- Type
- House
- Built
- 1977
About this property
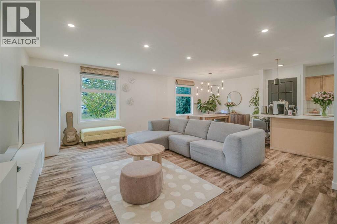
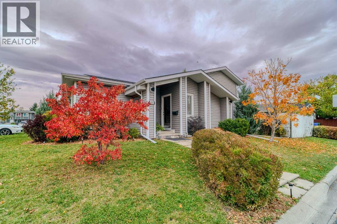
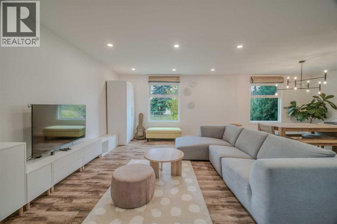
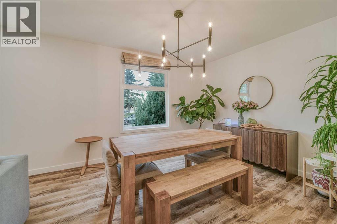
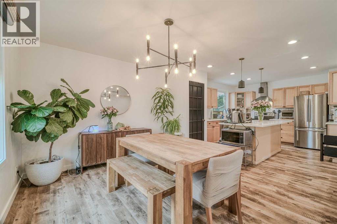
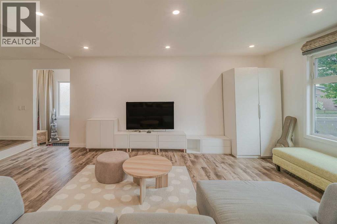
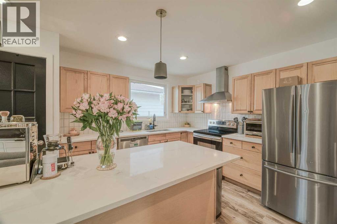
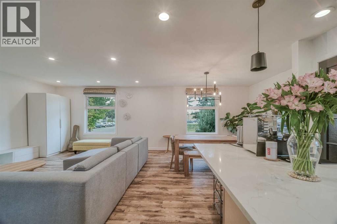
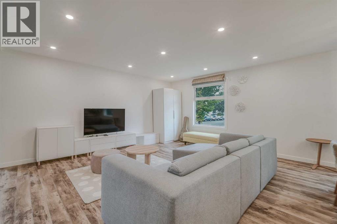
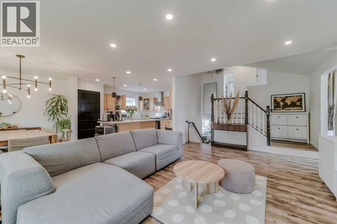
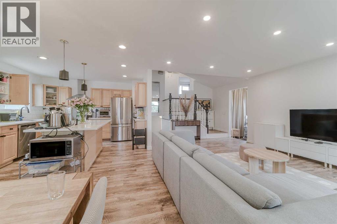
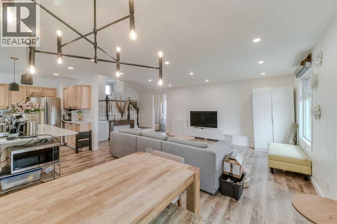
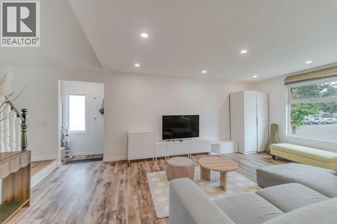
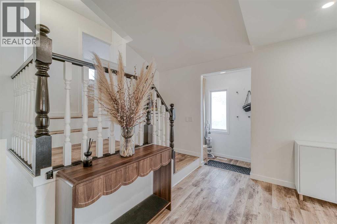
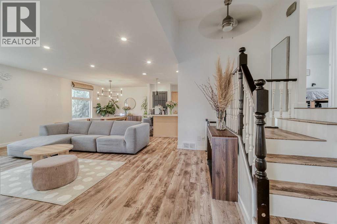
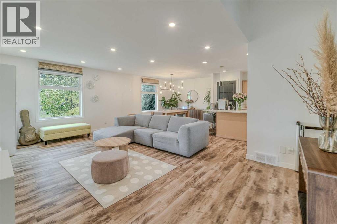
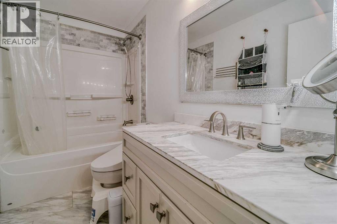
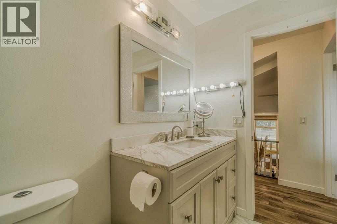
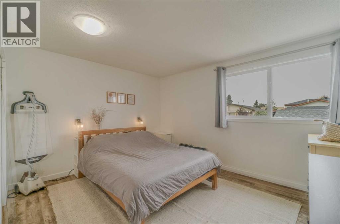
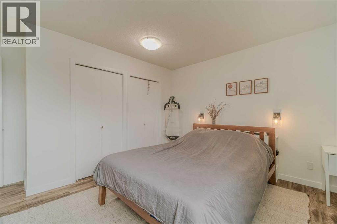
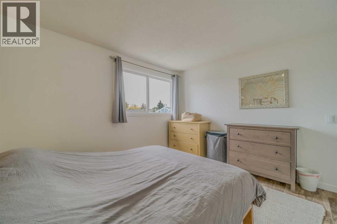
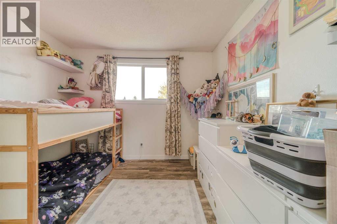
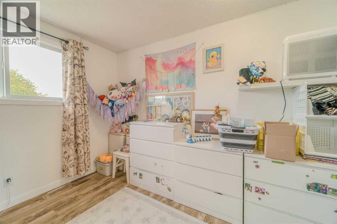
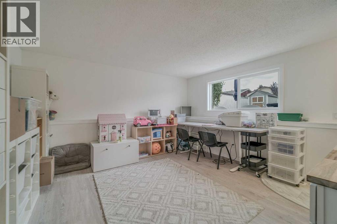
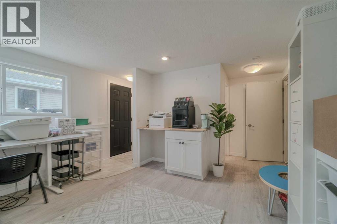
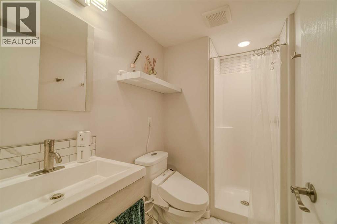
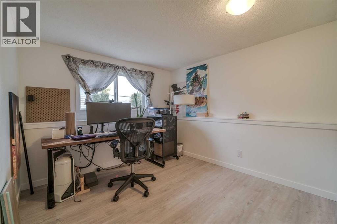
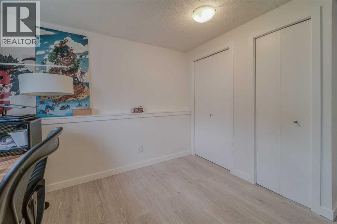
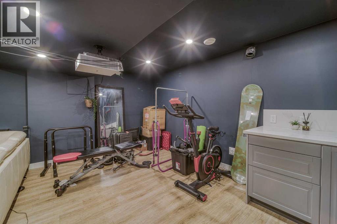
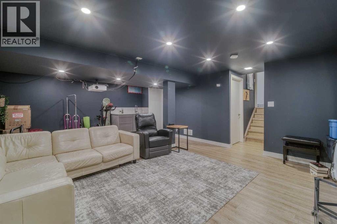
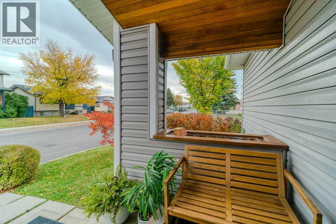
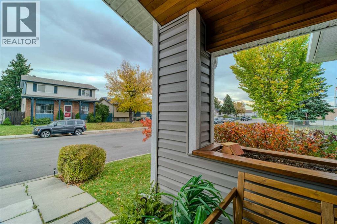
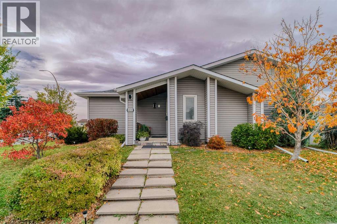
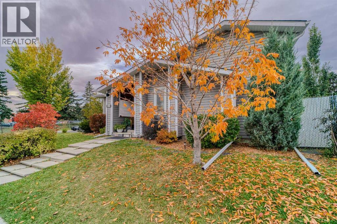
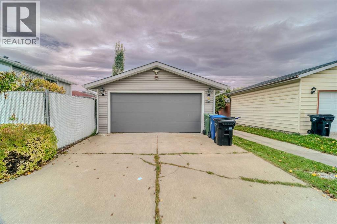
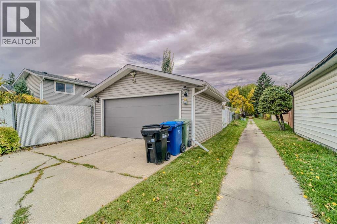
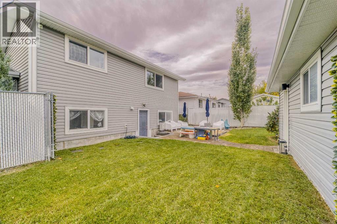
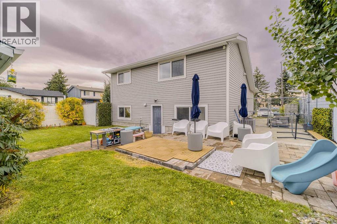
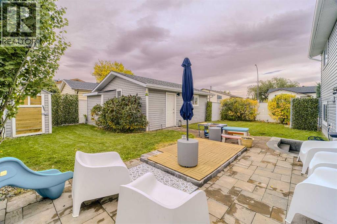
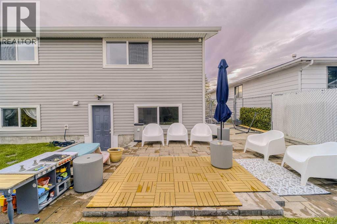
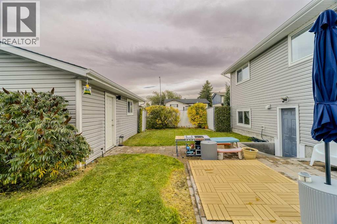
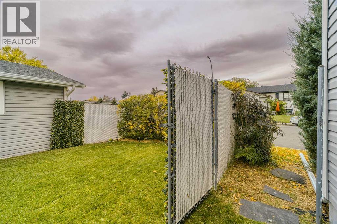
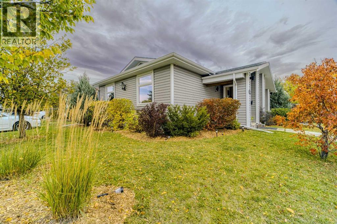
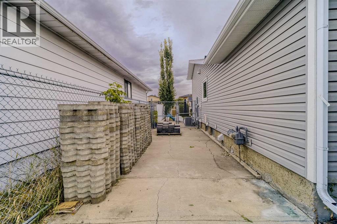
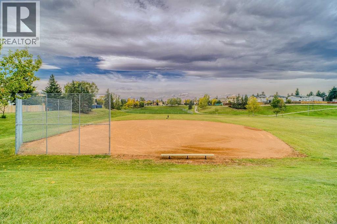
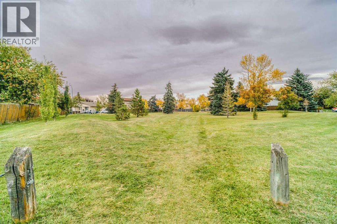
A beautifully renovated home with the space, flexibility, and outdoor lifestyle your family has been looking for! Formally a ShowHome. This exceptional 4-level split has been lovingly maintained and thoughtfully updated, offering 3 bedrooms, 2 full bathrooms, and a bright, inviting open-concept layout that is perfect for everyday family living and entertaining.From the moment you arrive, you’ll appreciate the pride of ownership throughout this wonderful home. The extensive renovations create a fresh, modern feel while preserving the warmth and character that make this property feel truly special. The lower level includes a separate entrance, providing excellent flexibility for extended family, guests, a home office, or the possibility of creating a more private living area.The outdoor space is equally impressive. The beautifully landscaped yard is surrounded by an abundance of mature shrubs and trees, creating a private and peaceful oasis. A large stone patio provides the perfect setting for summer barbecues, entertaining friends, or relaxing with the family. An additional secondary driveway offers valuable extra parking for vehicles, guests, or recreational toys.The double detached garage provides secure parking plus additional storage, while central air conditioning keeps the home comfortable throughout the warmer months.Location is ideal for families, with two parks and playgrounds just steps away and a school conveniently nearby. Whether it’s watching the kids play, enjoying the beautifully landscaped yard, hosting family gatherings, or simply relaxing in a home that has been exceptionally cared for, this property offers a lifestyle that is hard to beat.A truly loved and well-cared-for home, fully renovated and ready for its next family to create lasting memories. This is much more than a house—it’s a place to call home. (id:67740)
Property details
Building
| Structure | House |
|---|---|
| Property type | Single Family |
| Ownership | Freehold |
| Style | 4 Level |
| Year built | 1977 |
| Construction | Wood frame |
| Foundation | Poured Concrete |
Interior
| Bedrooms above grade | 2 |
|---|---|
| Bedrooms below grade | 1 |
| Half baths | 0 |
| Above grade finished area | 1,093 square feet |
| Basement | Finished, Full, Separate entrance, Walk out |
| Flooring | Ceramic Tile, Vinyl Plank |
| Heating | Forced air |
| Cooling | Central air conditioning |
| Appliances | Refrigerator, Dishwasher, Stove, Microwave, Hood Fan, See remarks |
Lot & exterior
| Lot size | 542.00 square meters |
|---|---|
| Lot dimensions | 542.00 |
| Lot features | PVC window, No Animal Home, No Smoking Home, Level |
| Fencing | Fence |
| Zoning description | R-C2 |
Parking
| Parking spaces | 4 |
|---|---|
| Parking | Detached Garage |
Fees & taxes
| Annual property taxes | $3,557 |
|---|---|
| Tax year | 2026 |
Rooms
| Room | Level | Dimensions |
|---|---|---|
| Kitchen | Main level | 4.24 M x 3.61 M |
| Dining room | Main level | 3.40 M x 3.05 M |
| Living room | Main level | 5.09 M x 3.91 M |
| Bedroom | Upper Level | 3.35 M x 4.09 M |
| 4pc Bathroom | Upper Level | .00 M x .00 M |
| Bedroom | Upper Level | 3.09 M x 2.90 M |
| Family room | Lower level | 4.04 M x 3.90 M |
| 3pc Bathroom | Lower level | .00 M x .00 M |
| Bedroom | Lower level | 3.04 M x 2.94 M |
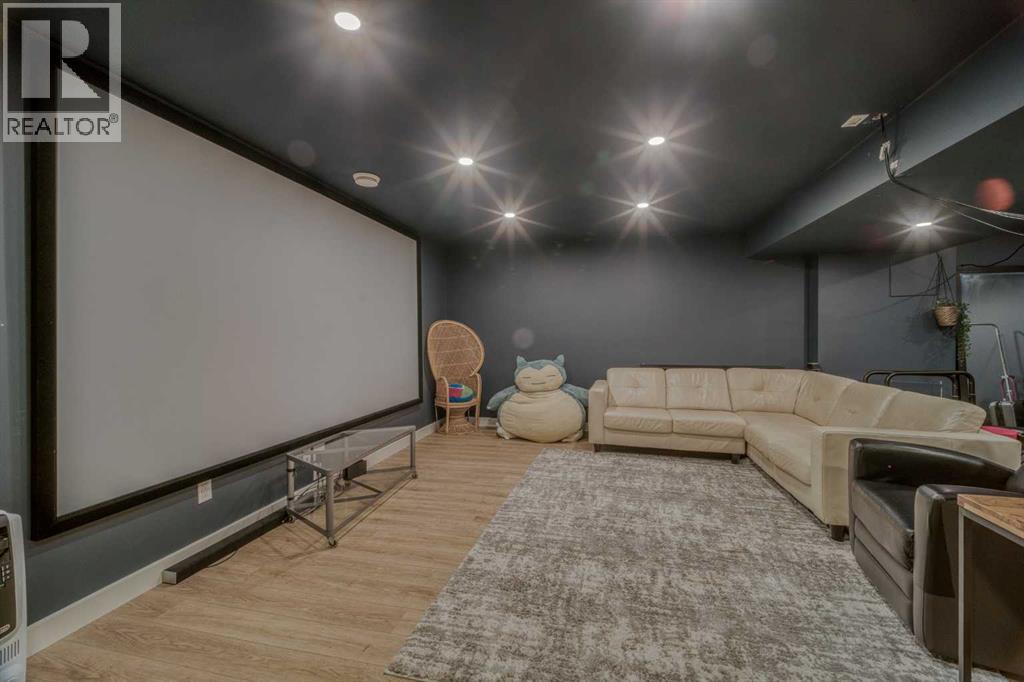
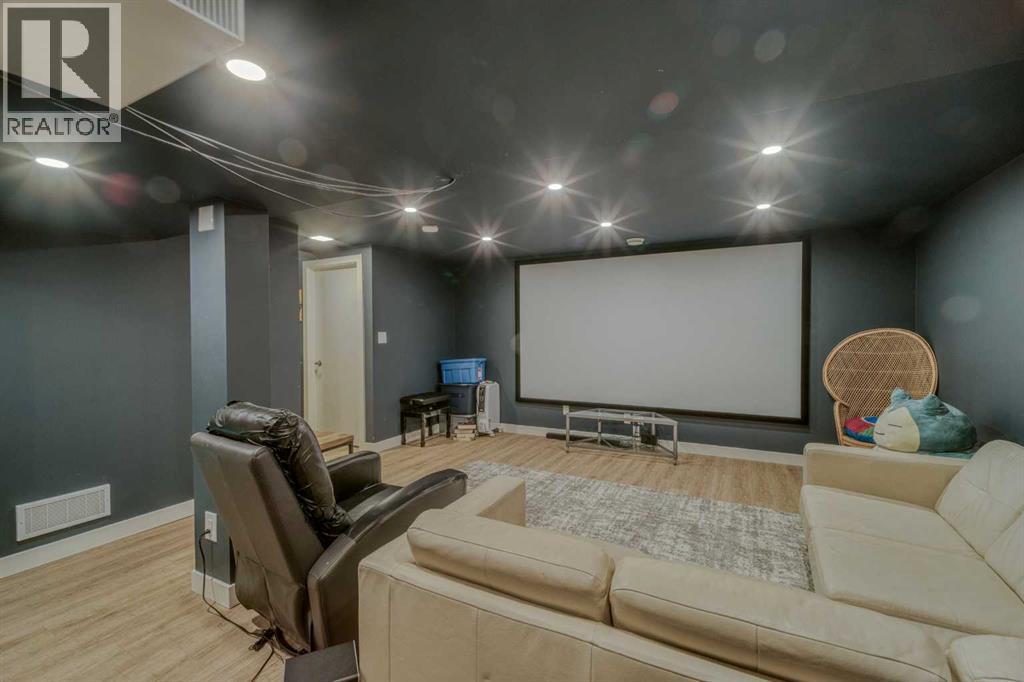
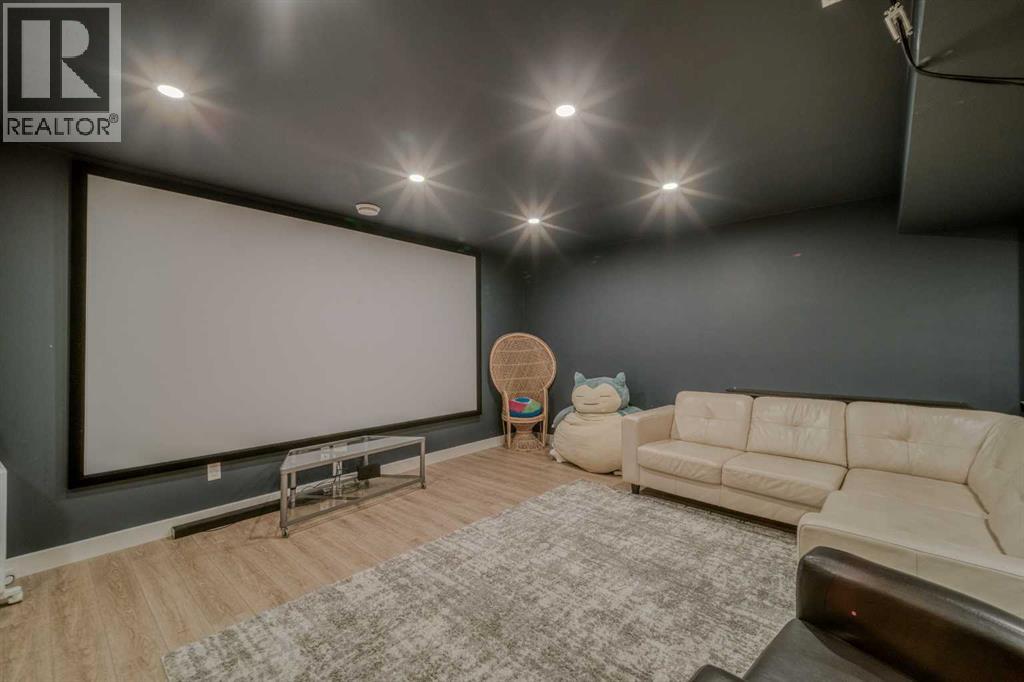
| Living room | Basement | 4.84 M x 6.99 M |
Location
Map location is approximate. Open larger map
Listing brokerage: eXp Realty

Listing data last updated November 4, 2026 3:48 am.
Terms of use for MLS® listing content
By using this website and viewing its MLS® listing content you agree to these terms.
REALTOR®, REALTORS®, and the REALTOR® logo are certification marks that are owned by REALTOR® Canada Inc. and licensed exclusively to The Canadian Real Estate Association (CREA). These certification marks identify real estate professionals who are members of CREA and who must abide by CREA’s By-Laws, Rules, and the REALTOR® Code. The MLS® trademark and the MLS® logo are owned by CREA and identify the quality of services provided by real estate professionals who are members of CREA.
The information contained on this site is based in whole or in part on information that is provided by members of The Canadian Real Estate Association (CREA), who are responsible for its accuracy. REALTOR.ca Canada Inc. reproduces and distributes this information as a service for its members and neither CREA nor REALTOR.ca Canada Inc. assumes responsibility for its accuracy
This website is operated by the Berg Estate Team (Tom Berg and Valery Berg), REALTORS® with eXp Realty, members of The Canadian Real Estate Association.
The listing content on this website is protected by copyright and other laws, and is intended solely for the private, non-commercial use by individuals. Any other reproduction, distribution or use of the content, in whole or in part, is specifically forbidden. The prohibited uses include commercial use, “screen scraping”, “database scraping”, and any other activity intended to collect, store, reorganize or manipulate data on the pages produced by or displayed on this website.