
59 Stranraer Place Southwest
Strathcona Park, Calgary, Alberta T3H1H5
$775,000
Listed by CIR Realty
MLS® A2354513


- Bedrooms
- 4
- Bathrooms
- 4 + 1 half
- Living area
- 2,290 sq ft
- Type
- House
- Built
- 1979
About this property
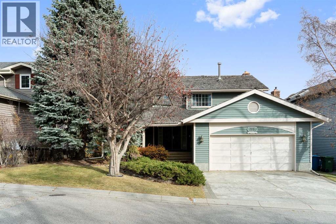
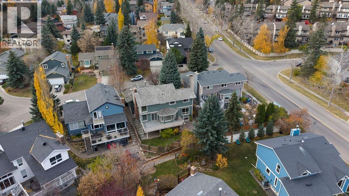
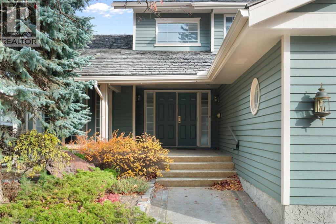
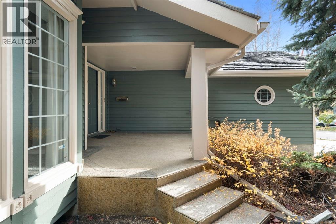
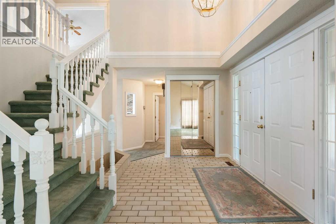
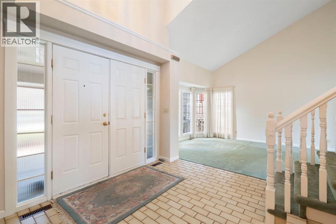
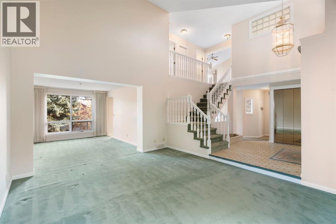
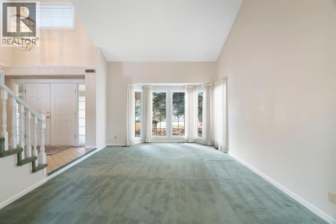
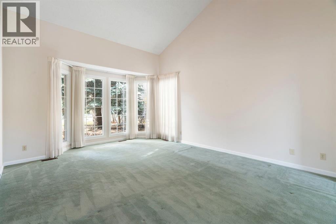
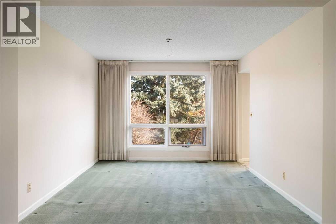
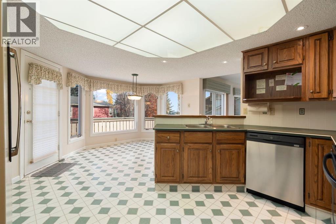
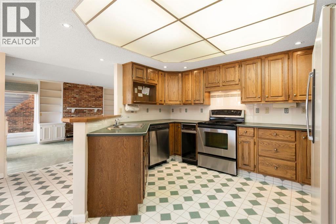
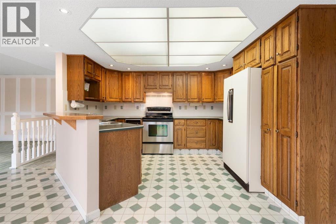
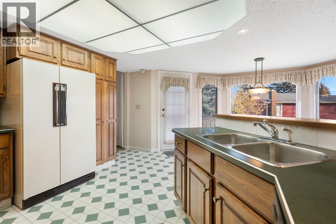
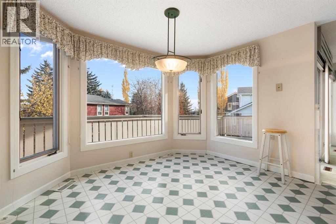
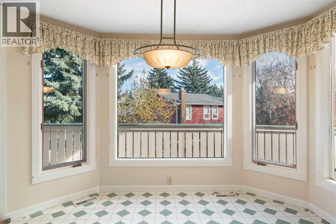
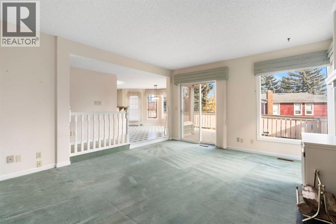
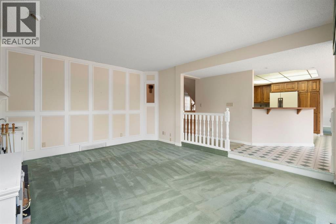
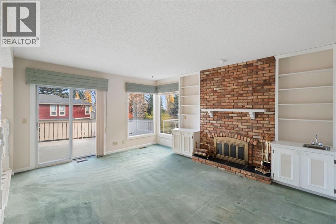
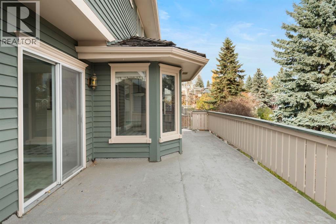
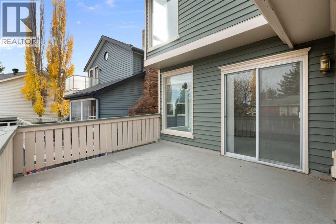
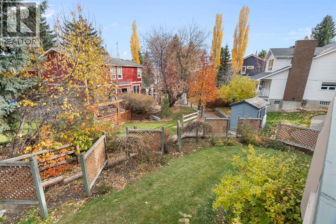
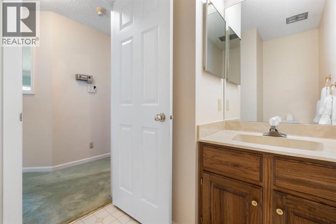
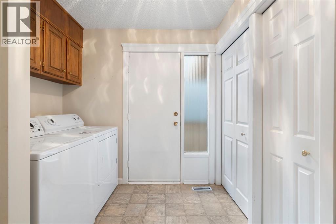
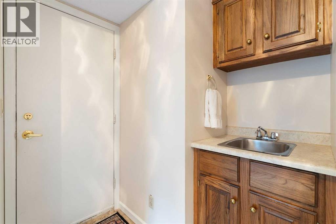
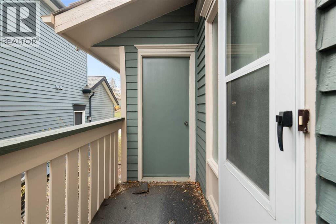
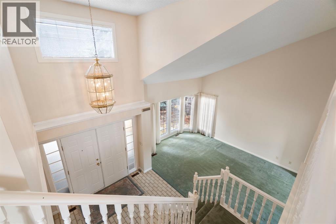
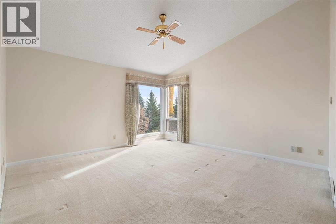
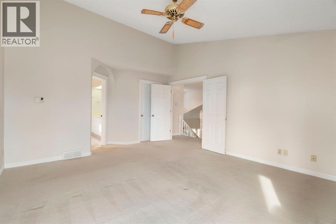
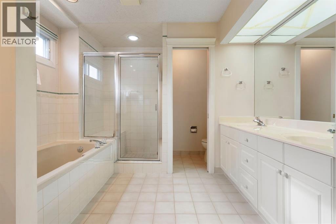
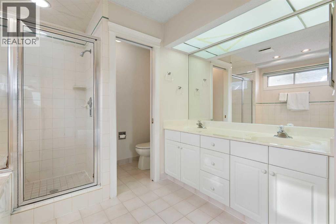
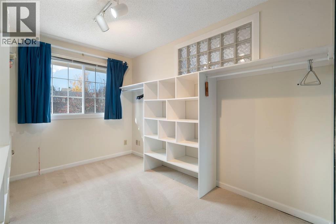
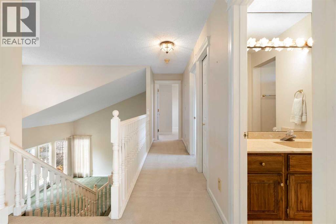
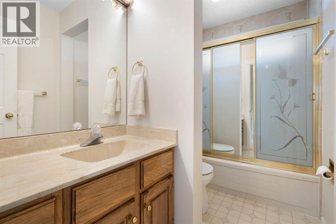
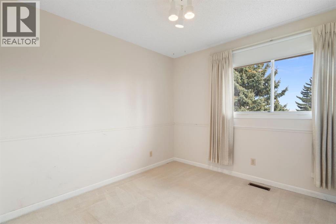
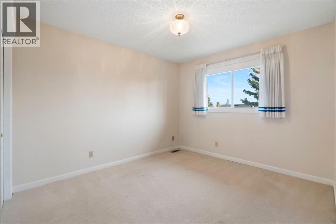
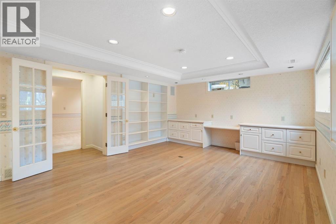
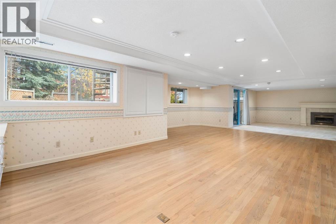
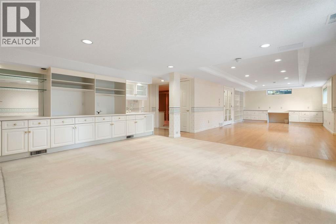
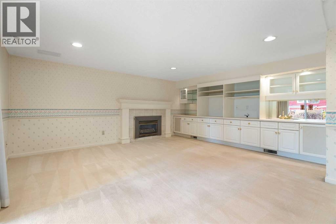
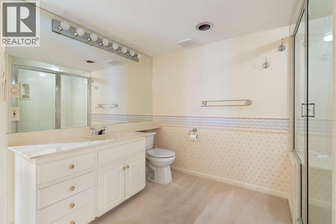
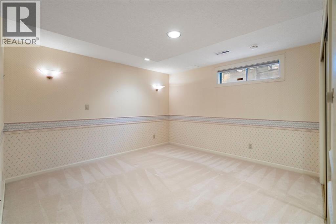
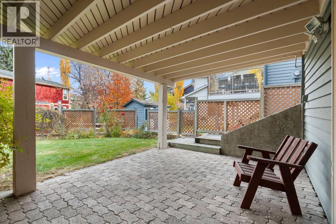
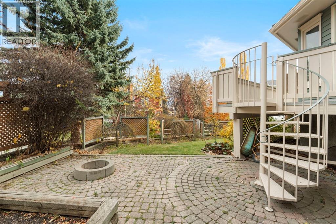
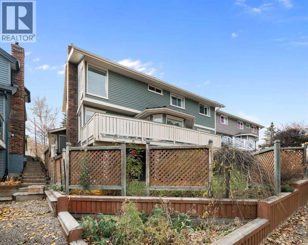
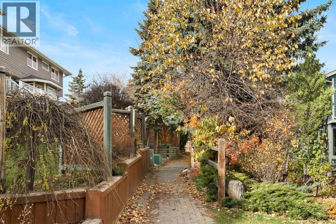
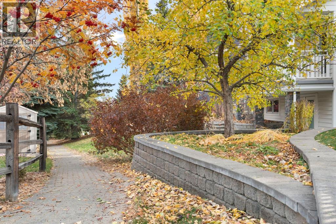
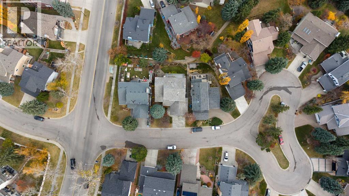
Tucked away on a quiet cul-de-sac, backing onto a serene pathway & surrounded by beautifully established landscaping, this remarkable two-storey walkout offers nearly 3,500 sq. ft. of developed living space, an exceptional floor plan & the kind of quality craftsmanship that stands the test of time. Lovingly maintained & rich in character, this is a home with incredible bones, generous proportions & endless possibilities. With its impressive architectural features, beautiful setting & highly desirable location, the potential here is extraordinary. Upon entry, the spacious foyer welcomes you into a home designed for elegant entertaining & comfortable family living. The spectacular front living room showcases soaring vaulted ceilings & beautiful bay windows, filling the space with natural light. It flows effortlessly into the formal dining room, where picturesque views of the mature garden & peaceful pathway create a beautiful backdrop for gatherings. The generous kitchen features quality wood cabinetry, abundant workspace & a charming breakfast nook surrounded by bay windows overlooking the backyard. Step directly onto the expansive, vinyl-wrapped upper deck & imagine summer evenings spent enjoying your private outdoor retreat. Just off the kitchen, the inviting family room is anchored by a beautiful brick-faced wood-burning fireplace with gas lighter, complemented by custom built-ins & direct deck access. This warm, welcoming space is sure to become a favourite gathering place. A convenient powder room & spacious main-floor laundry with utility sink, excellent storage & separate exterior entrance complete this thoughtfully designed level. Upstairs, you'll discover three generously sized bedrooms & a four-piece family bathroom. The impressive primary retreat features vaulted ceilings, a spacious five-piece ensuite & an exceptionally large walk-in closet, offering a wonderful foundation for a luxurious contemporary sanctuary. The fully finished walkout level adds remar kable versatility, featuring hardwood flooring, extensive built-ins ideal for a home office, homework station or creative workspace, & a generous recreation room complete with a cozy gas fireplace & wet bar. A fourth bedroom & full bathroom make this level equally appealing for guests, teenagers or extended family. Outside, the beautifully landscaped grounds are a true highlight, featuring established perennials, underground sprinklers, attractive paving & a built-in fire pit. With peaceful pathway access just beyond the backyard, this exceptional setting offers a wonderful connection to nature. The insulated, drywalled and painted double attached garage includes built-in storage, a workbench and separate man door. Additional highlights include two furnaces professionally serviced in October 2026, two hot water tanks installed in 2023, & Phantom screens at both the front entrance & upper deck. This vacant home is ready for immediate possession & its next chapter. (id:67740)
Property details
Building
| Structure | House |
|---|---|
| Property type | Single Family |
| Ownership | Freehold |
| Year built | 1979 |
| Storeys | 2 |
| Construction | Wood frame |
| Foundation | Poured Concrete |
Interior
| Bedrooms above grade | 3 |
|---|---|
| Bedrooms below grade | 1 |
| Half baths | 1 |
| Above grade finished area | 2,290 square feet |
| Basement | Finished, Full, Walk out |
| Flooring | Tile, Hardwood, Carpeted, Linoleum |
| Heating | Forced air |
| Cooling | None |
| Fireplaces | 2 |
| Appliances | Washer, Refrigerator, Dishwasher, Stove, Dryer, Compactor, Freezer, Window Coverings |
Lot & exterior
| Lot size | 535.00 square meters |
|---|---|
| Lot dimensions | 535.00 |
| Lot features | Cul-de-sac, Closet Organizers, No Smoking Home |
| Exterior | Wood siding |
| Fencing | Partially fenced |
| Zoning description | R-C1 |
Parking
| Parking spaces | 4 |
|---|---|
| Parking | Attached Garage |
Fees & taxes
| Annual property taxes | $5,722 |
|---|---|
| Tax year | 2026 |
Rooms
| Room | Level | Dimensions |
|---|---|---|
| 2pc Bathroom | Main level | 5.75 Ft x 8.08 Ft |
| Breakfast | Main level | 12.50 Ft x 15.92 Ft |
| Dining room | Main level | 12.67 Ft x 11.00 Ft |
| Family room | Main level | 16.33 Ft x 14.00 Ft |
| Kitchen | Main level | 9.92 Ft x 12.33 Ft |
| Laundry room | Main level | 8.00 Ft x 11.25 Ft |
| Living room | Main level | 17.42 Ft x 13.33 Ft |
| 4pc Bathroom | Upper Level | 9.67 Ft x 4.92 Ft |
| 5pc Bathroom | Upper Level | 14.42 Ft x 10.42 Ft |
| Bedroom | Upper Level | 9.67 Ft x 11.17 Ft |
| Bedroom | Upper Level | 13.58 Ft x 9.92 Ft |
| Primary Bedroom | Upper Level | 17.67 Ft x 14.08 Ft |
| Other | Upper Level | 12.75 Ft x 10.50 Ft |
| 3pc Bathroom | Basement | 9.42 Ft x 9.67 Ft |
| Other | Basement | 3.08 Ft x 13.33 Ft |
| Bedroom | Basement | 11.42 Ft x 15.00 Ft |
| Family room | Basement | 13.25 Ft x 14.33 Ft |
| Recreational, Games room | Basement | 17.58 Ft x 25.75 Ft |
| Furnace | Basement | 10.00 Ft x 17.67 Ft |
Location
Map location is approximate. Open larger map
Listing brokerage: CIR Realty

Listing data last updated November 4, 2026 4:48 pm.
Terms of use for MLS® listing content
By using this website and viewing its MLS® listing content you agree to these terms.
REALTOR®, REALTORS®, and the REALTOR® logo are certification marks that are owned by REALTOR® Canada Inc. and licensed exclusively to The Canadian Real Estate Association (CREA). These certification marks identify real estate professionals who are members of CREA and who must abide by CREA’s By-Laws, Rules, and the REALTOR® Code. The MLS® trademark and the MLS® logo are owned by CREA and identify the quality of services provided by real estate professionals who are members of CREA.
The information contained on this site is based in whole or in part on information that is provided by members of The Canadian Real Estate Association (CREA), who are responsible for its accuracy. REALTOR.ca Canada Inc. reproduces and distributes this information as a service for its members and neither CREA nor REALTOR.ca Canada Inc. assumes responsibility for its accuracy
This website is operated by the Berg Estate Team (Tom Berg and Valery Berg), REALTORS® with eXp Realty, members of The Canadian Real Estate Association.
The listing content on this website is protected by copyright and other laws, and is intended solely for the private, non-commercial use by individuals. Any other reproduction, distribution or use of the content, in whole or in part, is specifically forbidden. The prohibited uses include commercial use, “screen scraping”, “database scraping”, and any other activity intended to collect, store, reorganize or manipulate data on the pages produced by or displayed on this website.