
117 Saddlelake Grove Northeast
Saddle Ridge, Calgary, Alberta T3J0L1
$899,900
Listed by Creekside Realty
MLS® A2315667
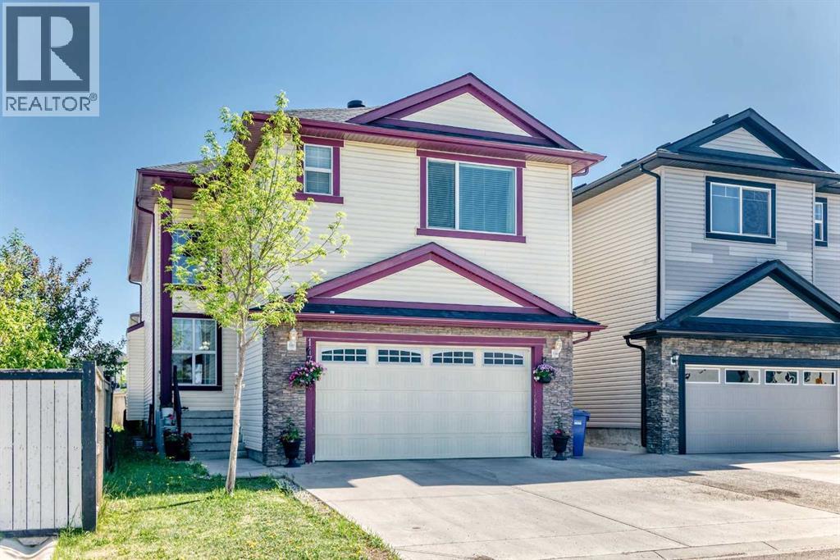
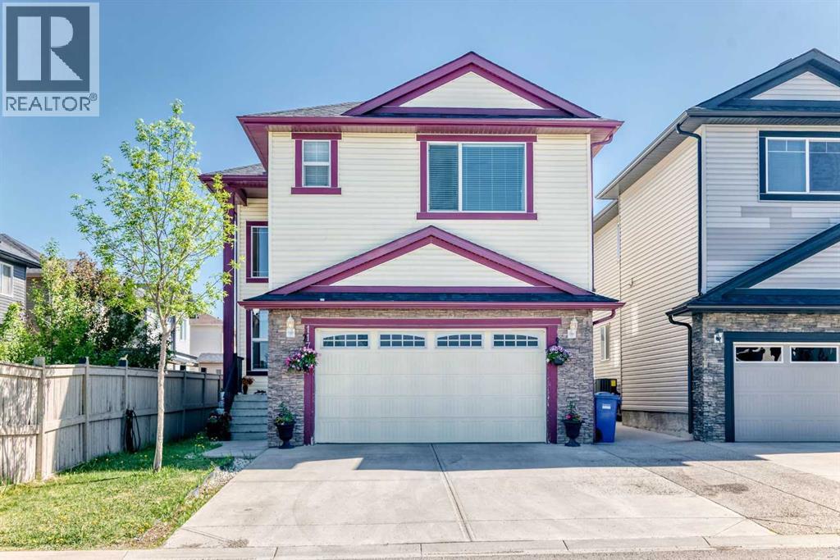
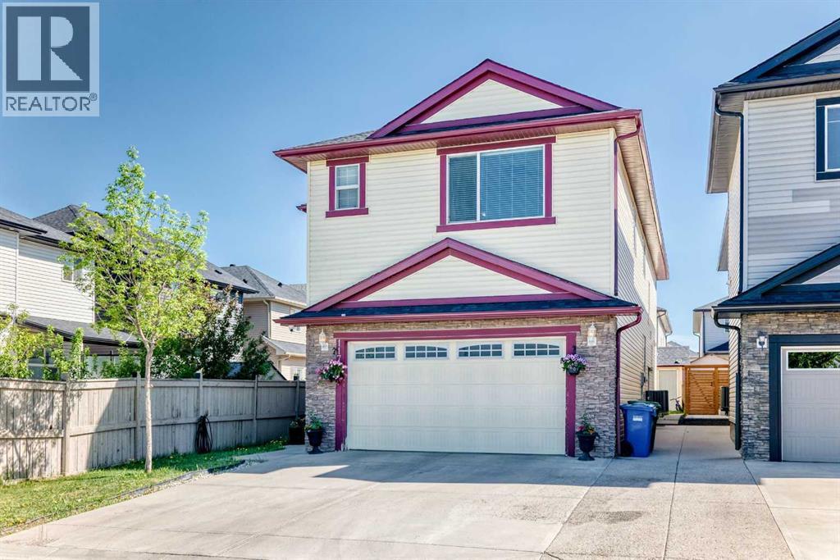
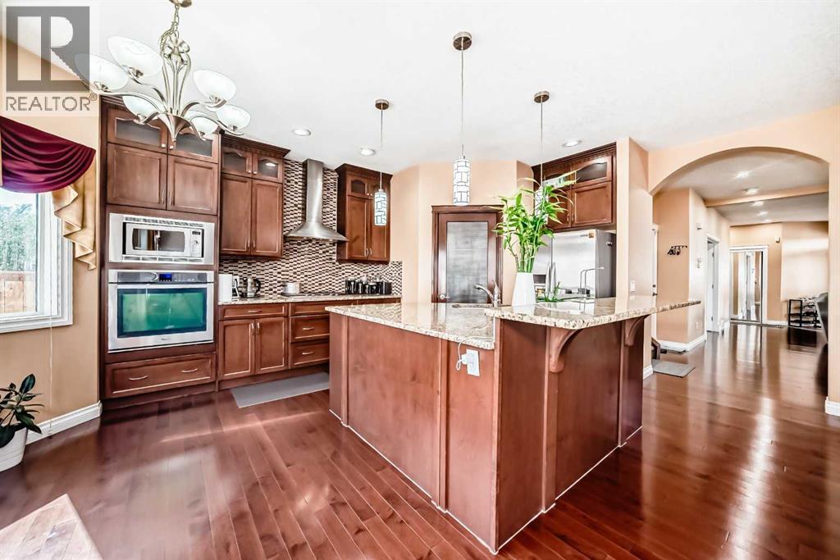
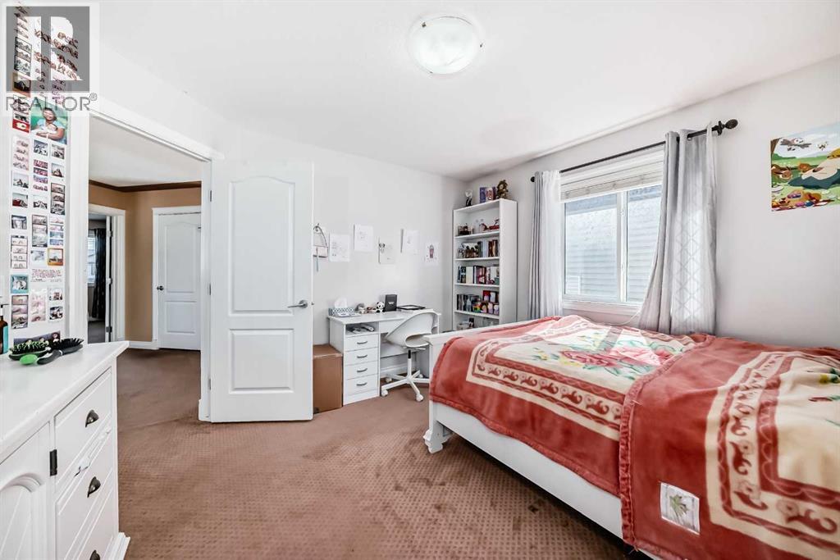
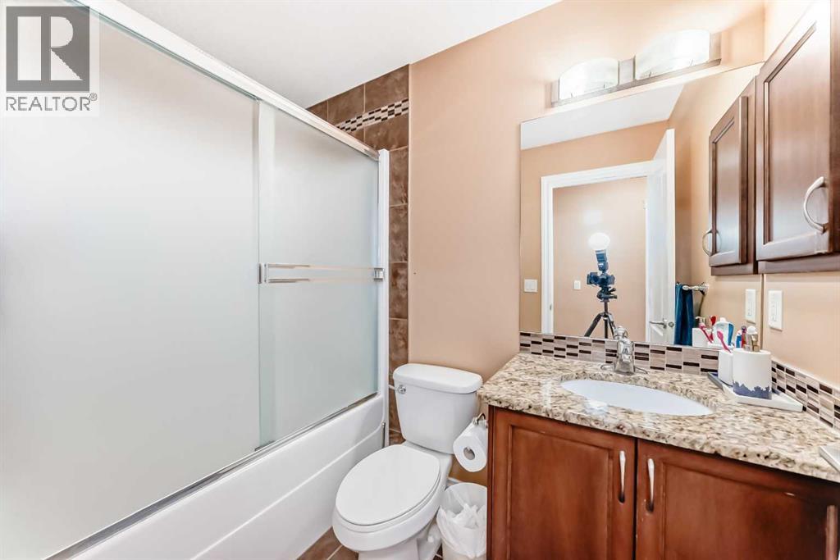
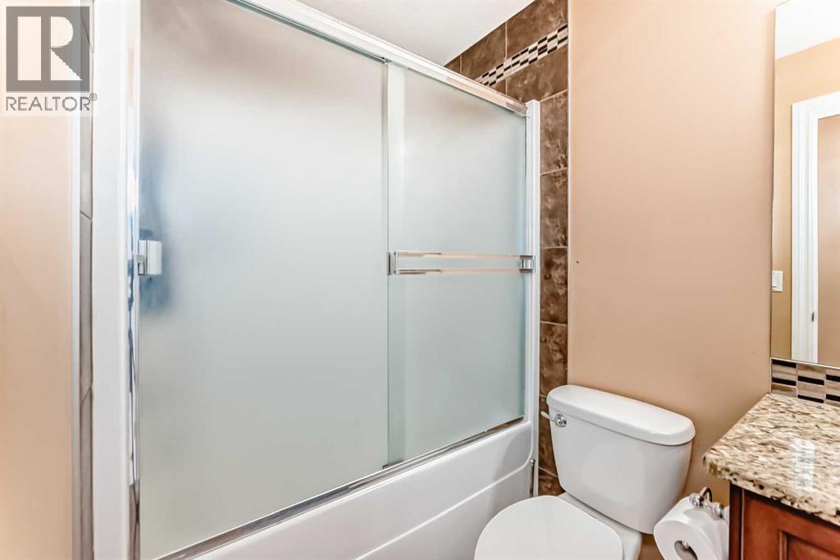
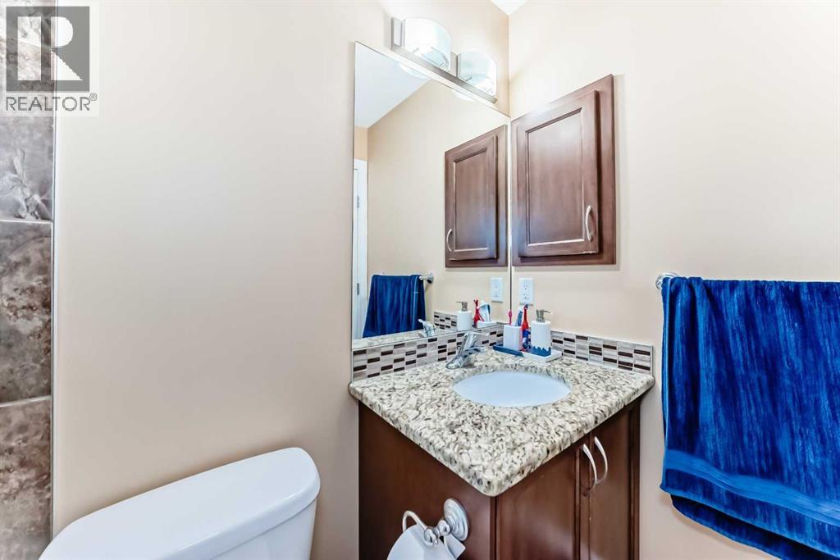
- Bedrooms
- 6
- Bathrooms
- 6 + 1 half
- Living area
- 2,845 sq ft
- Type
- House
- Built
- 2012
About this property
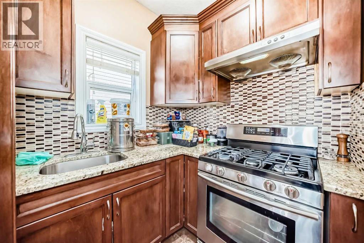
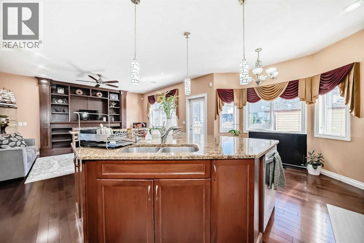
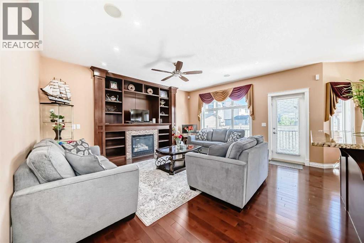
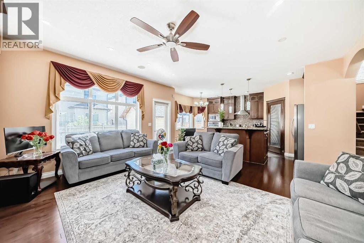
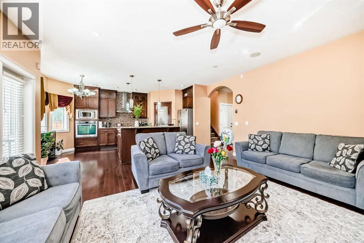
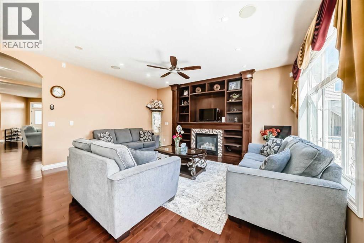
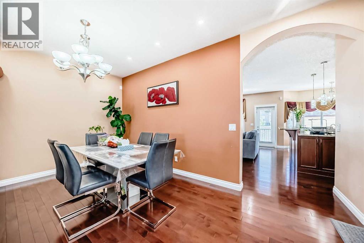
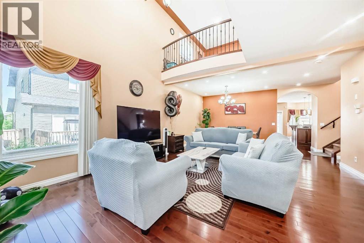
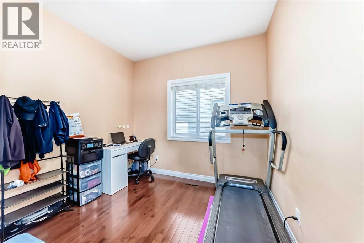
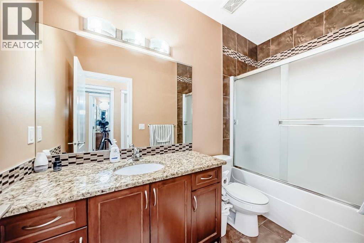
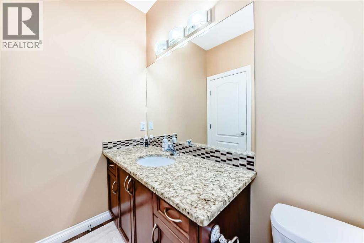
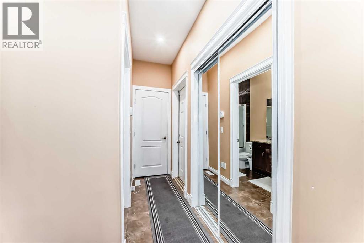
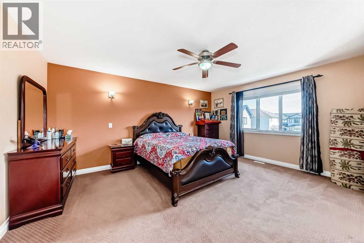
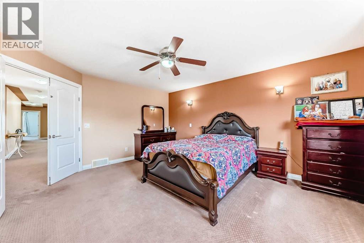
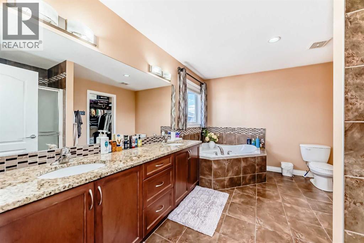
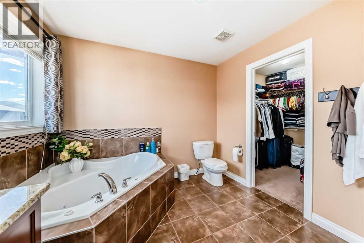
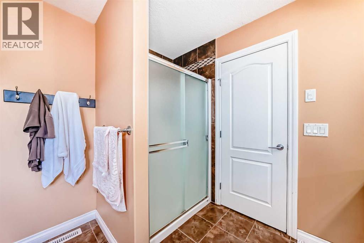
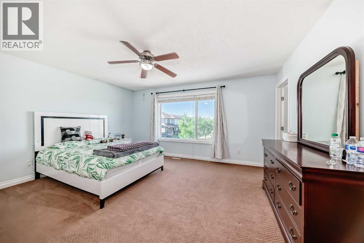
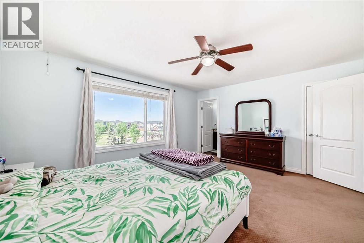
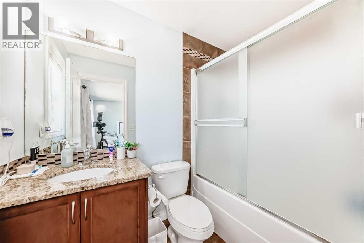
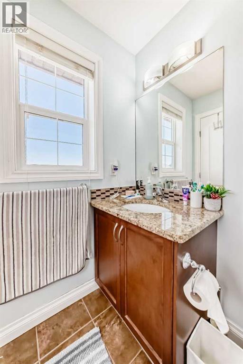
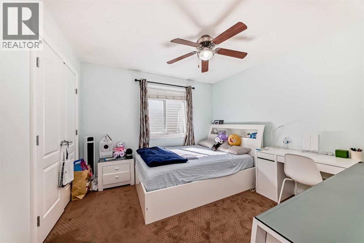
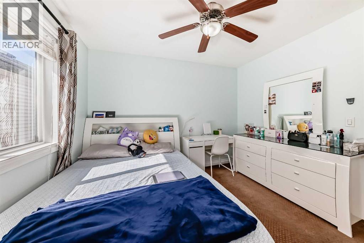
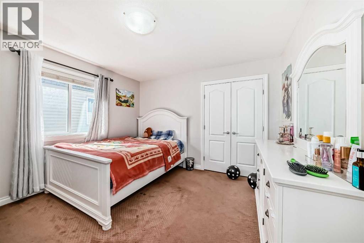
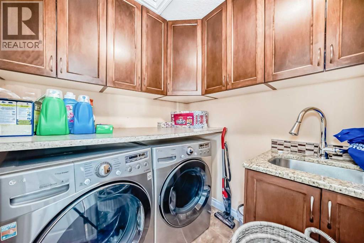
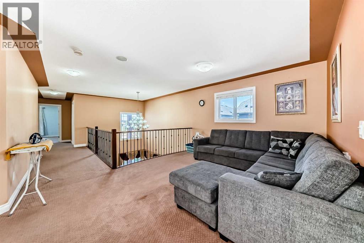
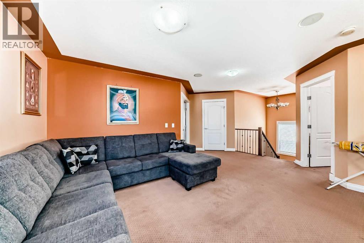
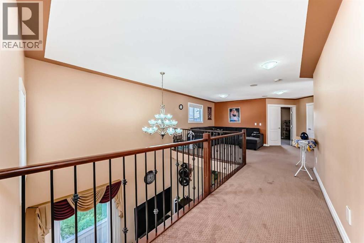
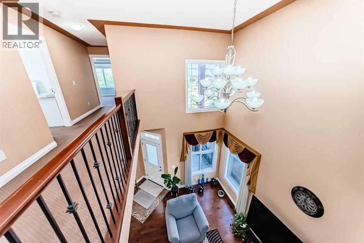
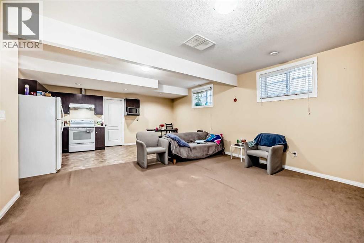
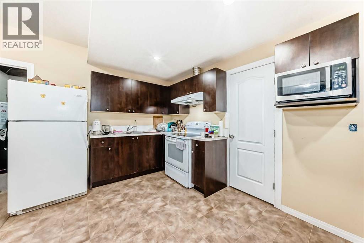
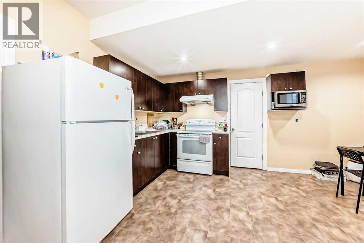
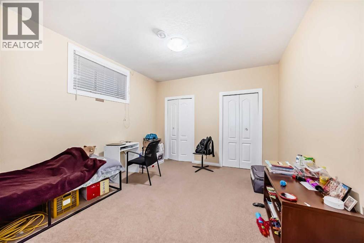
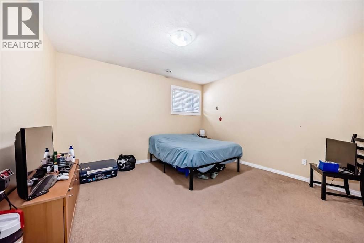
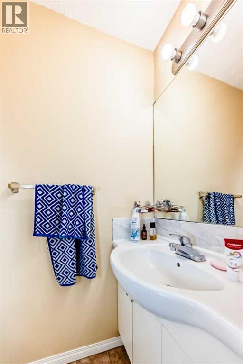
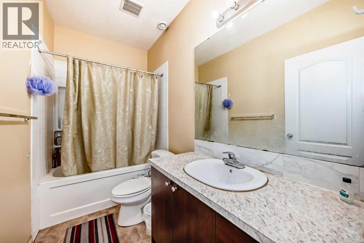
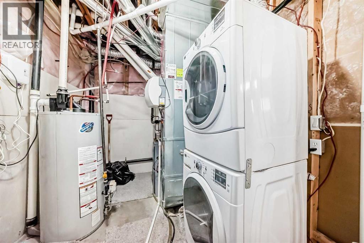
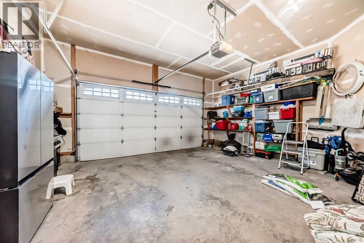
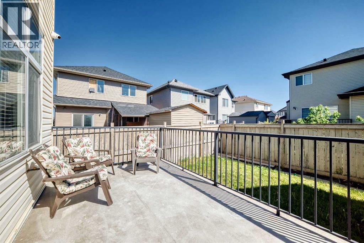
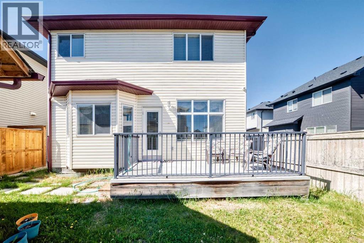
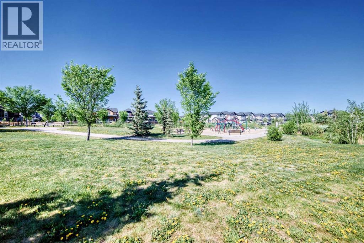
Boasting rare double master suites, a spice kitchen, a main-floor den with a full bath, and a lucrative two-bedroom legal basement suite—offering 6 bedrooms and 6 bathrooms in total—this meticulously maintained two-story home delivers unbelievable value directly across from a scenic playground, complete with central air conditioning for hot summer days. The main floor effortlessly balances elegance and functionality, welcoming you with a high-ceiling formal living and dining room combo that flows into an expansive family room with a cozy fireplace, all anchored by a gourmet main kitchen boasting a premium wall oven, gas range, and beautiful granite countertops that extend throughout the entire house. Upstairs, the grand primary retreat sits behind elegant double doors and features a luxurious 5-piece spa-like ensuite, perfectly complementing a second master bedroom equipped with its own private 4-piece ensuite and walk-in closet; two additional bright bedrooms, a large open loft/living area, a full 4-piece bathroom, and a dedicated laundry room with built-in cabinetry complete this incredibly spacious upper floor. Adding immense income potential or multi-generational utility, the self-contained basement suite enjoys a completely private entrance, two large bedrooms (including a primary room with a private ensuite half-bath), a full bathroom, and its own separate laundry facility. Beautiful window coverings, a central vacuum rough-in, an extra-large driveway leading to a double attached garage, and a fully landscaped backyard complete with a storage shed and a BBQ gas line on the deck round out this remarkable property. Priced to sell and offering unparalleled features, this gem of a home is a rare find—call your favorite Realtor today to schedule your private viewing! (id:67740)
Property details
Building
| Structure | House |
|---|---|
| Property type | Single Family |
| Ownership | Freehold |
| Year built | 2012 |
| Storeys | 2 |
| Foundation | Poured Concrete |
Interior
| Bedrooms above grade | 4 |
|---|---|
| Bedrooms below grade | 2 |
| Half baths | 1 |
| Above grade finished area | 2,845 square feet |
| Basement | Finished, Full, Separate entrance, Suite |
| Flooring | Hardwood, Carpeted, Linoleum |
| Heating | Natural gas, Central heating |
| Cooling | Central air conditioning |
| Fireplaces | 1 |
| Appliances | Refrigerator, Range – Gas, Range – Electric, Microwave, Oven – Built-In, Hood Fan, Window Coverings, Garage door opener, Washer/Dryer Stack-Up |
Lot & exterior
| Lot size | 368.00 square meters |
|---|---|
| Lot dimensions | 368.00 |
| Lot features | See remarks, Other |
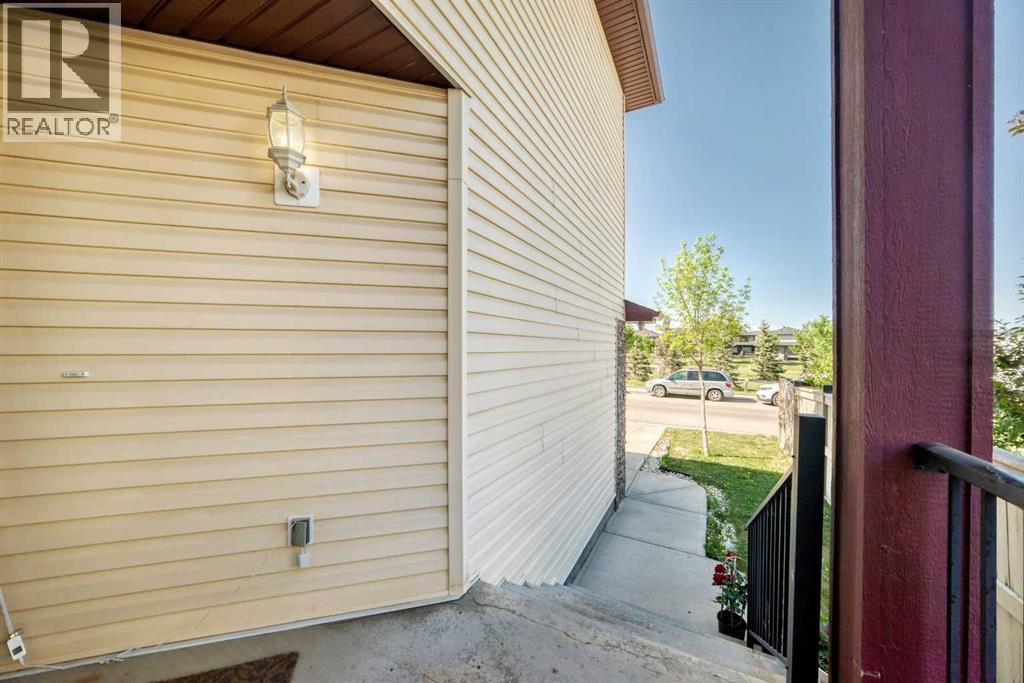
| Exterior | Stone, Vinyl siding |
| Fencing | Fence |
| Zoning description | R-G |
Parking
| Parking spaces | 4 |
|---|---|
| Parking | Attached Garage |
Fees & taxes
| Annual property taxes | $6,303 |
|---|---|
| Tax year | 2025 |
Rooms
| Room | Level | Dimensions |
|---|---|---|
| Primary Bedroom | Second level | 13.17 Ft x 14.00 Ft |
| 5pc Bathroom | Second level | 9.67 Ft x 12.58 Ft |
| Bedroom | Second level | 14.50 Ft x 15.67 Ft |
| 4pc Bathroom | Second level | 4.92 Ft x 7.92 Ft |
| Bedroom | Second level | 10.92 Ft x 10.83 Ft |
| Bedroom | Second level | 12.00 Ft x 11.83 Ft |
| Bonus Room | Second level | 14.67 Ft x 12.33 Ft |
| Den | Main level | 9.58 Ft x 9.92 Ft |
| Living room | Main level | 16.75 Ft x 14.42 Ft |
| Family room | Main level | 16.58 Ft x 14.33 Ft |
| 4pc Bathroom | Second level | 4.83 Ft x 7.92 Ft |
| Laundry room | Second level | 6.42 Ft x 6.33 Ft |
| 4pc Bathroom | Main level | 4.92 Ft x 9.92 Ft |
| Dining room | Main level | 16.67 Ft x 10.83 Ft |
| Other | Main level | 12.67 Ft x 18.50 Ft |
| Bedroom | Basement | 11.58 Ft x 13.50 Ft |
| Bedroom | Basement | 14.00 Ft x 12.75 Ft |
| 4pc Bathroom | Basement | 4.92 Ft x 9.33 Ft |
| 2pc Bathroom | Basement | 2.75 Ft x 6.08 Ft |
| Other | Main level | 5.92 Ft x 5.92 Ft |
Location
Map location is approximate. Open larger map
Listing brokerage: Creekside Realty

Listing data last updated November 6, 2026 5:31 am.
Terms of use for MLS® listing content
By using this website and viewing its MLS® listing content you agree to these terms.
REALTOR®, REALTORS®, and the REALTOR® logo are certification marks that are owned by REALTOR® Canada Inc. and licensed exclusively to The Canadian Real Estate Association (CREA). These certification marks identify real estate professionals who are members of CREA and who must abide by CREA’s By-Laws, Rules, and the REALTOR® Code. The MLS® trademark and the MLS® logo are owned by CREA and identify the quality of services provided by real estate professionals who are members of CREA.
The information contained on this site is based in whole or in part on information that is provided by members of The Canadian Real Estate Association (CREA), who are responsible for its accuracy. REALTOR.ca Canada Inc. reproduces and distributes this information as a service for its members and neither CREA nor REALTOR.ca Canada Inc. assumes responsibility for its accuracy
This website is operated by the Berg Estate Team (Tom Berg and Valery Berg), REALTORS® with eXp Realty, members of The Canadian Real Estate Association.
The listing content on this website is protected by copyright and other laws, and is intended solely for the private, non-commercial use by individuals. Any other reproduction, distribution or use of the content, in whole or in part, is specifically forbidden. The prohibited uses include commercial use, “screen scraping”, “database scraping”, and any other activity intended to collect, store, reorganize or manipulate data on the pages produced by or displayed on this website.