
249 Citadel Point Northwest
Citadel, Calgary, Alberta T3G5L2
$367,888
Listed by CIR Realty
MLS® A2312827
- Bedrooms
- 4
- Bathrooms
- 3 + 1 half
- Living area
- 1,240 sq ft
- Type
- Row / Townhouse
- Built
- 2002
About this property
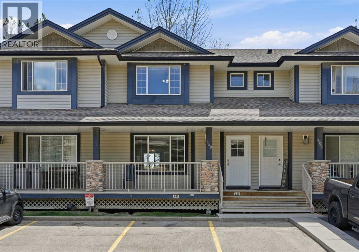
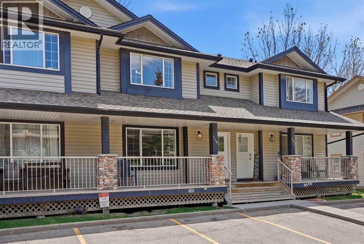
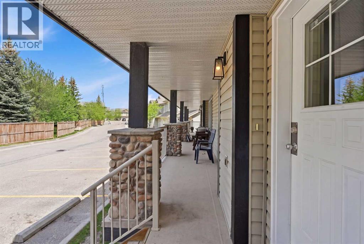
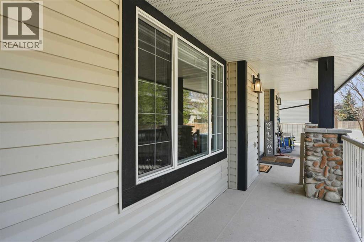
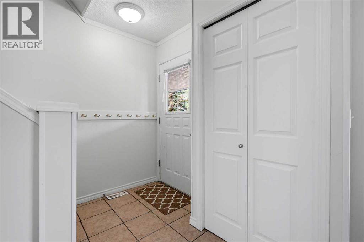
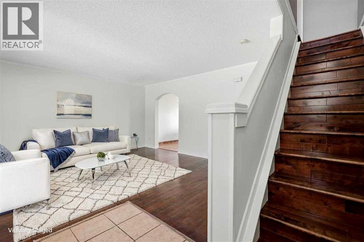
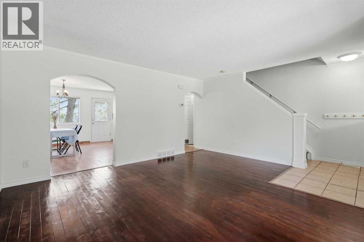
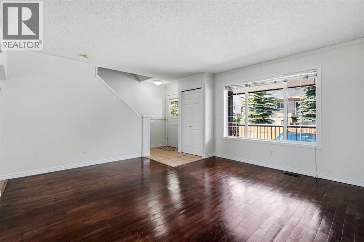
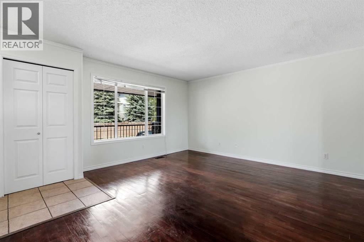
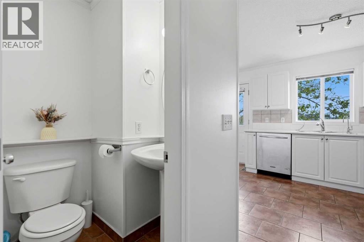
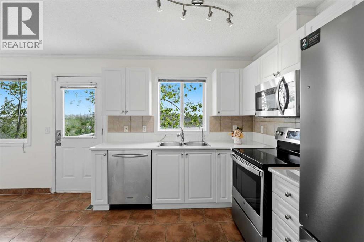
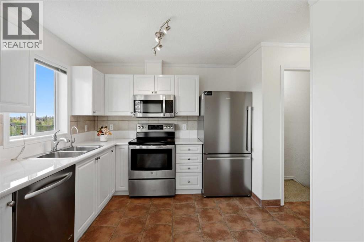
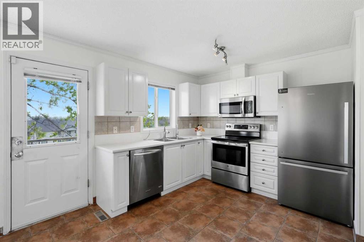
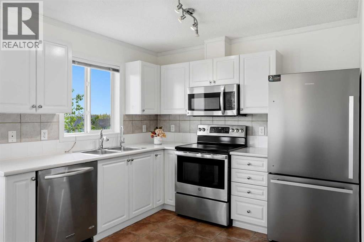
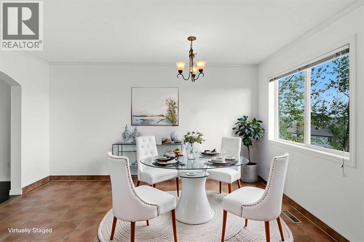
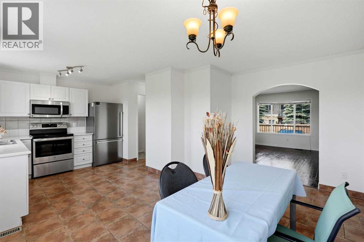
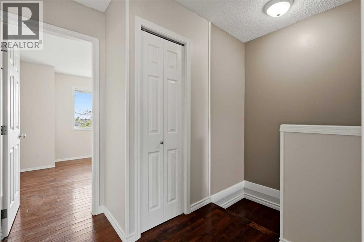
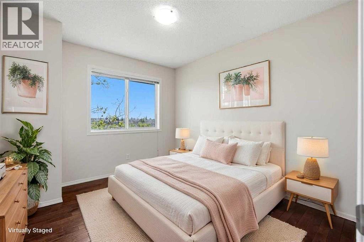
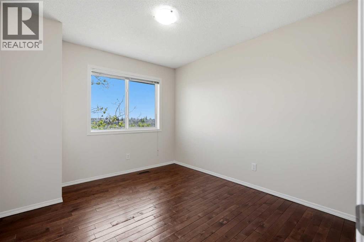
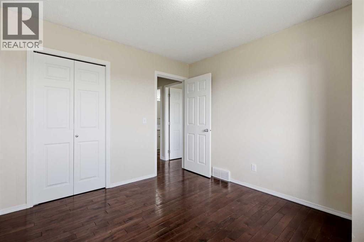
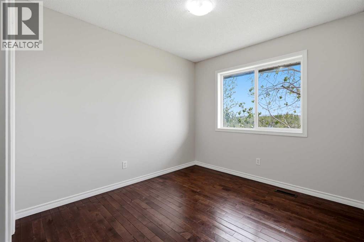
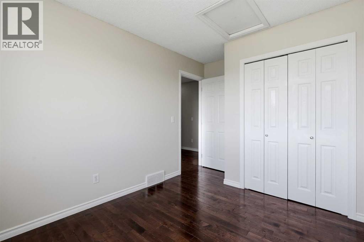
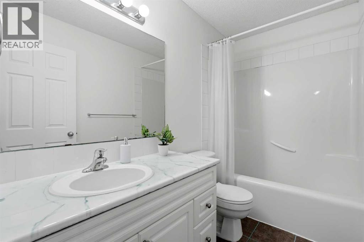
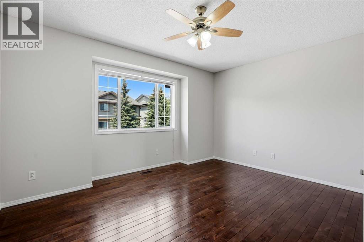
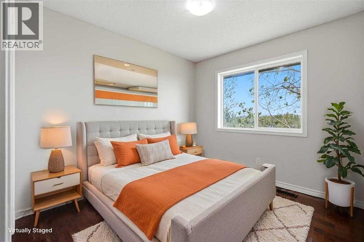
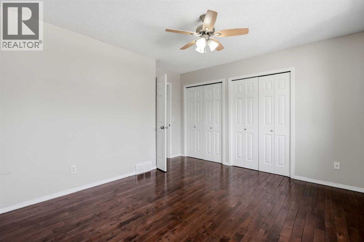
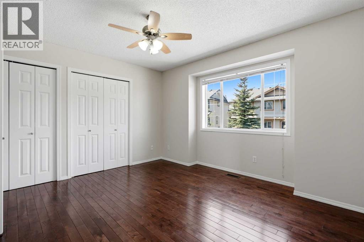
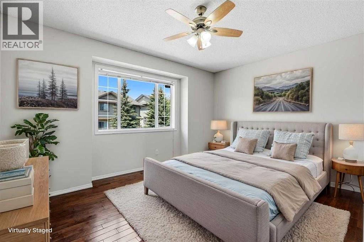
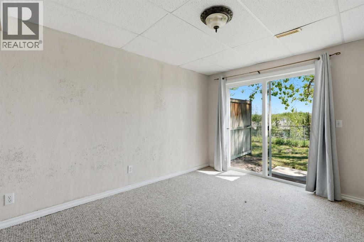
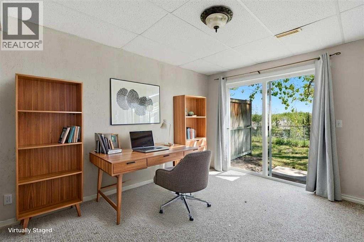
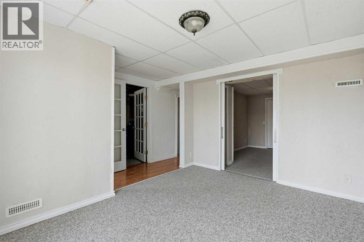
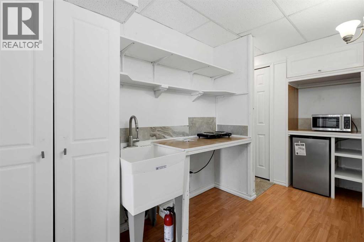
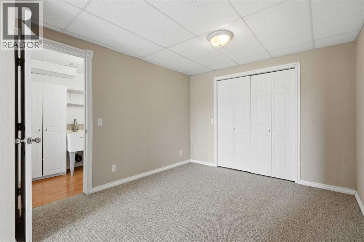
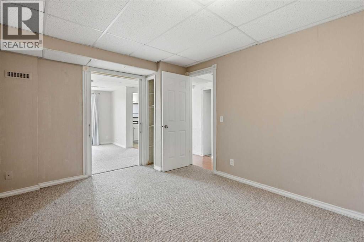
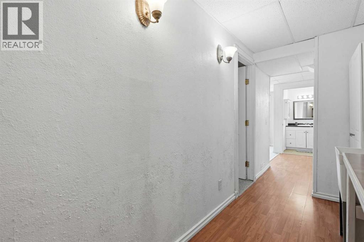
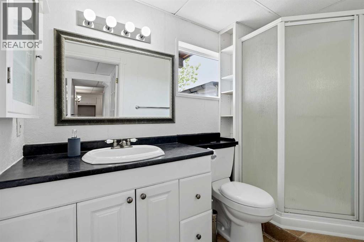
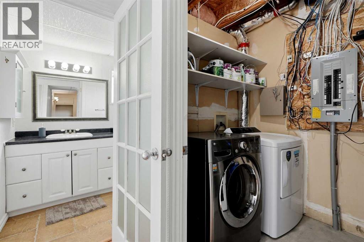
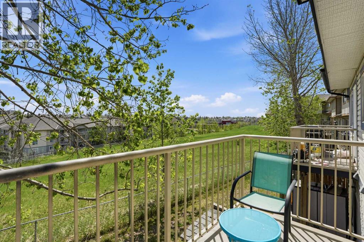
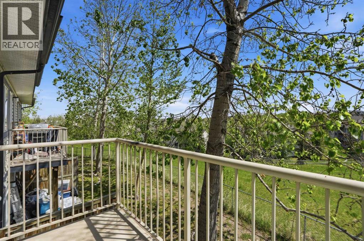
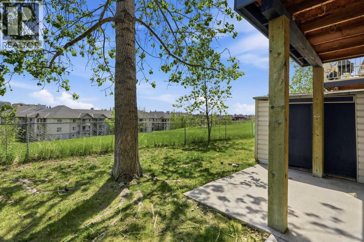
This is the kind of listing buyers wait for.Renovated. Move-in ready. Backing onto green space. Fully finished walk-out basement. Two parking stalls right out front. Visitor parking directly beside the home. And located in one of NW Calgary’s most established family communities.Welcome to Citadel.From the moment you walk in, this home feels right. Natural light pours through the windows, the open-concept layout flows effortlessly, and the peaceful green space behind the home creates the kind of privacy buyers rarely find in this price range.The renovated main floor was designed for real life.Morning coffees before the day begins.Family dinners that turn into long conversations.Kids doing homework while dinner is being prepared.The kitchen features stainless steel appliances, reverse osmosis system, abundant cabinetry, and plenty of room for everyone to gather comfortably. A convenient half bath on the main floor makes everyday living and entertaining even easier.Upstairs, you’ll find 3 spacious bedrooms and a full bathroom, offering practical space and functionality for growing families, first-time buyers, or anyone looking for smart everyday living.But what truly sets this home apart?The walk-out basement.Fully finished and incredibly functional, this lower level offers flexibility most homes simply do not have. Featuring a spacious family room, 4th bedroom, 3-piece ensuite, additional storage, wash basin, medicine cabinet, mini fridge, microwave, and portable cooktop.Teen retreat.Guest suite.Home office.Multi-generational living.Gym.Media room.This home evolves with your lifestyle.Step outside onto your private deck overlooking the green space and pathways behind the home the perfect place to relax, unwind, or entertain.Visitor parking sits directly beside the unit, giving friends and family easy access right to your doorstep. Citadel Pointe is a well-managed, pet-friendly complex offering landscaped green spaces, snow removal, l awn care, and low-maintenance living.You’re walking distance to schools, playgrounds, tennis courts, parks, pathways, transit, and everyday amenities.Minutes from Crowfoot Crossing, you’ll enjoy quick access to restaurants, grocery stores, shopping, the YMCA, movie theatre, and public library. Plus, with direct access to Stoney Trail and major routes, commuting anywhere in the city becomes simple.Affordable homes are everywhere.Affordable homes with green space views, a walk-out basement, renovated interior, and a location that checks every box? (id:67740)
Property details
Building
| Structure | Row / Townhouse |
|---|---|
| Property type | Single Family |
| Ownership | Condo/Strata |
| Year built | 2002 |
| Storeys | 2 |
| Construction | Wood frame |
| Foundation | Poured Concrete |
Interior
| Bedrooms above grade | 3 |
|---|---|
| Bedrooms below grade | 1 |
| Half baths | 1 |
| Above grade finished area | 1,240 square feet |
| Basement | Finished, Full, Separate entrance, Walk out |
| Flooring | Hardwood, Carpeted, Ceramic Tile |
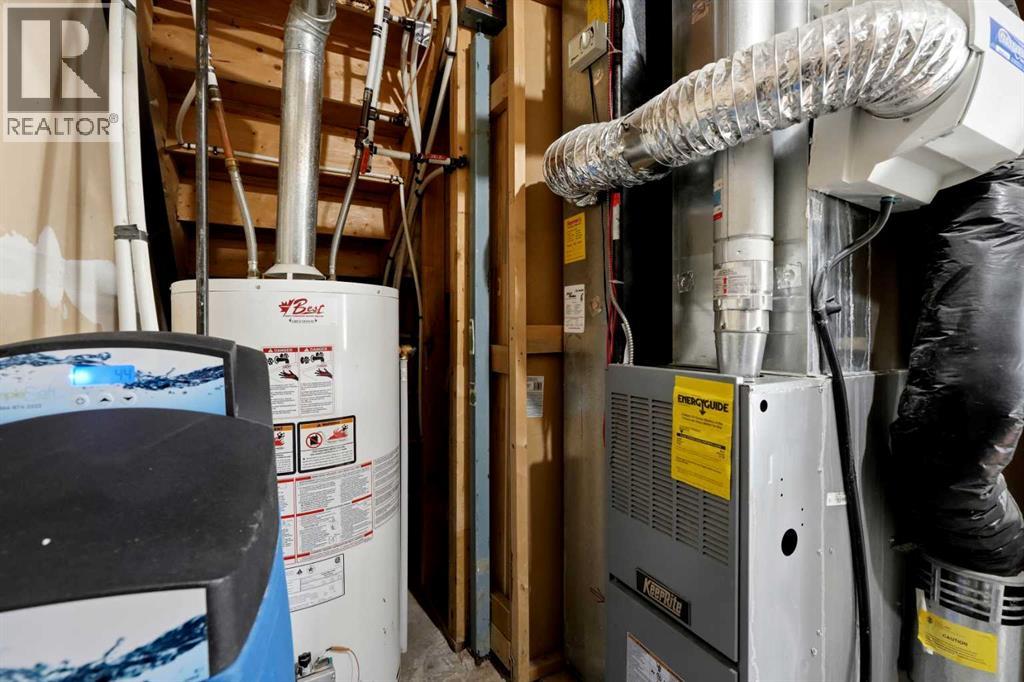
| Heating | Forced air, Natural gas |
| Cooling | None |
| Appliances | Dishwasher, Stove, Microwave Range Hood Combo, Window Coverings, Washer/Dryer Stack-Up |
Lot & exterior
| Lot features | Treed, Other, PVC window, No Smoking Home, Environmental reserve, Parking |
|---|---|
| Exterior | Stone, Vinyl siding |
| Fencing | Cross fenced |
| Community features | Pets Allowed, Pets Allowed With Restrictions |
| Zoning description | M-CG d44 |
Parking
| Parking spaces | 2 |
|---|
Fees & taxes
| Annual property taxes | $2,614 |
|---|---|
| Tax year | 2025 |
| Condo / HOA fee | $391 |
| Fee frequency | Monthly |
| Fee includes | Property Management, Parking, Reserve Fund Contributions, Sewer |
Rooms
| Room | Level | Dimensions |
|---|---|---|
| 2pc Bathroom | Main level | 4.33 Ft x 4.42 Ft |
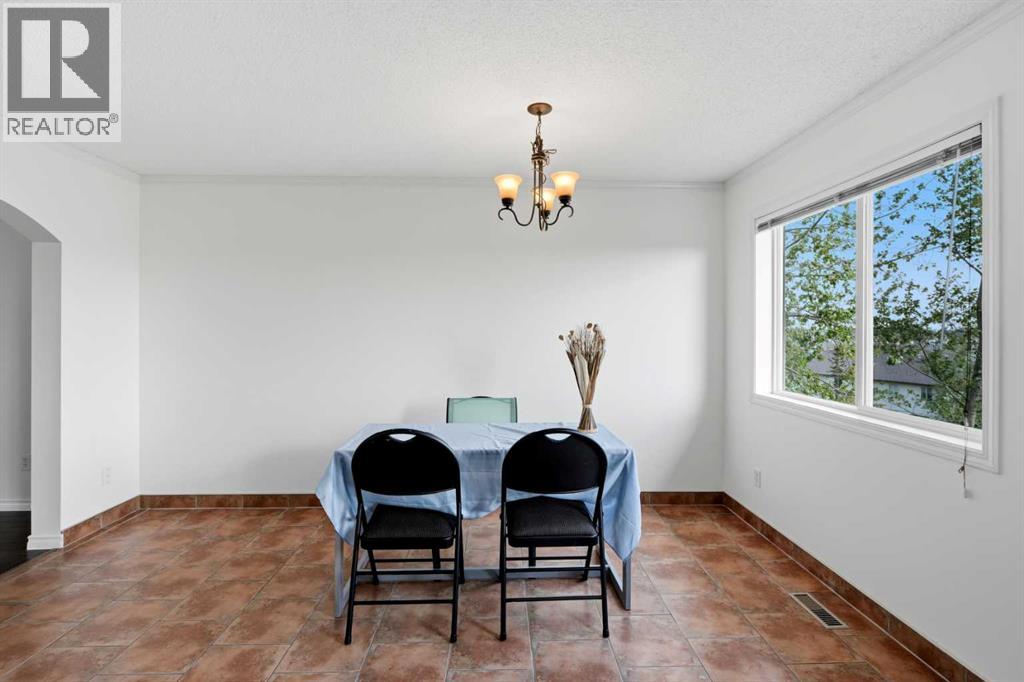
| Dining room | Main level | 14.25 Ft x 10.00 Ft |
| Kitchen | Main level | 9.58 Ft x 9.33 Ft |
| Living room | Main level | 14.42 Ft x 15.92 Ft |
| 4pc Bathroom | Upper Level | 4.92 Ft x 8.83 Ft |
| Bedroom | Upper Level | 12.25 Ft x 8.83 Ft |
| Bedroom | Upper Level | 11.08 Ft x 9.92 Ft |
| Primary Bedroom | Upper Level | 13.33 Ft x 13.50 Ft |
| 3pc Bathroom | Basement | 4.92 Ft x 9.33 Ft |
| Bedroom | Basement | 12.92 Ft x 9.92 Ft |
| Family room | Basement | 12.58 Ft x 9.83 Ft |
| Laundry room | Basement | 8.33 Ft x 5.67 Ft |
Location
Map location is approximate. Open larger map
Listing brokerage: CIR Realty

Listing data last updated November 3, 2026 8:48 pm.
Terms of use for MLS® listing content
By using this website and viewing its MLS® listing content you agree to these terms.
REALTOR®, REALTORS®, and the REALTOR® logo are certification marks that are owned by REALTOR® Canada Inc. and licensed exclusively to The Canadian Real Estate Association (CREA). These certification marks identify real estate professionals who are members of CREA and who must abide by CREA’s By-Laws, Rules, and the REALTOR® Code. The MLS® trademark and the MLS® logo are owned by CREA and identify the quality of services provided by real estate professionals who are members of CREA.
The information contained on this site is based in whole or in part on information that is provided by members of The Canadian Real Estate Association (CREA), who are responsible for its accuracy. REALTOR.ca Canada Inc. reproduces and distributes this information as a service for its members and neither CREA nor REALTOR.ca Canada Inc. assumes responsibility for its accuracy
This website is operated by the Berg Estate Team (Tom Berg and Valery Berg), REALTORS® with eXp Realty, members of The Canadian Real Estate Association.
The listing content on this website is protected by copyright and other laws, and is intended solely for the private, non-commercial use by individuals. Any other reproduction, distribution or use of the content, in whole or in part, is specifically forbidden. The prohibited uses include commercial use, “screen scraping”, “database scraping”, and any other activity intended to collect, store, reorganize or manipulate data on the pages produced by or displayed on this website.