
2231 39 Street Southeast
Forest Lawn, Calgary, Alberta T2B1A6
$499,500
Listed by Real Estate Professionals Inc.
MLS® A2311795
- Bedrooms
- 5
- Bathrooms
- 2
- Living area
- 1,083 sq ft
- Type
- House
- Built
- 1958
About this property
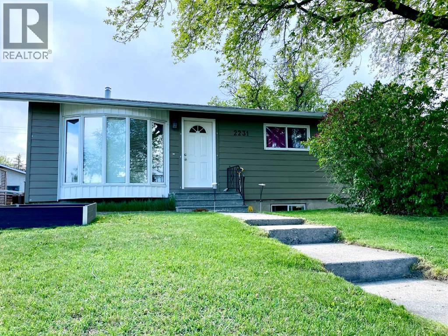
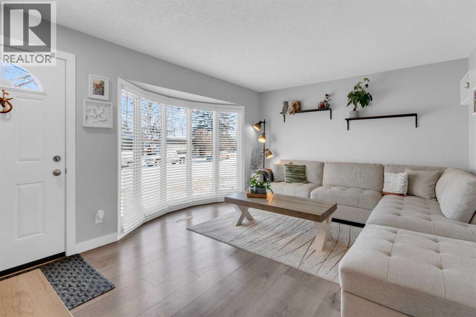
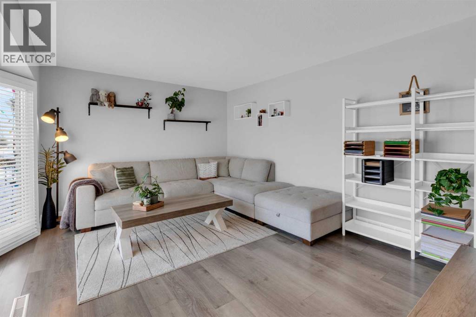
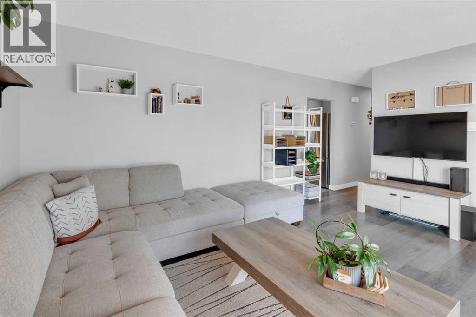
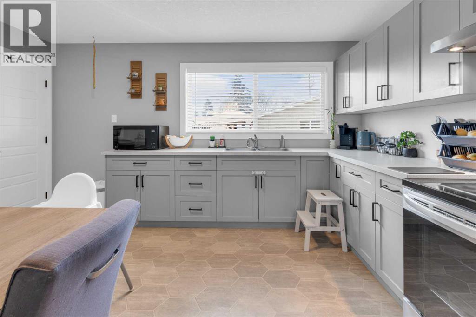
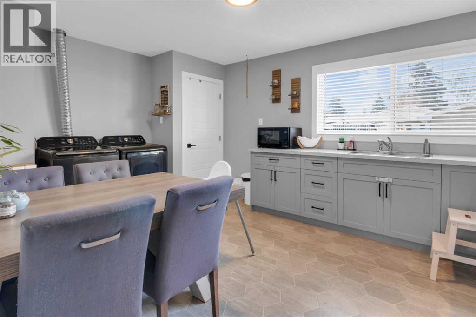
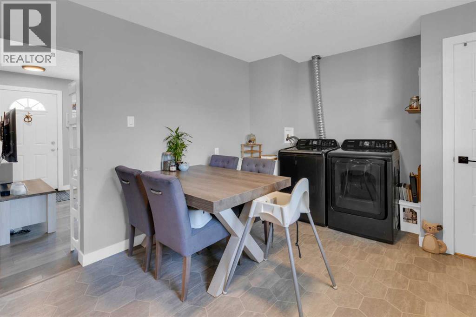
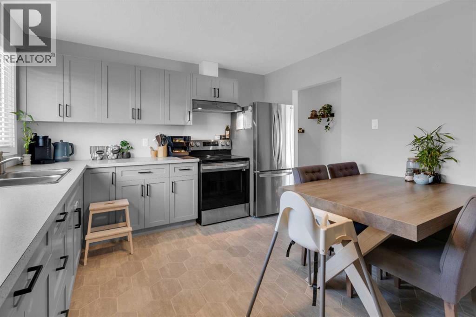
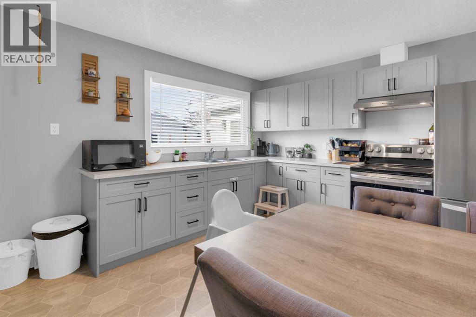
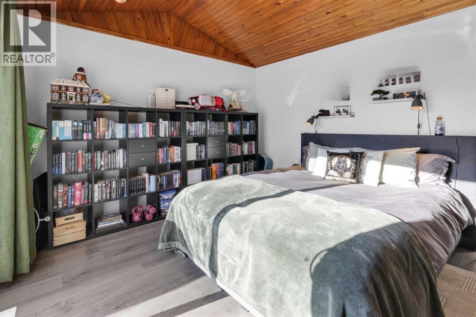
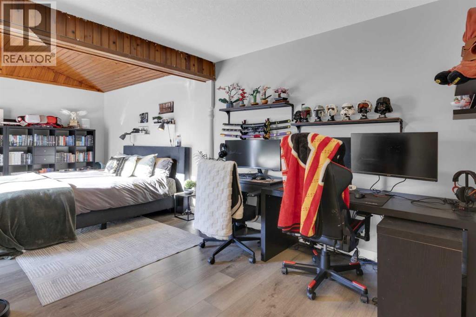
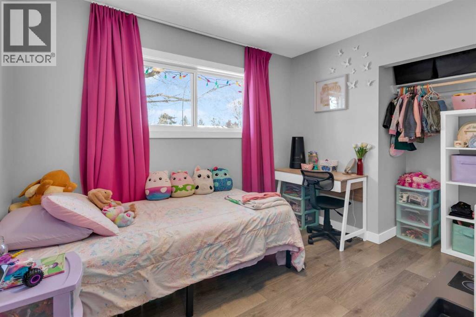
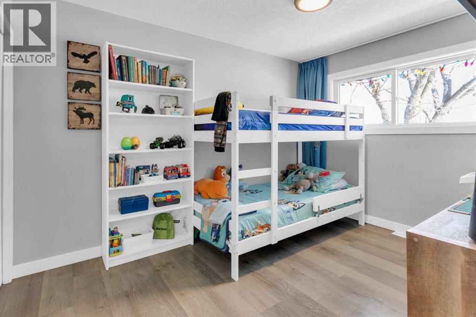
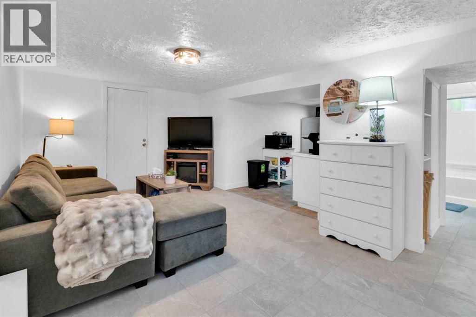
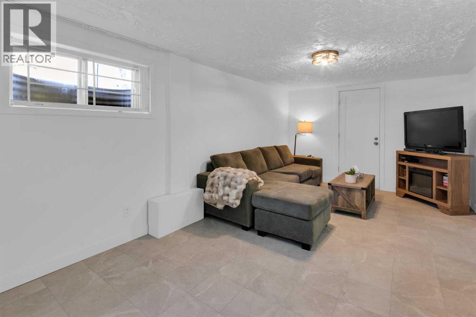
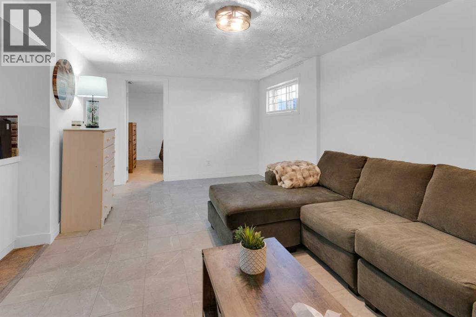
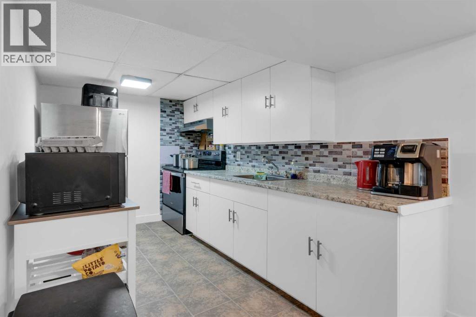
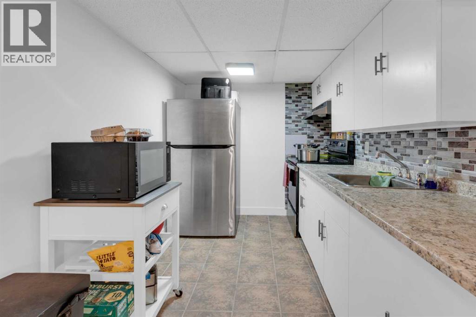
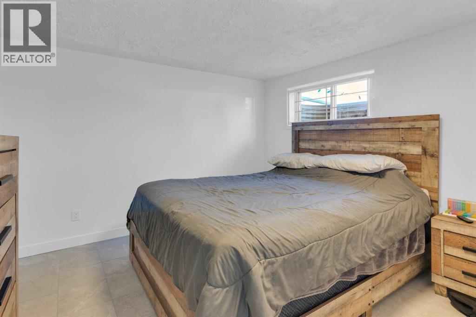
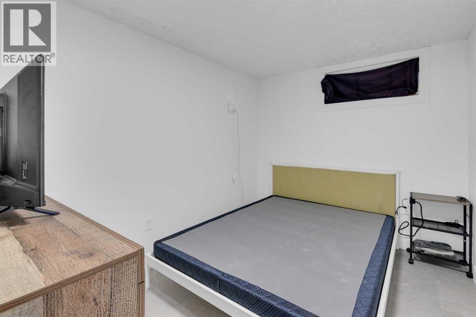
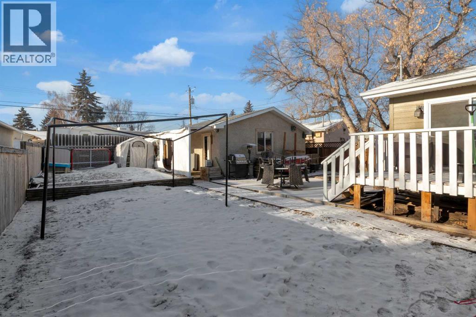
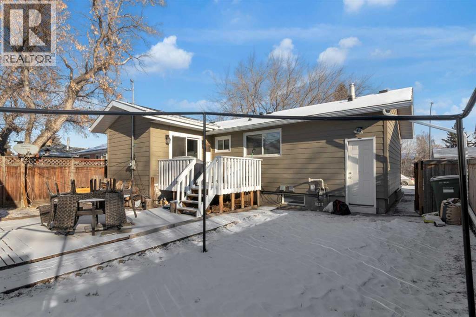
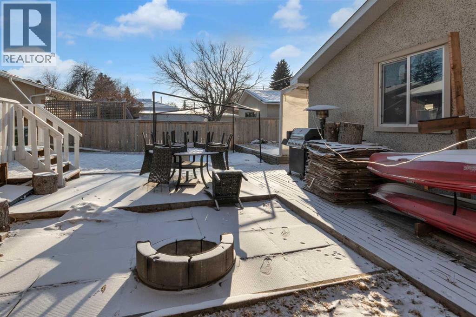
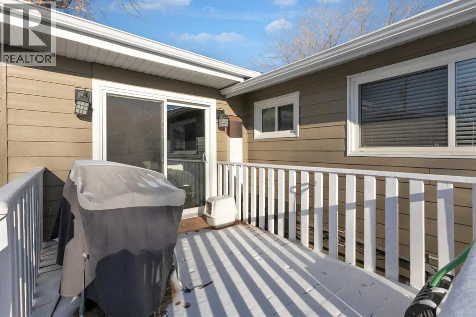
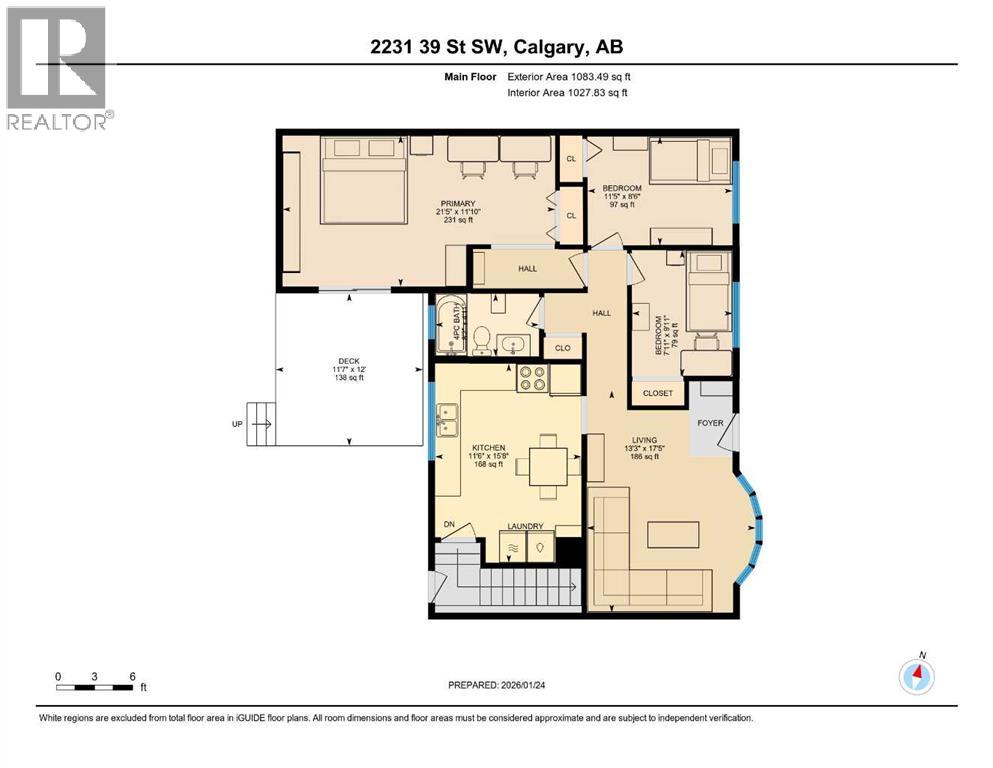
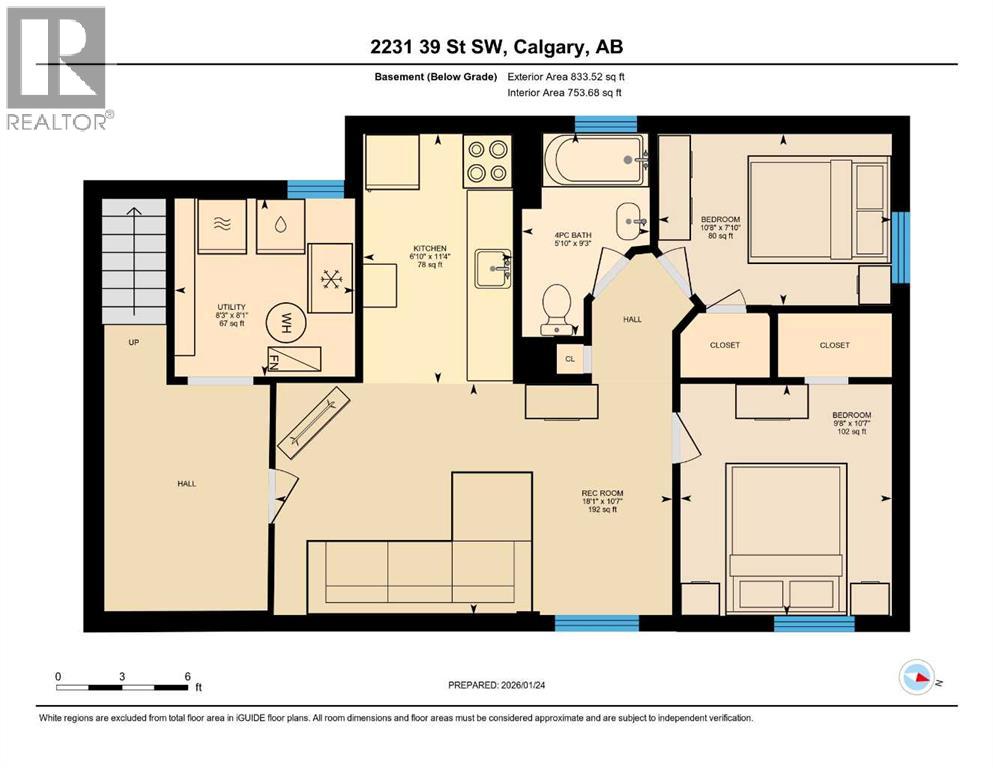
Welcome to a home that quietly overdelivers on value, versatility, and everyday ease—an exceptional opportunity for first-time buyers, savvy investors, or anyone looking to offset costs with a fully independent illegal basement suite.This inviting bungalow offers a well-balanced and highly functional layout, featuring three bedrooms on the main level and two additional bedrooms below, creating flexible living options for extended family, guests, or more. The home has been thoughtfully refreshed and well cared for over time, presenting clean, modern finishes and a move-in-ready feel that simply invites you to imagine life here.Set on a generous, fully fenced lot exceeding 6,000 sq. ft., the outdoor space is as appealing as the interior—perfect for entertaining, kids and pets, gardening, or simply enjoying your own private retreat. Ample parking adds to the home’s everyday practicality.Location is where this property truly shines. Nestled in one of Calgary’s most connected and amenity-rich communities, you’re minutes from schools, transit with easy downtown and LRT access, shopping, services, parks, recreation facilities, the local pool, and library. Everything that supports a convenient, family-focused lifestyle is right at your fingertips.Homes that combine space, flexibility, income potential, and location at this price point are becoming increasingly rare. This is one of those properties that makes people pause—and then rush to see it in person.Move-in ready. Full of possibility. Easy to fall for. Call your favorite agent today. (id:67740)
Property details
Building
| Structure | House |
|---|---|
| Property type | Single Family |
| Ownership | Freehold |
| Style | Bungalow |
| Year built | 1958 |
| Storeys | 1 |
| Construction | Wood frame |
| Foundation | Poured Concrete |
Interior
| Bedrooms above grade | 3 |
|---|---|
| Bedrooms below grade | 2 |
| Half baths | 0 |
| Above grade finished area | 1,083 square feet |
| Basement | Finished, Full, Separate entrance, Suite |
| Flooring | Other |
| Heating | Forced air, Natural gas |
| Cooling | None |
| Appliances | Washer, Refrigerator, Stove, Dryer, Hood Fan |
Lot & exterior
| Lot size | 585.00 square meters |
|---|---|
| Lot dimensions | 585.00 |
| Lot features | See remarks, Back lane, No Animal Home, No Smoking Home, Level |
| Fencing | Fence |
| Zoning description | R-CG |
Parking
| Parking spaces | 2 |
|---|---|
| Parking | Detached Garage |
Fees & taxes
| Annual property taxes | $3,356 |
|---|---|
| Tax year | 2025 |
Rooms
| Room | Level | Dimensions |
|---|---|---|
| Living room | Main level | 17.42 Ft x 13.25 Ft |
| Kitchen | Main level | 15.67 Ft x 11.50 Ft |
| Bedroom | Main level | 9.92 Ft x 7.92 Ft |
| Primary Bedroom | Main level | 11.83 Ft x 21.42 Ft |
| Bedroom | Main level | 8.50 Ft x 11.42 Ft |
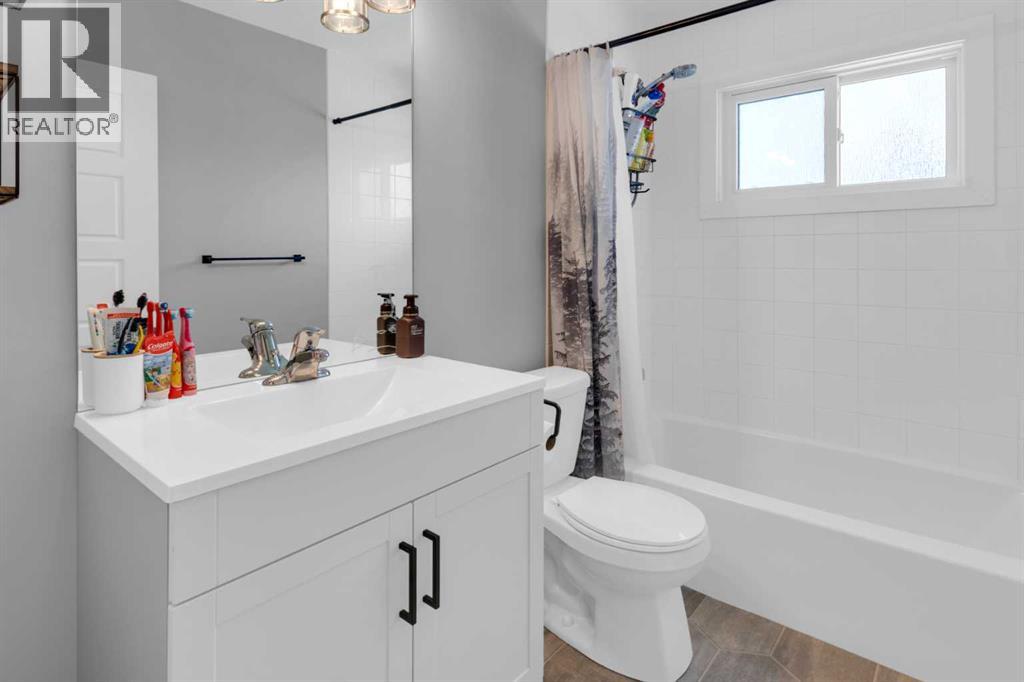
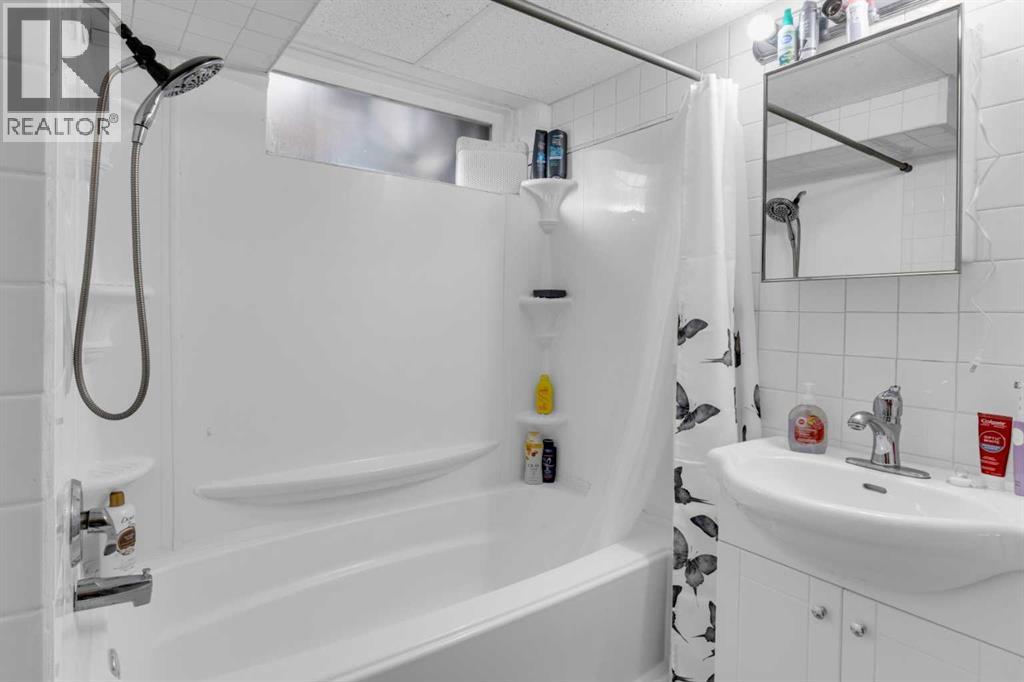
| 4pc Bathroom | Main level | 4.92 Ft x 8.17 Ft |
| Bedroom | Lower level | 9.67 Ft x 10.58 Ft |
| Bedroom | Lower level | 10.67 Ft x 7.83 Ft |
| Kitchen | Lower level | 6.83 Ft x 11.33 Ft |
| Recreational, Games room | Lower level | 18.08 Ft x 10.58 Ft |
| 4pc Bathroom | Lower level | 5.08 Ft x 9.25 Ft |
| Furnace | Lower level | 8.25 Ft x 8.08 Ft |
Location
Map location is approximate. Open larger map
Listing brokerage: Real Estate Professionals Inc.

Listing data last updated November 4, 2026 3:48 pm.
Terms of use for MLS® listing content
By using this website and viewing its MLS® listing content you agree to these terms.
REALTOR®, REALTORS®, and the REALTOR® logo are certification marks that are owned by REALTOR® Canada Inc. and licensed exclusively to The Canadian Real Estate Association (CREA). These certification marks identify real estate professionals who are members of CREA and who must abide by CREA’s By-Laws, Rules, and the REALTOR® Code. The MLS® trademark and the MLS® logo are owned by CREA and identify the quality of services provided by real estate professionals who are members of CREA.
The information contained on this site is based in whole or in part on information that is provided by members of The Canadian Real Estate Association (CREA), who are responsible for its accuracy. REALTOR.ca Canada Inc. reproduces and distributes this information as a service for its members and neither CREA nor REALTOR.ca Canada Inc. assumes responsibility for its accuracy
This website is operated by the Berg Estate Team (Tom Berg and Valery Berg), REALTORS® with eXp Realty, members of The Canadian Real Estate Association.
The listing content on this website is protected by copyright and other laws, and is intended solely for the private, non-commercial use by individuals. Any other reproduction, distribution or use of the content, in whole or in part, is specifically forbidden. The prohibited uses include commercial use, “screen scraping”, “database scraping”, and any other activity intended to collect, store, reorganize or manipulate data on the pages produced by or displayed on this website.