
2765 Baywater Landing Southwest
Bayside, Airdrie, Alberta T4B5K6
$759,000
Listed by Manor Real Estate Ltd.
MLS® A2306400
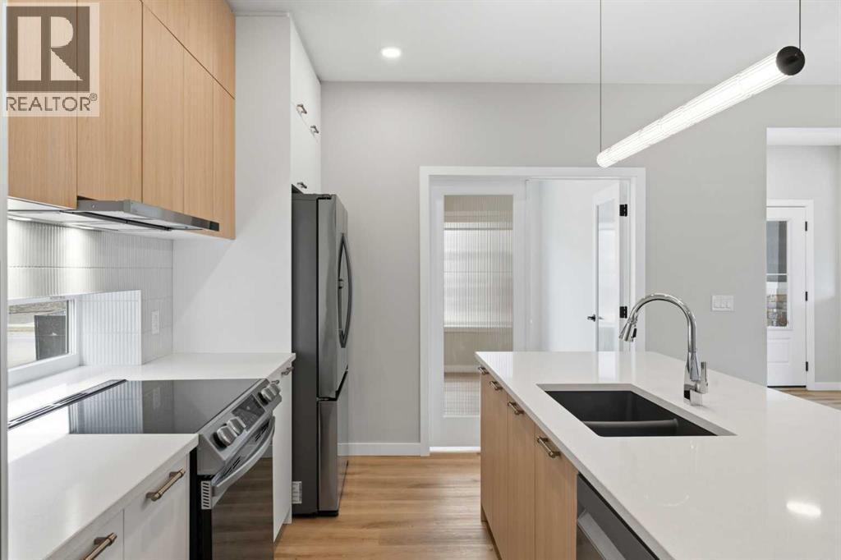
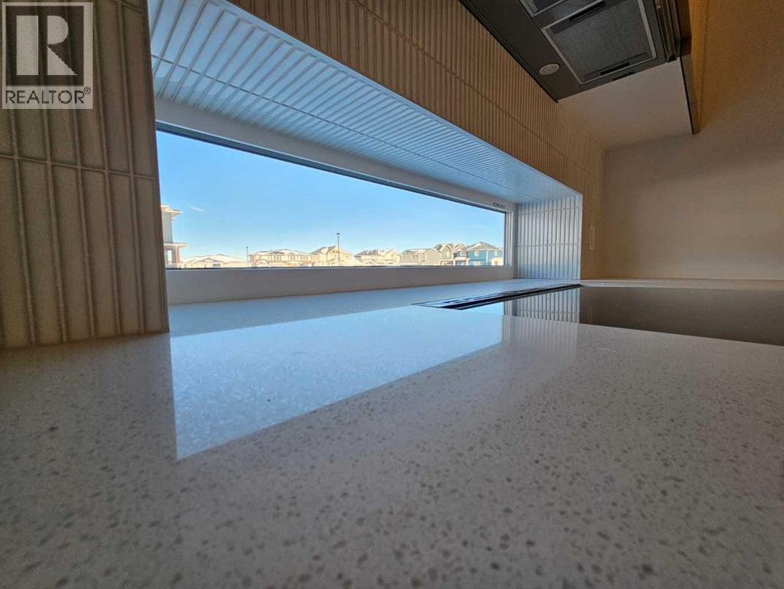
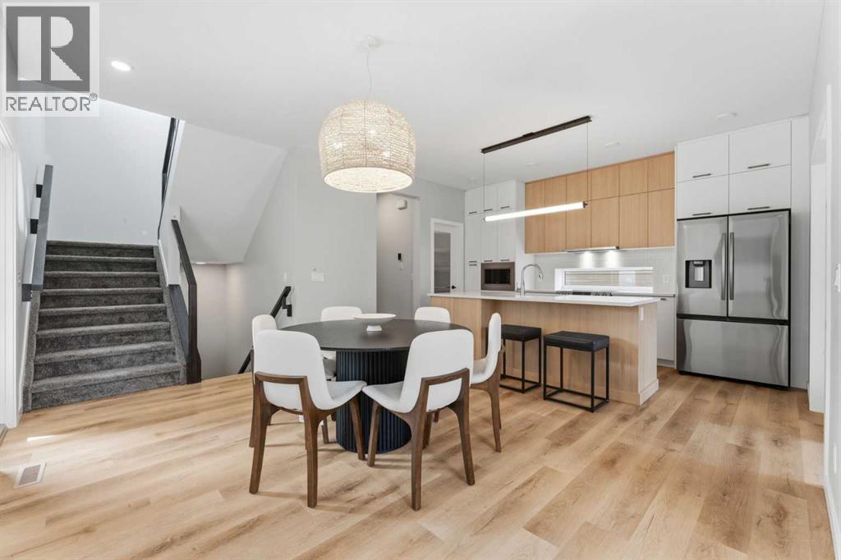
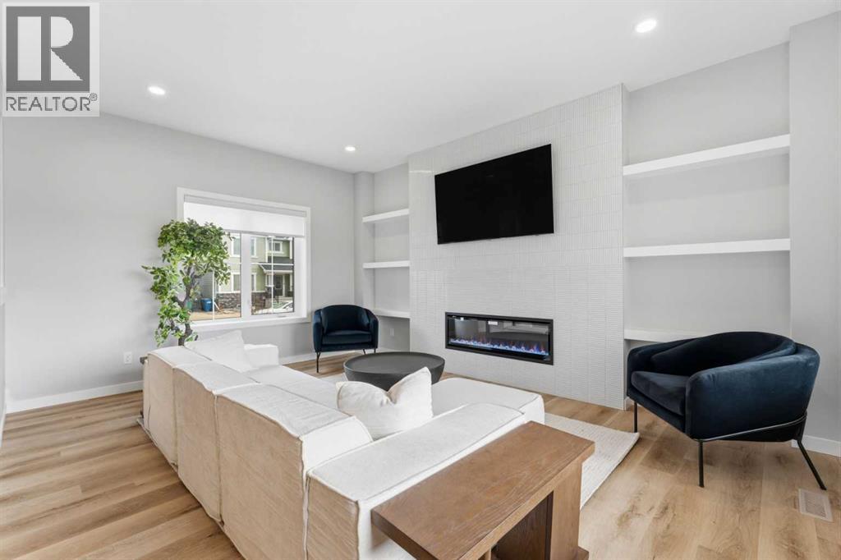
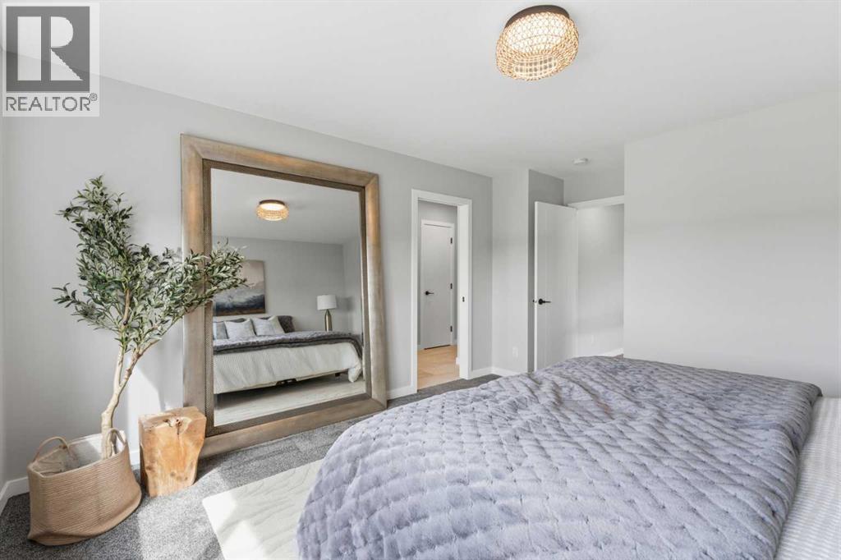
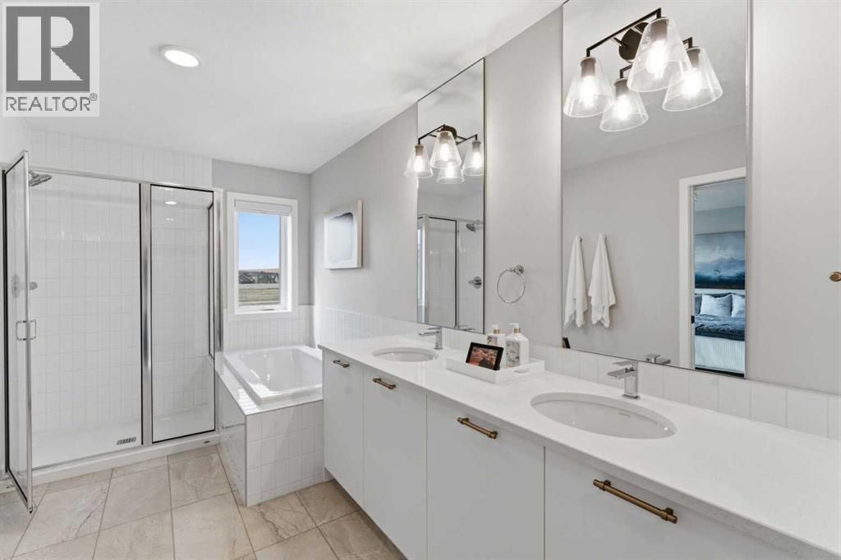
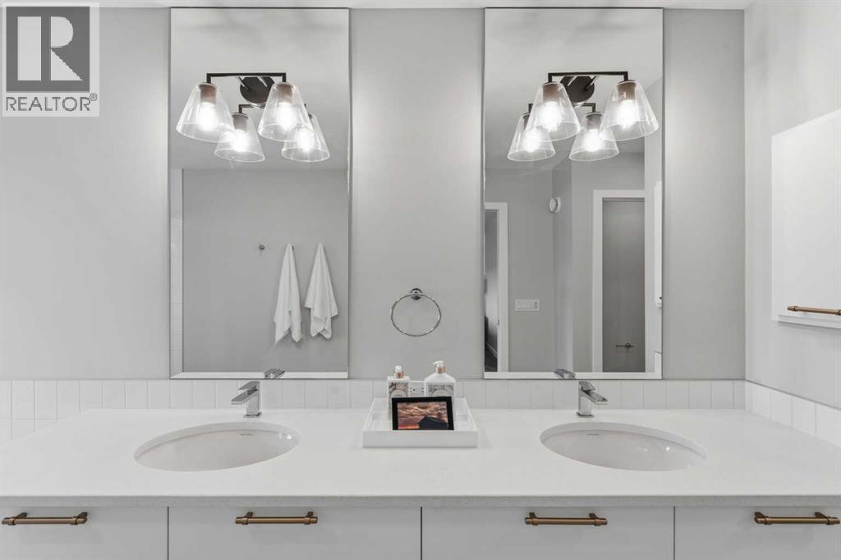
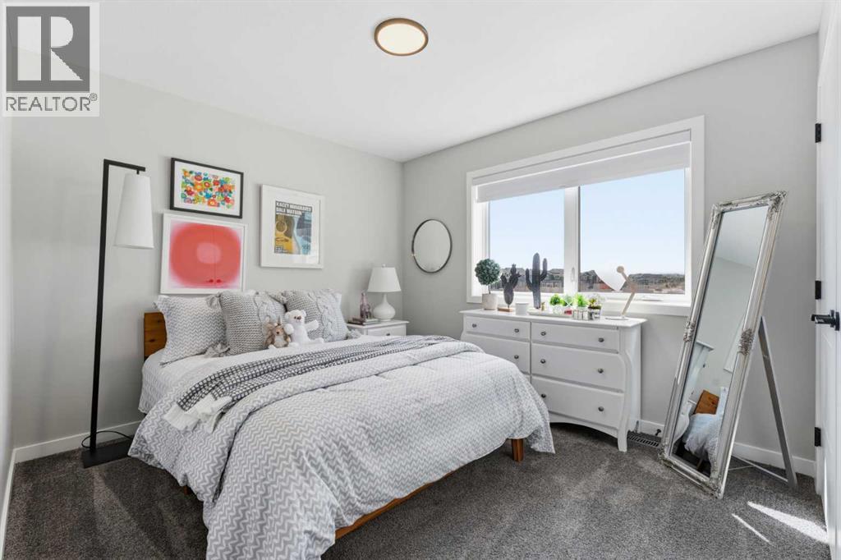
- Bedrooms
- 3
- Bathrooms
- 3 + 1 half
- Living area
- 2,313 sq ft
- Type
- House
- Built
- 2023
About this property
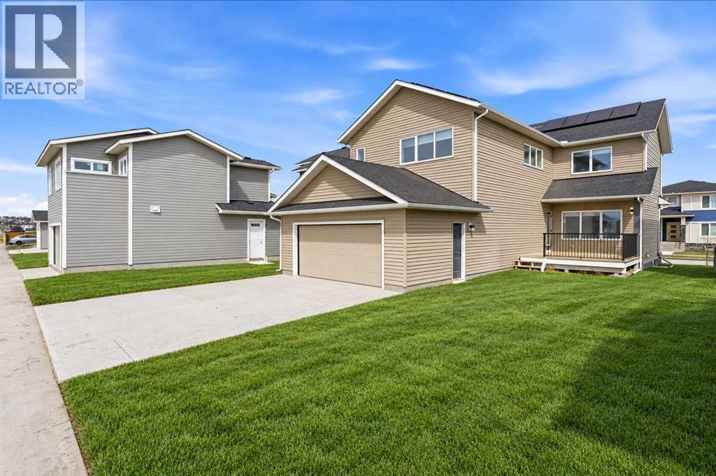
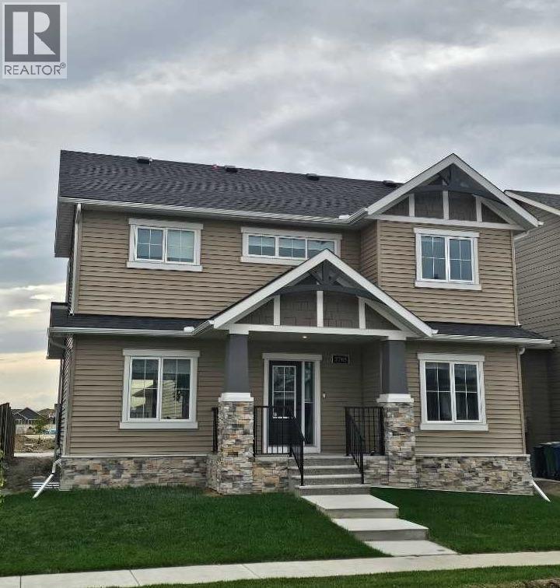
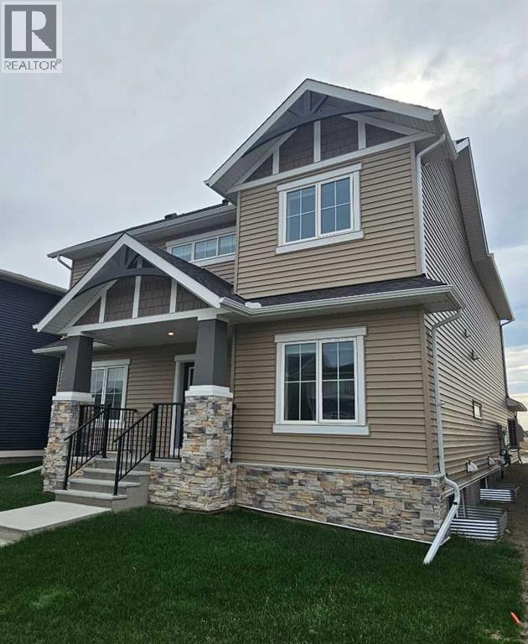
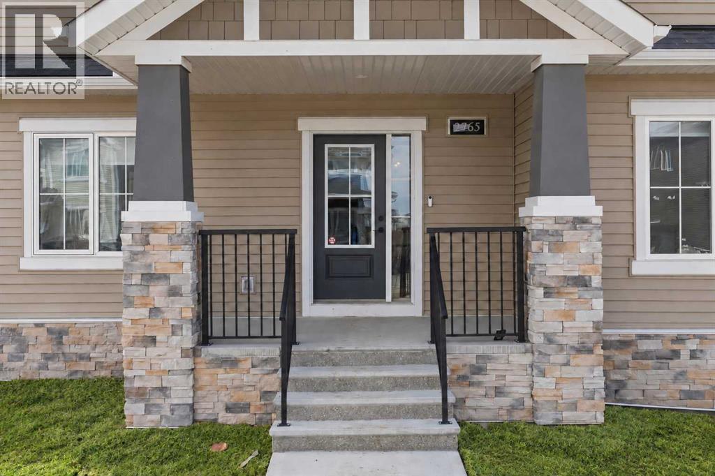
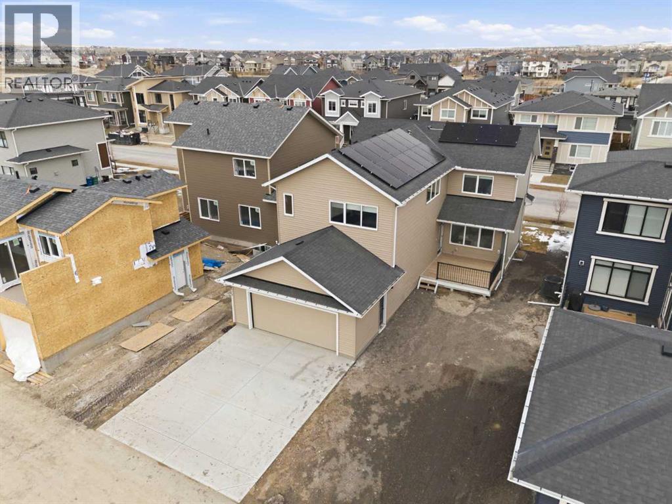
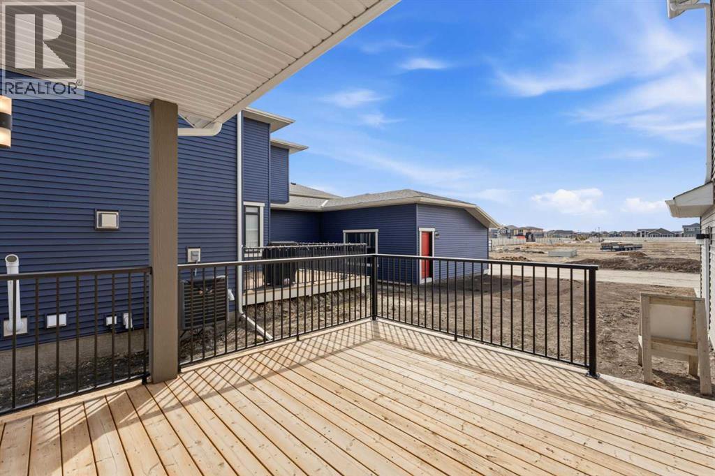
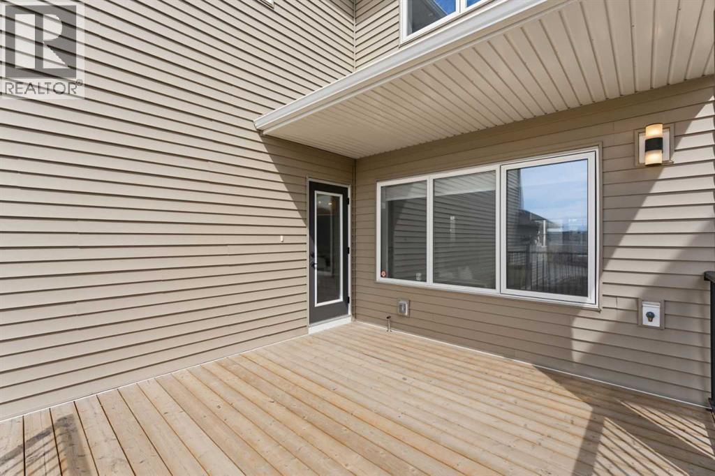
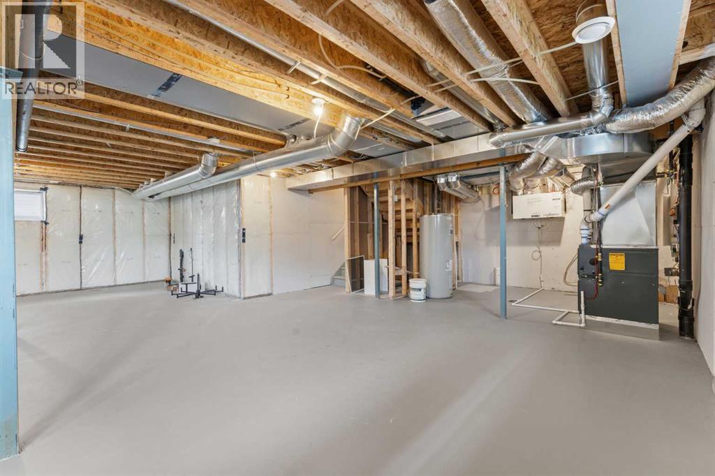
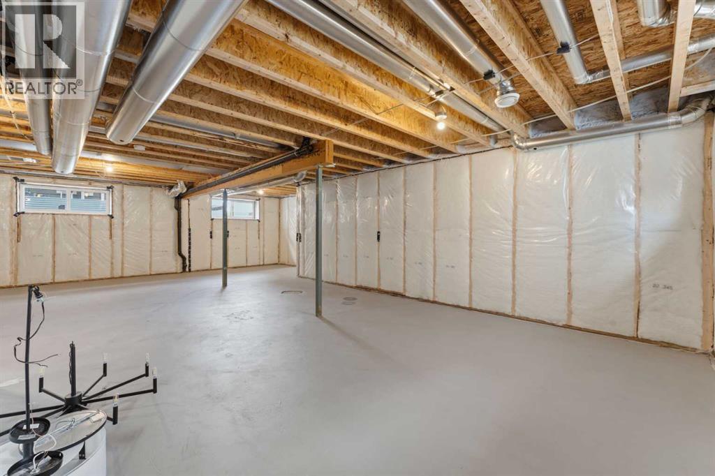
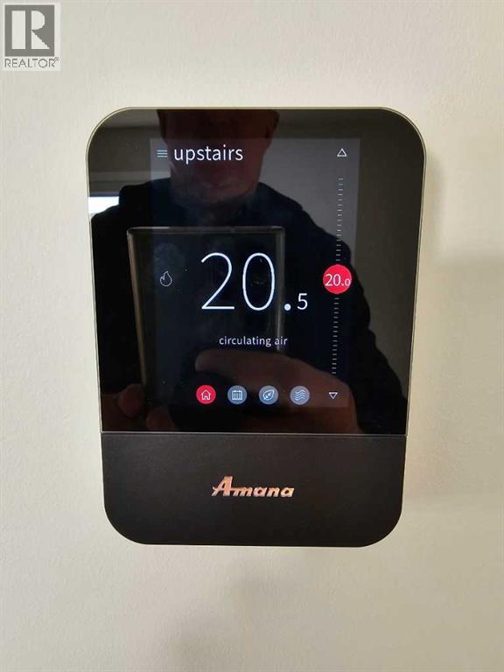
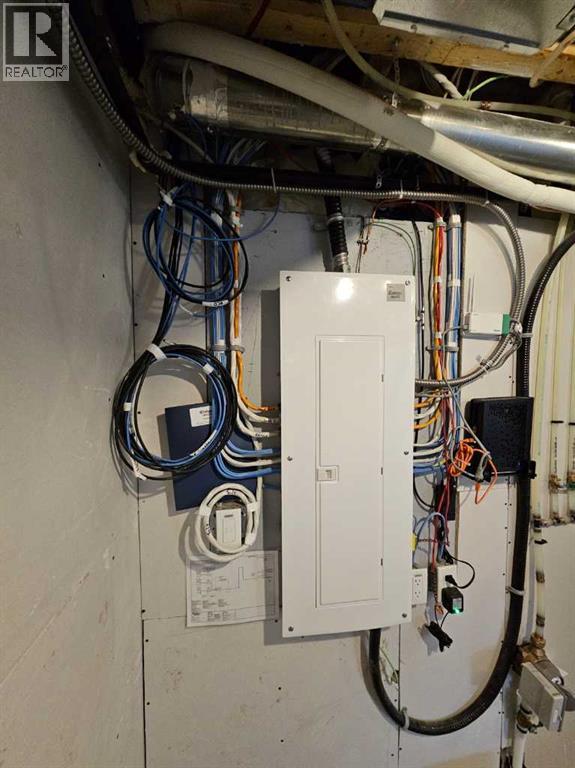
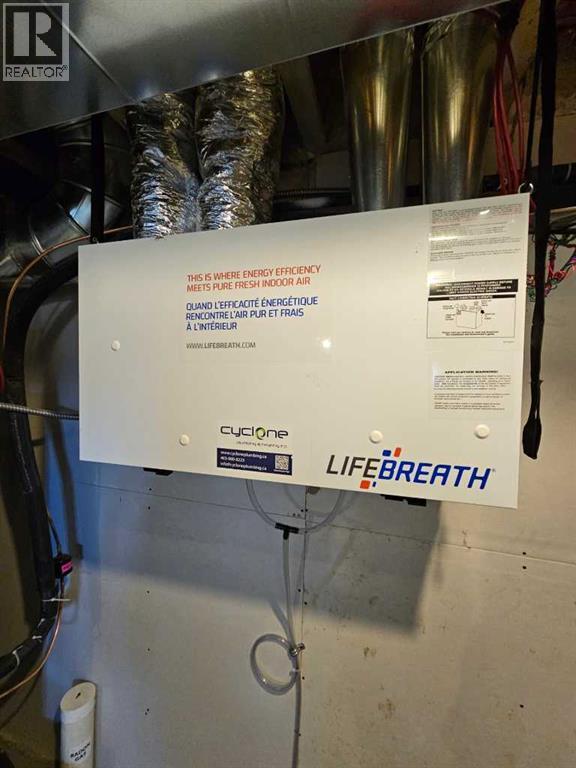
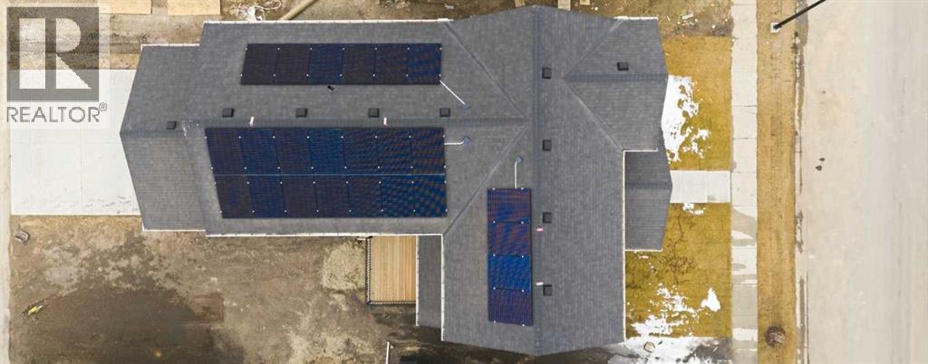
Airdrie's Bayside Estates, this home has a Double Attached REAR garage. 2313 ft2 two story home is loaded with energy efficiency essentials. Blower Door Tested at just 0.74 Air Changes/Hour! 2" Rigid foam insulation from footing to the floor above on the foundation wall, 2×6" basement walls with R-22 batt insulation. Spray foam insulation under the concrete basement floor, and 2.0lb in between all joist ends. All walls above grade are Double 2×4" walls, almost 9" thick of insulation! Attic insulation is R-60, with high heel trusses, to get that insulating value right out over the walls. Low flow plumbing ensure the least amount of water use possible. 200Amp panel with EV rough-in. 9.48KW, 24 Solar Panels generating power to the grid, and lessening the amount of power required from the grid, save money on your power bills every month. Gas Furnace w/ Amana Smart Thermostat, attached to separate heat pump, and Heat Recovery ventilator. Great location, great home, & very low energy use. Most energy efficient home in Airdrie! (id:67740)
Property details
Building
| Structure | House |
|---|---|
| Property type | Single Family |
| Ownership | Freehold |
| Year built | 2023 |
| Storeys | 2 |
| Foundation | Poured Concrete, See Remarks |
Interior
| Bedrooms above grade | 3 |
|---|---|
| Bedrooms below grade | 0 |
| Half baths | 1 |
| Above grade finished area | 2,313 square feet |
| Basement | Unfinished, Full |
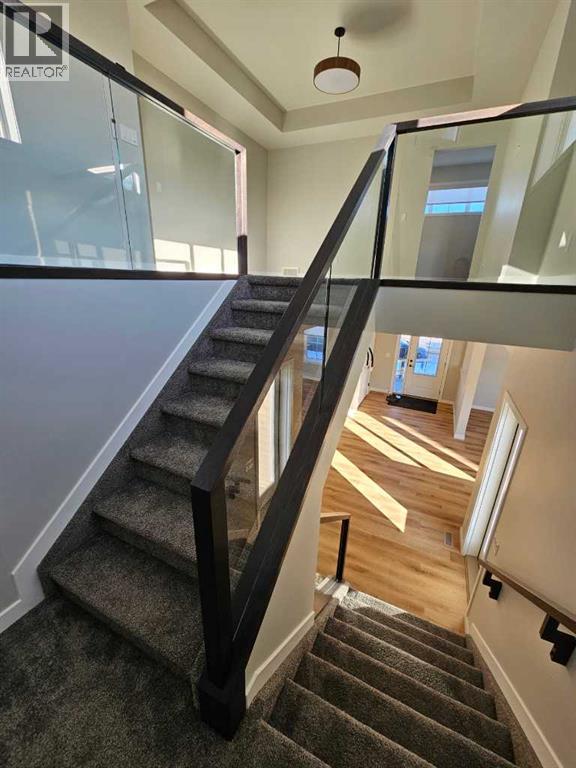
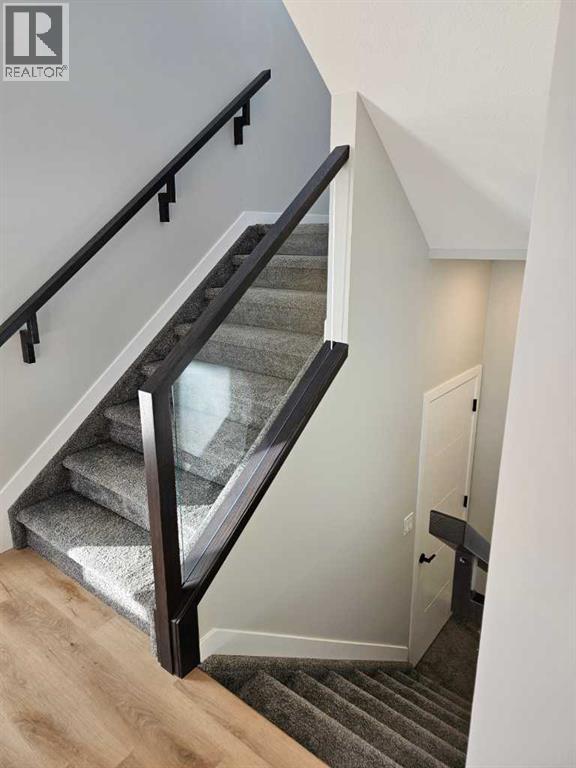
| Flooring | Laminate, Carpeted, Vinyl Plank |
| Heating | Heat Pump, Forced air, High-Efficiency Furnace, Natural gas, Solar, Other |
| Cooling | Central air conditioning |
| Fireplaces | 1 |
| Appliances | Refrigerator, Range – Electric, Dishwasher, Hood Fan, Garage door opener, Washer & Dryer |
Lot & exterior
| Lot size | 463.00 square meters |
|---|---|
| Lot dimensions | 463.00 |
| Lot features | See remarks, Back lane, PVC window, No Animal Home, No Smoking Home, Level |
| Exterior | Stone, Vinyl siding, Composite Siding |
| Fencing | Not fenced |
| Community features | Golf Course Development |
| Zoning description | R1-L |
| Utilities | Water, Sewer, Electricity, Telephone |
| Sewer | Municipal sewage system |
| Water | Municipal water |
Parking
| Parking spaces | 4 |
|---|---|
| Parking | Attached Garage, Parking Pad, Other, Concrete |
Fees & taxes
| Annual property taxes | $5,404 |
|---|---|
| Tax year | 2026 |
Rooms
| Room | Level | Dimensions |
|---|---|---|
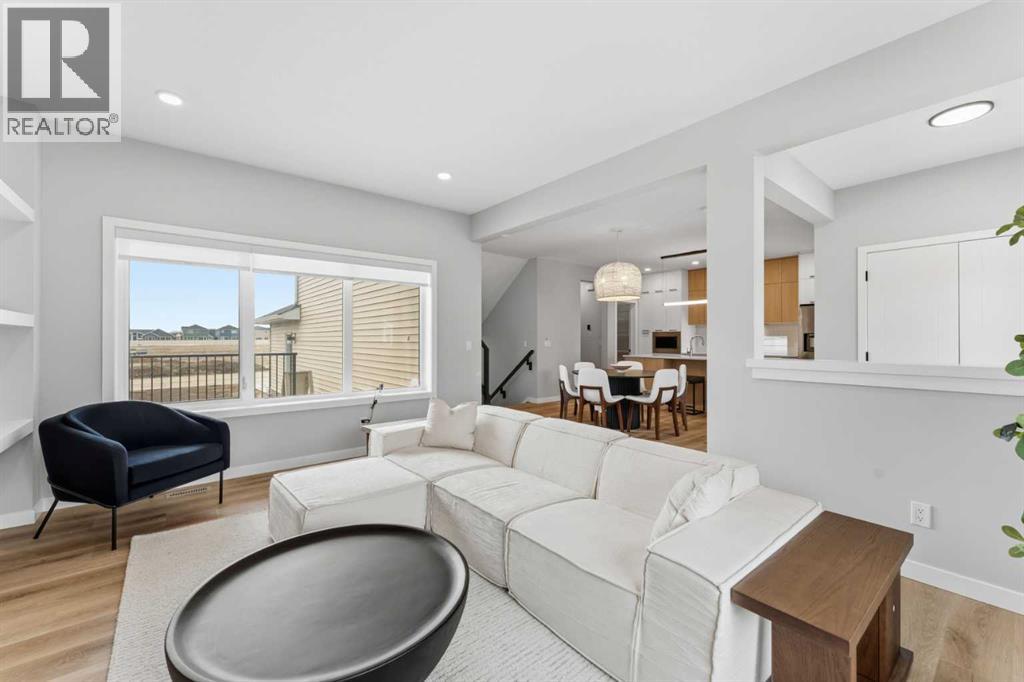
| Living room | Main level | 16.58 Ft x 12.50 Ft |
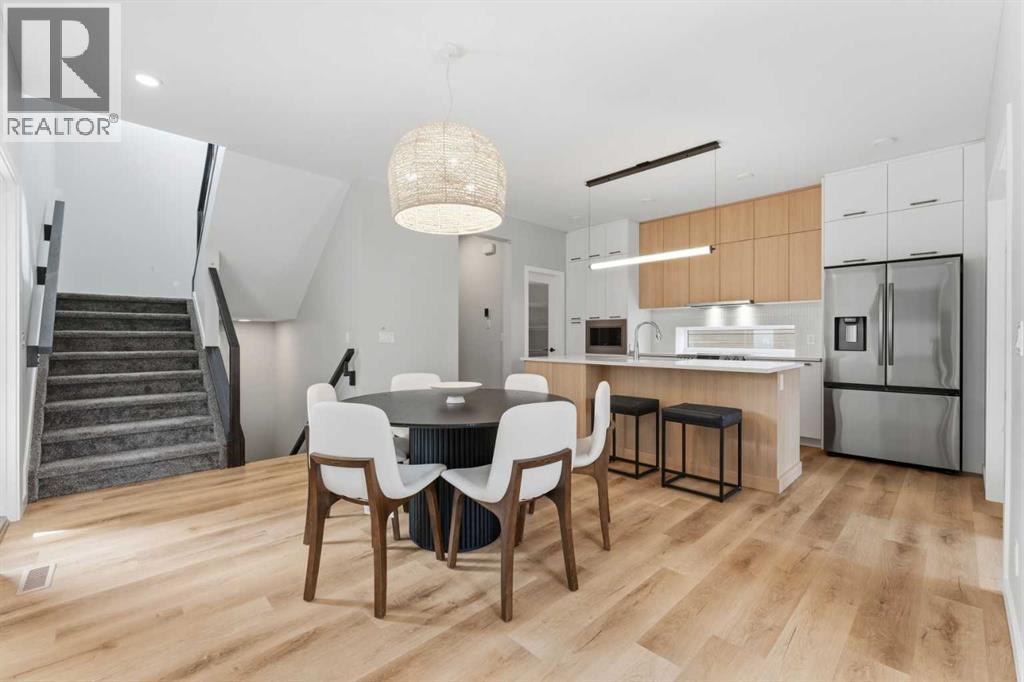
| Dining room | Main level | 14.33 Ft x 11.75 Ft |
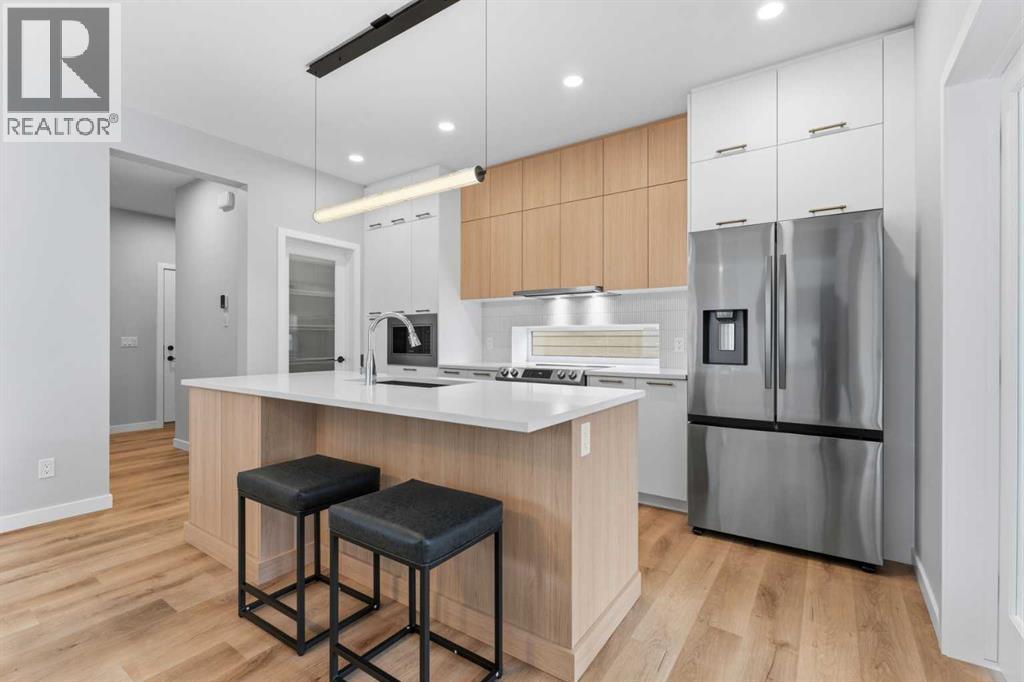
| Kitchen | Main level | 14.00 Ft x 8.17 Ft |
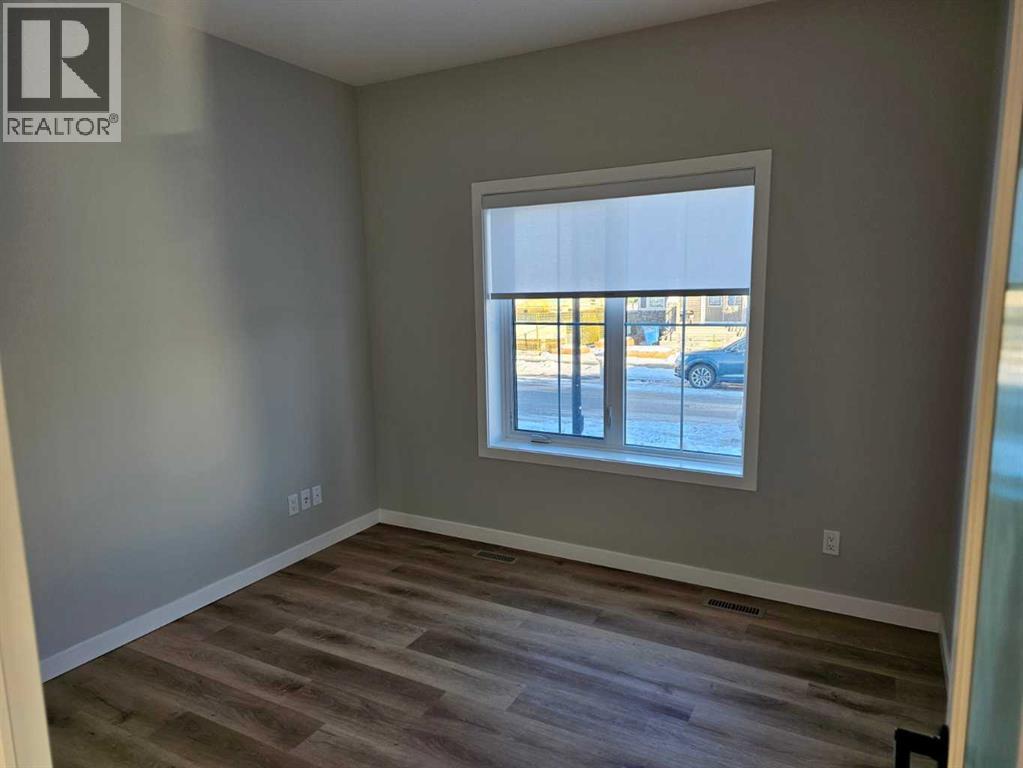
| Den | Basement | 10.58 Ft x 10.25 Ft |
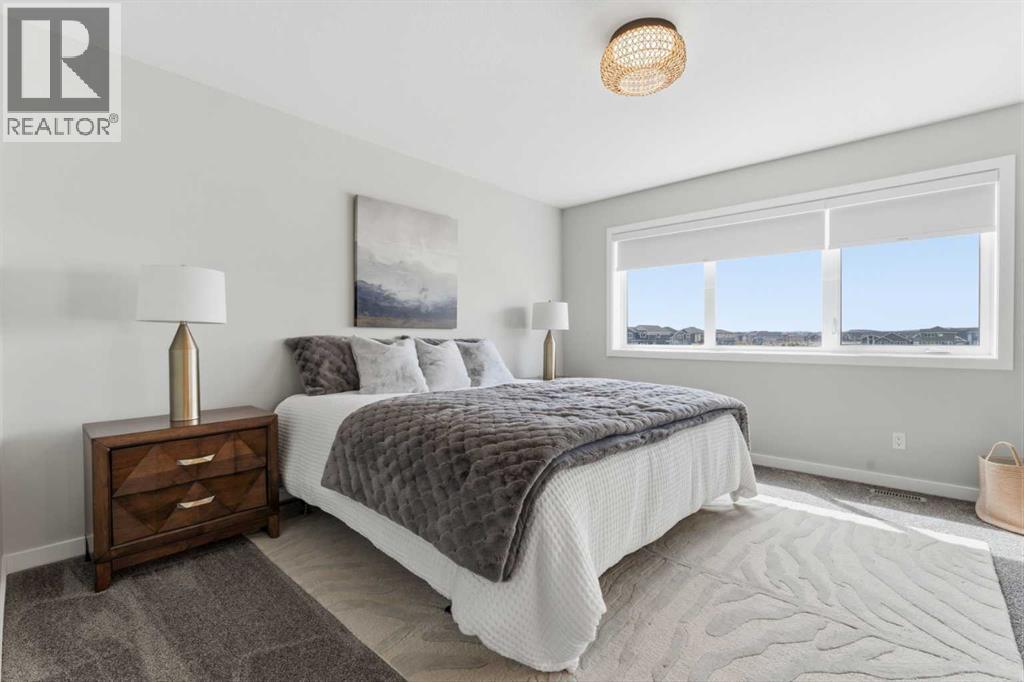
| Primary Bedroom | Second level | 13.50 Ft x 13.00 Ft |
| Bedroom | Second level | 11.08 Ft x 10.25 Ft |
| Bedroom | Second level | 11.00 Ft x 10.58 Ft |
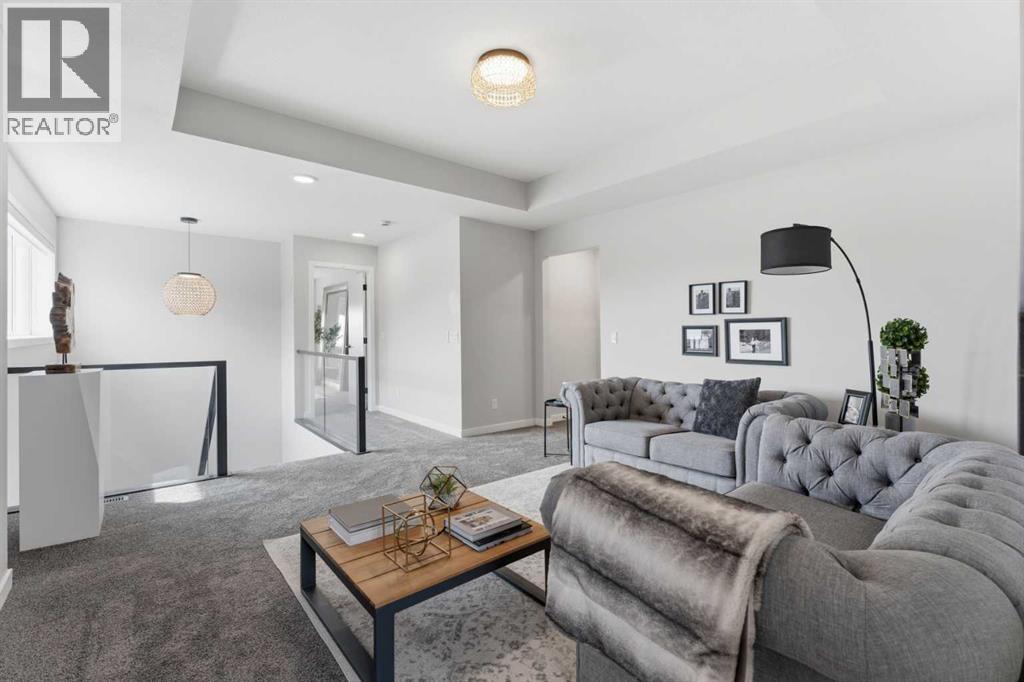
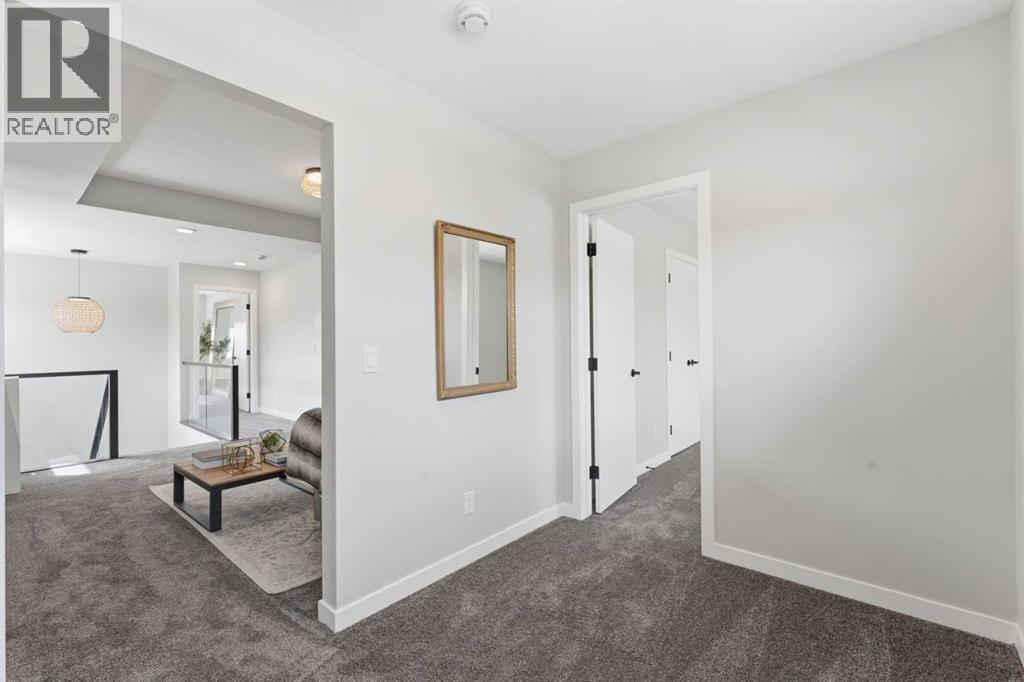
| Bonus Room | Second level | 14.08 Ft x 14.00 Ft |
| Laundry room | Second level | 7.17 Ft x 5.17 Ft |
| 2pc Bathroom | Main level | 7.67 Ft x 2.92 Ft |
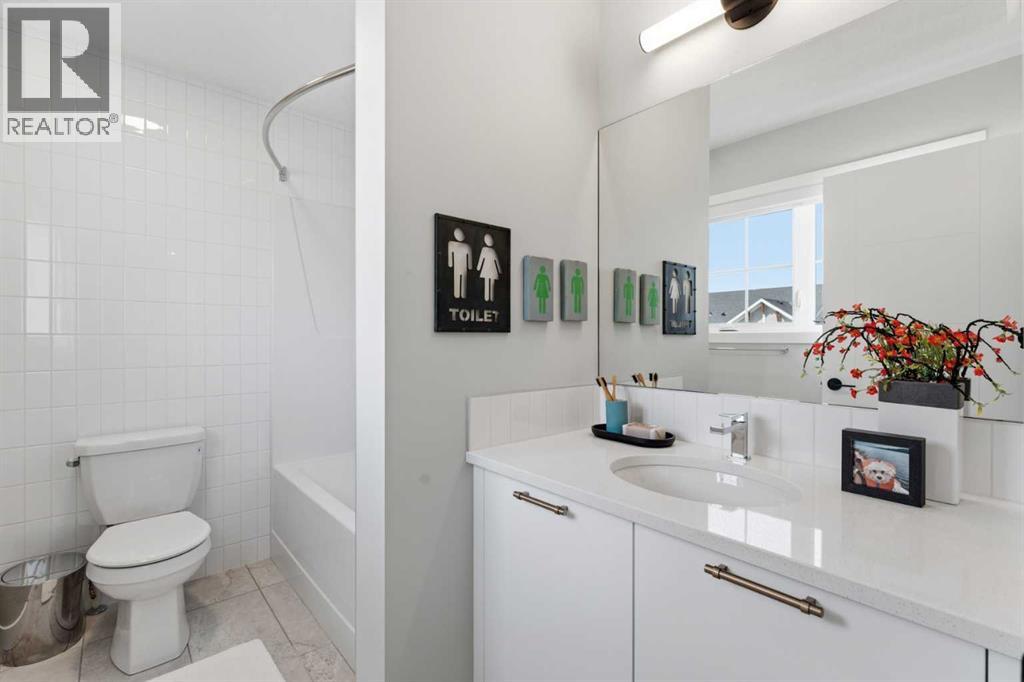
| 5pc Bathroom | Second level | 17.17 Ft x 7.25 Ft |
| 4pc Bathroom | Second level | 8.83 Ft x 6.00 Ft |
Location
Map location is approximate. Open larger map
Listing brokerage: Manor Real Estate Ltd.

Listing data last updated November 4, 2026 11:48 am.
Terms of use for MLS® listing content
By using this website and viewing its MLS® listing content you agree to these terms.
REALTOR®, REALTORS®, and the REALTOR® logo are certification marks that are owned by REALTOR® Canada Inc. and licensed exclusively to The Canadian Real Estate Association (CREA). These certification marks identify real estate professionals who are members of CREA and who must abide by CREA’s By-Laws, Rules, and the REALTOR® Code. The MLS® trademark and the MLS® logo are owned by CREA and identify the quality of services provided by real estate professionals who are members of CREA.
The information contained on this site is based in whole or in part on information that is provided by members of The Canadian Real Estate Association (CREA), who are responsible for its accuracy. REALTOR.ca Canada Inc. reproduces and distributes this information as a service for its members and neither CREA nor REALTOR.ca Canada Inc. assumes responsibility for its accuracy
This website is operated by the Berg Estate Team (Tom Berg and Valery Berg), REALTORS® with eXp Realty, members of The Canadian Real Estate Association.
The listing content on this website is protected by copyright and other laws, and is intended solely for the private, non-commercial use by individuals. Any other reproduction, distribution or use of the content, in whole or in part, is specifically forbidden. The prohibited uses include commercial use, “screen scraping”, “database scraping”, and any other activity intended to collect, store, reorganize or manipulate data on the pages produced by or displayed on this website.