
37 Sora Pass Southeast
Hotchkiss, Calgary, Alberta T3S1C4
$431,900
Listed by CIR Realty
MLS® A2309671
- Bedrooms
- 3
- Bathrooms
- 3 + 1 half
- Living area
- 1,506 sq ft
- Type
- Row / Townhouse
- Built
- 2026
About this property
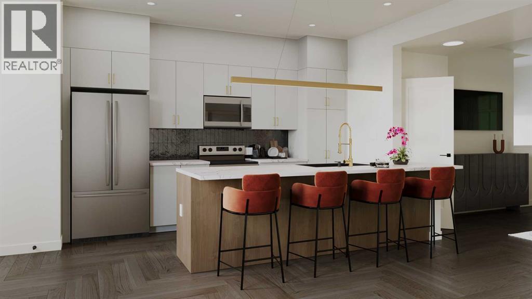
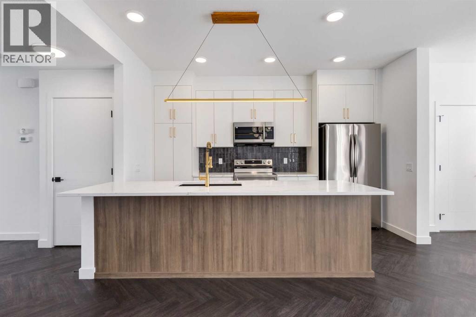
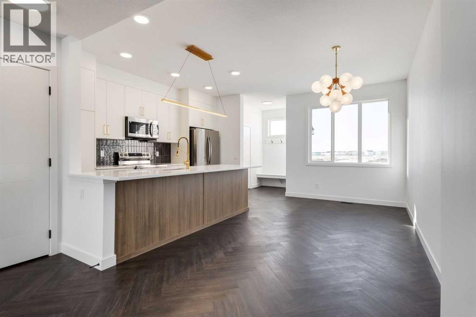
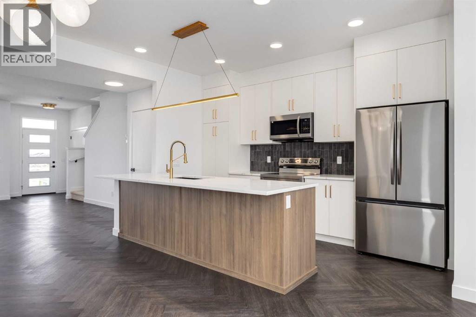
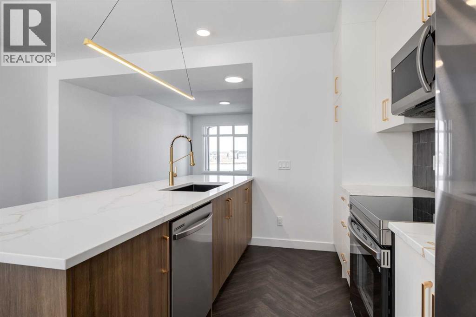
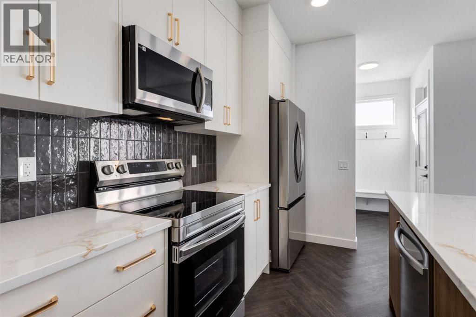
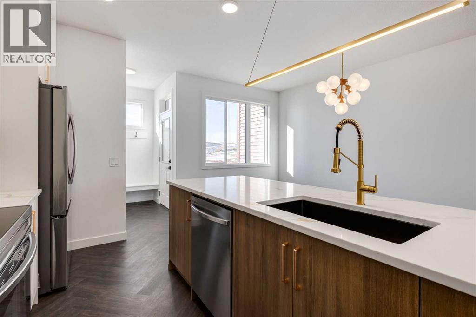
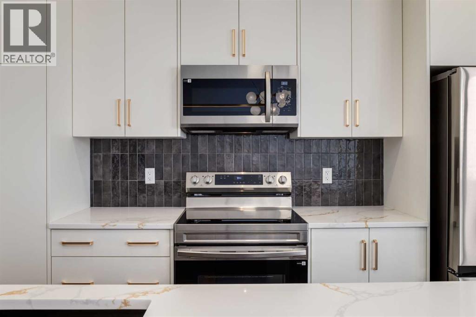
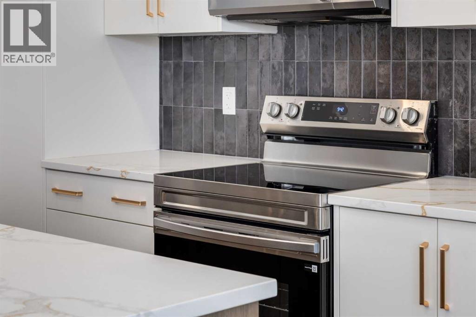
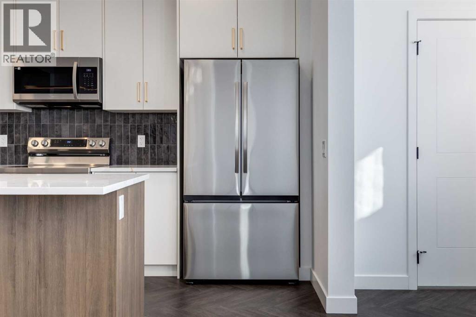
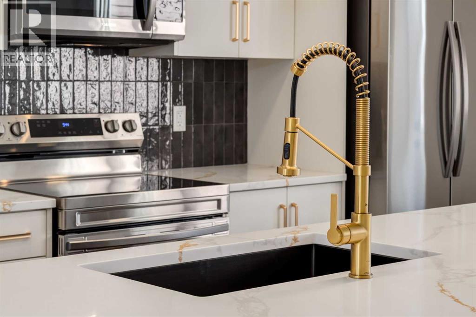
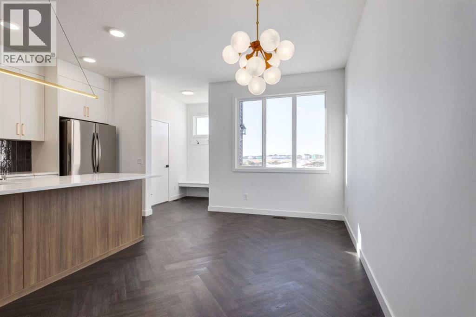
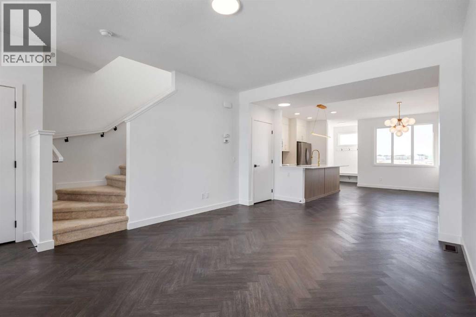
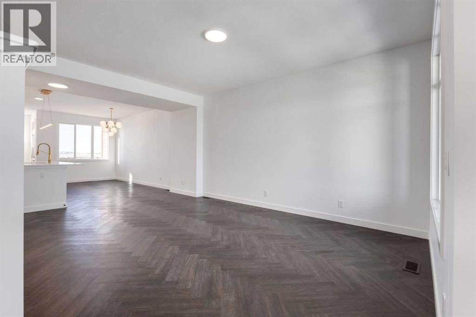
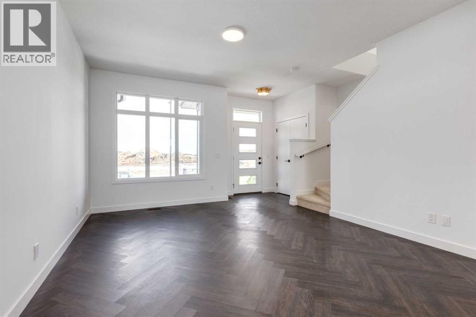
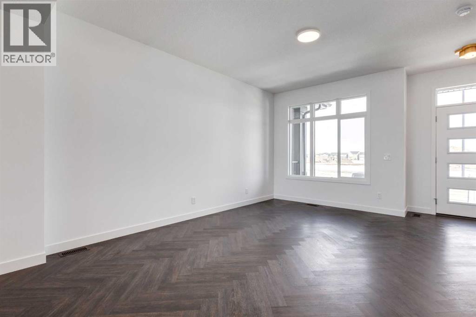
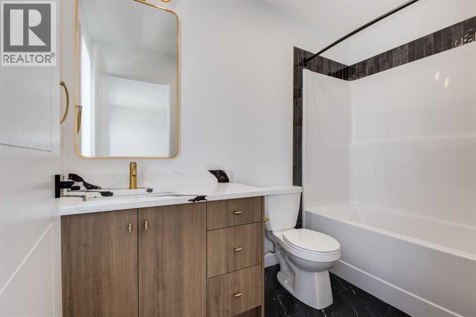
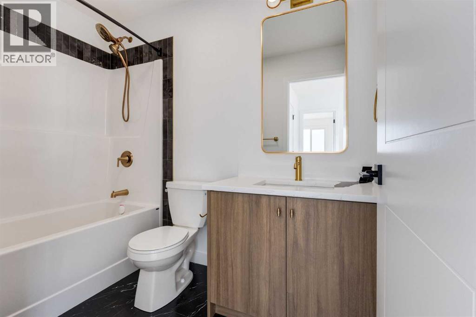
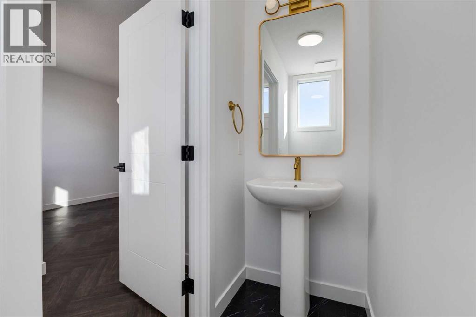
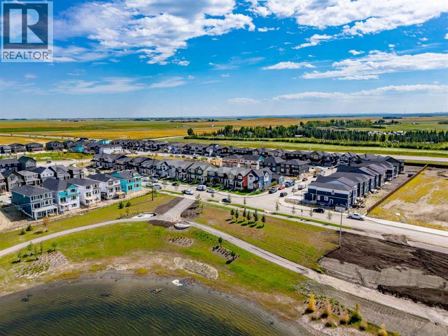
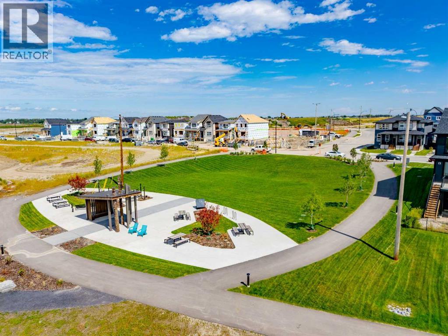
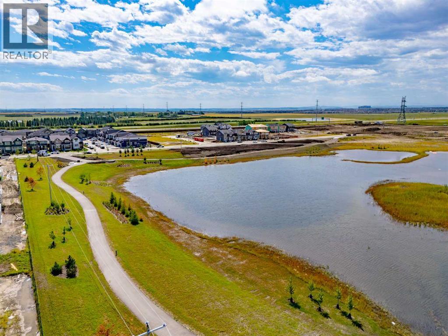
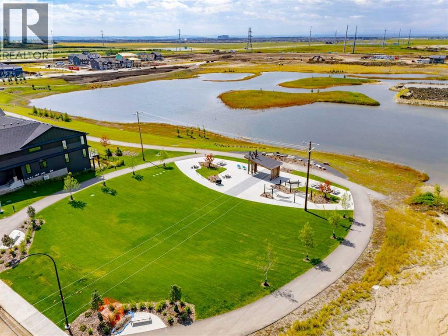
Welcome to your first home. The Talo by Rohit Homes in Sora, Hotchkiss is a brand new, no-condo-fee detached home thoughtfully designed for buyers taking that exciting first step into homeownership – offering modern style, smart functionality, and real long-term value in one of Southeast Calgary's most anticipated new communities.With no monthly condo fees, full front and rear landscaping, and a rear concrete parking pad, the value here is built right in. The unfinished basement opens the door to future development, whether that means extra living space or a home office, giving you room to grow as your life evolves.Step inside to a bright, open-concept main floor where the kitchen, dining, and living areas flow naturally together. At the heart of it all is an oversized kitchen island ideal for morning coffee, weeknight dinners, and everything in between. Stainless steel appliances, quartz countertops, designer cabinetry, and boutique lighting make this a kitchen you'll be proud of. A rear mudroom with a built-in bench and a discreet powder room round out the main level with practical, everyday convenience.Upstairs, three well-sized bedrooms, a central bonus room, and upper-floor laundry give you the space and flexibility first-time buyers need. The primary suite features a walk-in closet and a private ensuite, your own quiet retreat at the end of the day.Peace of mind is included: this home comes with full Alberta New Home Warranty (1-2-5-10 year coverage) and is GST included in the listed price. As a first-time buyer, you may qualify for the First-Time Home Buyers' GST Rebate, saving up to $50,000. Ask your REALTOR® for details.Located in Sora in Hotchkiss, just east of Stoney Trail with easy ring-road access, this community features a beautiful pond, parks, and pathways – with more amenities on the way. Shopping, restaurants, and major routes are all within easy reach.This is your opportunity to own a brand new home, no compromises, no condo fees, and a buil der you can trust.Photos and 3D tours reflect the Talo floorplan; finishes and colours may vary by lot. Visit the show home at 318 Sora Way SE – Mon–Fri 2:00–8:00 PM | Sat–Sun 12:00–5:00 PM. (id:67740)
Property details
Building
| Structure | Row / Townhouse |
|---|---|
| Property type | Single Family |
| Ownership | Freehold |
| Year built | 2026 |
| Storeys | 2 |
| Construction | Wood frame |
| Foundation | Poured Concrete |
Interior
| Bedrooms above grade | 3 |
|---|---|
| Bedrooms below grade | 0 |
| Half baths | 1 |
| Above grade finished area | 1,506 square feet |
| Basement | Unfinished, Full |
| Flooring | Tile, Carpeted, Vinyl Plank |
| Heating | Forced air |
| Cooling | None |
| Appliances | Refrigerator, Range – Electric, Dishwasher, Microwave Range Hood Combo, Washer & Dryer |
Lot & exterior
| Lot size | 231.00 square meters |
|---|---|
| Lot dimensions | 231.00 |
| Fencing | Not fenced |
| Zoning description | R-Gm |
Parking
| Parking spaces | 2 |
|---|---|
| Parking | Parking Pad |
Fees & taxes
| Annual property taxes | $0 |
|---|---|
| Tax year | 2025 |
Rooms
| Room | Level | Dimensions |
|---|---|---|
| Dining room | Main level | 15.83 Ft x 8.50 Ft |
| Living room | Main level | 18.58 Ft x 13.00 Ft |
| Bedroom | Second level | 10.92 Ft x 8.42 Ft |
| Bedroom | Second level | 10.67 Ft x 8.33 Ft |
| Primary Bedroom | Second level | 11.75 Ft x 12.00 Ft |
| Other | Second level | 8.00 Ft x 8.08 Ft |
| 4pc Bathroom | Second level | 4.92 Ft x 8.83 Ft |
| 3pc Bathroom | Second level | 4.92 Ft x 8.58 Ft |
| 2pc Bathroom | Main level | 2.92 Ft x 7.58 Ft |
Location
Map location is approximate. Open larger map
Listing brokerage: CIR Realty

Listing data last updated November 5, 2026 10:31 am.
Terms of use for MLS® listing content
By using this website and viewing its MLS® listing content you agree to these terms.
REALTOR®, REALTORS®, and the REALTOR® logo are certification marks that are owned by REALTOR® Canada Inc. and licensed exclusively to The Canadian Real Estate Association (CREA). These certification marks identify real estate professionals who are members of CREA and who must abide by CREA’s By-Laws, Rules, and the REALTOR® Code. The MLS® trademark and the MLS® logo are owned by CREA and identify the quality of services provided by real estate professionals who are members of CREA.
The information contained on this site is based in whole or in part on information that is provided by members of The Canadian Real Estate Association (CREA), who are responsible for its accuracy. REALTOR.ca Canada Inc. reproduces and distributes this information as a service for its members and neither CREA nor REALTOR.ca Canada Inc. assumes responsibility for its accuracy
This website is operated by the Berg Estate Team (Tom Berg and Valery Berg), REALTORS® with eXp Realty, members of The Canadian Real Estate Association.
The listing content on this website is protected by copyright and other laws, and is intended solely for the private, non-commercial use by individuals. Any other reproduction, distribution or use of the content, in whole or in part, is specifically forbidden. The prohibited uses include commercial use, “screen scraping”, “database scraping”, and any other activity intended to collect, store, reorganize or manipulate data on the pages produced by or displayed on this website.