
4942 84 Avenue Northeast
Saddle Ridge, Calgary, Alberta T3J2J5
$1,499,900
Listed by Real Broker
MLS® A2312192
- Bedrooms
- 10
- Bathrooms
- 8 + 1 half
- Living area
- 4,069 sq ft
- Type
- House
- Built
- 2022
About this property
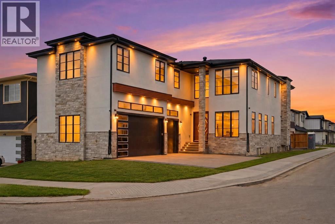
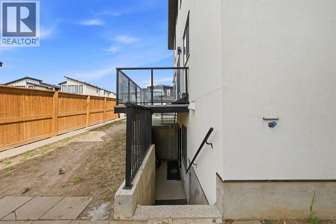
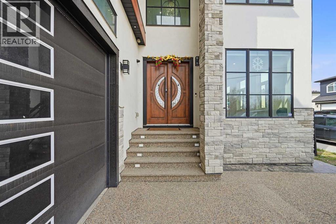
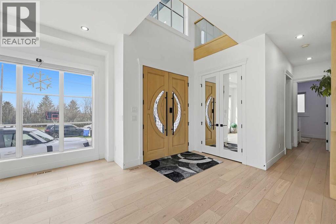
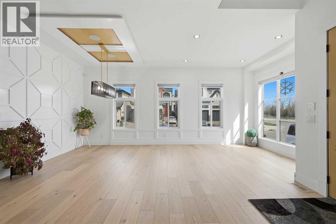
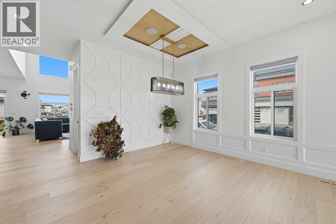
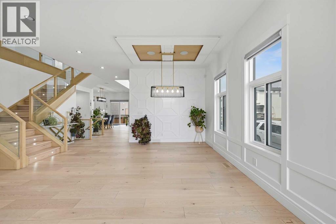
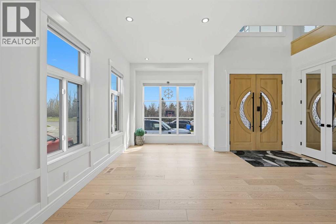
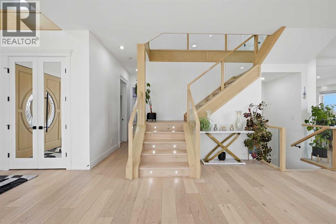
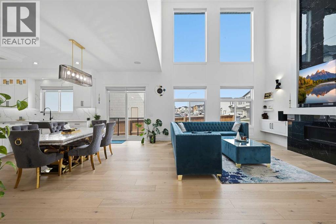
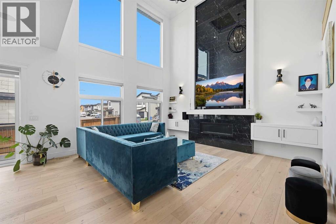
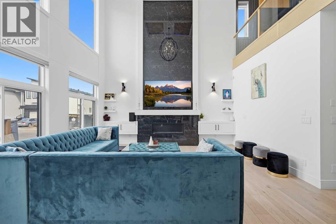
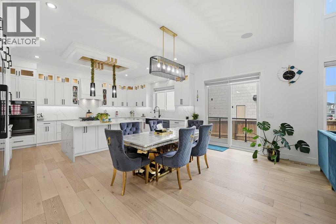
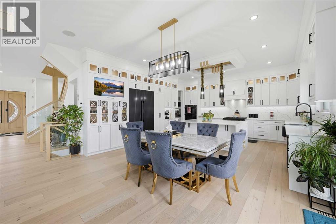
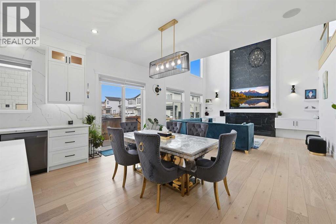
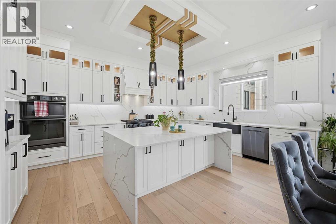
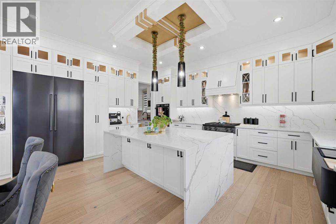
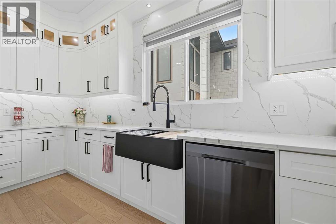
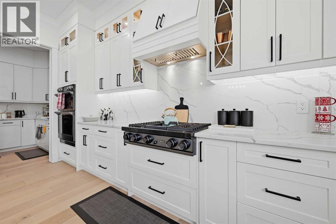
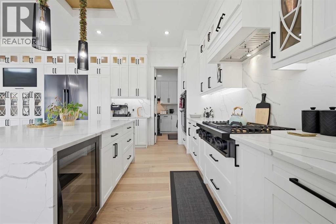
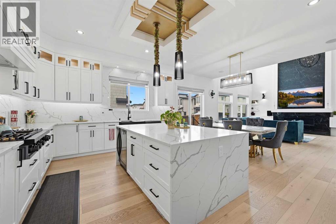
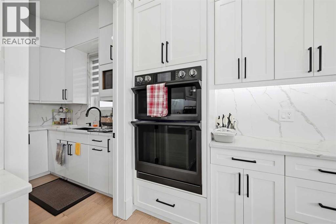
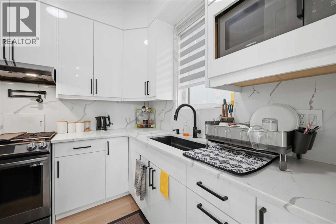
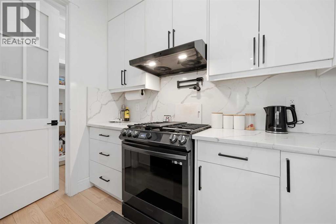
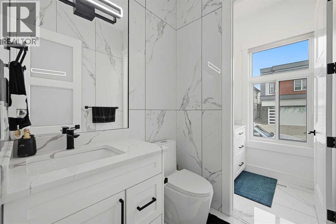
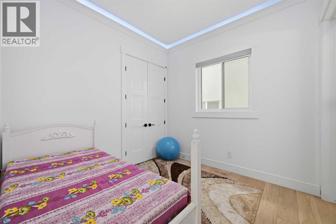
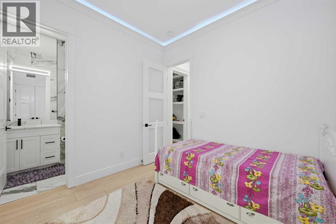
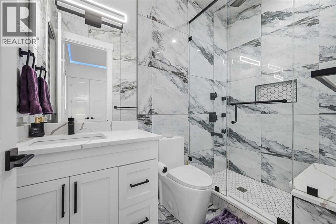
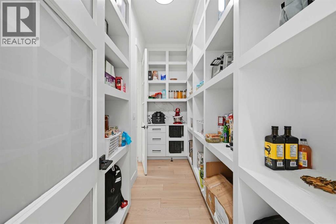
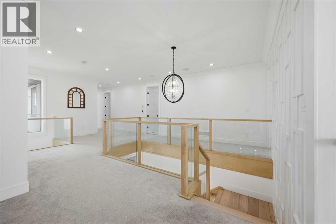
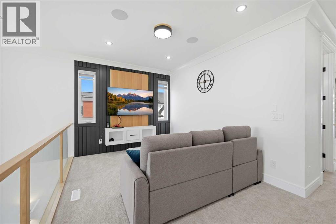
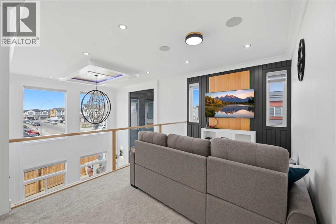
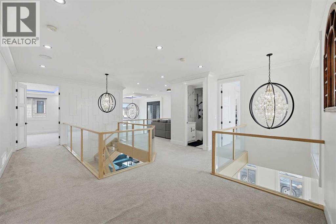
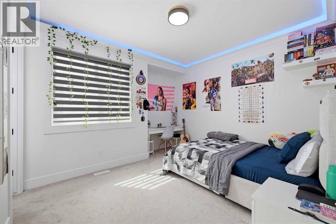
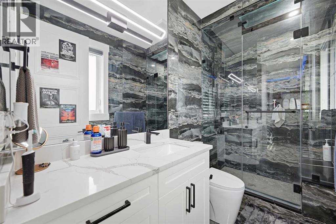
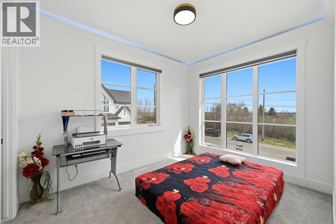
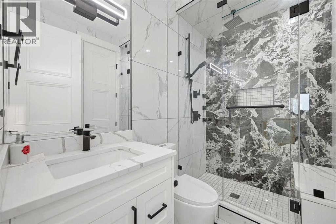
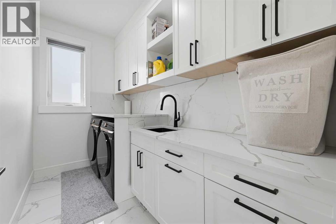
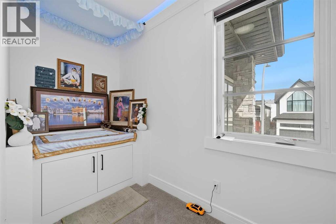
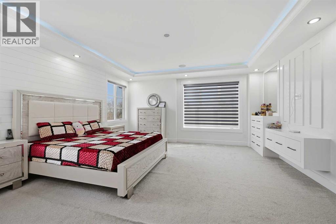
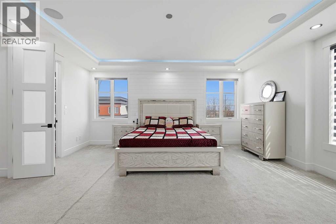
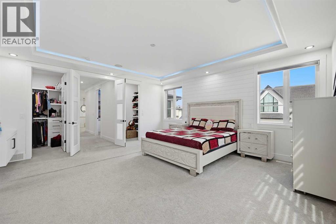
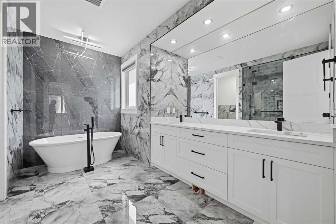
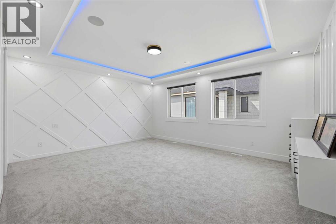
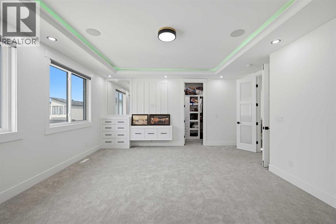
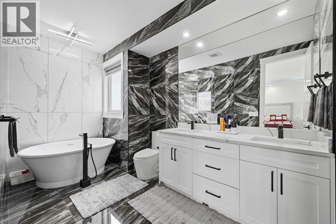
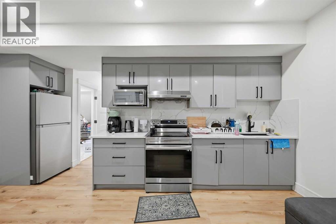
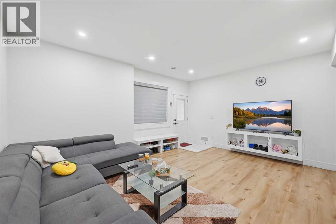
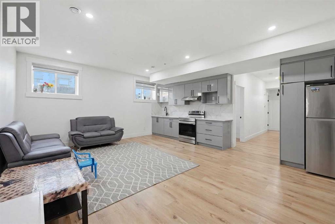
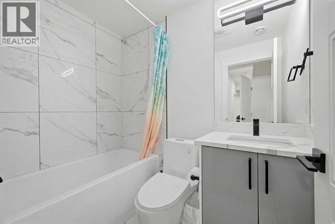
10 BEDROOMS | 7.5 BATHROOMS | 2 SEPARATE ILLEGAL SUITES WITH PRIVATE ENTRANCES | SEPARATE LAUNDRY | CORNER LOT | TRIPLE ATTACHED GARAGE |Welcome to this stunning luxury residence offering over-the-top space, functionality, and premium upgrades throughout. Situated on a desirable corner lot, this impressive home features 10 bedrooms, 7.5 bathrooms, two separate illegal basement suites with independent entrances, and a heated triple attached garage.As you enter, you're welcomed by soaring open-to-below ceilings that create a grand first impression. The main floor showcases a spacious family room and a spectacular living room featuring a floor-to-ceiling tiled fireplace and another open-to-below design, bringing in an abundance of natural light and elegance.The chef-inspired kitchen is loaded with upgrades, including premium built-in appliances, oversized appliances, ceiling-height cabinetry, and an expansive layout designed for both everyday living and entertaining. A fully equipped spice kitchen seamlessly connects to the pantry and mudroom, adding extra functionality and convenience.The main level also features a spacious bedroom with its own 3-piece ensuite, making it ideal for guests or multi-generational living, along with a convenient 2-piece powder room. Hardwood flooring runs throughout the entire main floor, adding warmth and luxury.Upstairs offers an incredible 5-bedroom layout, with one room currently being used as a prayer room. This level features two luxurious primary suites, both with spa-inspired 5-piece ensuites finished with full tile detailing. Every bedroom upstairs includes a walk-in closet with custom built-in organizers. A spacious bonus room completes the upper floor, and 4 of the bedrooms enjoy their own private ensuite bathrooms.The fully finished basement level includes two separate illegal suites, each with its own private entrance. Both suites feature spacious layouts with large recreation areas, two bedrooms, and full 4-piece bathrooms. A shared common laundry area adds practicality and convenience.The oversized triple attached garage is fully drywalled and upgraded with a heater, custom cabinetry, and even a sink—perfect for storage, hobbies, or workspace use.Located within walking distance to bus stops and Gobind Sarvar School (K–12), this home is only 5 minutes to Saddletowne LRT Station and approximately 12 minutes to CrossIron Mills, Calgary International Airport, and Costco. With quick access to major roadways, shopping, schools, and public transportation, this location offers exceptional convenience and connectivity.A rare opportunity to own a truly one-of-a-kind luxury home in one of Calgary’s most desirable communities. Don’t miss out! (id:67740)
Property details
Building
| Structure | House |
|---|---|
| Property type | Single Family |
| Ownership | Freehold |
| Year built | 2022 |
| Storeys | 2 |
| Foundation | Poured Concrete |
Interior
| Bedrooms above grade | 6 |
|---|---|
| Bedrooms below grade | 4 |
| Half baths | 1 |
| Above grade finished area | 4,069 square feet |
| Basement | Finished, Full, Walk-up, Suite |
| Flooring | Hardwood, Carpeted, Ceramic Tile, Vinyl Plank |
| Heating | High-Efficiency Furnace |
| Cooling | See Remarks |
| Fireplaces | 1 |
| Appliances | Refrigerator, Cooktop – Gas, Dishwasher, Oven – Built-In, Garage door opener, Washer & Dryer |
Lot & exterior
| Lot size | 474.00 square meters |
|---|---|
| Lot dimensions | 474.00 |
| Lot features | Closet Organizers, No Animal Home, No Smoking Home |
| Exterior | Brick, Stucco |
| Fencing | Partially fenced |
| Zoning description | R-G |
Parking
| Parking spaces | 3 |
|---|---|
| Parking | Attached Garage |
Fees & taxes
| Annual property taxes | $8,652 |
|---|---|
| Tax year | 2025 |
Rooms
| Room | Level | Dimensions |
|---|---|---|
| Family room | Main level | 21.67 Ft x 17.33 Ft |
| Living room | Main level | 17.50 Ft x 13.42 Ft |
| Dining room | Main level | 17.42 Ft x 10.00 Ft |
| Kitchen | Main level | 17.00 Ft x 15.50 Ft |
| 2pc Bathroom | Main level | .00 Ft x .00 Ft |
| Bedroom | Main level | 9.83 Ft x 9.92 Ft |
| 3pc Bathroom | Main level | .00 Ft x .00 Ft |
| Primary Bedroom | Upper Level | 18.42 Ft x 17.25 Ft |
| 5pc Bathroom | Unknown | .00 Ft x .00 Ft |
| Bedroom | Upper Level | 12.33 Ft x 12.25 Ft |
| 3pc Bathroom | Upper Level | .00 Ft x .00 Ft |
| Bedroom | Upper Level | 11.83 Ft x 9.42 Ft |
| 3pc Bathroom | Upper Level | .00 Ft x .00 Ft |
| Primary Bedroom | Upper Level | 17.33 Ft x 18.17 Ft |
| 5pc Bathroom | Upper Level | .00 Ft x .00 Ft |
| Bedroom | Upper Level | 9.58 Ft x 5.08 Ft |
| Bonus Room | Upper Level | 11.75 Ft x 17.17 Ft |
| Recreational, Games room | Basement | 17.17 Ft x 17.33 Ft |
| Bedroom | Basement | 9.58 Ft x 11.00 Ft |
| Bedroom | Basement | 9.33 Ft x 9.42 Ft |
| 4pc Bathroom | Basement | .00 Ft x .00 Ft |
| Recreational, Games room | Basement | 17.17 Ft x 20.00 Ft |
| Bedroom | Basement | 11.83 Ft x 11.42 Ft |
| Bedroom | Basement | 12.50 Ft x 11.42 Ft |
| 4pc Bathroom | Basement | .00 Ft x .00 Ft |
Location
Map location is approximate. Open larger map
Listing brokerage: Real Broker

Listing data last updated November 4, 2026 4:48 pm.
Terms of use for MLS® listing content
By using this website and viewing its MLS® listing content you agree to these terms.
REALTOR®, REALTORS®, and the REALTOR® logo are certification marks that are owned by REALTOR® Canada Inc. and licensed exclusively to The Canadian Real Estate Association (CREA). These certification marks identify real estate professionals who are members of CREA and who must abide by CREA’s By-Laws, Rules, and the REALTOR® Code. The MLS® trademark and the MLS® logo are owned by CREA and identify the quality of services provided by real estate professionals who are members of CREA.
The information contained on this site is based in whole or in part on information that is provided by members of The Canadian Real Estate Association (CREA), who are responsible for its accuracy. REALTOR.ca Canada Inc. reproduces and distributes this information as a service for its members and neither CREA nor REALTOR.ca Canada Inc. assumes responsibility for its accuracy
This website is operated by the Berg Estate Team (Tom Berg and Valery Berg), REALTORS® with eXp Realty, members of The Canadian Real Estate Association.
The listing content on this website is protected by copyright and other laws, and is intended solely for the private, non-commercial use by individuals. Any other reproduction, distribution or use of the content, in whole or in part, is specifically forbidden. The prohibited uses include commercial use, “screen scraping”, “database scraping”, and any other activity intended to collect, store, reorganize or manipulate data on the pages produced by or displayed on this website.