
1425 Colborne Crescent Southwest
Upper Mount Royal, Calgary, Alberta T2T0R4
$665,000
Listed by RE/MAX House of Real Estate
MLS® A2353856
- Bedrooms
- 3
- Bathrooms
- 3 + 1 half
- Living area
- 1,863 sq ft
- Type
- Row / Townhouse
- Built
- 1990
About this property
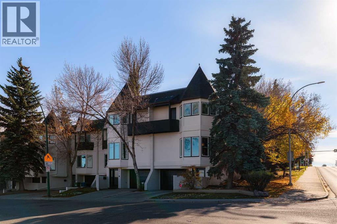
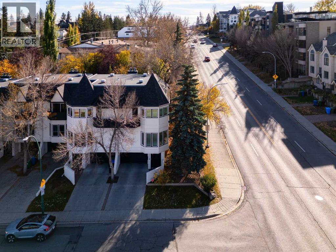
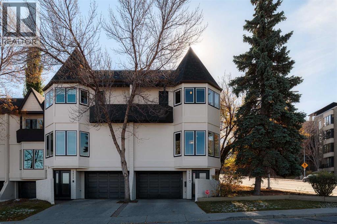
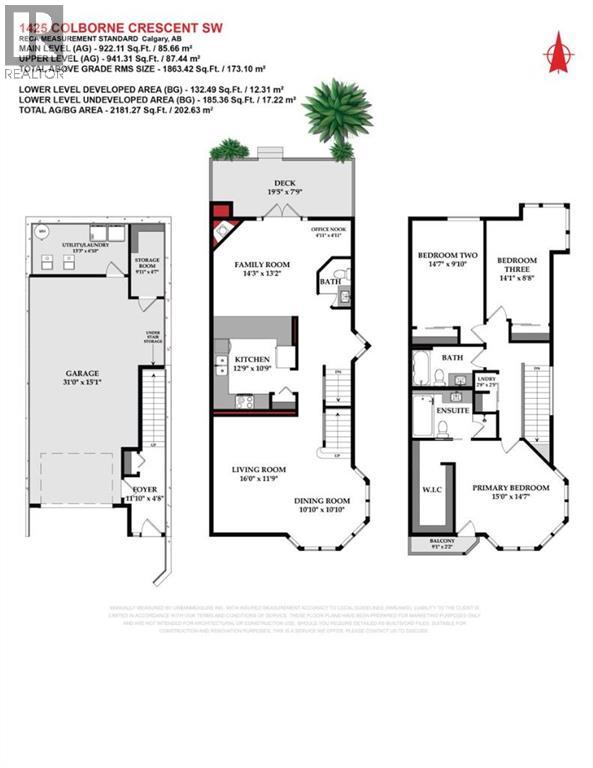
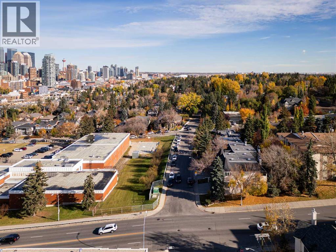
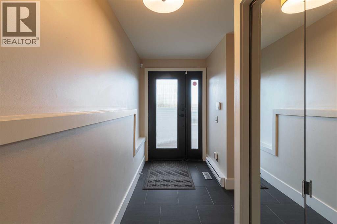
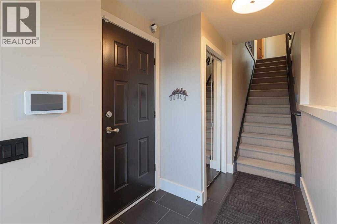
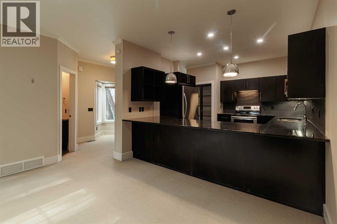
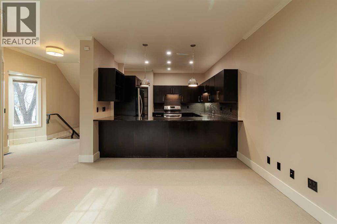
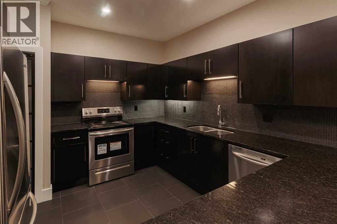
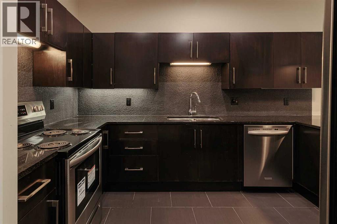
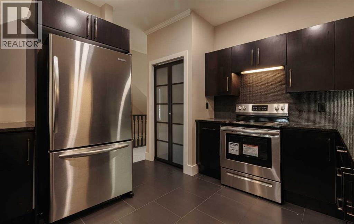
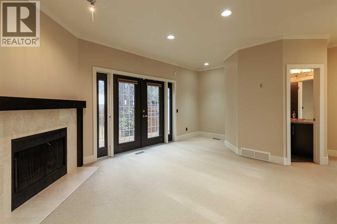
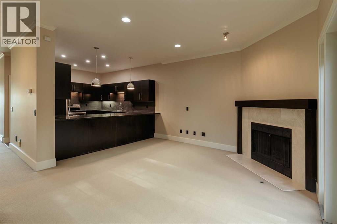
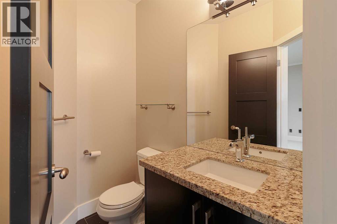
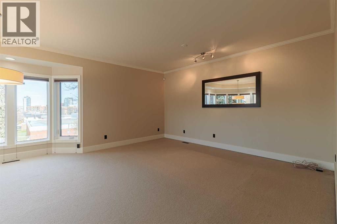
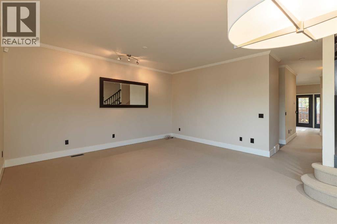
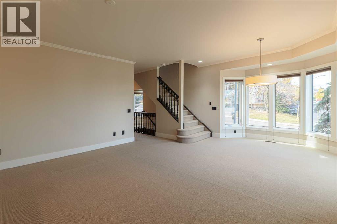
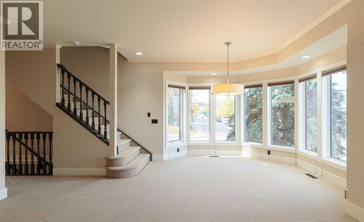
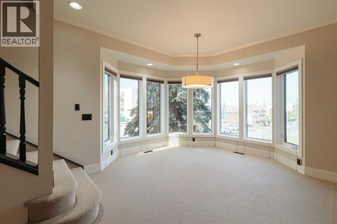
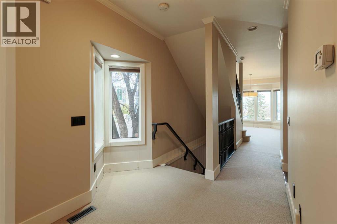
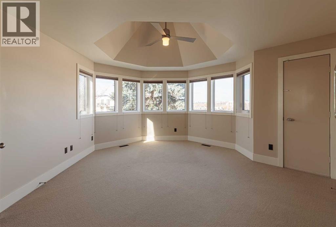
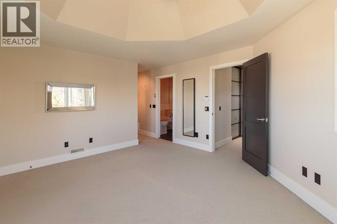
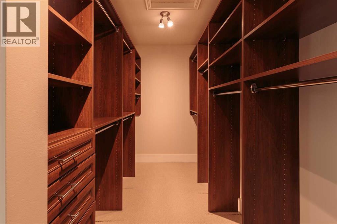
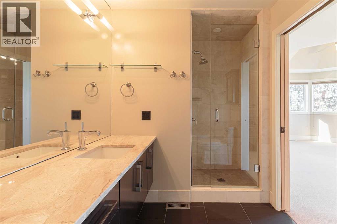
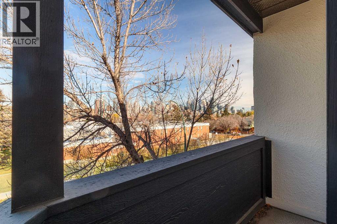
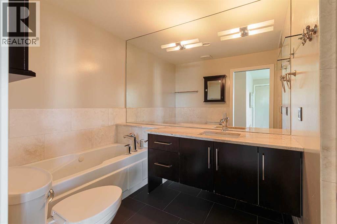
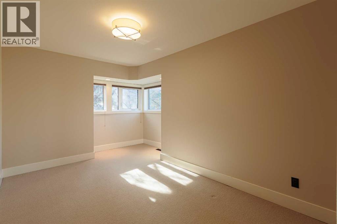
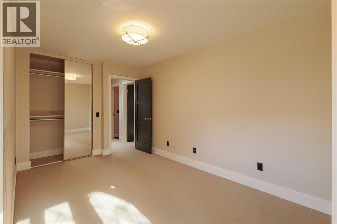
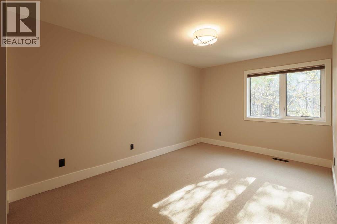
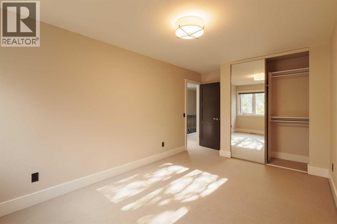
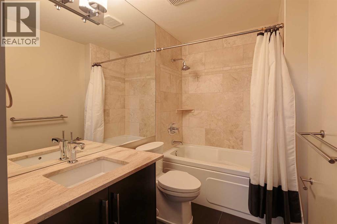
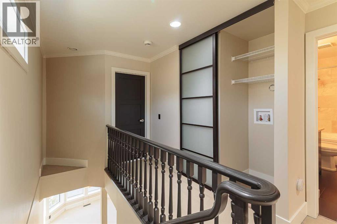
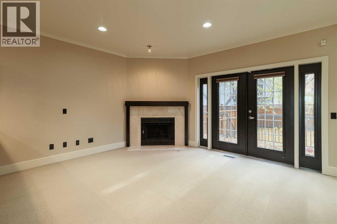
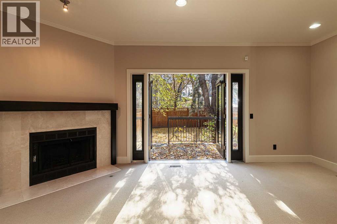
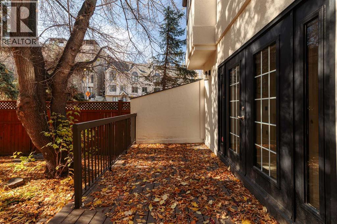
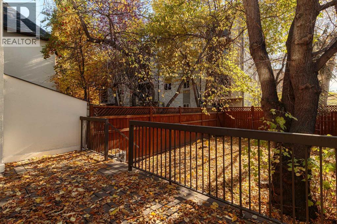
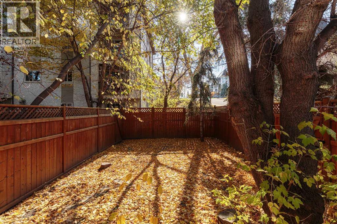
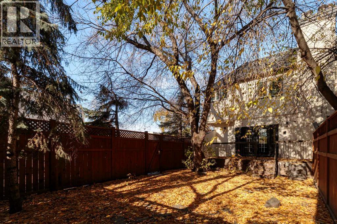
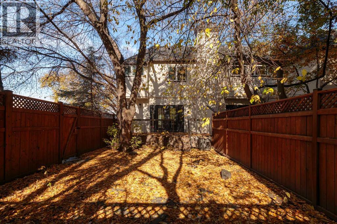
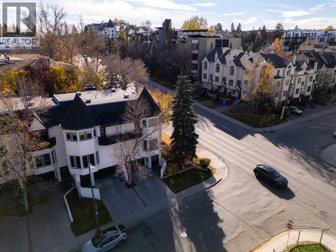
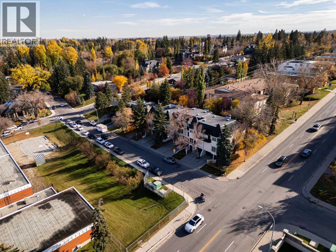
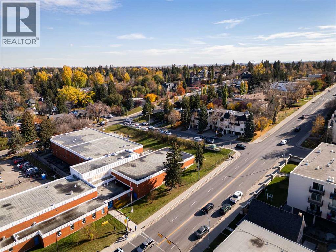
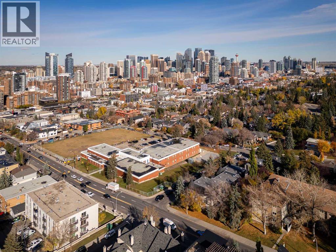
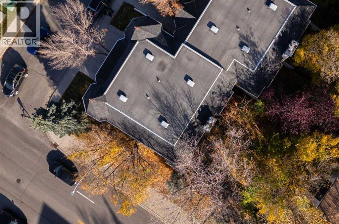
***OPEN HOUSE SAT/SUN 2-4 PM*** RARE OFFERING l MOUNT ROYAL TOWNHOME l 3 BEDROOM l DOUBLE ATTACHED GARAGE + DRIVEWAY l FULLY FENCED SOUTH BACK YARD l DOWNTOWN VIEWS l MOVE IN READY l **Welcome Home*** Mount Royal living with city views & over 1,860 sq ft of living space, this corner end-unit townhome lives more like an attached home than a condo. Set in a boutique, well-managed 6-unit complex with a recently redone exterior, it delivers space, privacy, and an unbeatable inner-city address. Bay windows fill the front living and dining rooms with natural light, setting the stage for easy entertaining. The kitchen anchors the main floor with granite counters, stainless appliances, a pantry, and a sit-up bar, flowing into a family room where a wood-burning fireplace sets the mood. French doors open to a private, fully fenced south-facing yard with a low-maintenance deck and BBQ gas line. A handy office nook and a half bath complete the level. Upstairs, three generous bedrooms and two full baths give everyone room to breathe, with convenient upper-floor laundry hookups right where you need them. The primary retreat is a true escape with vaulted ceilings, a bay window, a private balcony, a custom walk-in closet, and an ensuite with a jetted tub and separate shower. The oversized 31-foot double attached tandem garage fits two vehicles alongside a parking pad for added convenience with a dedicated storage area & utility room. The long south facing backyard is the icing on the cake, offering something very unique and rare in a townhome & in the area. Upgrades include triple-pane LUX windows, a high-efficiency furnace, central A/C, interior paint, and two-way honeycomb blinds with blackout in the bedrooms, window cladding replacement, exterior wood trim replacement, stucco + exterior wood repaint & newly stained fencing. All of this within walking distance of 17th Avenue and downtown close to shopping, restaurants, night life with a Mount Royal address. (id:67740)
Property details
Building
| Structure | Row / Townhouse |
|---|---|
| Property type | Single Family |
| Ownership | Condo/Strata |
| Year built | 1990 |
| Storeys | 2 |
| Construction | Wood frame |
| Foundation | Poured Concrete |
Interior
| Bedrooms above grade | 3 |
|---|---|
| Bedrooms below grade | 0 |
| Half baths | 1 |
| Above grade finished area | 1,863 square feet |
| Basement | Partially finished, Partial |
| Flooring | Carpeted, Ceramic Tile |
| Heating | Forced air, Natural gas |
| Cooling | Central air conditioning |
| Fireplaces | 1 |
| Appliances | Washer, Refrigerator, Dishwasher, Stove, Dryer, Garburator, Window Coverings |
Lot & exterior
| Lot features | Closet Organizers, Gas BBQ Hookup |
|---|---|
| Exterior | Stone, Stucco |
| Fencing | Partially fenced |
| Community features | Pets Allowed With Restrictions |
| Zoning description | M-C2 |
Parking
| Parking spaces | 2 |
|---|---|
| Parking | Attached Garage, Parking Pad, Oversize, Tandem |
Fees & taxes
| Annual property taxes | $3,923 |
|---|---|
| Tax year | 2026 |
| Condo / HOA fee | $679 |
| Fee frequency | Monthly |
| Fee includes | Common Area Maintenance, Insurance, Condominium Amenities, Parking, Reserve Fund Contributions |
Rooms
| Room | Level | Dimensions |
|---|---|---|
| Living room | Main level | 11.75 Ft x 16.00 Ft |
| Kitchen | Main level | 10.75 Ft x 12.75 Ft |
| Dining room | Main level | 10.83 Ft x 10.83 Ft |
| Family room | Main level | 13.17 Ft x 14.25 Ft |
| Other | Main level | 4.92 Ft x 4.92 Ft |
| 2pc Bathroom | Main level | 4.33 Ft x 6.58 Ft |
| Primary Bedroom | Upper Level | 14.58 Ft x 15.00 Ft |
| Other | Upper Level | 2.17 Ft x 9.08 Ft |
| Other | Upper Level | 5.58 Ft x 12.67 Ft |
| 4pc Bathroom | Upper Level | 6.58 Ft x 8.33 Ft |
| Bedroom | Upper Level | 9.83 Ft x 14.58 Ft |
| Bedroom | Upper Level | 8.67 Ft x 14.08 Ft |
| Laundry room | Upper Level | 2.42 Ft x 2.67 Ft |
| 4pc Bathroom | Upper Level | 5.42 Ft x 9.75 Ft |
| Foyer | Lower level | 4.67 Ft x 10.92 Ft |
| Storage | Lower level | 4.58 Ft x 9.92 Ft |
| Laundry room | Lower level | 6.83 Ft x 13.25 Ft |
Location
Map location is approximate. Open larger map
Listing brokerage: RE/MAX House of Real Estate

Listing data last updated November 5, 2026 2:31 am.
Terms of use for MLS® listing content
By using this website and viewing its MLS® listing content you agree to these terms.
REALTOR®, REALTORS®, and the REALTOR® logo are certification marks that are owned by REALTOR® Canada Inc. and licensed exclusively to The Canadian Real Estate Association (CREA). These certification marks identify real estate professionals who are members of CREA and who must abide by CREA’s By-Laws, Rules, and the REALTOR® Code. The MLS® trademark and the MLS® logo are owned by CREA and identify the quality of services provided by real estate professionals who are members of CREA.
The information contained on this site is based in whole or in part on information that is provided by members of The Canadian Real Estate Association (CREA), who are responsible for its accuracy. REALTOR.ca Canada Inc. reproduces and distributes this information as a service for its members and neither CREA nor REALTOR.ca Canada Inc. assumes responsibility for its accuracy
This website is operated by the Berg Estate Team (Tom Berg and Valery Berg), REALTORS® with eXp Realty, members of The Canadian Real Estate Association.
The listing content on this website is protected by copyright and other laws, and is intended solely for the private, non-commercial use by individuals. Any other reproduction, distribution or use of the content, in whole or in part, is specifically forbidden. The prohibited uses include commercial use, “screen scraping”, “database scraping”, and any other activity intended to collect, store, reorganize or manipulate data on the pages produced by or displayed on this website.