
31 Inglewood Cove Southeast
Inglewood, Calgary, Alberta T2G5K4
$629,800
Listed by Century 21 Bamber Realty LTD.
MLS® A2354324
- Bedrooms
- 3
- Bathrooms
- 3 + 1 half
- Living area
- 1,720 sq ft
- Type
- Row / Townhouse
- Built
- 1994
About this property
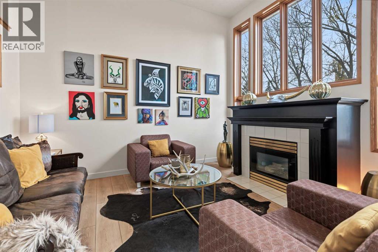
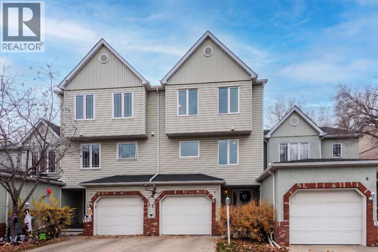
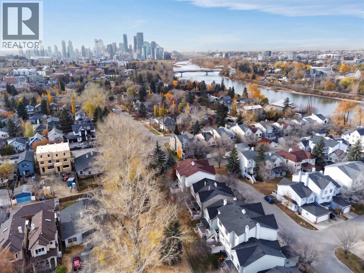
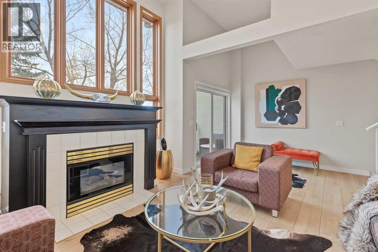
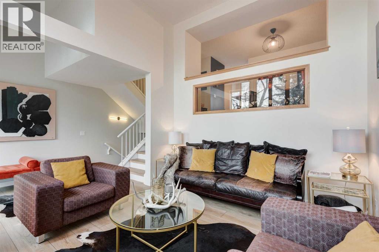
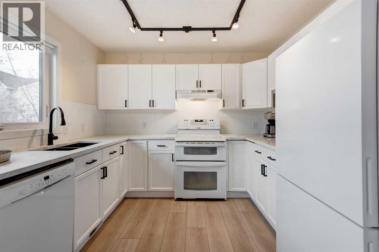
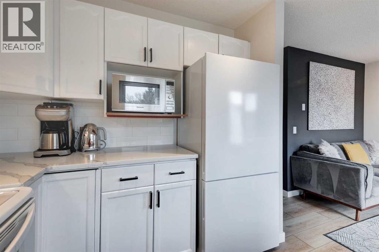
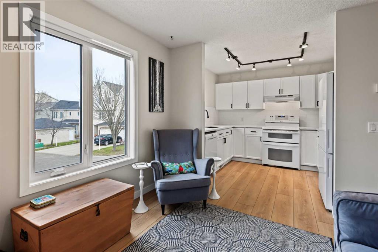
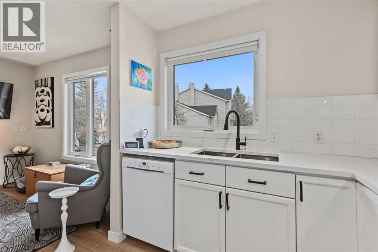
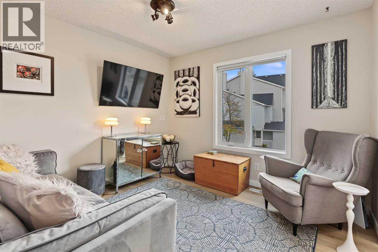
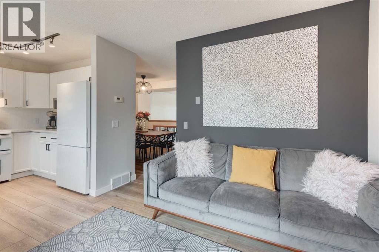
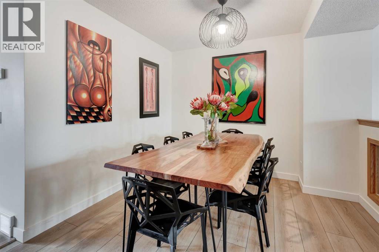
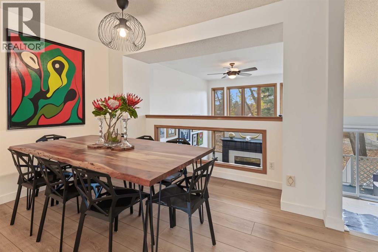
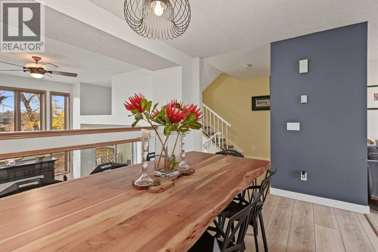
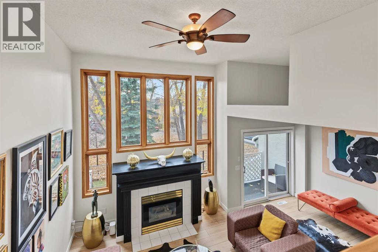
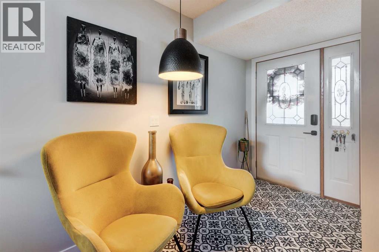
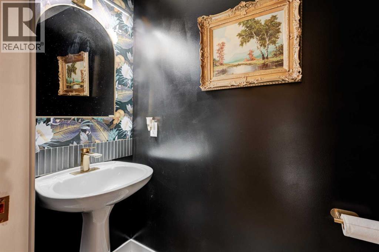
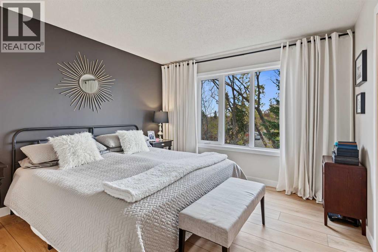
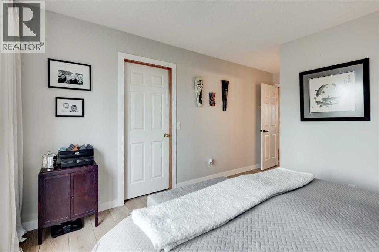
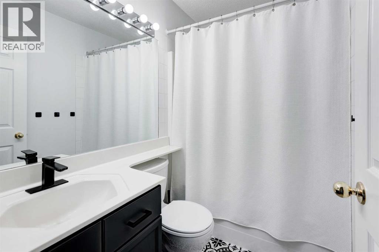
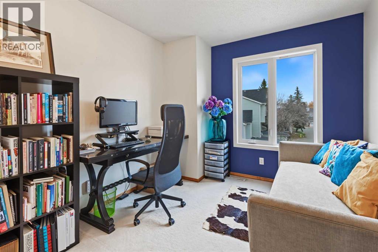
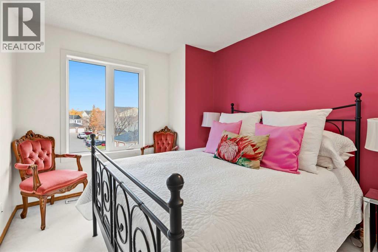
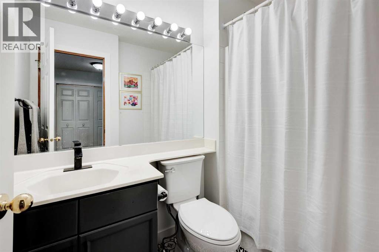
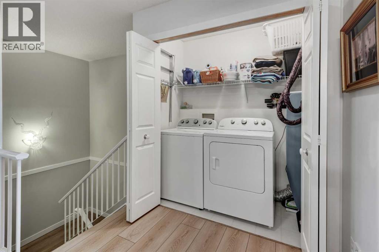
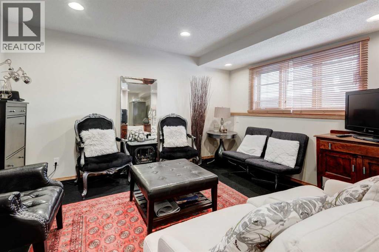
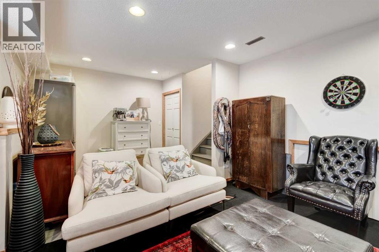
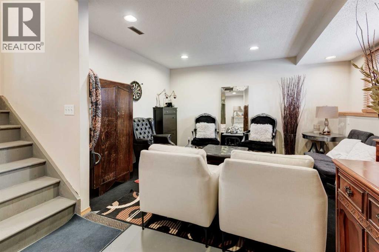
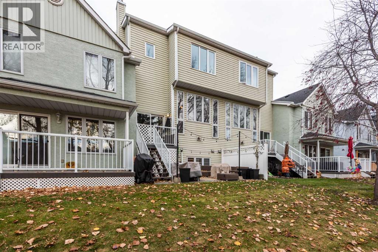
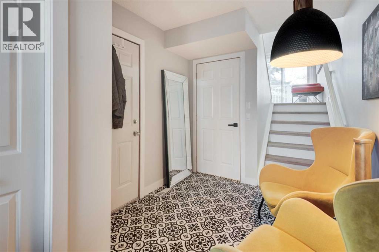
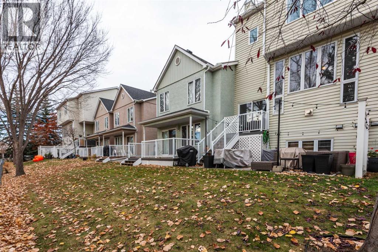
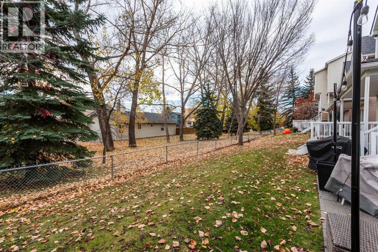
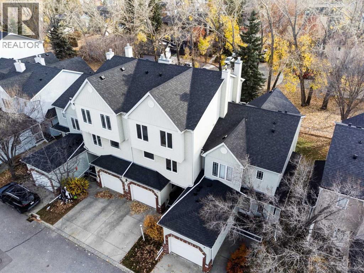
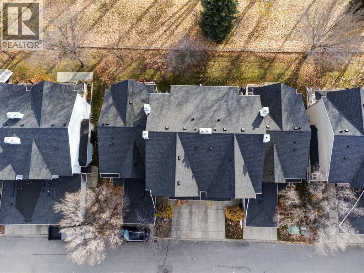
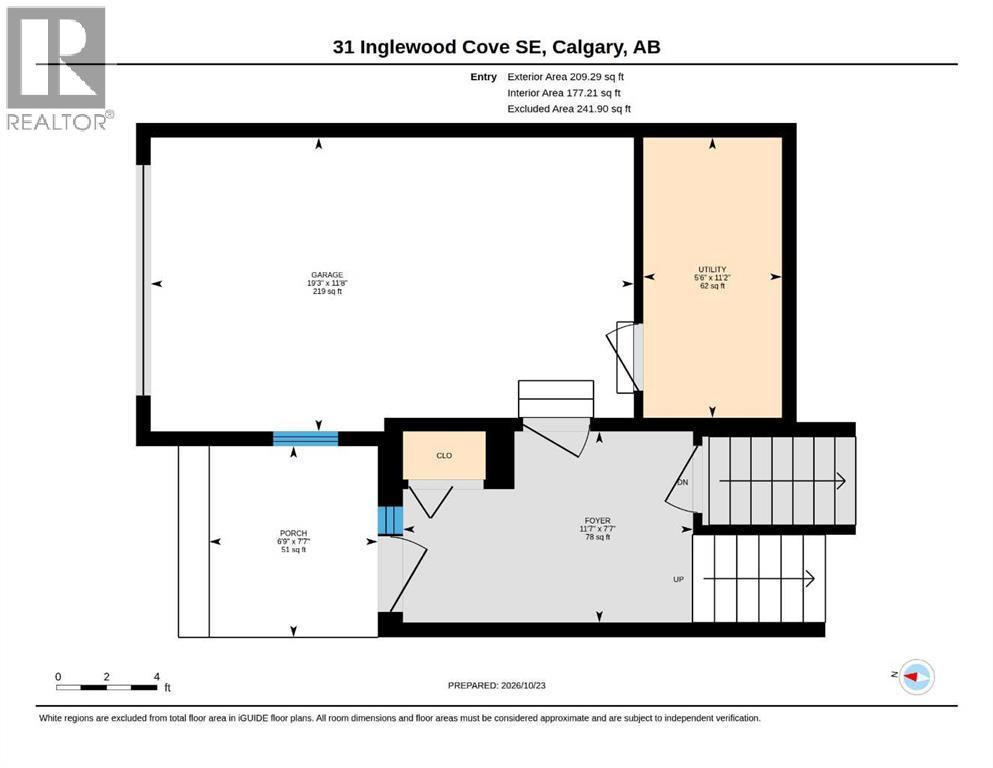
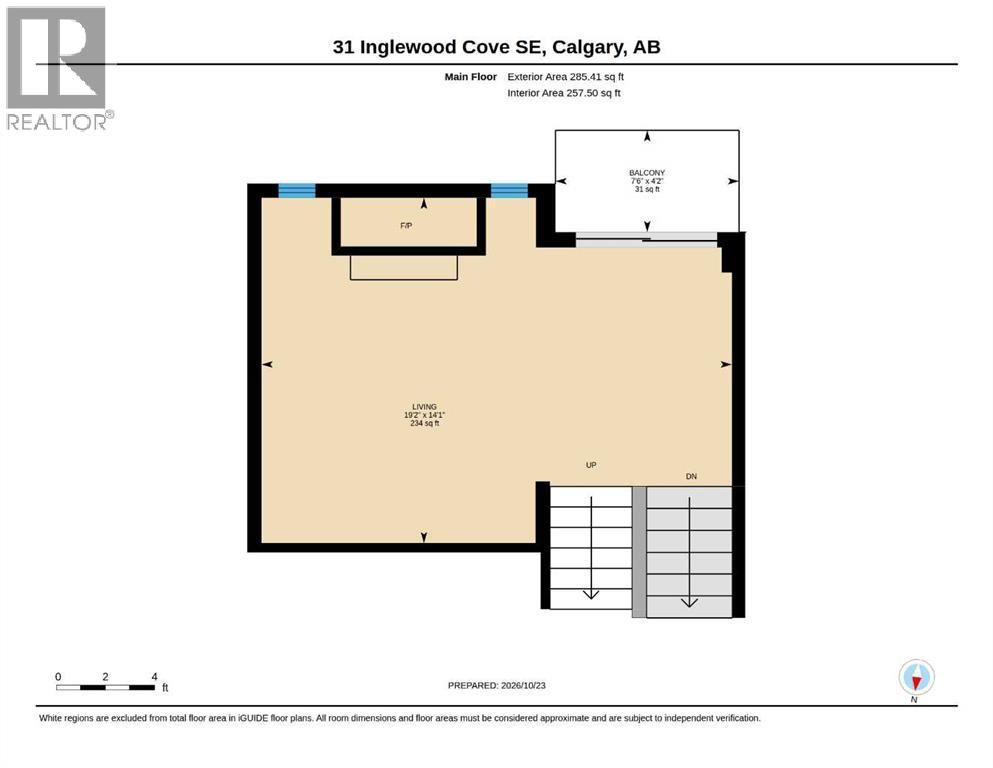
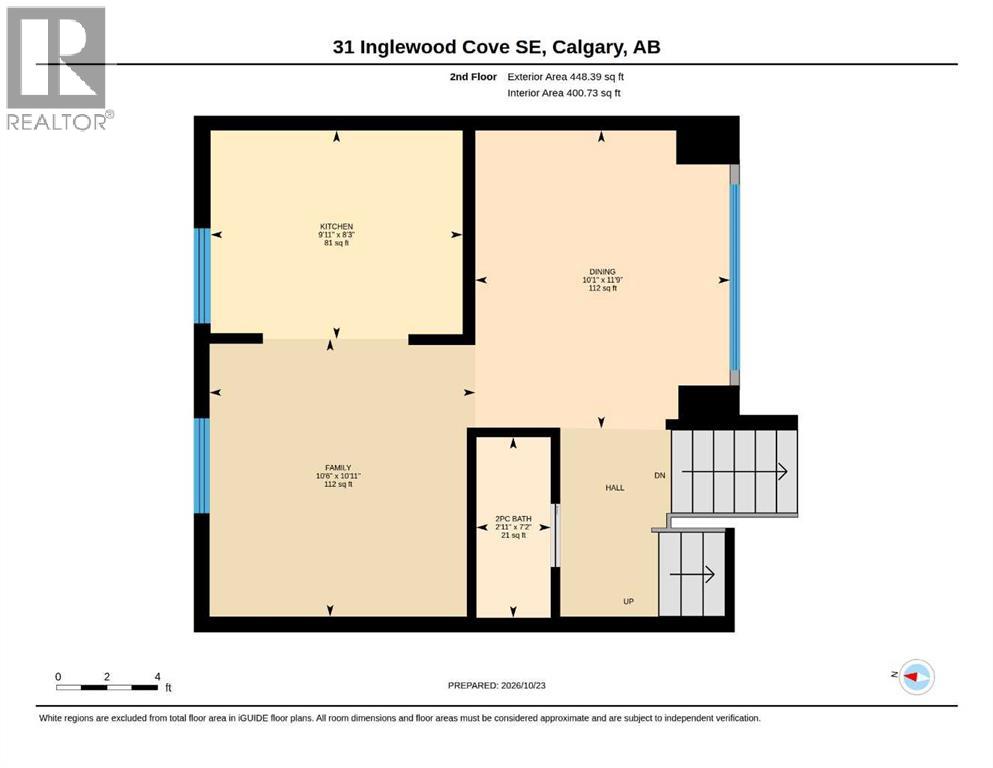
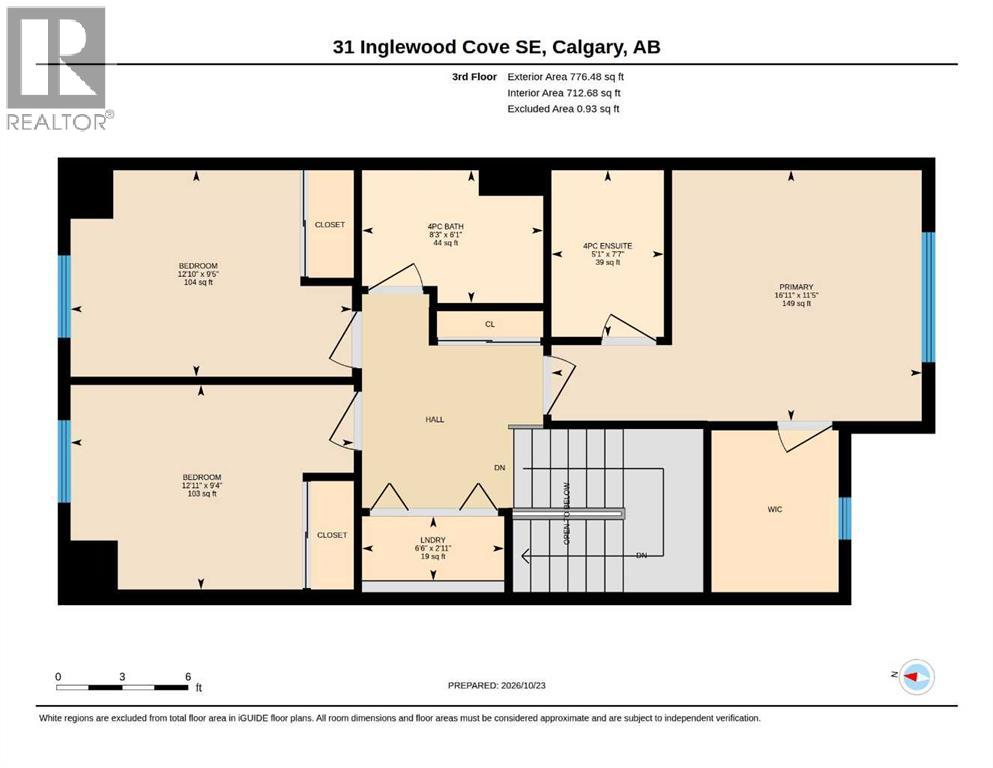
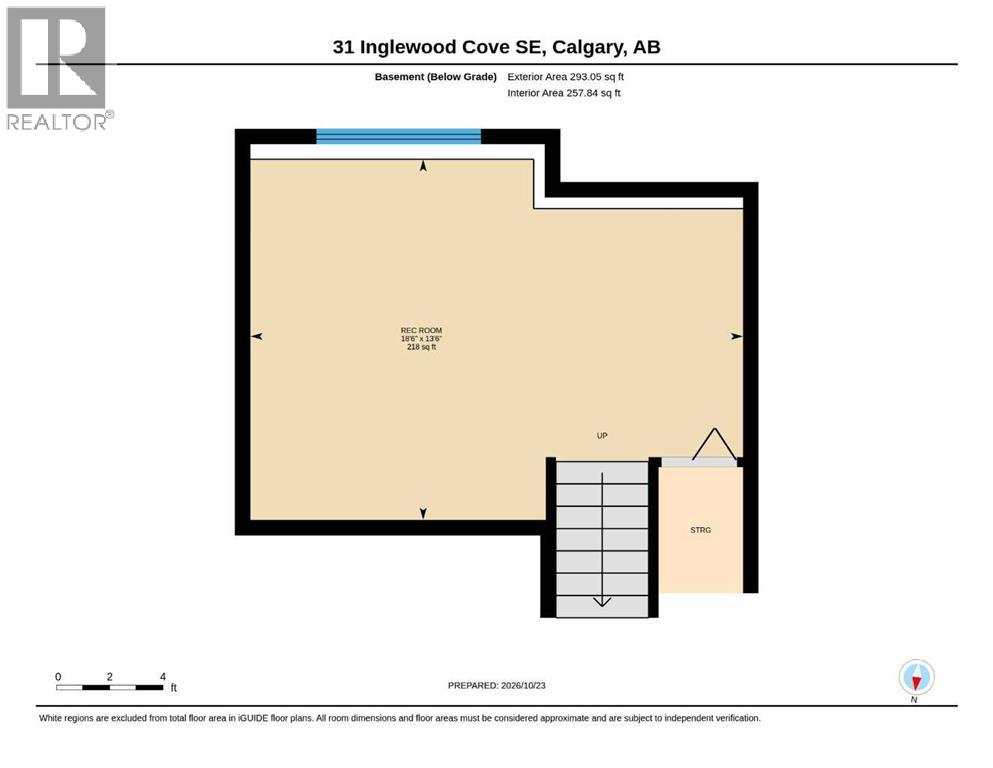
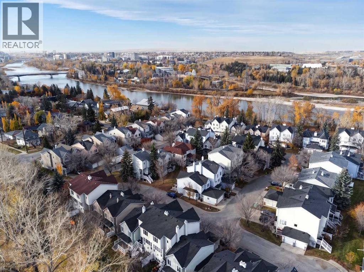
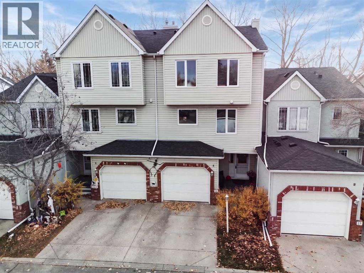
HOME SWEET HOME! Welcome to Inglewood on the Bow in this EXQUISITELY UPDATED 4 level split Townhouse situated in a spectacular location in Trendy Inglewood steps from pathways and Bow river, 9th Ave SE shopping, bars, restaurants and Calgary Zoo. This expertly upgraded home offers modern maintenance free living with 3 bedrooms, 2.5 bathrooms, 2,012+ SQFT of thoughtful and stylish living space throughout, an attached garage and INCREDIBLE RECENT UPDATES including new triple pane windows, newer furnace, hot water tank, brand new kitchen quartz countertops, new vinyl flooring and paint throughout, baseboards, casing and more. Heading inside you will be blown away by the attention to detail and amazing pride of ownership. The entry level offers an inviting porch, bright foyer and utility room with storage space. The main floor offers your spacious and sun drenched living room perfect for entertaining with a cozy gas fireplace, large windows, high ceilings and access to the balcony to enjoy entertaining, a morning coffee and BBQ’ing. The 2nd level offers a 2 piece vanity bathroom, large dining area, a family room and the freshly updated gourmet chef’s kitchen offering new quartz countertops, modern light fixtures and backsplash and full appliances. The top floor features 3 great sized bedrooms including your magnificent primary retreat with a spa-like 4 piece ensuite, an additional 4 piece bathroom and your convenient laundry room. The fully finished basement offers even more living space for you and your family or guests with a huge recreation room. No neighbors in the back and backing onto a green space. Additional features of this PET FRIENDLY with board approval complex include an attached garage with driveway parking and amazing amenities such as snow removal, lawn maintenance and visitor parking. Located in one of Calgary’s most vibrant and historic communities, Inglewood offers a unique blend of trendy boutiques, local shops, artisan cafés, and popular restaurants . Enjoy easy access to the scenic Bow River pathways, beautiful parks, live music venues, and the Inglewood Bird Sanctuary, all while being just minutes from Downtown Calgary. This home is a MUST VIEW, call today for a private viewing! (id:67740)
Property details
Building
| Structure | Row / Townhouse |
|---|---|
| Property type | Single Family |
| Ownership | Freehold |
| Style | 4 Level |
| Year built | 1994 |
| Construction | Wood frame |
| Foundation | Poured Concrete |
Interior
| Bedrooms above grade | 3 |
|---|---|
| Bedrooms below grade | 0 |
| Half baths | 1 |
| Above grade finished area | 1,720 square feet |
| Basement | Finished, Full |
| Flooring | Hardwood, Carpeted, Vinyl, Vinyl Plank |
| Heating | Forced air, Natural gas |
| Cooling | Central air conditioning |
| Fireplaces | 1 |
| Appliances | Washer, Refrigerator, Dishwasher, Stove, Microwave, Hood Fan, Window Coverings |
Lot & exterior
| Lot size | 171.47 square meters |
|---|---|
| Lot dimensions | 171.47 |
| Lot features | PVC window, No neighbours behind, Closet Organizers, No Smoking Home, Parking |
| Exterior | Vinyl siding |
| Fencing | Partially fenced |
| View | View |
| Community features | Golf Course Development, Pets Allowed, Pets Allowed With Restrictions |
| Zoning description | DC (pre 1P2007) |
Parking
| Parking spaces | 2 |
|---|---|
| Parking | Attached Garage, Concrete |
Fees & taxes
| Annual property taxes | $3,195 |
|---|---|
| Tax year | 2026 |
| Condo / HOA fee | $445 |
| Fee frequency | Monthly |
| Fee includes | Common Area Maintenance, Interior Maintenance, Property Management, Insurance, Condominium Amenities, Reserve Fund Contributions |
Rooms
| Room | Level | Dimensions |
|---|---|---|
| Foyer | Main level | 7.58 Ft x 11.58 Ft |
| Other | Main level | 6.75 Ft x 7.58 Ft |
| Furnace | Main level | 5.50 Ft x 11.17 Ft |
| Other | Main level | 4.17 Ft x 7.50 Ft |
| Living room | Main level | 14.08 Ft x 19.17 Ft |
| 2pc Bathroom | Second level | 2.92 Ft x 7.17 Ft |
| Dining room | Second level | 10.08 Ft x 11.75 Ft |
| Family room | Second level | 10.50 Ft x 10.92 Ft |
| Kitchen | Second level | 9.92 Ft x 8.25 Ft |
| 4pc Bathroom | Upper Level | 6.08 Ft x 8.25 Ft |
| Primary Bedroom | Upper Level | 11.42 Ft x 16.92 Ft |
| 4pc Bathroom | Upper Level | 5.08 Ft x 7.58 Ft |
| Bedroom | Upper Level | 9.42 Ft x 12.83 Ft |
| Bedroom | Upper Level | 9.33 Ft x 12.92 Ft |
| Laundry room | Upper Level | 2.92 Ft x 6.50 Ft |
| Recreational, Games room | Basement | 13.50 Ft x 18.50 Ft |
Location
Map location is approximate. Open larger map
Listing brokerage: Century 21 Bamber Realty LTD.

Listing data last updated November 5, 2026 4:31 pm.
Terms of use for MLS® listing content
By using this website and viewing its MLS® listing content you agree to these terms.
REALTOR®, REALTORS®, and the REALTOR® logo are certification marks that are owned by REALTOR® Canada Inc. and licensed exclusively to The Canadian Real Estate Association (CREA). These certification marks identify real estate professionals who are members of CREA and who must abide by CREA’s By-Laws, Rules, and the REALTOR® Code. The MLS® trademark and the MLS® logo are owned by CREA and identify the quality of services provided by real estate professionals who are members of CREA.
The information contained on this site is based in whole or in part on information that is provided by members of The Canadian Real Estate Association (CREA), who are responsible for its accuracy. REALTOR.ca Canada Inc. reproduces and distributes this information as a service for its members and neither CREA nor REALTOR.ca Canada Inc. assumes responsibility for its accuracy
This website is operated by the Berg Estate Team (Tom Berg and Valery Berg), REALTORS® with eXp Realty, members of The Canadian Real Estate Association.
The listing content on this website is protected by copyright and other laws, and is intended solely for the private, non-commercial use by individuals. Any other reproduction, distribution or use of the content, in whole or in part, is specifically forbidden. The prohibited uses include commercial use, “screen scraping”, “database scraping”, and any other activity intended to collect, store, reorganize or manipulate data on the pages produced by or displayed on this website.