
263035 16 Street West
De Winton, Alberta T1S3M4
$2,395,000
Listed by CIR Realty
MLS® A2354082
- Bedrooms
- 3
- Bathrooms
- 3 + 1 half
- Living area
- 2,572 sq ft
- Type
- House
- Built
- 1999
About this property
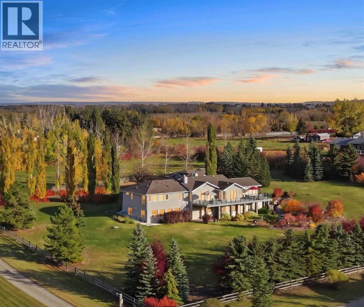
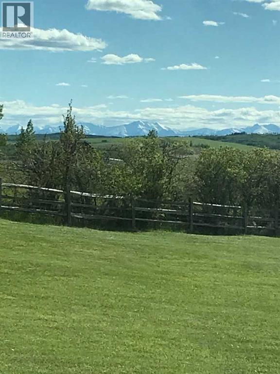
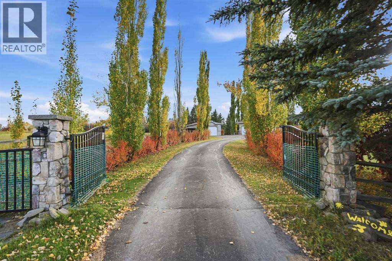
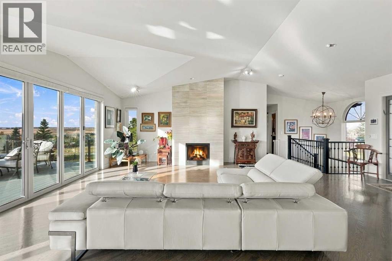
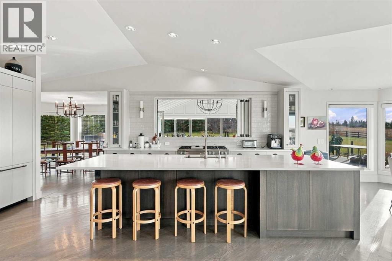
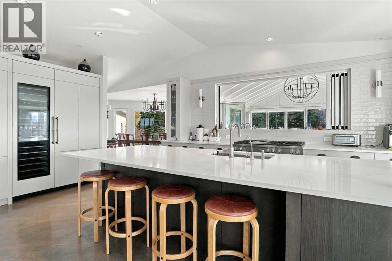
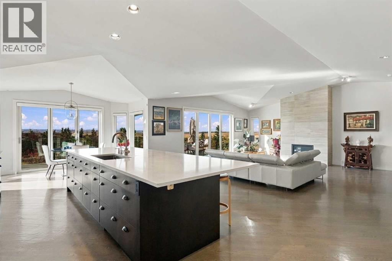
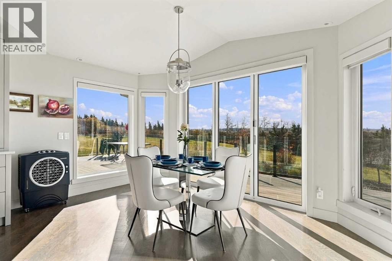
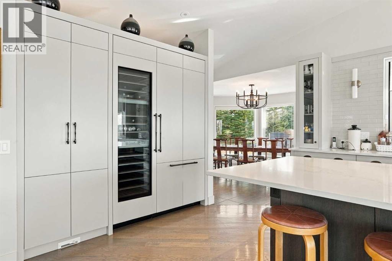
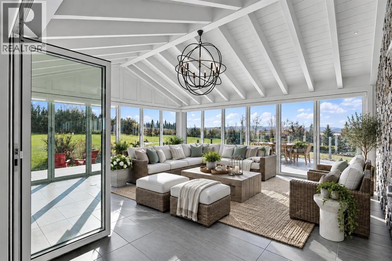
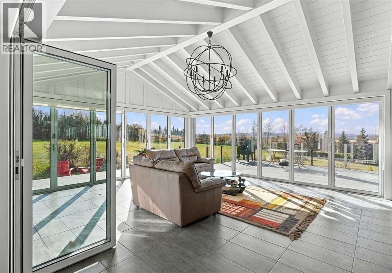
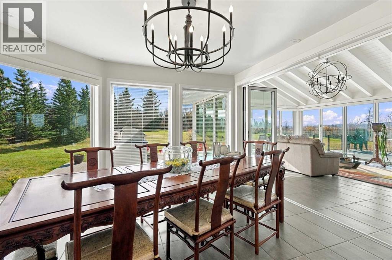
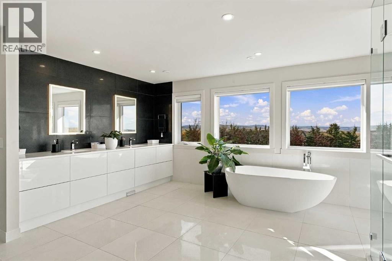
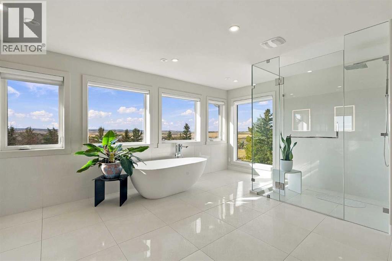
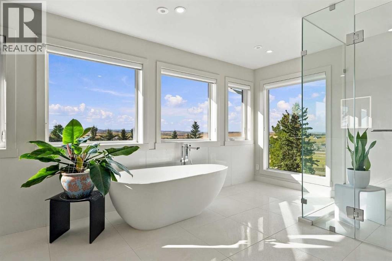
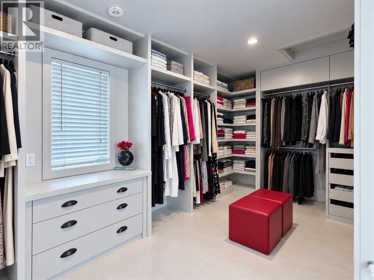
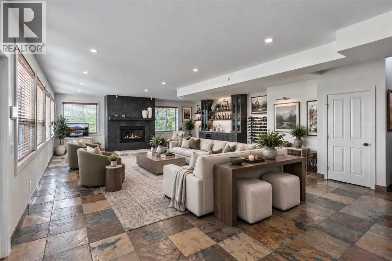
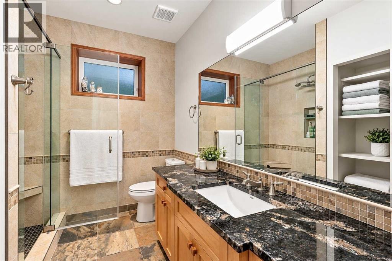
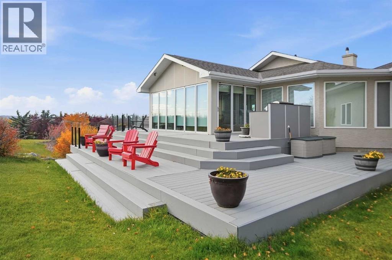
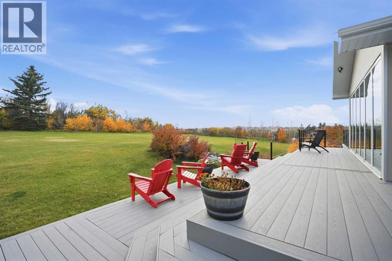
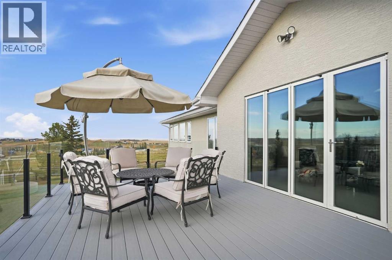
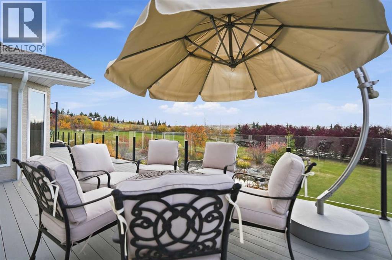
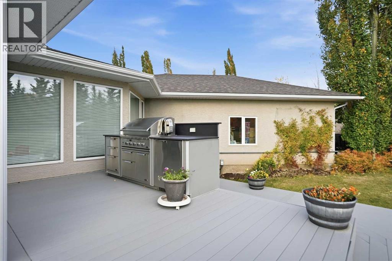
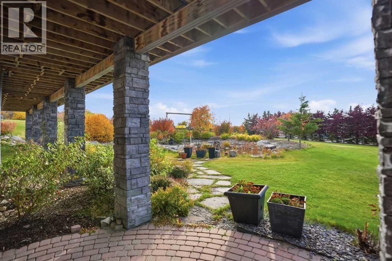
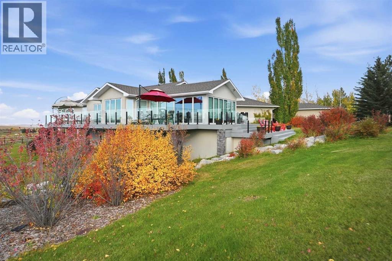
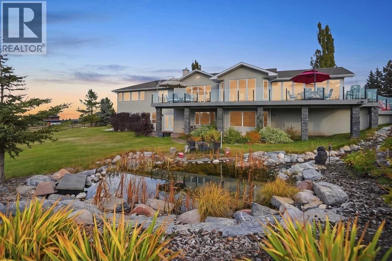
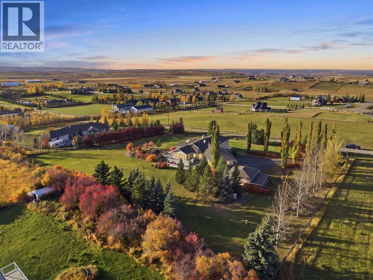
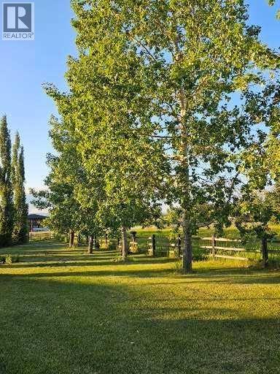
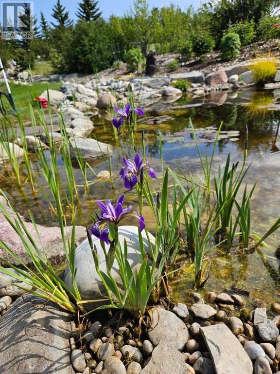
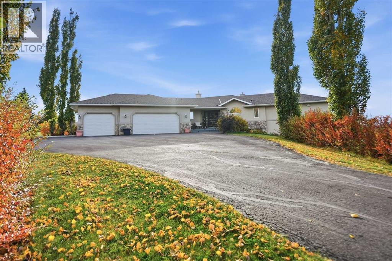
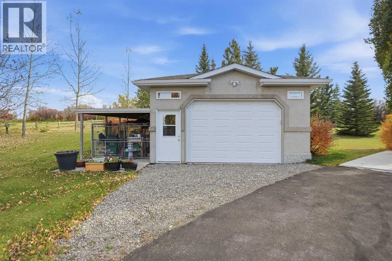
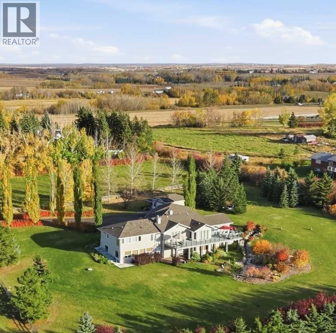
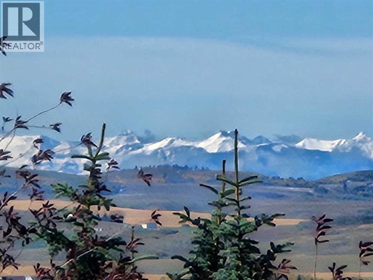
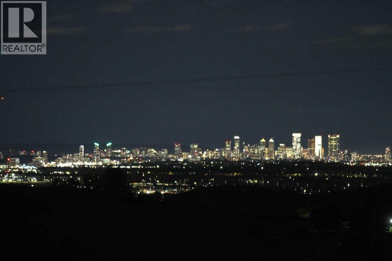
A WORLD OF YOUR OWN. PRIVATE BY NATURE. EXTRAORDINARY BY DESIGN.Some homes are admired. Others change the way you want to live.Set along a private ridge in West De Winton, this beautifully established 2-acre estate brings together panoramic Rocky Mountain views, the distant Calgary skyline and an uncommon sense of seclusion, just minutes from Okotoks and South Calgary.Mature trees, manicured gardens and a picturesque pond with cascading waterfall create a setting that feels more like a private retreat than an acreage. Begin the day with birdsong and mountain air; linger outdoors as the western sky turns gold and the city lights emerge on the horizon. This is privacy that has taken years to cultivate.Thoughtfully upgraded and expanded since 2021, this walkout bungalow offers approximately 4,662 sq. ft. of total developed living space, open, airy interiors and refined European finishes. The kitchen pairs premium Miele appliances and wine refrigeration with a generous island, walk-in pantry and custom retractable serving window connecting to the four-season room. An imported German entry door offers a distinctive welcome.The signature four-season sunroom opens on three sides through retractable Nano glass walls, connecting indoor living with the expansive glass-railed wraparound deck. Mountains by day, sunsets at dusk and city lights after dark set the scene for long dinners with friends, relaxed weekends and morning coffee worth lingering over.The primary retreat features a walk-in closet and spa-inspired ensuite with Grohe fixtures, a sculptural German Badeloft soaking tub and heated towel rack. The fully developed walkout offers two additional bedrooms, a private flex room with potential as a third lower-level bedroom, a three-piece bathroom, illuminated wet bar, wine storage, custom library cabinetry and a linear Montigo fireplace.Substance matches the setting: in-floor heating, central air conditioning, upgraded insulation, Hunter Douglas window cove rings, a 22 kW Generac backup generator, NEW concrete septic system, water filtration and softening systems, and a well producing approximately 9+ GPM. An oversized attached triple garage, additional detached single garage (both with in slab heat) and dedicated concrete RV pad with electrical service to accommodate vehicles, hobbies and travel.Close to dining, shopping, medical facilities and recreation, yet beautifully removed from the everyday. A place to gather generously, retreat completely and enjoy the freedom of a world entirely your own. SEE COMPLETE LIST OF LUXURY UPGRADES IN SUPPLEMENTS. (id:67740)
Property details
Building
| Structure | House |
|---|---|
| Property type | Single Family |
| Ownership | Freehold |
| Style | Bungalow |
| Year built | 1999 |
| Storeys | 1 |
| Construction | Wood frame |
| Foundation | Poured Concrete |
Interior
| Bedrooms above grade | 1 |
|---|---|
| Bedrooms below grade | 2 |
| Half baths | 1 |
| Above grade finished area | 2,572 square feet |
| Basement | Finished, Full, Walk out |
| Flooring | Tile, Hardwood, Slate |
| Heating | Forced air, In Floor Heating, Natural gas, Other |
| Cooling | Central air conditioning |
| Fireplaces | 2 |
| Appliances | Refrigerator, Water softener, Gas stove(s), Dishwasher, Wine Fridge, Window Coverings, Garage door opener |
Lot & exterior
| Lot size | 2.00 acres |
|---|---|
| Lot dimensions | 2.00 |
| Lot features | Treed, Closet Organizers, Gas BBQ Hookup |
| Fencing | Fence |
| View | View |
| Community features | Golf Course Development |
| Zoning description | CR |
Parking
| Parking spaces | 5 |
|---|---|
| Parking | Attached Garage, Detached Garage, Garage, RV, Oversize, Concrete, Heated Garage |
Fees & taxes
| Annual property taxes | $9,864 |
|---|---|
| Tax year | 2026 |
Rooms
| Room | Level | Dimensions |
|---|---|---|
| 2pc Bathroom | Main level | 5.33 Ft x 7.08 Ft |
| 5pc Bathroom | Main level | 17.83 Ft x 17.58 Ft |
| Breakfast | Main level | 13.83 Ft x 13.00 Ft |
| Dining room | Main level | 15.25 Ft x 15.33 Ft |
| Kitchen | Main level | 13.83 Ft x 17.67 Ft |
| Living room | Main level | 20.00 Ft x 21.75 Ft |
| Other | Main level | 15.25 Ft x 14.00 Ft |
| Primary Bedroom | Main level | 14.00 Ft x 14.92 Ft |
| Sunroom | Main level | 19.75 Ft x 17.67 Ft |
| Other | Main level | 21.92 Ft x 10.08 Ft |
| 3pc Bathroom | Basement | 9.75 Ft x 7.58 Ft |
| Other | Basement | 15.42 Ft x 3.25 Ft |
| Bedroom | Basement | 14.17 Ft x 17.25 Ft |
| Bedroom | Basement | 13.92 Ft x 16.17 Ft |
| Office | Basement | 13.42 Ft x 14.58 Ft |
| Recreational, Games room | Basement | 37.17 Ft x 27.83 Ft |
| Storage | Basement | 8.25 Ft x 6.33 Ft |
| Furnace | Basement | 14.42 Ft x 13.75 Ft |
Location
Map location is approximate. Open larger map
Listing brokerage: CIR Realty

Listing data last updated November 5, 2026 3:31 am.
Terms of use for MLS® listing content
By using this website and viewing its MLS® listing content you agree to these terms.
REALTOR®, REALTORS®, and the REALTOR® logo are certification marks that are owned by REALTOR® Canada Inc. and licensed exclusively to The Canadian Real Estate Association (CREA). These certification marks identify real estate professionals who are members of CREA and who must abide by CREA’s By-Laws, Rules, and the REALTOR® Code. The MLS® trademark and the MLS® logo are owned by CREA and identify the quality of services provided by real estate professionals who are members of CREA.
The information contained on this site is based in whole or in part on information that is provided by members of The Canadian Real Estate Association (CREA), who are responsible for its accuracy. REALTOR.ca Canada Inc. reproduces and distributes this information as a service for its members and neither CREA nor REALTOR.ca Canada Inc. assumes responsibility for its accuracy
This website is operated by the Berg Estate Team (Tom Berg and Valery Berg), REALTORS® with eXp Realty, members of The Canadian Real Estate Association.
The listing content on this website is protected by copyright and other laws, and is intended solely for the private, non-commercial use by individuals. Any other reproduction, distribution or use of the content, in whole or in part, is specifically forbidden. The prohibited uses include commercial use, “screen scraping”, “database scraping”, and any other activity intended to collect, store, reorganize or manipulate data on the pages produced by or displayed on this website.