
59 Scotia Landing Northwest
Scenic Acres, Calgary, Alberta T3L2K2
$549,999
Listed by Real Broker
MLS® A2353785

- Bedrooms
- 3
- Bathrooms
- 2
- Living area
- 1,358 sq ft
- Type
- Duplex
- Built
- 1999
About this property
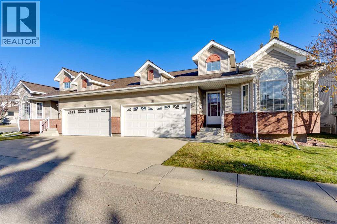
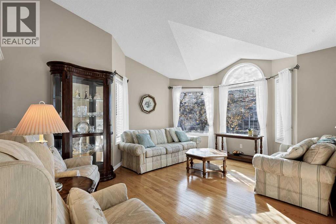
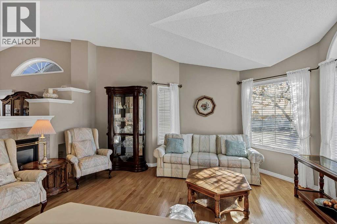
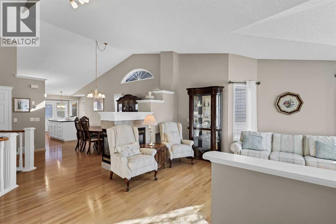
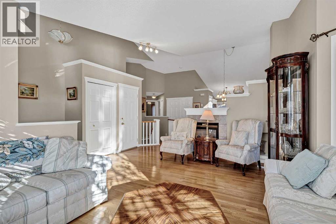
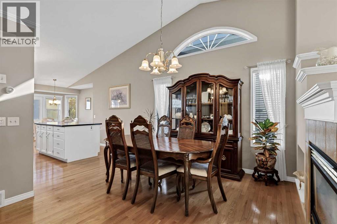
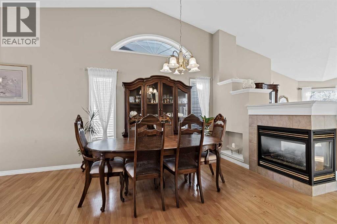
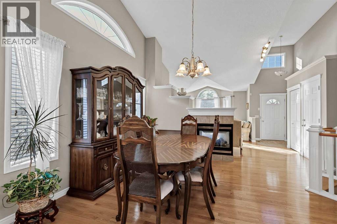
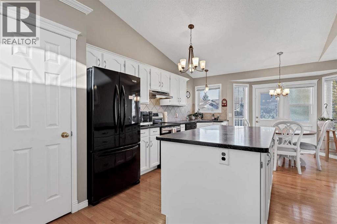
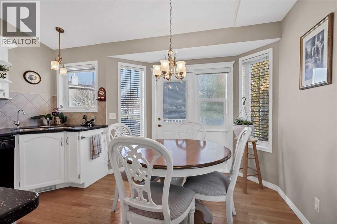
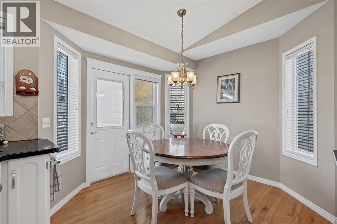
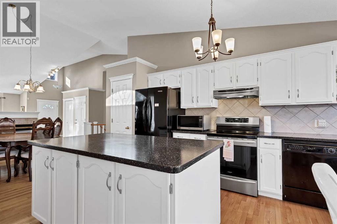
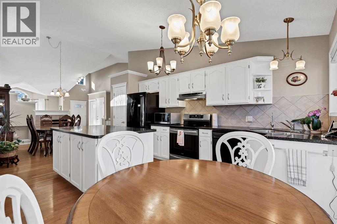
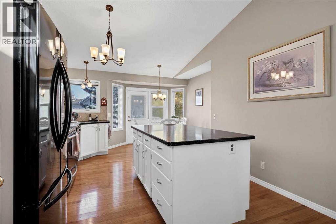
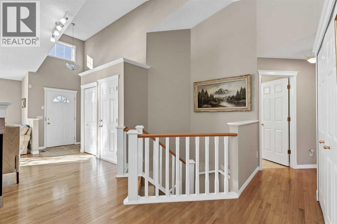
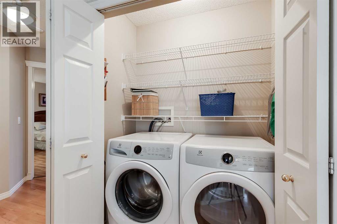
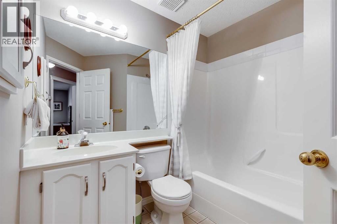
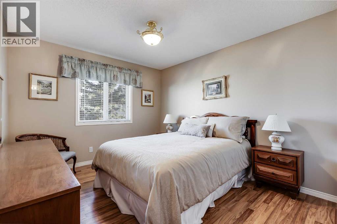
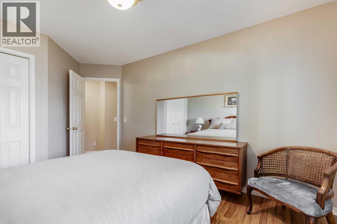
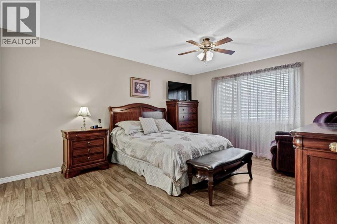
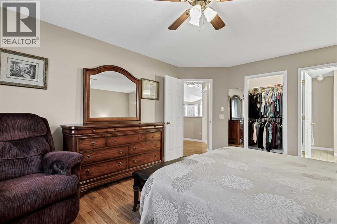
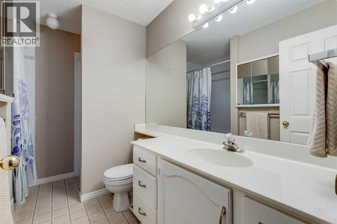
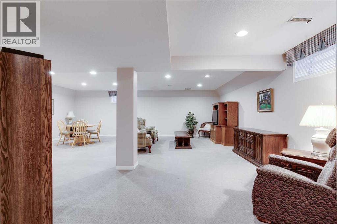
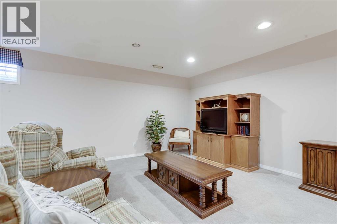
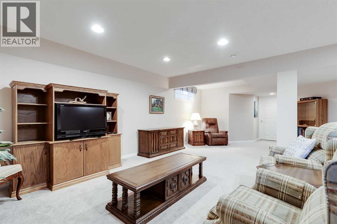
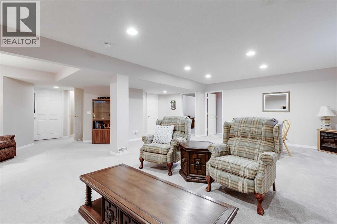
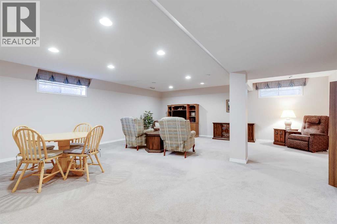
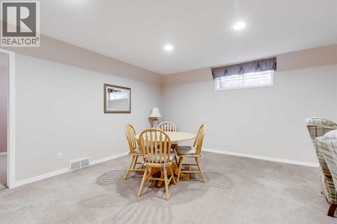
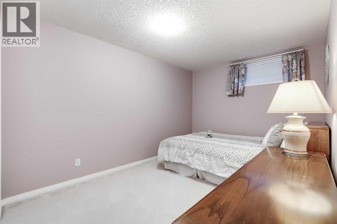
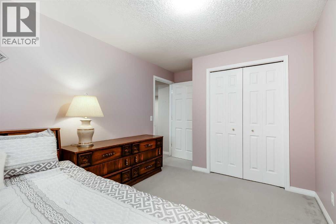
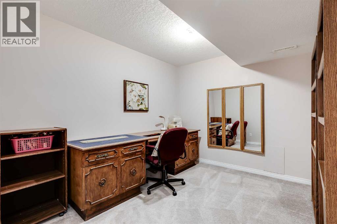
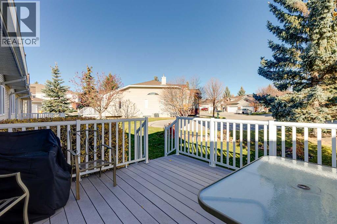
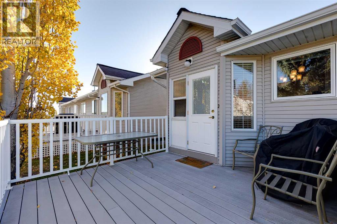
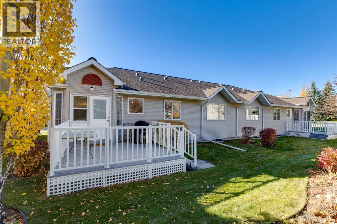
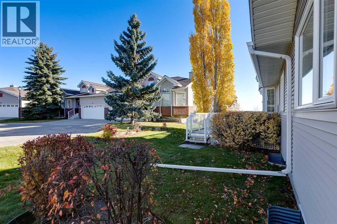
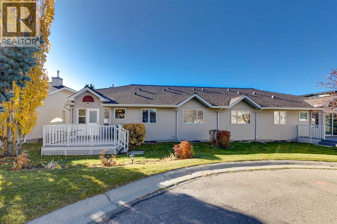
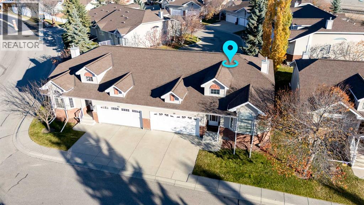
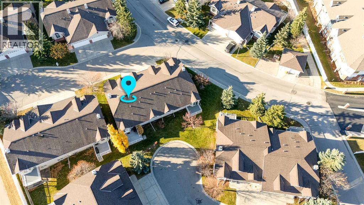
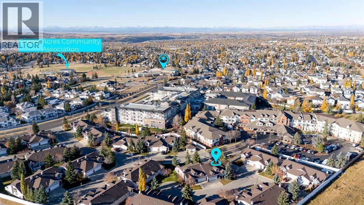
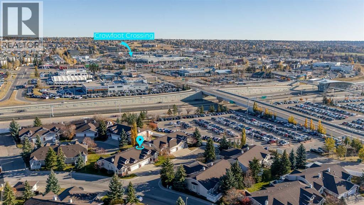
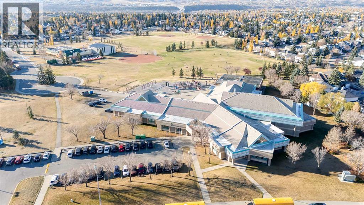
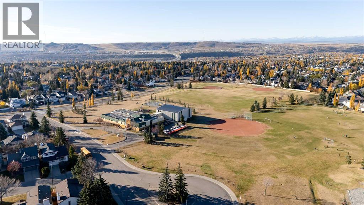
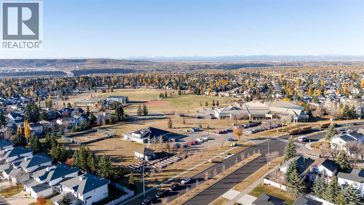
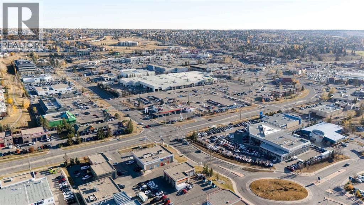
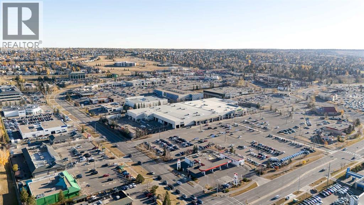
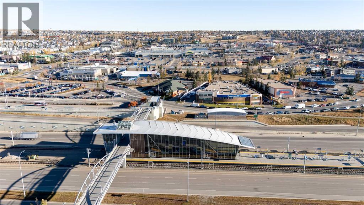
Welcome to Scenic Acres Villas, a sought-after complex offering maintenance-free living in the desirable community of Scenic Acres. Situated on a quiet cul-de-sac, this semi-detached bungalow offers over 2,500 sq ft of developed living space, featuring three bedrooms, two full bathrooms, a double attached garage, and a thoughtfully designed floor plan with plenty of room to relax and entertain. Lawn care, snow removal, and common area maintenance are all taken care of, allowing you to enjoy a low-maintenance lifestyle. Inside, soaring vaulted ceilings, hardwood flooring, and large windows create a bright and inviting atmosphere throughout the main floor. The generous living room features a beautiful bay window and a three-way gas fireplace shared with the adjoining dining room, adding warmth and character to both areas. The well-appointed kitchen offers white cabinetry, Corian countertops, a large island, a pantry, and ample storage and preparation surfaces. A breakfast nook provides a comfortable spot for casual meals, with direct access to the expansive composite deck featuring a natural gas BBQ hookup and overlooking the shared green space. The primary bedroom offers a walk-in closet and a private four-piece ensuite, while a second bedroom and additional four-piece bathroom complete the main level. Convenient main-floor laundry adds to the home's practical layout. Downstairs, the fully finished basement offers an oversized recreation room, a third bedroom, a versatile den ideal for a home office or hobby room, and plenty of storage. Additional features include a built-in Kinetico reverse osmosis water filtration system, central vacuum, and a furnace replaced in 2019. The complex is also pet-friendly, allowing one domestic dog or cat weighing less than 10 kg (22 lbs), subject to board apprval. Scenic Acres is a well-established community offering excellent access to parks, pathways, schools, and everyday amenities. Scenic Acres School, Monsignor E.L. Doyle School, École du Nouveau-Monde, playgrounds, and the community centre are all within walking distance. Bus stops are just steps away, with Crowfoot LRT station and Crowfoot Crossing's shops, restaurants, and library nearby. Costco, the Rocky Ridge YMCA, off-leash areas, Baker Park, Bowness Park, and the Bow River are also easily accessible. Convenient connections to Crowchild Trail and Stoney Trail make travelling throughout the city a breeze. Take advantage of your opportunity to see this incredible property in person, book your showing today! Be sure to check out the floor plans and 3D tour for a closer look before your visit. (id:67740)
Property details
Building
| Structure | Duplex |
|---|---|
| Property type | Single Family |
| Ownership | Freehold |
| Style | Bungalow |
| Year built | 1999 |
| Storeys | 1 |
| Foundation | Poured Concrete |
Interior
| Bedrooms above grade | 2 |
|---|---|
| Bedrooms below grade | 1 |
| Half baths | 0 |
| Above grade finished area | 1,358 square feet |
| Basement | Finished, Full |
| Flooring | Tile, Hardwood, Carpeted, Linoleum |
| Heating | Forced air, Natural gas |
| Cooling | None |
| Fireplaces | 1 |
| Appliances | Washer, Refrigerator, Dishwasher, Stove, Dryer, Microwave, Hood Fan, Window Coverings |
Lot & exterior
| Lot size | 4,219.00 square feet |
|---|---|
| Lot dimensions | 4219.00 |
| Lot features | Cul-de-sac, Level |
| Exterior | Brick, Vinyl siding |
| Fencing | Not fenced |
| Community features | Pets Allowed With Restrictions |
| Zoning description | R-C2 |
Parking
| Parking spaces | 4 |
|---|---|
| Parking | Attached Garage |
Fees & taxes
| Annual property taxes | $3,960 |
|---|---|
| Tax year | 2026 |
| Condo / HOA fee | $449 |
| Fee frequency | Monthly |
| Fee includes | Common Area Maintenance, Property Management, Waste Removal, Insurance, Condominium Amenities, Reserve Fund Contributions |
Rooms
| Room | Level | Dimensions |
|---|---|---|
| 4pc Bathroom | Main level | 7.33 Ft x 7.33 Ft |
| 4pc Bathroom | Main level | 10.08 Ft x 7.58 Ft |
| Bedroom | Main level | 14.75 Ft x 10.42 Ft |
| Dining room | Main level | 14.25 Ft x 9.17 Ft |
| Kitchen | Main level | 16.17 Ft x 13.42 Ft |
| Living room | Main level | 18.33 Ft x 16.58 Ft |
| Primary Bedroom | Main level | 15.67 Ft x 12.92 Ft |
| Bedroom | Basement | 15.25 Ft x 9.33 Ft |
| Den | Basement | 9.50 Ft x 10.67 Ft |
| Recreational, Games room | Basement | 29.17 Ft x 24.92 Ft |
Location
Map location is approximate. Open larger map
Listing brokerage: Real Broker

Listing data last updated November 4, 2026 4:48 pm.
Terms of use for MLS® listing content
By using this website and viewing its MLS® listing content you agree to these terms.
REALTOR®, REALTORS®, and the REALTOR® logo are certification marks that are owned by REALTOR® Canada Inc. and licensed exclusively to The Canadian Real Estate Association (CREA). These certification marks identify real estate professionals who are members of CREA and who must abide by CREA’s By-Laws, Rules, and the REALTOR® Code. The MLS® trademark and the MLS® logo are owned by CREA and identify the quality of services provided by real estate professionals who are members of CREA.
The information contained on this site is based in whole or in part on information that is provided by members of The Canadian Real Estate Association (CREA), who are responsible for its accuracy. REALTOR.ca Canada Inc. reproduces and distributes this information as a service for its members and neither CREA nor REALTOR.ca Canada Inc. assumes responsibility for its accuracy
This website is operated by the Berg Estate Team (Tom Berg and Valery Berg), REALTORS® with eXp Realty, members of The Canadian Real Estate Association.
The listing content on this website is protected by copyright and other laws, and is intended solely for the private, non-commercial use by individuals. Any other reproduction, distribution or use of the content, in whole or in part, is specifically forbidden. The prohibited uses include commercial use, “screen scraping”, “database scraping”, and any other activity intended to collect, store, reorganize or manipulate data on the pages produced by or displayed on this website.