
4 ARBOUR CLIFF Court Northwest
Arbour Lake, Calgary, Alberta T3G3W6
$724,900
Listed by RE/MAX House of Real Estate
MLS® A2353675
- Bedrooms
- 4
- Bathrooms
- 3
- Living area
- 1,300 sq ft
- Type
- Duplex
- Built
- 1992
About this property
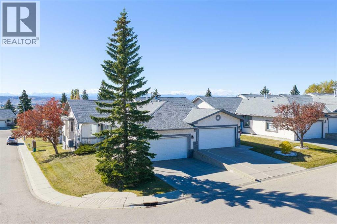
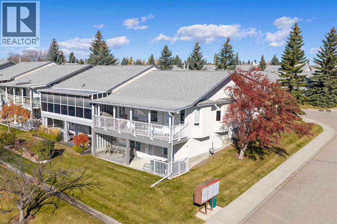
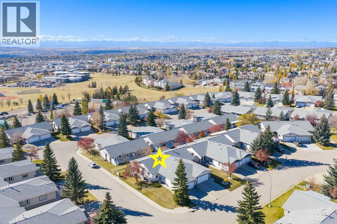
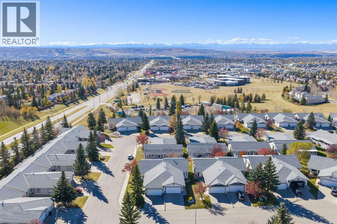
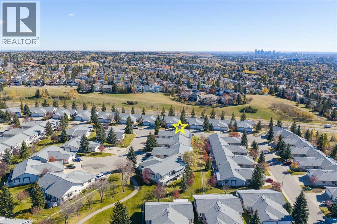
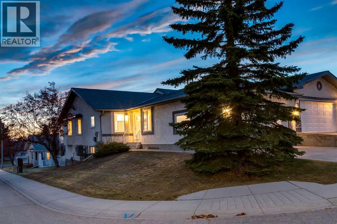
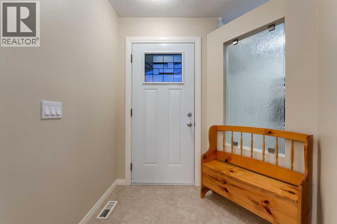
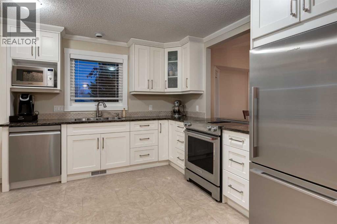
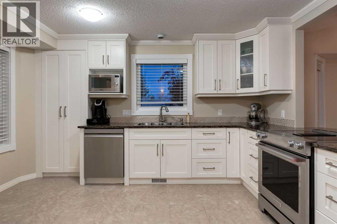
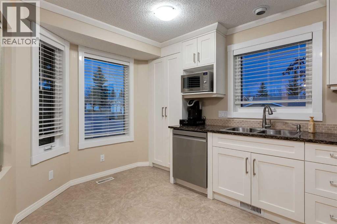
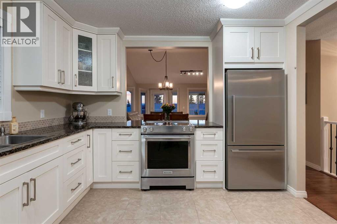
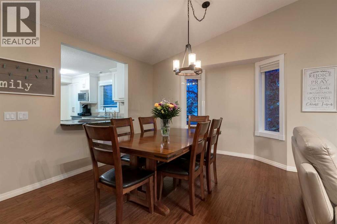
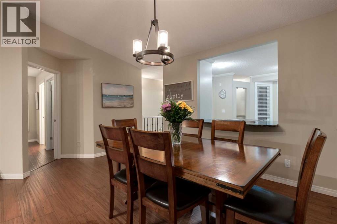
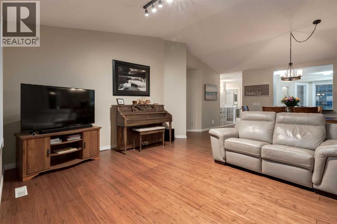
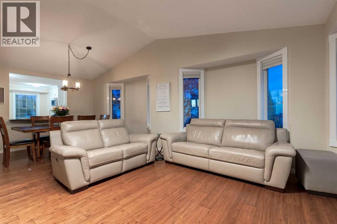
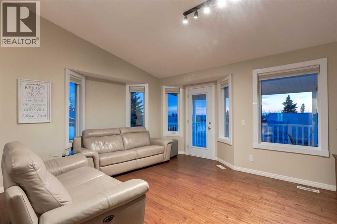
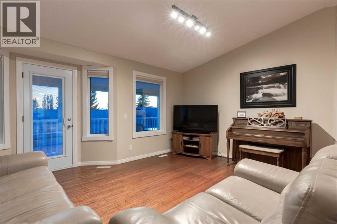
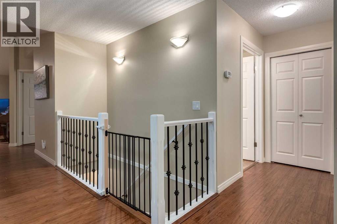
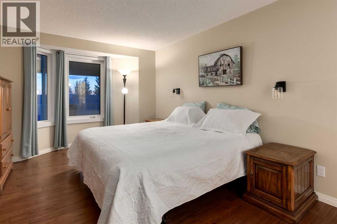
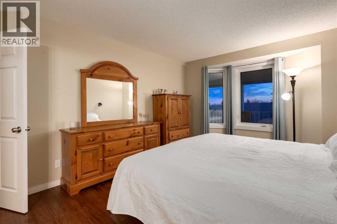
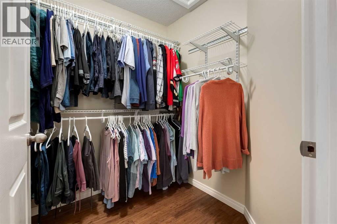
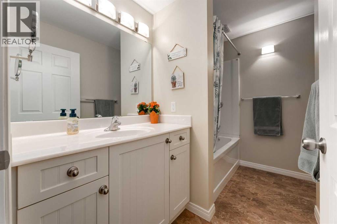
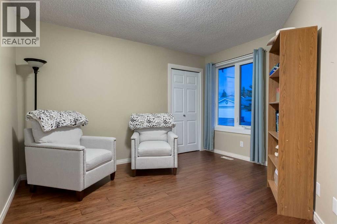
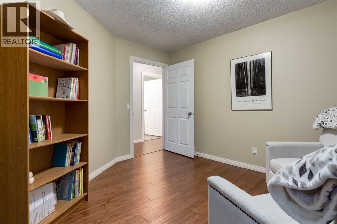
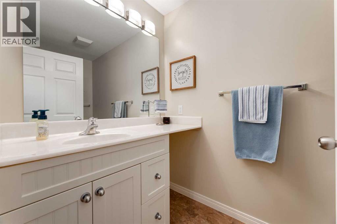
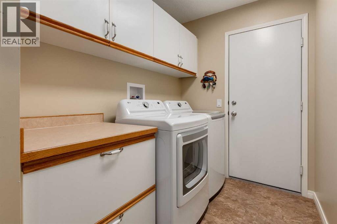
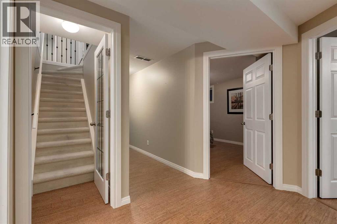
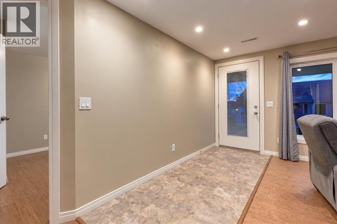
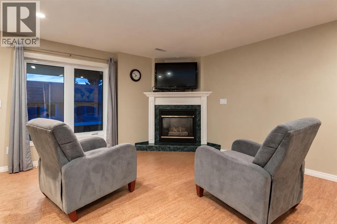
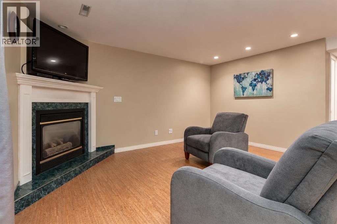
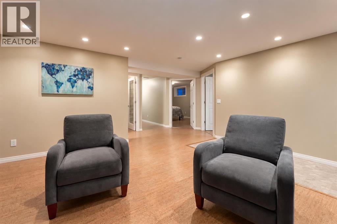
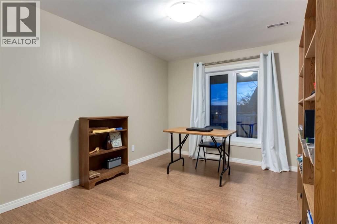
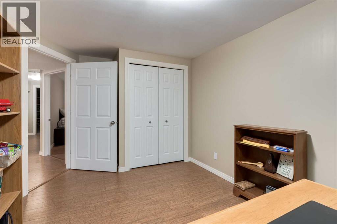
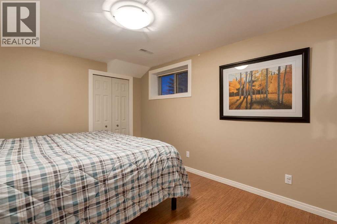
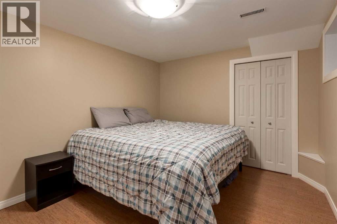
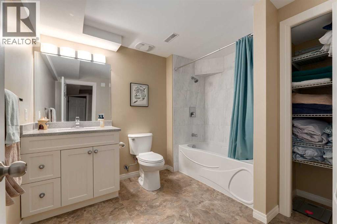
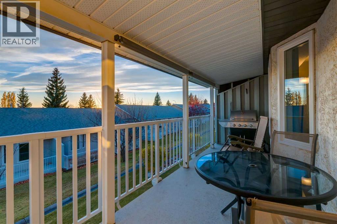
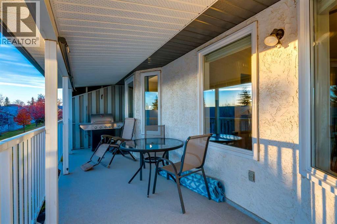
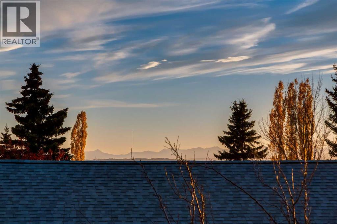
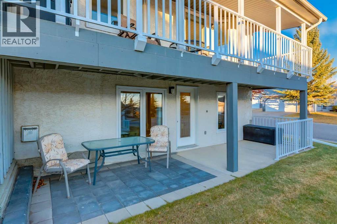
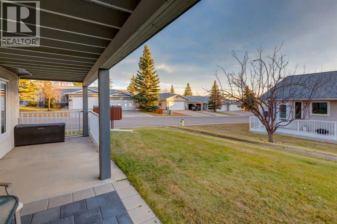
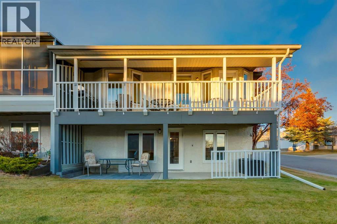
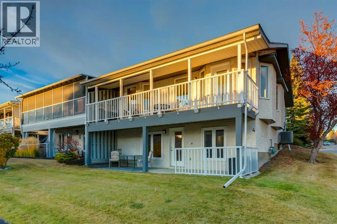
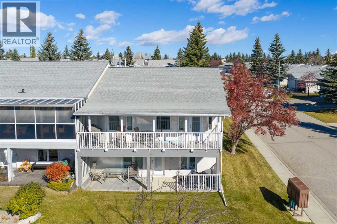
DISCOVER the ULTIMATE "LOCK + LEAVE" LIFESTYLE in this EXCEPTIONAL WALKOUT BUNGALOW VILLA in the sought-after LAKE COMMUNITY of ARBOUR LAKE!!! Offering 2,152+ SQ. FT. DEVELOPED, 4 BEDROOMS, 3 FULL BATHROOMS, CENTRAL A/C + a DOUBLE ATTACHED GARAGE, this FREEHOLD home delivers SPACE, COMFORT + LOW-MAINTENANCE LIVING w/NO CONDO FEES!!! A NEW KITCHEN, TRIPLE-PANE WINDOWS + MOUNTAIN VIEWS elevate everyday living on a 4,542 SQ. FT. CORNER LOT!!! Ideal for snowbirds + downsizers, the $150/MONTH HOA covers LANDSCAPING + SNOW REMOVAL, leaving more time to travel + enjoy life!!! Set on a peaceful cul-de-sac, attractive stucco curb appeal welcomes you inside, where HARDWOOD FLOORS, VAULTED CEILINGS + abundant natural light create an airy atmosphere. The NEW KITCHEN feat. WHITE CABINETRY, GRANITE COUNTERS, STAINLESS STEEL APPLIANCES, a PANTRY + generous storage + prep space!!! The adjoining DINING ROOM is ready for family celebrations + memorable meals, flowing into the inviting LIVING ROOM w/large windows, soaring ceilings + space to gather. Step onto the LARGE UPPER DECK to dine outdoors, unwind + take in the MOUNTAIN VIEWS!!! The MAIN-FLOOR PRIMARY BEDROOM offers a peaceful retreat w/generous windows, a WALK-IN CLOSET + private 4-PC ENSUITE. The 2nd Bedroom is ideal for guests, hobbies or a home office, while a separate 3-PC BATH adds convenience. A practical MUDROOM + MAIN-FLOOR LAUNDRY connect directly to the DOUBLE ATTACHED GARAGE, making winter mornings + everyday errands easier! Follow the METAL + WOOD RAILING downstairs to the FINISHED WALKOUT BASEMENT, where CORK FLOORING brings warmth + the spacious FAMILY ROOM w/GAS FIREPLACE invites cozy movie nights + relaxed gatherings. Walk straight out to the LARGE COVERED PATIO for another inviting place to enjoy the outdoors!!! The 3rd Bedroom + 4th Bedroom, FULL 4-PC BATH + generous STORAGE provide comfortable space for family + overnight guests. A NEWER FURNACE + OVERSIZED HOT WATER TANK add everyday practicality. Outside, the landscaped yard, upper deck + covered patio provide wonderful places to relax + entertain, without the upkeep of mowing or shovelling!!! ARBOUR LAKE provides LAKE PRIVILEGES for SWIMMING, BOATING, FISHING + SKATING, bringing recreation to your doorstep!!! Enjoy the convenience of nearby CROWFOOT CROSSING shopping, dining + services, the YMCA, Crowfoot Library + CROWFOOT LRT, along w/easy access to STONEY TRAIL. HOA rules regarding pets + architectural controls apply. This is the FREEDOM OF VILLA LIVING w/the SPACE OF A BUNGALOW + the BENEFITS OF LAKE COMMUNITY LIFE—BOOK YOUR PRIVATE SHOWING TODAY!!! (id:67740)
Property details
Building
| Structure | Duplex |
|---|---|
| Property type | Single Family |
| Ownership | Freehold |
| Year built | 1992 |
| Storeys | 1 |
| Construction | Wood frame |
| Foundation | Poured Concrete |
Interior
| Bedrooms above grade | 2 |
|---|---|
| Bedrooms below grade | 2 |
| Half baths | 0 |
| Above grade finished area | 1,300 square feet |
| Basement | Finished, Full, Walk out |
| Flooring | Tile, Hardwood |
| Heating | Forced air, Natural gas |
| Cooling | Central air conditioning |
| Fireplaces | 1 |
| Appliances | Washer, Refrigerator, Dishwasher, Stove, Dryer, Microwave |
| Security | Smoke Detectors |
Lot & exterior
| Lot size | 422.00 square meters |
|---|---|
| Lot dimensions | 422.00 |
| Lot features | PVC window |
| Exterior | Stucco |
| Fencing | Not fenced |
| Community features | Pets Allowed With Restrictions |
| Zoning description | R-C2 |
| Utilities | Water, Sewer, Natural Gas, Electricity, Telephone |
Parking
| Parking spaces | 4 |
|---|---|
| Parking | Attached Garage, Street |
Fees & taxes
| Annual property taxes | $4,352 |
|---|---|
| Tax year | 2026 |
Rooms
| Room | Level | Dimensions |
|---|---|---|
| Living room | Main level | 11.58 Ft x 16.92 Ft |
| Kitchen | Main level | 11.17 Ft x 13.50 Ft |
| Dining room | Main level | 10.83 Ft x 11.17 Ft |
| Primary Bedroom | Main level | 11.25 Ft x 17.00 Ft |
| Other | Main level | 5.92 Ft x 6.17 Ft |
| 4pc Bathroom | Main level | 5.17 Ft x 9.17 Ft |
| Bedroom | Main level | 11.83 Ft x 12.50 Ft |
| Foyer | Main level | 6.42 Ft x 6.42 Ft |
| Laundry room | Main level | 5.67 Ft x 11.83 Ft |
| 3pc Bathroom | Main level | 4.92 Ft x 8.50 Ft |
| Family room | Basement | 14.83 Ft x 16.08 Ft |
| Bedroom | Basement | 9.50 Ft x 12.50 Ft |
| Bedroom | Basement | 10.00 Ft x 13.08 Ft |
| 4pc Bathroom | Basement | 8.08 Ft x 9.58 Ft |
| Furnace | Basement | 17.83 Ft x 20.92 Ft |
Location
Map location is approximate. Open larger map
Listing brokerage: RE/MAX House of Real Estate

Listing data last updated November 4, 2026 9:48 am.
Terms of use for MLS® listing content
By using this website and viewing its MLS® listing content you agree to these terms.
REALTOR®, REALTORS®, and the REALTOR® logo are certification marks that are owned by REALTOR® Canada Inc. and licensed exclusively to The Canadian Real Estate Association (CREA). These certification marks identify real estate professionals who are members of CREA and who must abide by CREA’s By-Laws, Rules, and the REALTOR® Code. The MLS® trademark and the MLS® logo are owned by CREA and identify the quality of services provided by real estate professionals who are members of CREA.
The information contained on this site is based in whole or in part on information that is provided by members of The Canadian Real Estate Association (CREA), who are responsible for its accuracy. REALTOR.ca Canada Inc. reproduces and distributes this information as a service for its members and neither CREA nor REALTOR.ca Canada Inc. assumes responsibility for its accuracy
This website is operated by the Berg Estate Team (Tom Berg and Valery Berg), REALTORS® with eXp Realty, members of The Canadian Real Estate Association.
The listing content on this website is protected by copyright and other laws, and is intended solely for the private, non-commercial use by individuals. Any other reproduction, distribution or use of the content, in whole or in part, is specifically forbidden. The prohibited uses include commercial use, “screen scraping”, “database scraping”, and any other activity intended to collect, store, reorganize or manipulate data on the pages produced by or displayed on this website.