
3035 4 Street Southwest
Rideau Park, Calgary, Alberta T2S1X9
$1,050,000
Listed by KIC Realty
MLS® A2353786
- Bedrooms
- 2
- Bathrooms
- 2
- Living area
- 1,185 sq ft
- Type
- House
- Built
- 1926
About this property
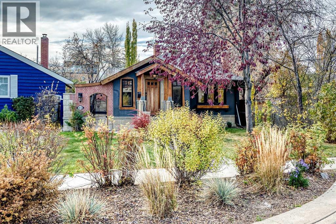
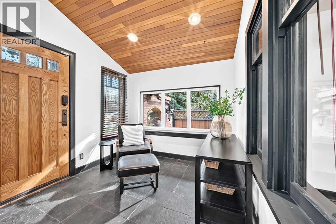
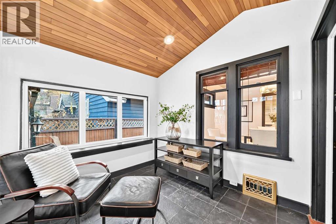
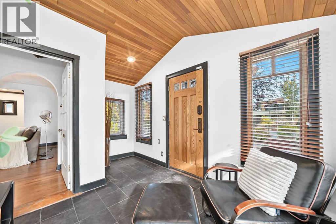
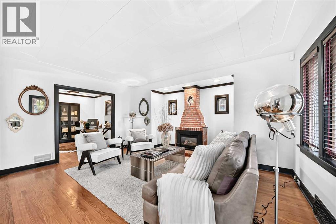
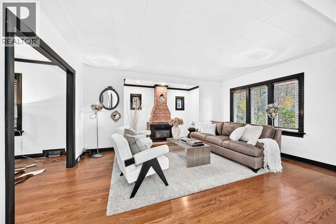
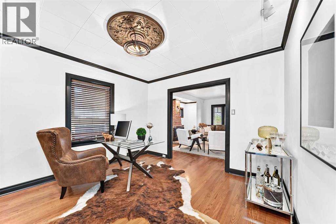
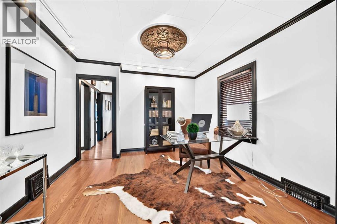
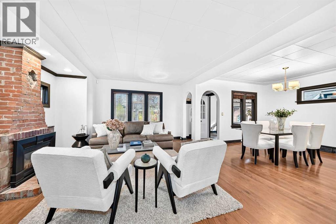
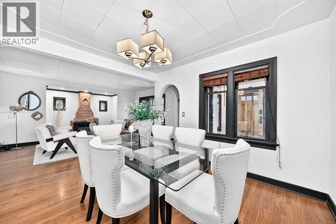
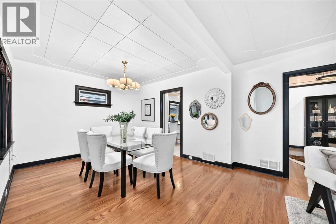
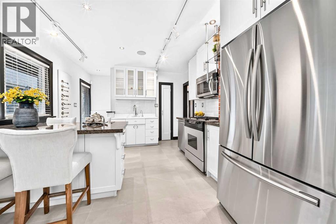
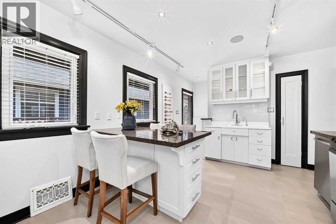
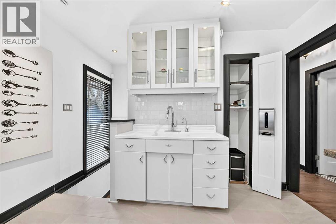
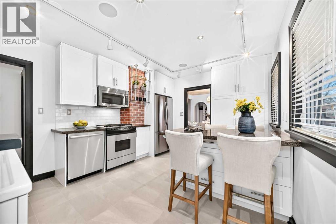
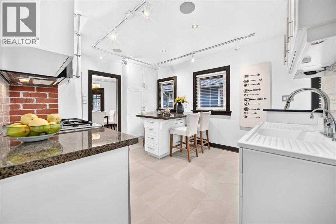
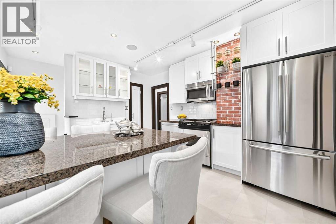
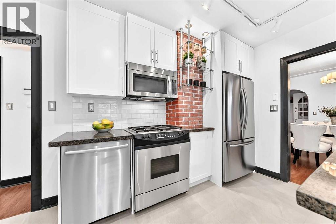
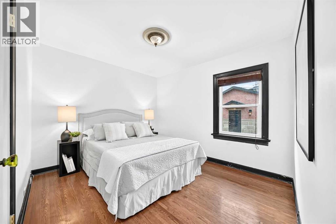
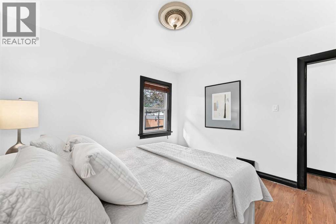
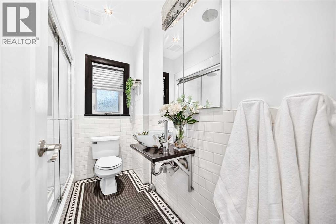
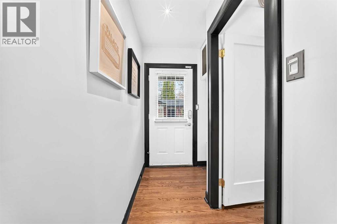
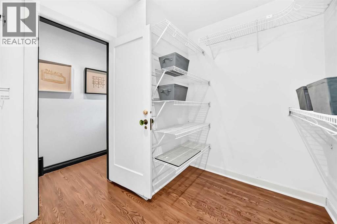
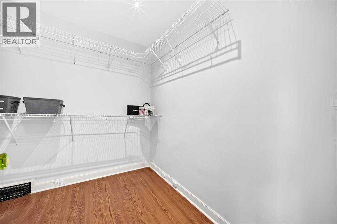
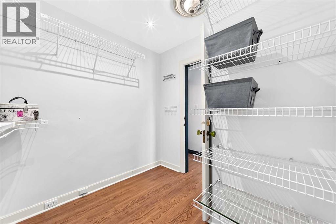
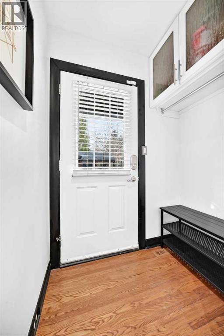
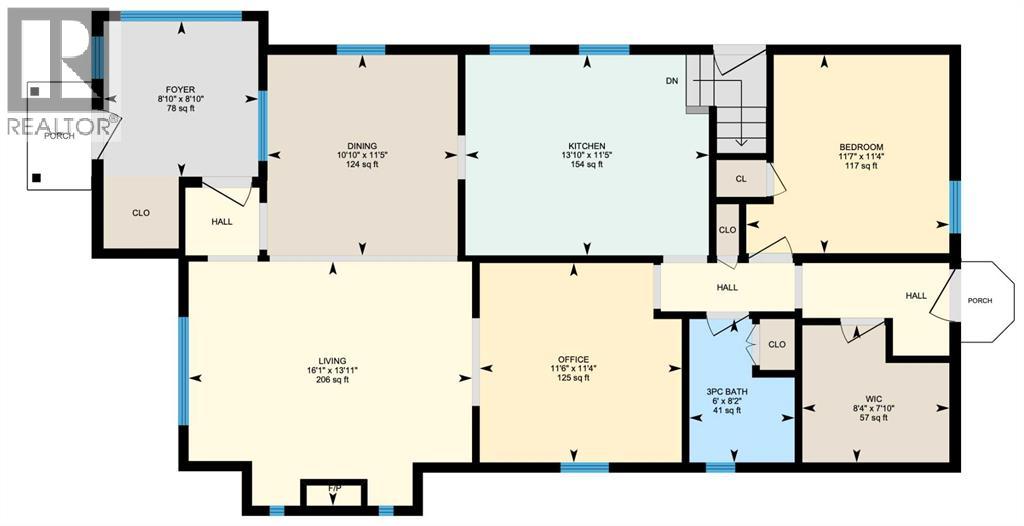
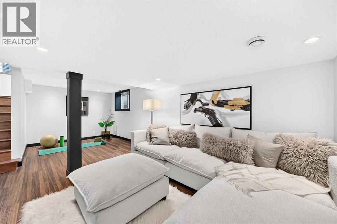
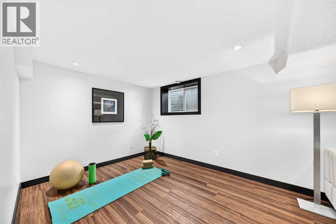
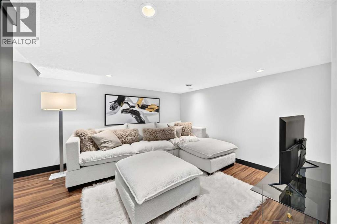
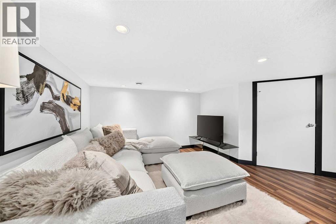
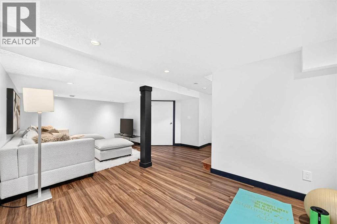
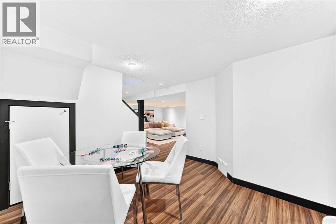
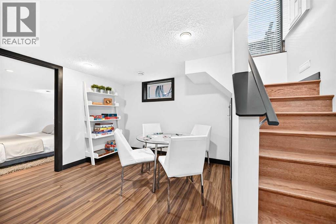
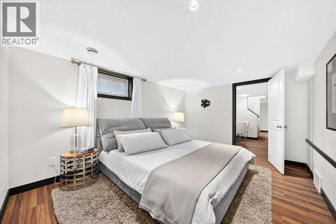
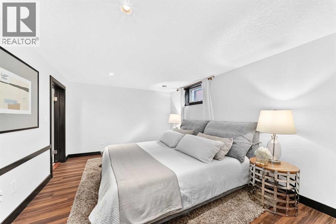
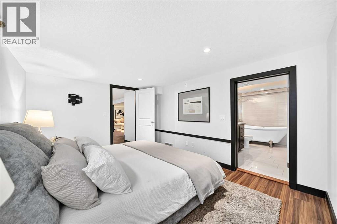
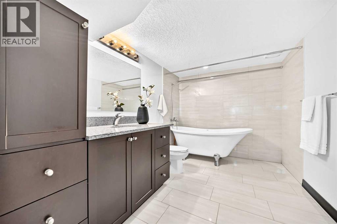
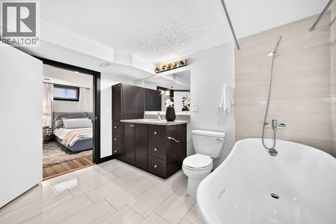
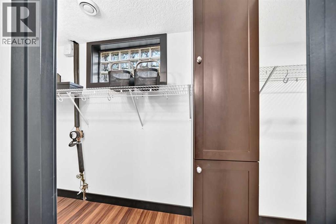
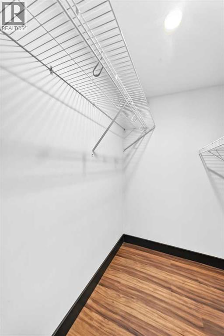
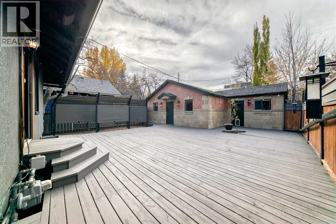
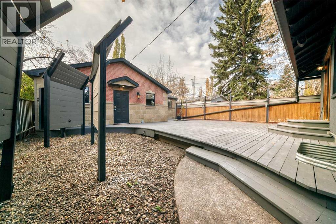
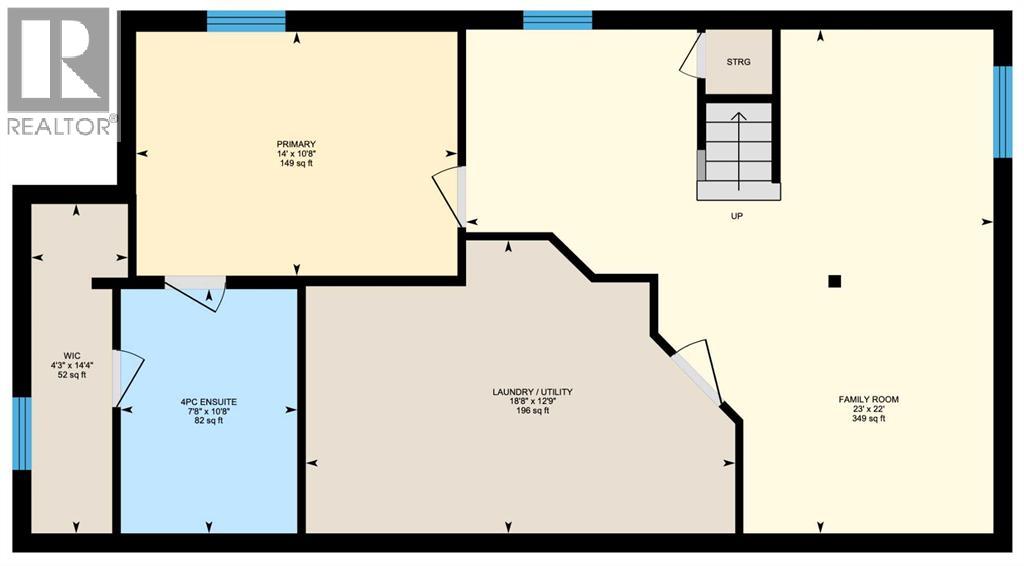
Welcome to Rideau Park, one of Calgary’s most coveted inner-city communities, where tree-lined streets, river pathways and 4th Street SW’s best dining and shopping are all at your doorstep. This beautifully updated bungalow pairs original character with modern comfort, and at this price point, it offers a unique chance to own in one of Calgary's most walkable neighborhoods. Inside, hardwood floors, exposed brick accents, a classic clawfoot tub and refinished kitchen sink honor the home’s heritage, while thoughtful upgrades make everyday living effortless. The inviting foyer greets you with cedar-vaulted ceilings and expansive windows that flood the space with natural light. The kitchen is truly the heart of the home, with off-white cabinetry, polished Brazilian granite, a Dacor gas range, stainless steel appliances and generous pantry storage. The flexible main-floor layout adapts to the way you live, whether you envision a formal dining room, home office, conversational lounge or expanded family space. The Primary Bedroom and walk-in closet complete the main floor. The fully developed lower level offers an exceptional media/family room, an oversized second bedroom, a granite-finished bathroom with clawfoot tub and walk-in closet, and the potential to add a third bedroom. The expansive west-facing deck is perfect for entertaining or relaxing in the sun, creating a peaceful retreat that feels worlds away from the city. Additional highlights include a double oversized detached garage, auxiliary storage space, large rear yard, and incredible privacy. Location is everything here. Walk to Mercato, Purple Perk, Yann Haute Patisserie and Safeway in Mission, along with boutique fitness studios, wine bars and local favorites on 4th Street in Mission. Stanley Park and the Elbow River pathways are minutes away, and downtown is a quick commute. Inner-city living with character, convenience and community. (id:67740)
Property details
Building
| Structure | House |
|---|---|
| Property type | Single Family |
| Ownership | Freehold |
| Style | Bungalow |
| Year built | 1926 |
| Storeys | 1 |
| Construction | Wood frame |
| Foundation | Poured Concrete |
Interior
| Bedrooms above grade | 1 |
|---|---|
| Bedrooms below grade | 1 |
| Half baths | 0 |
| Above grade finished area | 1,185 square feet |
| Basement | Finished, Full |
| Flooring | Tile, Hardwood, Laminate |
| Heating | Forced air, Natural gas |
| Cooling | None |
| Fireplaces | 1 |
| Appliances | Washer, Refrigerator, Gas stove(s), Dishwasher, Dryer, Garburator, Microwave Range Hood Combo, Window Coverings, Garage door opener |
| Security | Smoke Detectors |
Lot & exterior
| Lot size | 458.00 square meters |
|---|---|
| Lot dimensions | 458.00 |
| Lot features | Treed, No Smoking Home, Level |
| Exterior | Stucco |
| Fencing | Fence |
| Zoning description | R-C1 |
Parking
| Parking spaces | 2 |
|---|---|
| Parking | Detached Garage, Oversize |
Fees & taxes
| Annual property taxes | $7,514 |
|---|---|
| Tax year | 2026 |
Rooms
| Room | Level | Dimensions |
|---|---|---|
| Foyer | Main level | 8.83 Ft x 8.83 Ft |
| Living room | Main level | 13.92 Ft x 16.08 Ft |
| Dining room | Main level | 10.83 Ft x 11.42 Ft |
| Kitchen | Main level | 11.42 Ft x 13.83 Ft |
| Office | Main level | 11.33 Ft x 11.50 Ft |
| Primary Bedroom | Main level | 10.67 Ft x 14.00 Ft |
| Other | Main level | 7.83 Ft x 8.33 Ft |
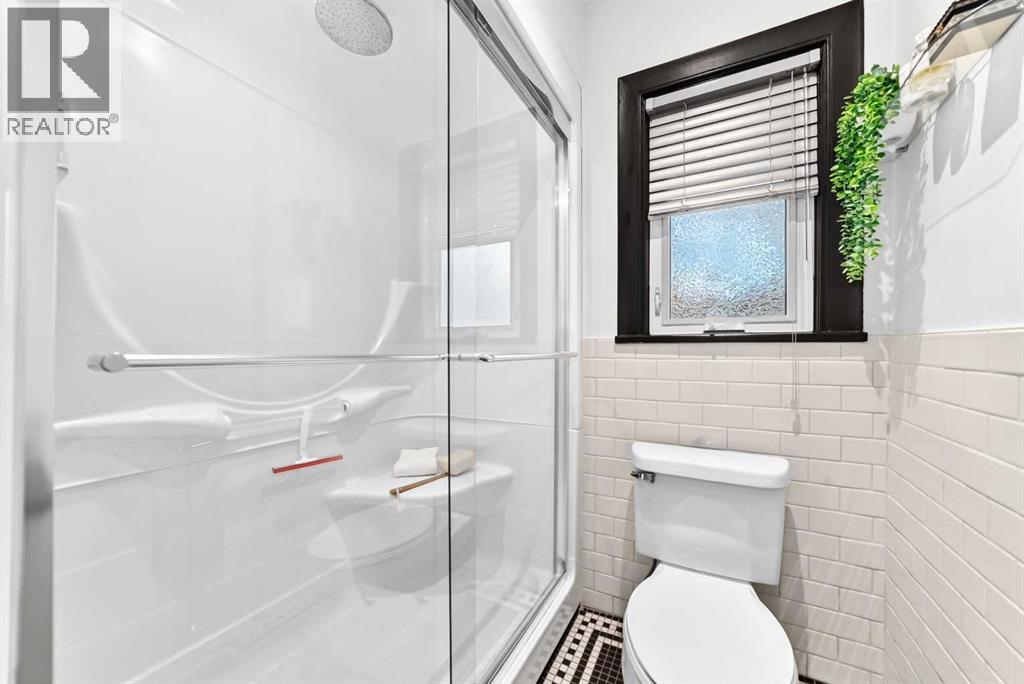
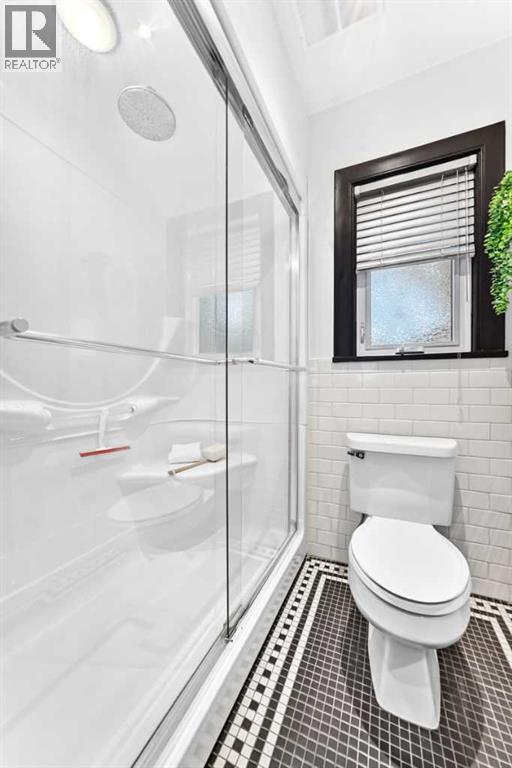
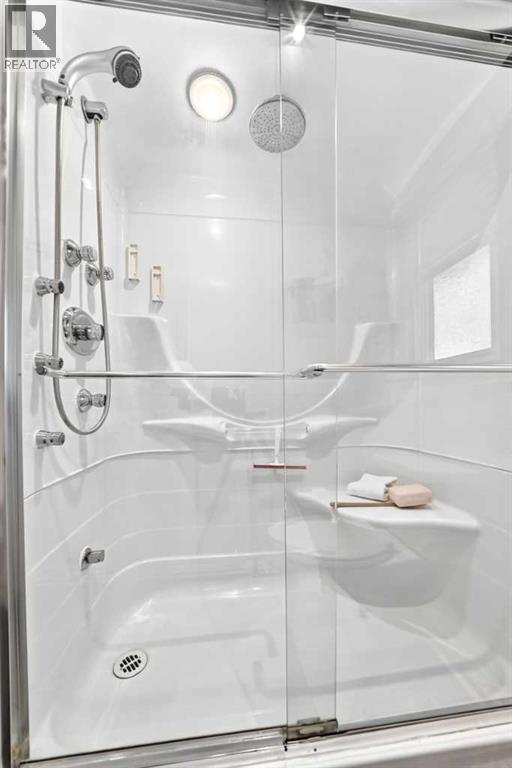
| 3pc Bathroom | Main level | 6.00 Ft x 8.17 Ft |
| Family room | Basement | 22.00 Ft x 23.00 Ft |
| Bedroom | Basement | 11.33 Ft x 11.58 Ft |
| 4pc Bathroom | Basement | 7.67 Ft x 10.67 Ft |
| Other | Basement | 4.25 Ft x 14.33 Ft |
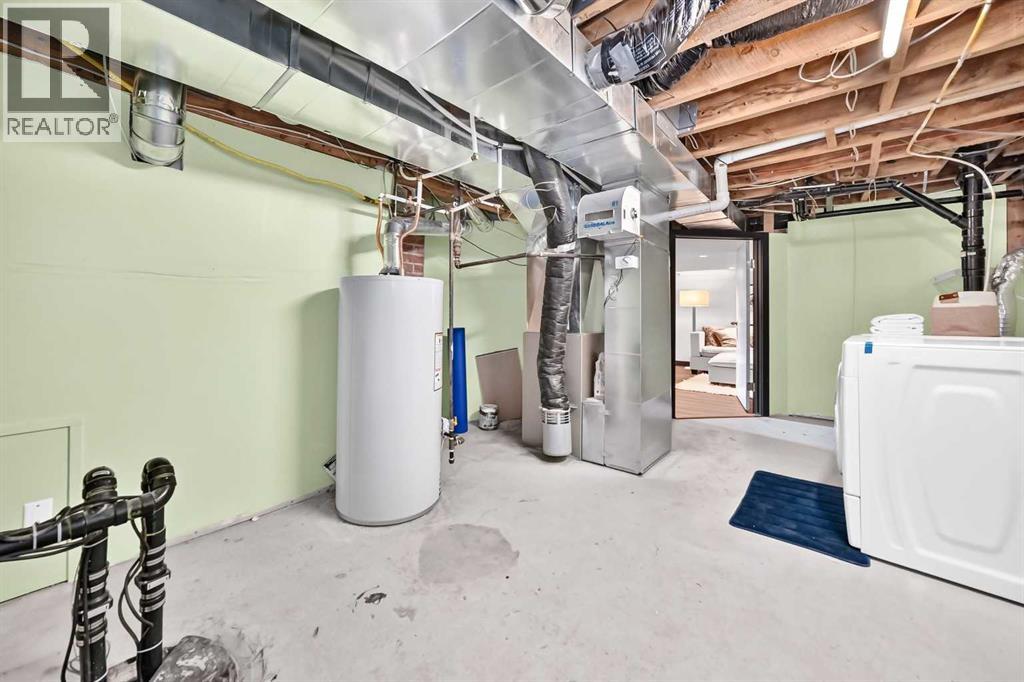
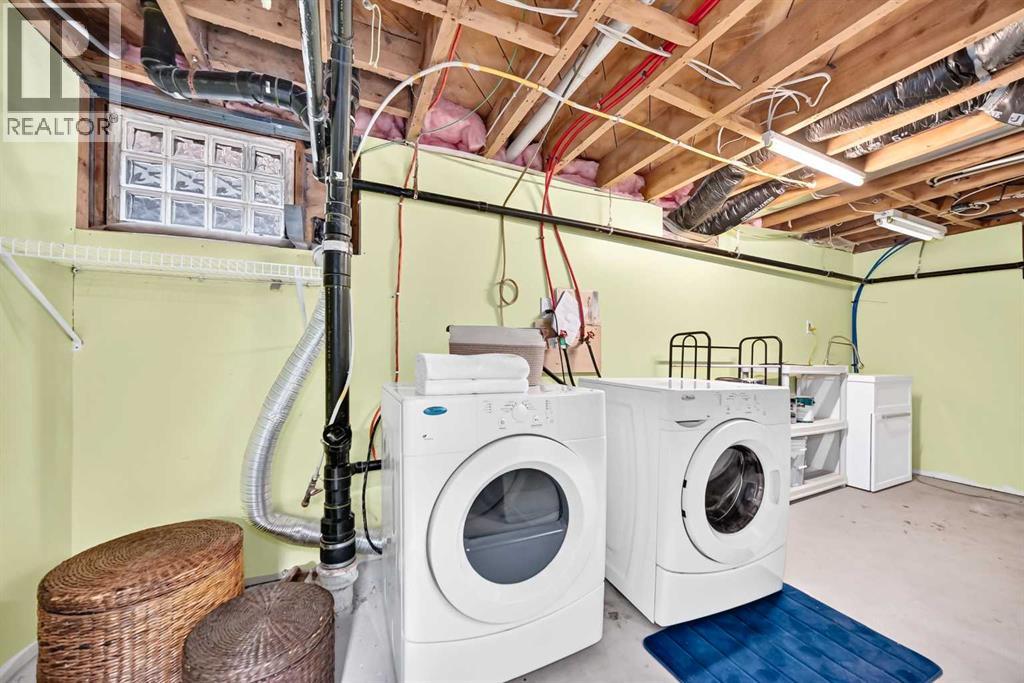
| Laundry room | Basement | 12.75 Ft x 18.67 Ft |
Location
Map location is approximate. Open larger map
Listing brokerage: KIC Realty

Listing data last updated November 6, 2026 5:31 pm.
Terms of use for MLS® listing content
By using this website and viewing its MLS® listing content you agree to these terms.
REALTOR®, REALTORS®, and the REALTOR® logo are certification marks that are owned by REALTOR® Canada Inc. and licensed exclusively to The Canadian Real Estate Association (CREA). These certification marks identify real estate professionals who are members of CREA and who must abide by CREA’s By-Laws, Rules, and the REALTOR® Code. The MLS® trademark and the MLS® logo are owned by CREA and identify the quality of services provided by real estate professionals who are members of CREA.
The information contained on this site is based in whole or in part on information that is provided by members of The Canadian Real Estate Association (CREA), who are responsible for its accuracy. REALTOR.ca Canada Inc. reproduces and distributes this information as a service for its members and neither CREA nor REALTOR.ca Canada Inc. assumes responsibility for its accuracy
This website is operated by the Berg Estate Team (Tom Berg and Valery Berg), REALTORS® with eXp Realty, members of The Canadian Real Estate Association.
The listing content on this website is protected by copyright and other laws, and is intended solely for the private, non-commercial use by individuals. Any other reproduction, distribution or use of the content, in whole or in part, is specifically forbidden. The prohibited uses include commercial use, “screen scraping”, “database scraping”, and any other activity intended to collect, store, reorganize or manipulate data on the pages produced by or displayed on this website.