
71 Strathclair Rise Southwest
Strathcona Park, Calgary, Alberta T3H1G3
$825,000
Listed by CIR Realty
MLS® A2353953
- Bedrooms
- 4
- Bathrooms
- 3 + 1 half
- Living area
- 2,126 sq ft
- Type
- House
- Built
- 1981
About this property
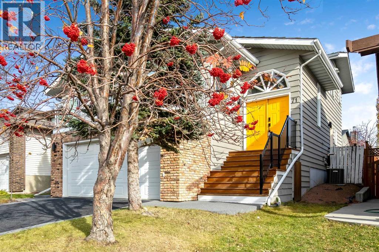
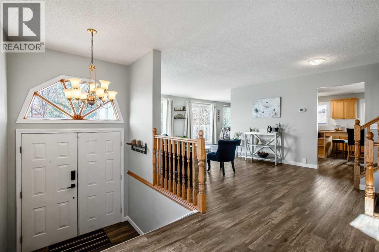
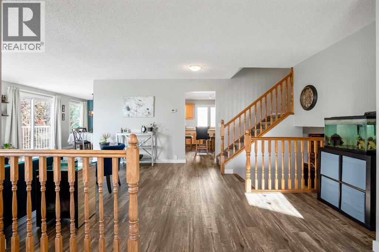
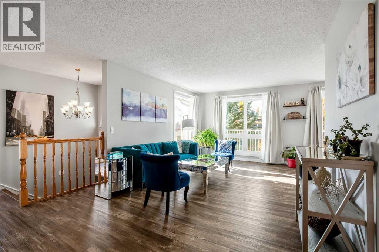
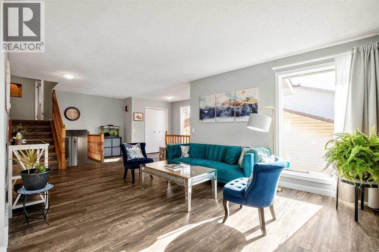
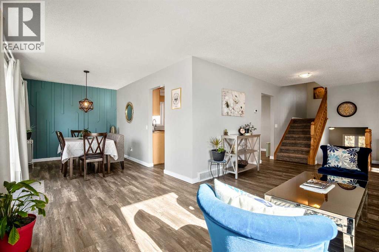
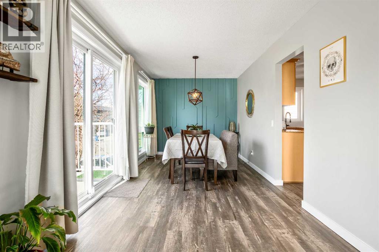
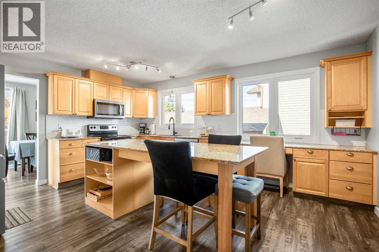
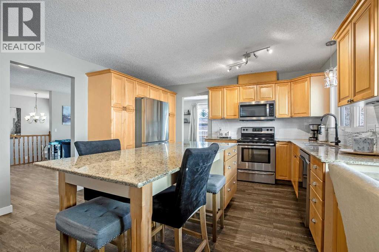
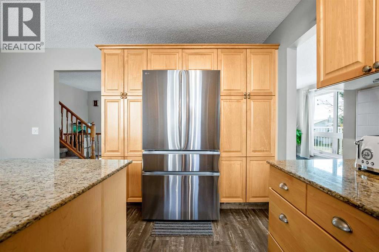
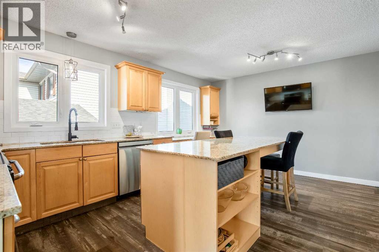
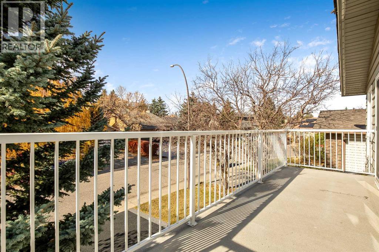
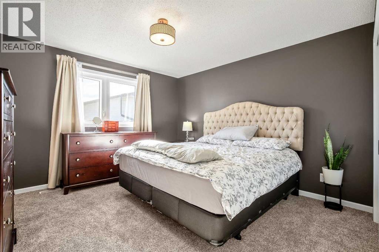
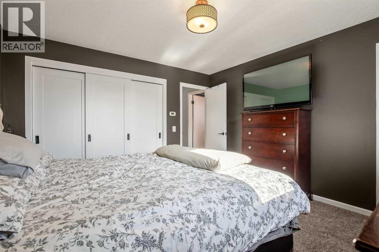
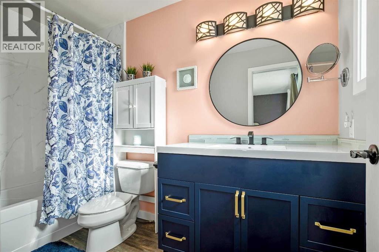
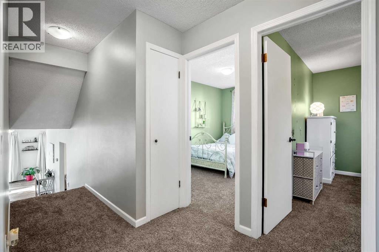
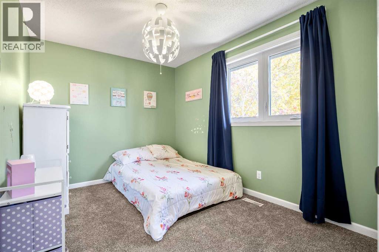
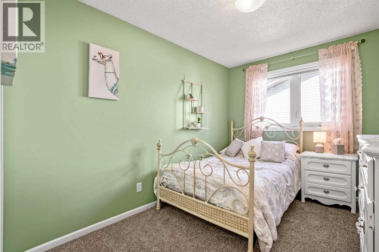
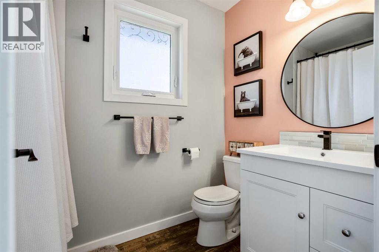
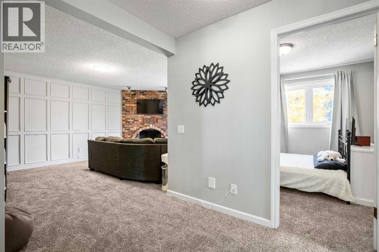
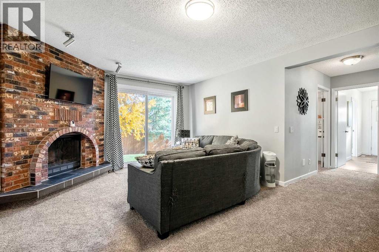
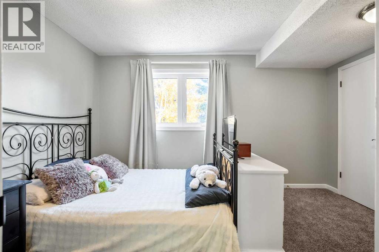
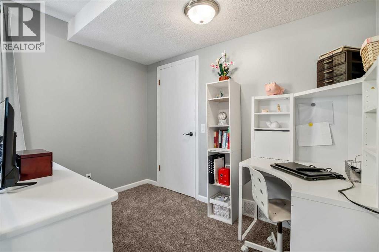
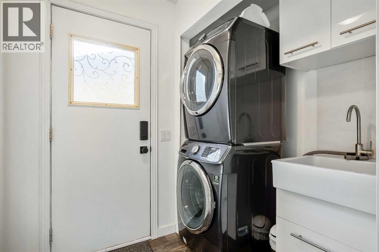
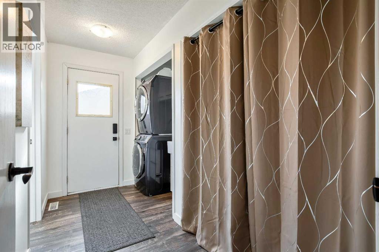
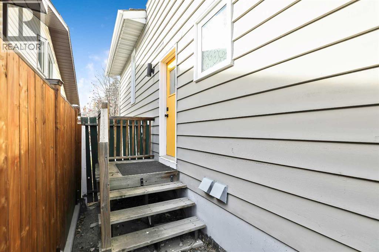
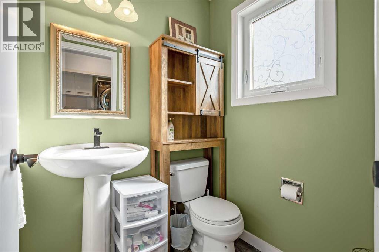
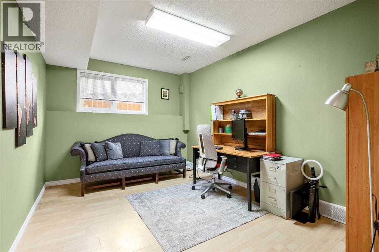
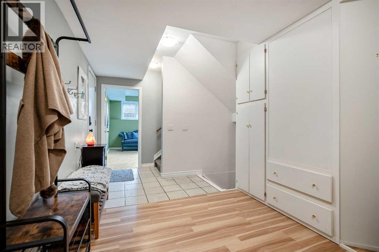
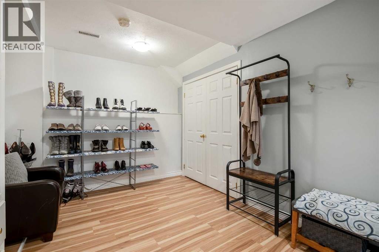
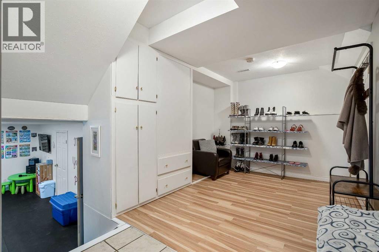
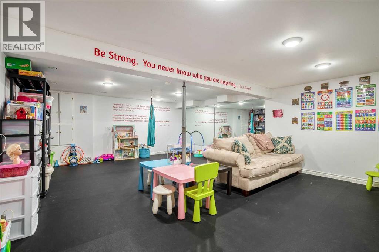
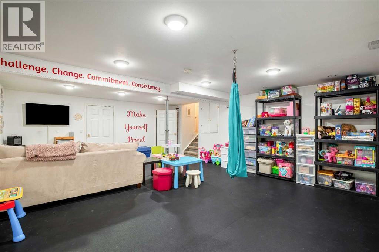
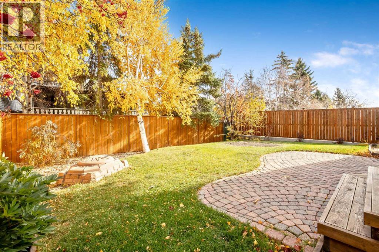
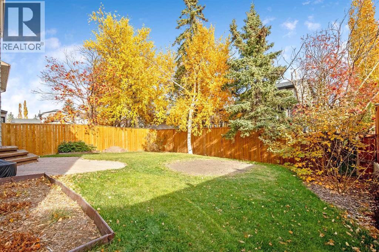
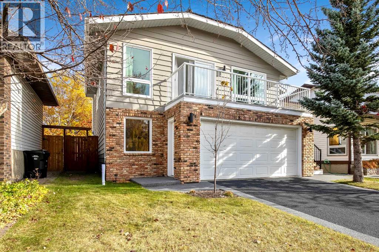
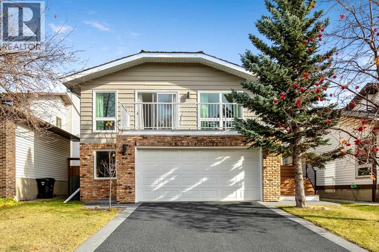
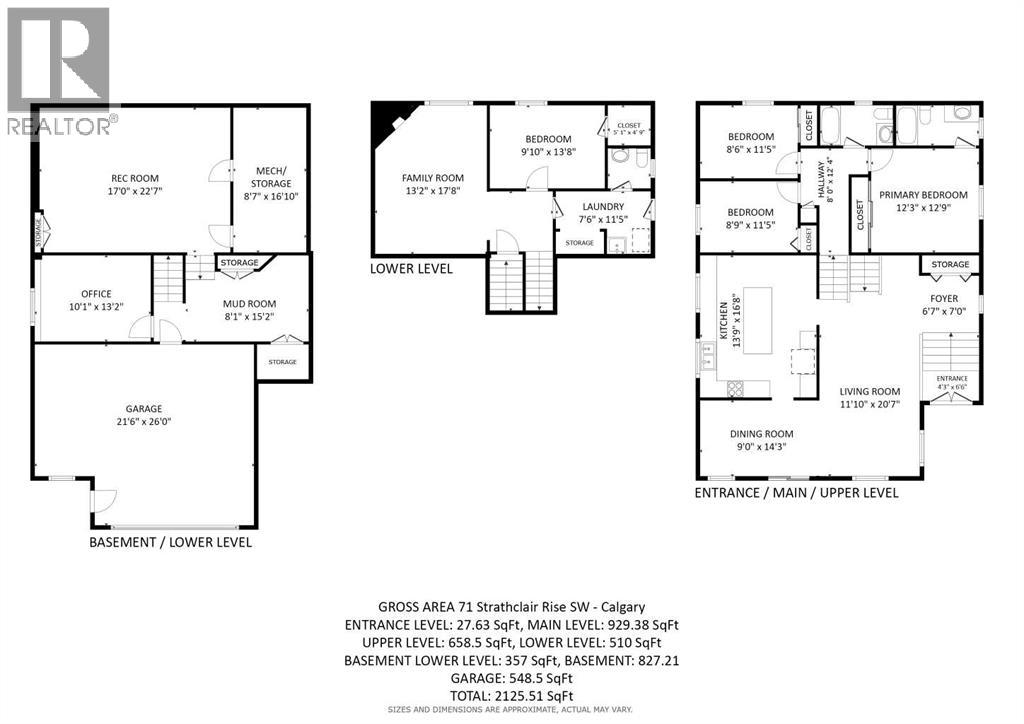
***Open House Saturday, November 7 from 2-4 pm*** A great location, plenty of room to spread out, and thoughtful updates throughout make this five-level split a wonderful place to call home. With flexible living spaces and room for family and friends, this home offers comfort and versatility to suit every stage of life. It's a property that needs to be seen in person. 71 Strathclair Rise SW features almost 3,000 square feet of finished living space, including more than 2,100 above grade. The list of upgrades in the past five years is extensive, including: most windows, almost all new flooring, rubber driveway, exterior painting, backyard fence, new front steps and railing, main and ensuite bathrooms, interior lighting, custom primary bedroom closet, and exterior Gemstone lights; this is truly a move-in ready home. The main living space features updated vinyl flooring that flows through the living room, dining room, and the kitchen. With multiple windows on two sides of the living room, you'll enjoy loads of natural light. The dining room has plenty of space for gathering, and you're going to appreciate the extensive cabinetry, built-in pantry, large granite island, and stainless steel appliances in the kitchen (fridge and dishwasher 2025). From this level, you also have direct access to your west-facing balcony; imagine quiet evenings watching the sun set. Heading to the upper level, you'll find three bedrooms including a king-sized primary with an updated 4-piece ensuite. The main 4-piece bathroom has also been updated in the past five years, and the carpet on this level is only a few months old. On the first lower level, which is only a half flight of stairs from your main living spaces, you'll enjoy the same plush, new carpet throughout. This entire level is above grade; you'll find a spacious fourth bedroom here, a large family room with access to the private backyard, as well as a convenient 2-piece washroom and separate laundry. The two lowest levels of this h ome feature a home office with large window (which could be used as a fifth bedroom), a huge mudroom with built-in storage, access to your oversized double-car garage, as well as a large playroom / rec room. These lower levels provide great flexibility for future uses. Continue using the lowest level as a large playroom, or turn it into an incredible home gym, media room, or the perfect space for poker nights. This wonderful, air-conditioned property sits on a generous 44-foot wide lot with mature trees, is only blocks from multiple schools, and is less than 10 km from the heart of downtown. Opportunities like this don't come very often, make sure you don't miss out. (id:67740)
Property details
Building
| Structure | House |
|---|---|
| Property type | Single Family |
| Ownership | Freehold |
| Style | 5 Level |
| Year built | 1981 |
| Construction | Wood frame |
| Foundation | Poured Concrete |
Interior
| Bedrooms above grade | 3 |
|---|---|
| Bedrooms below grade | 1 |
| Half baths | 1 |
| Above grade finished area | 2,126 square feet |
| Basement | Finished, Full |
| Flooring | Laminate, Carpeted, Vinyl Plank |
| Heating | Forced air |
| Cooling | Central air conditioning |
| Fireplaces | 1 |
| Appliances | Washer, Refrigerator, Water softener, Dishwasher, Oven, Dryer, Microwave Range Hood Combo |
Lot & exterior
| Lot size | 430.00 square meters |
|---|---|
| Lot dimensions | 430.00 |
| Lot features | Closet Organizers |
| Exterior | Brick, Wood siding |
| Fencing | Fence |
| Zoning description | R-C1 |
Parking
| Parking spaces | 4 |
|---|---|
| Parking | Attached Garage, Oversize |
Fees & taxes
| Annual property taxes | $5,512 |
|---|---|
| Tax year | 2026 |
Rooms
| Room | Level | Dimensions |
|---|---|---|
| Foyer | Main level | 7.00 Ft x 6.58 Ft |
| Living room | Main level | 20.58 Ft x 11.83 Ft |
| Dining room | Main level | 14.25 Ft x 9.00 Ft |
| Kitchen | Main level | 16.67 Ft x 13.75 Ft |
| Primary Bedroom | Upper Level | 12.75 Ft x 12.25 Ft |
| 4pc Bathroom | Upper Level | 10.00 Ft x 5.00 Ft |
| Bedroom | Upper Level | 11.42 Ft x 8.75 Ft |
| Bedroom | Upper Level | 11.42 Ft x 8.50 Ft |
| 4pc Bathroom | Upper Level | 8.25 Ft x 5.00 Ft |
| Bedroom | Lower level | 13.67 Ft x 9.83 Ft |
| Family room | Lower level | 17.67 Ft x 13.17 Ft |
| 2pc Bathroom | Lower level | 5.17 Ft x 4.58 Ft |
| Laundry room | Lower level | 11.42 Ft x 7.50 Ft |
| Other | Basement | 152.17 Ft x 8.08 Ft |
| Office | Basement | 13.17 Ft x 10.08 Ft |
| Recreational, Games room | Basement | 22.58 Ft x 17.00 Ft |
| Furnace | Basement | 16.83 Ft x 8.58 Ft |
| Other | Main level | 19.67 Ft x 6.00 Ft |
Location
Map location is approximate. Open larger map
Listing brokerage: CIR Realty

Listing data last updated November 5, 2026 12:31 pm.
Terms of use for MLS® listing content
By using this website and viewing its MLS® listing content you agree to these terms.
REALTOR®, REALTORS®, and the REALTOR® logo are certification marks that are owned by REALTOR® Canada Inc. and licensed exclusively to The Canadian Real Estate Association (CREA). These certification marks identify real estate professionals who are members of CREA and who must abide by CREA’s By-Laws, Rules, and the REALTOR® Code. The MLS® trademark and the MLS® logo are owned by CREA and identify the quality of services provided by real estate professionals who are members of CREA.
The information contained on this site is based in whole or in part on information that is provided by members of The Canadian Real Estate Association (CREA), who are responsible for its accuracy. REALTOR.ca Canada Inc. reproduces and distributes this information as a service for its members and neither CREA nor REALTOR.ca Canada Inc. assumes responsibility for its accuracy
This website is operated by the Berg Estate Team (Tom Berg and Valery Berg), REALTORS® with eXp Realty, members of The Canadian Real Estate Association.
The listing content on this website is protected by copyright and other laws, and is intended solely for the private, non-commercial use by individuals. Any other reproduction, distribution or use of the content, in whole or in part, is specifically forbidden. The prohibited uses include commercial use, “screen scraping”, “database scraping”, and any other activity intended to collect, store, reorganize or manipulate data on the pages produced by or displayed on this website.