
3450 19 Street Southwest
South Calgary, Calgary, Alberta T2T6V7
$309,900
Listed by Century 21 Bamber Realty LTD.
MLS® A2354097
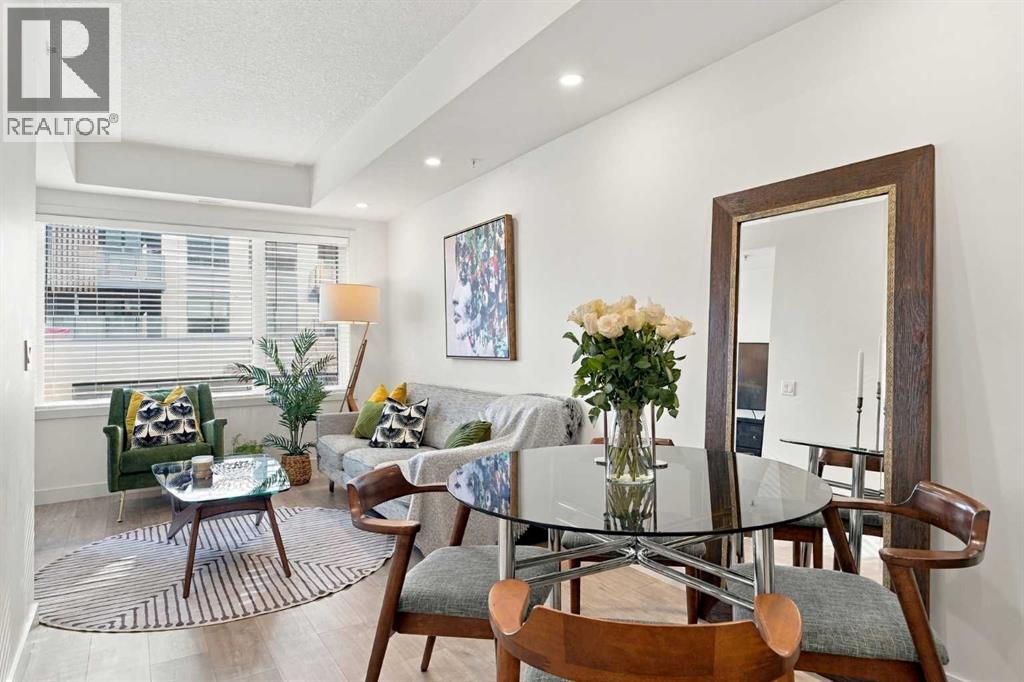
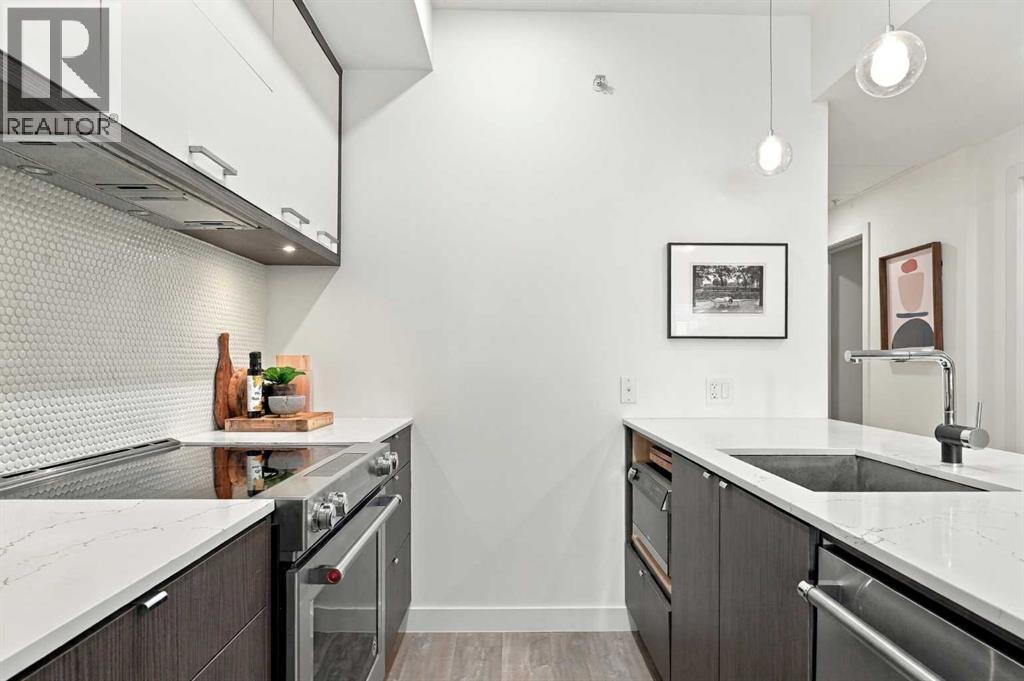
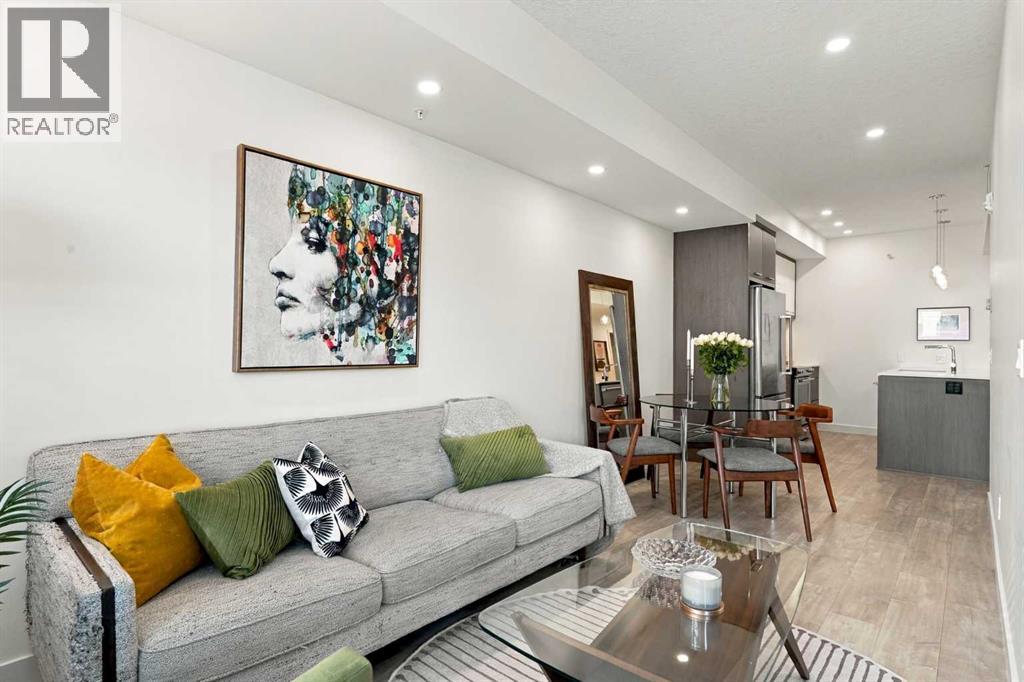
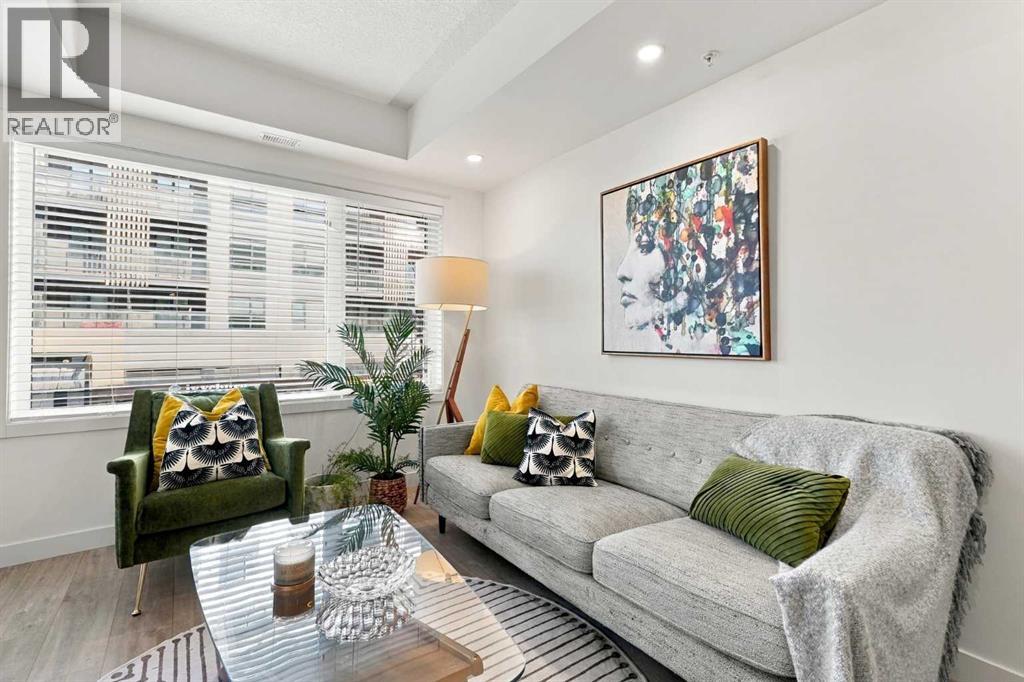
- Bedrooms
- 1
- Bathrooms
- 1
- Living area
- 600 sq ft
- Type
- Apartment
- Built
- 2018
About this property
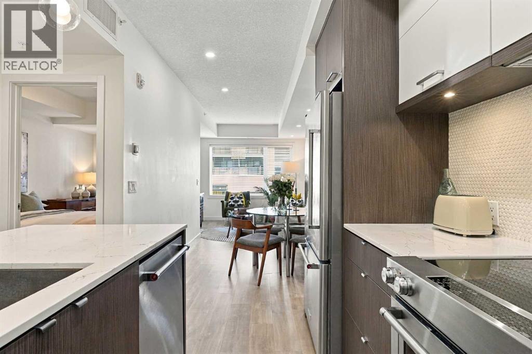
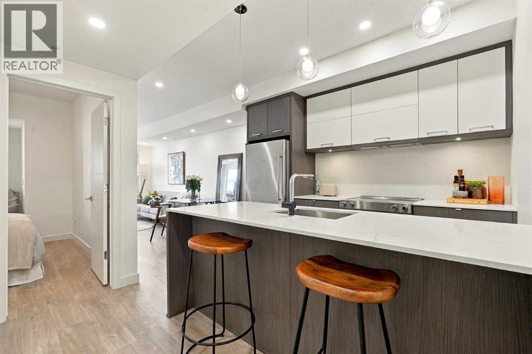
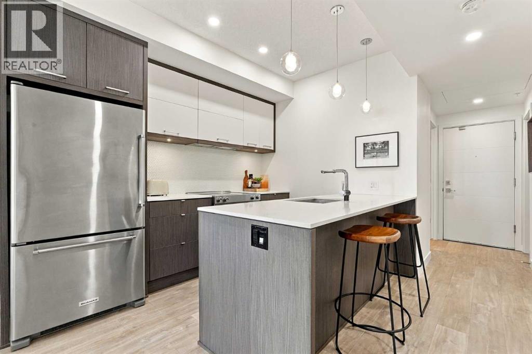
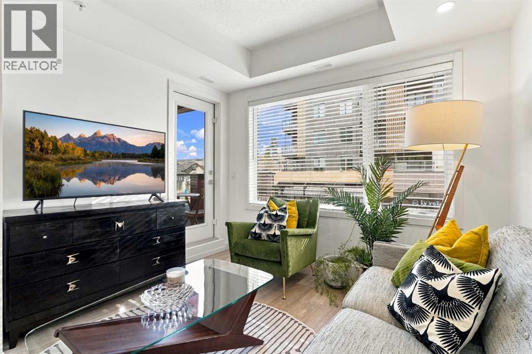
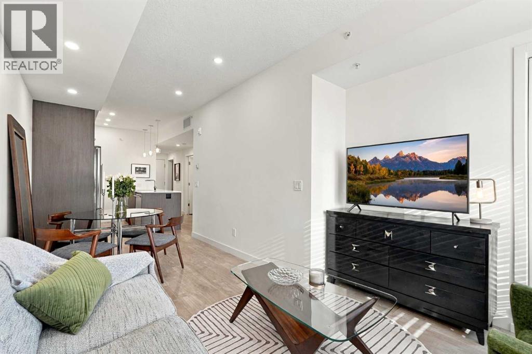
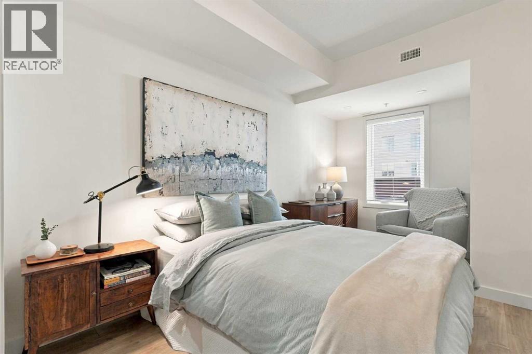
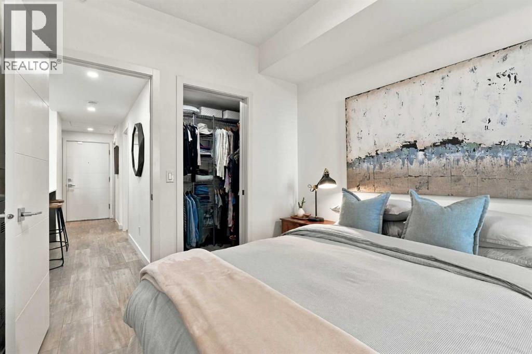
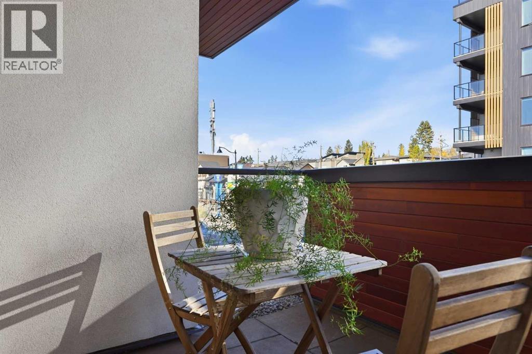
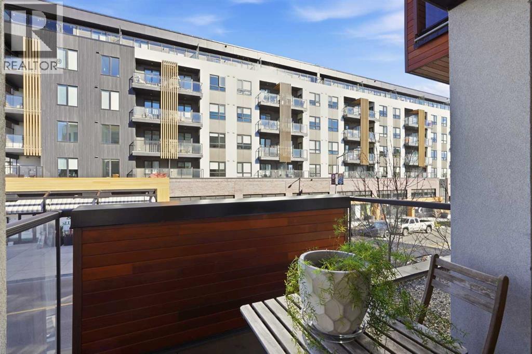
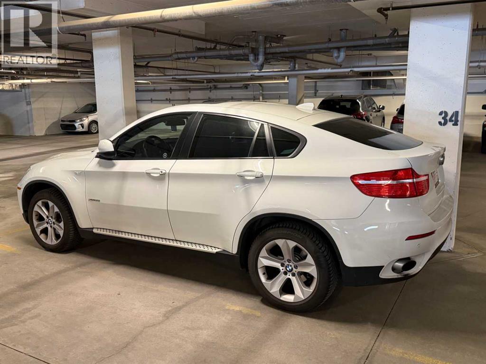
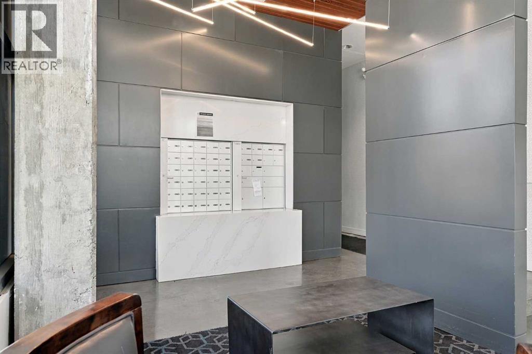
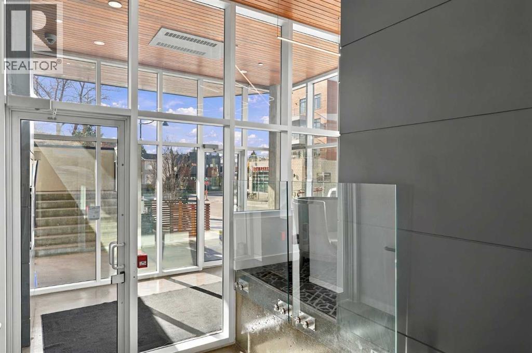
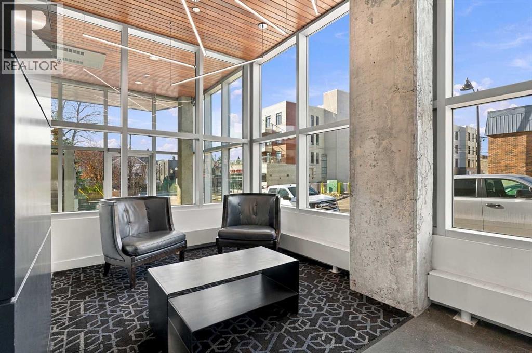
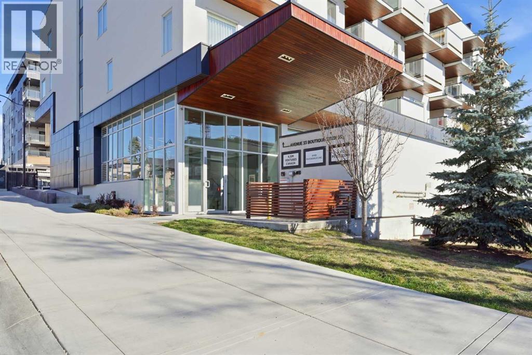
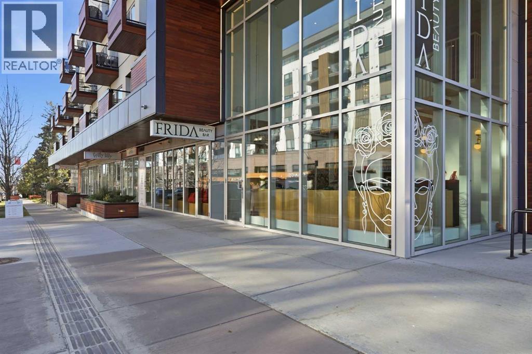
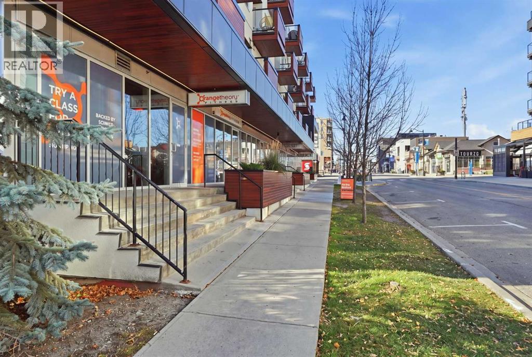
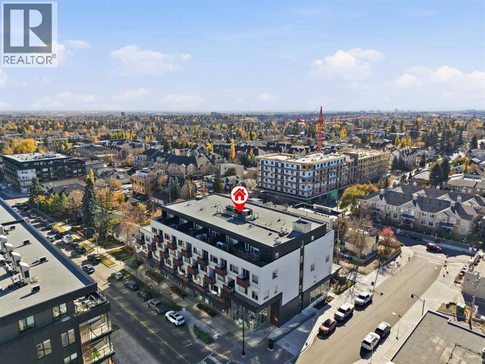
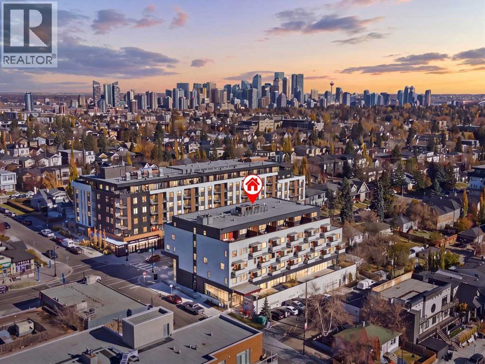
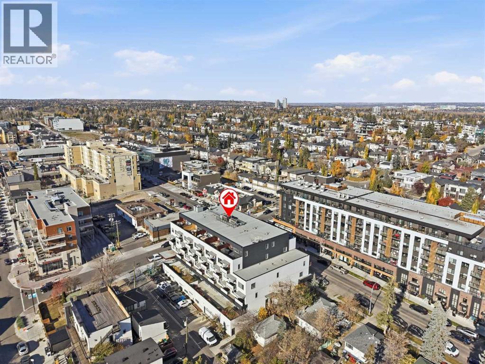
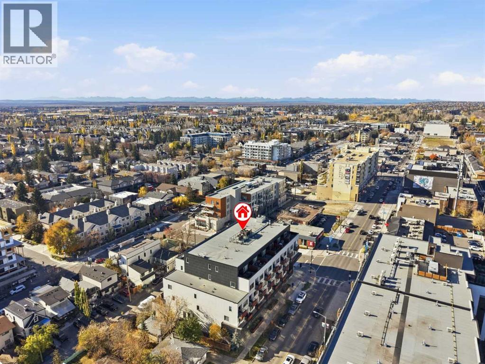
Welcome to Avenue 33 located in the heart of trendy Marda Loop. This 1 bed plus den unit is just one of 36 units in this boutique development. Pride of ownership shines through in this well maintained home. It has been lovingly cared for by its original owner. Did I mention the walk-in closet in the bedroom, and the triple pane windows that create a peaceful retreat from the outside world.. Avenue 33 is one of those buildings where you greet your neighbors in the hall. Primarily owner occupied this property offers the friendly, safe and peaceful location you want to call home. This highly sought after community is affectionately known as one of Calgary's best communities in the City. Beyond your front door, the best of Marda Loop awaits. Stroll to amazing restaurants, charming cafés, unique shops, grocery stores, and the nearby dog park. With convenient transit connections to the city center, getting around is effortless. And when the mountains are calling, your vehicle will be waiting in the comfort of the heated underground garage, ready for your next weekend adventure.A welcoming community, an unbeatable location, and a home that’s been truly loved. Avenue 33 offers the perfect blend of urban convenience, neighborhood charm, and peaceful living in one of Calgary’s most sought-after communities. Come discover why Marda Loop is such a wonderful place to call home! (id:67740)
Property details
Building
| Structure | Apartment |
|---|---|
| Property type | Single Family |
| Ownership | Condo/Strata |
| Year built | 2018 |
| Storeys | 4 |
| Construction | Poured concrete |
Interior
| Bedrooms above grade | 1 |
|---|---|
| Bedrooms below grade | 0 |
| Half baths | 0 |
| Above grade finished area | 600 square feet |
| Flooring | Laminate, Ceramic Tile |
| Heating | Forced air, Natural gas |
| Cooling | Central air conditioning |
| Appliances | Refrigerator, Range – Electric, Dishwasher, Microwave, Hood Fan, Window Coverings, Washer/Dryer Stack-Up |
Lot & exterior
| Lot features | No Smoking Home, Parking |
|---|---|
| Exterior | Concrete, Stucco, Aluminum siding |
| Community features | Pets Allowed With Restrictions |
| Zoning description | DC |
Parking
| Parking spaces | 1 |
|---|---|
| Parking | Garage, Underground, Heated Garage |
Fees & taxes
| Annual property taxes | $2,101 |
|---|---|
| Tax year | 2026 |
| Condo / HOA fee | $503 |
| Fee frequency | Monthly |
| Fee includes | Common Area Maintenance, Property Management, Heat, Water, Insurance, Parking, Reserve Fund Contributions, Sewer |
Rooms
| Room | Level | Dimensions |
|---|---|---|
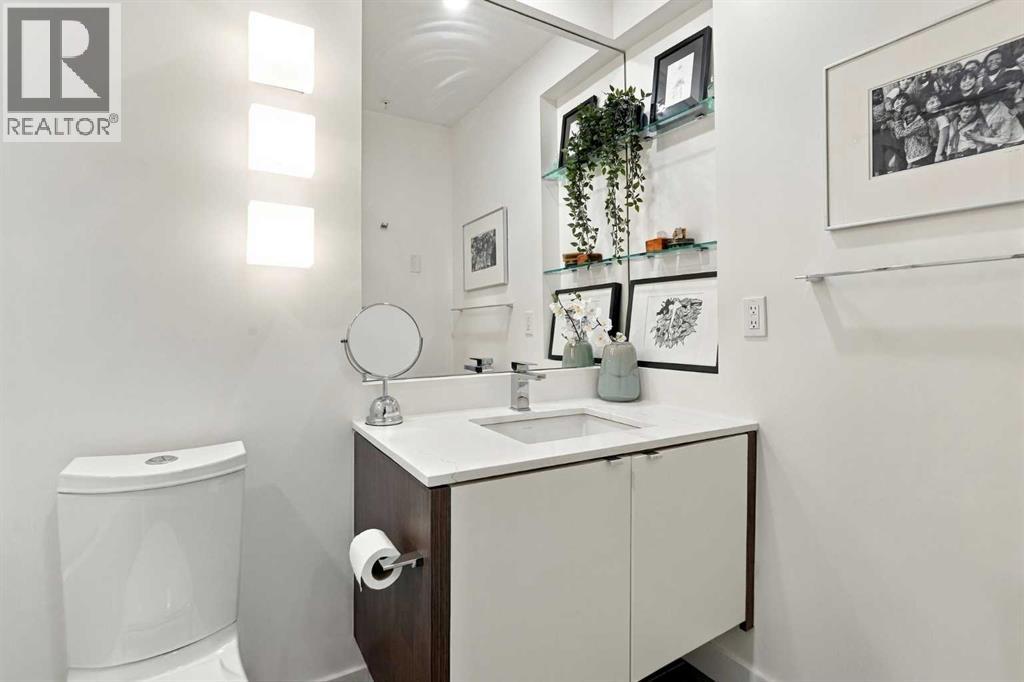
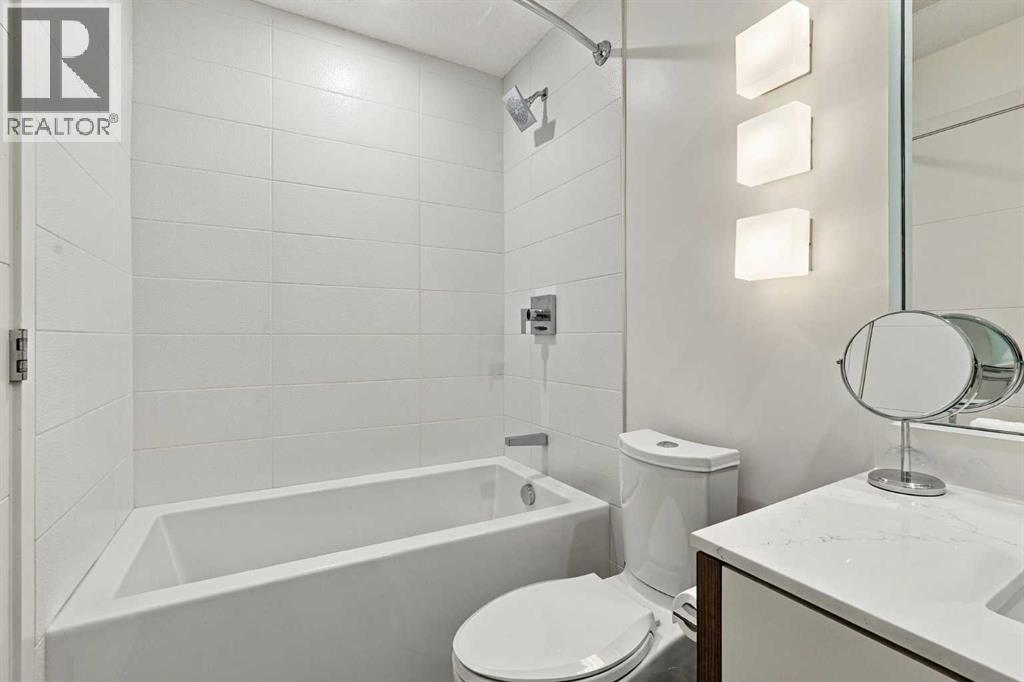
| 4pc Bathroom | Main level | 8.50 Ft x 5.08 Ft |
| Bedroom | Main level | 14.33 Ft x 8.92 Ft |
| Dining room | Main level | 8.42 Ft x 8.08 Ft |
| Kitchen | Main level | 10.50 Ft x 10.25 Ft |
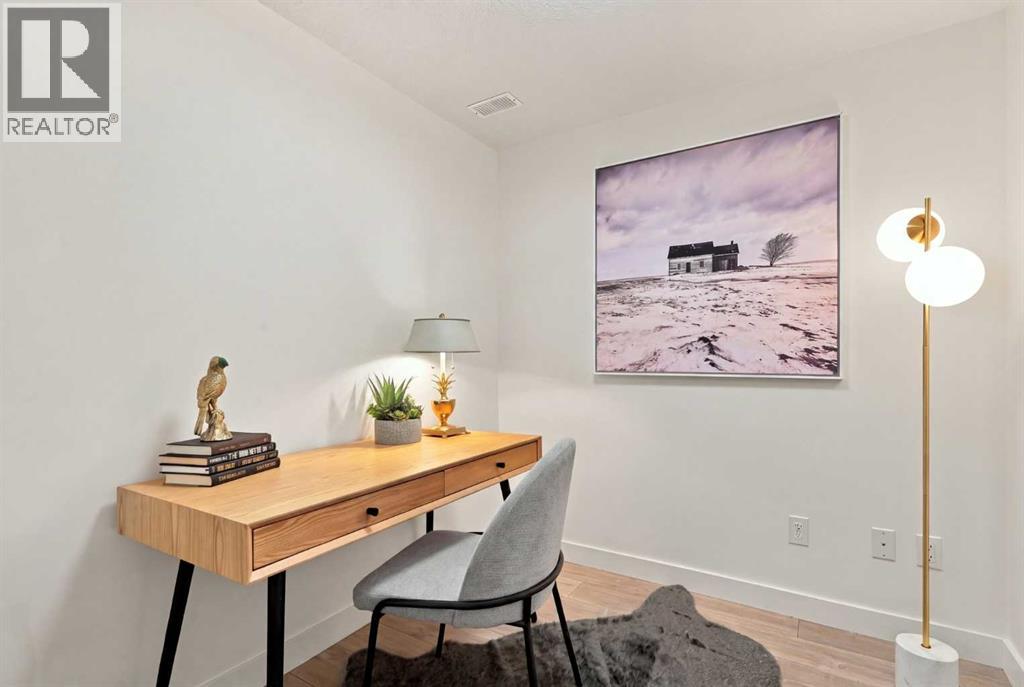
| Den | Main level | 6.92 Ft x 7.67 Ft |
Location
Map location is approximate. Open larger map
Listing brokerage: Century 21 Bamber Realty LTD.

Listing data last updated November 6, 2026 12:31 pm.
Terms of use for MLS® listing content
By using this website and viewing its MLS® listing content you agree to these terms.
REALTOR®, REALTORS®, and the REALTOR® logo are certification marks that are owned by REALTOR® Canada Inc. and licensed exclusively to The Canadian Real Estate Association (CREA). These certification marks identify real estate professionals who are members of CREA and who must abide by CREA’s By-Laws, Rules, and the REALTOR® Code. The MLS® trademark and the MLS® logo are owned by CREA and identify the quality of services provided by real estate professionals who are members of CREA.
The information contained on this site is based in whole or in part on information that is provided by members of The Canadian Real Estate Association (CREA), who are responsible for its accuracy. REALTOR.ca Canada Inc. reproduces and distributes this information as a service for its members and neither CREA nor REALTOR.ca Canada Inc. assumes responsibility for its accuracy
This website is operated by the Berg Estate Team (Tom Berg and Valery Berg), REALTORS® with eXp Realty, members of The Canadian Real Estate Association.
The listing content on this website is protected by copyright and other laws, and is intended solely for the private, non-commercial use by individuals. Any other reproduction, distribution or use of the content, in whole or in part, is specifically forbidden. The prohibited uses include commercial use, “screen scraping”, “database scraping”, and any other activity intended to collect, store, reorganize or manipulate data on the pages produced by or displayed on this website.