
485 Big Springs Drive Southeast
Big Springs, Airdrie, Alberta T4A1A3
$549,900
Listed by 2% Realty
MLS® A2354006
- Bedrooms
- 4
- Bathrooms
- 3 + 1 half
- Living area
- 1,509 sq ft
- Type
- House
- Built
- 1979
About this property
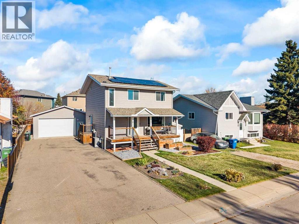
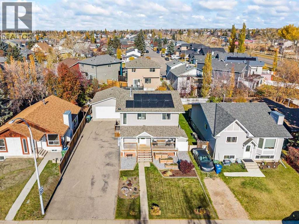
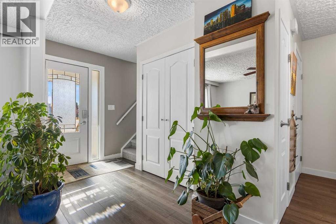
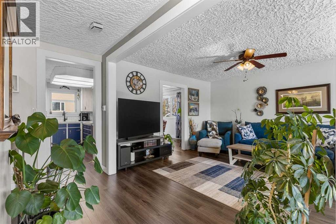
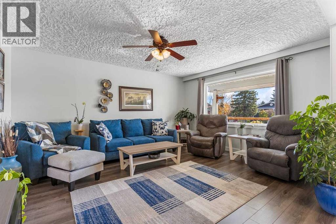
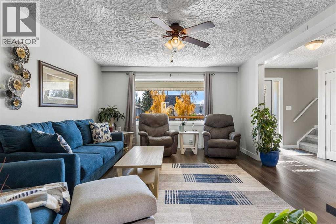
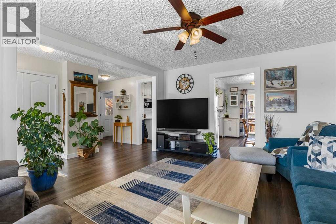
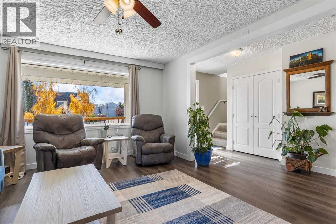
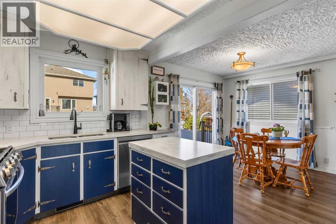
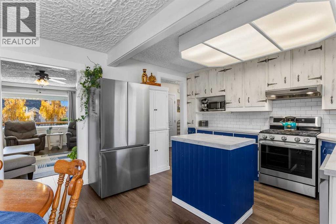
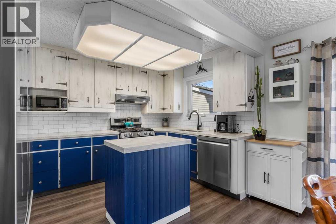
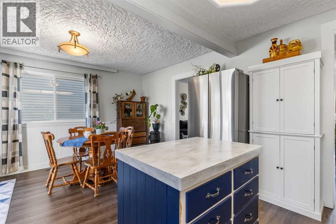
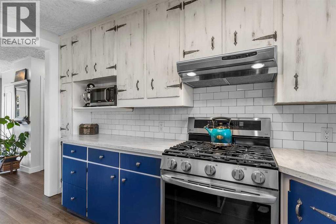
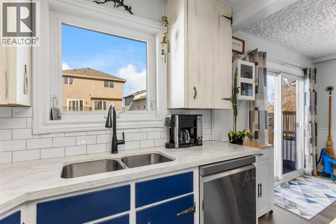
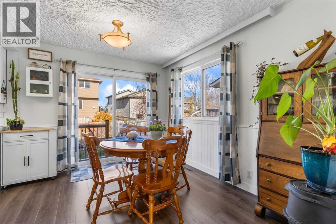
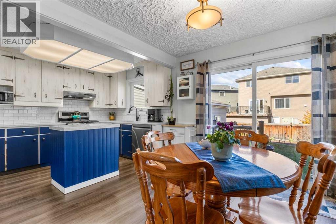
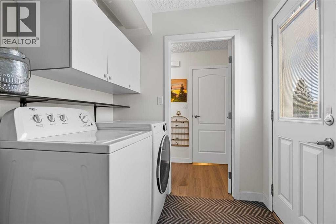
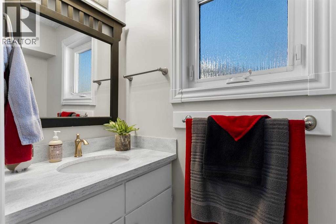
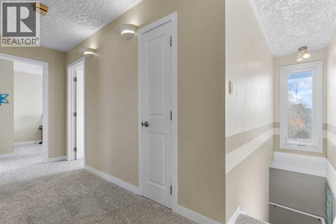
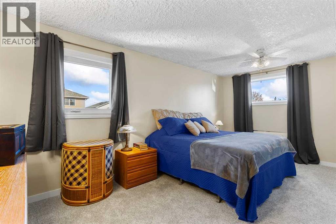
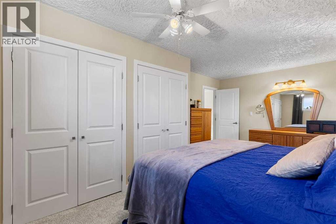
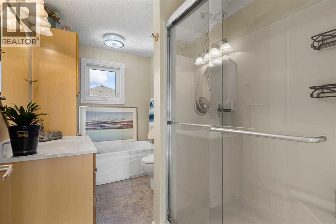
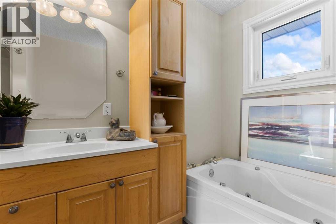
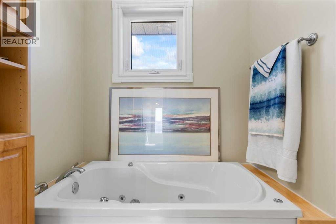
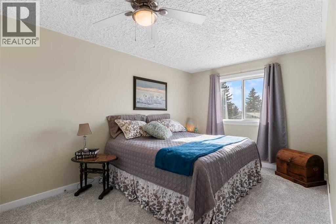
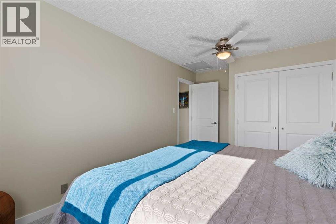
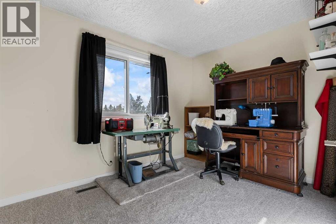
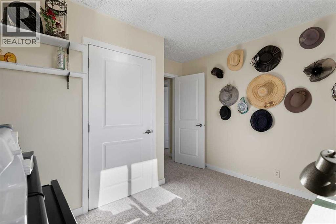
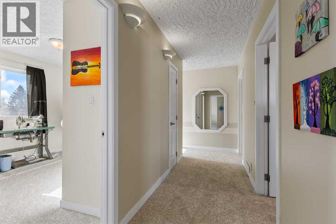
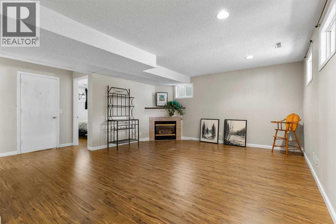
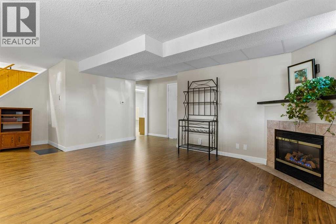
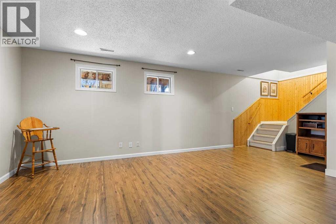
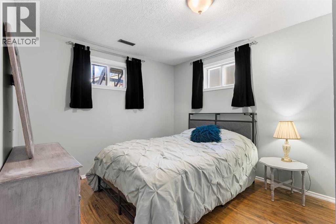
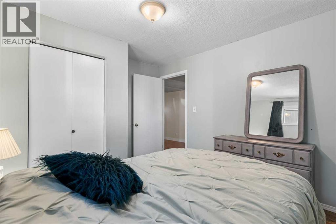
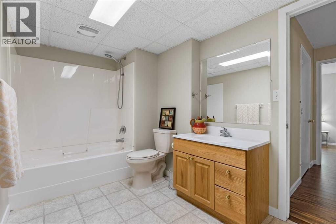
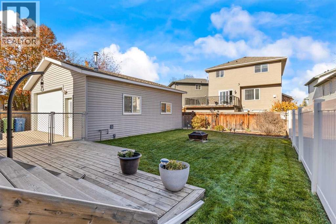
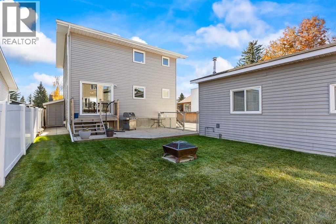
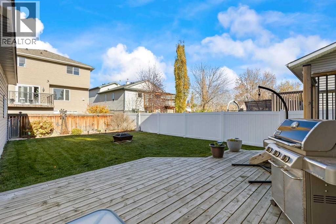
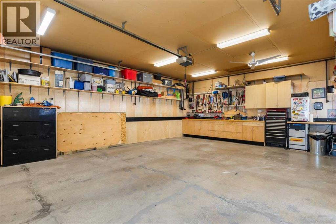
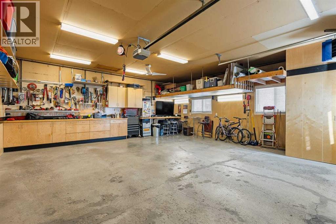
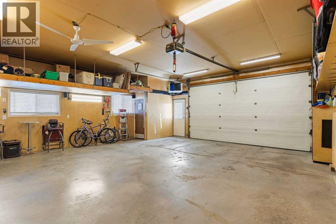
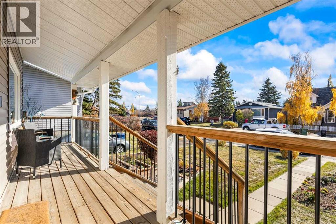
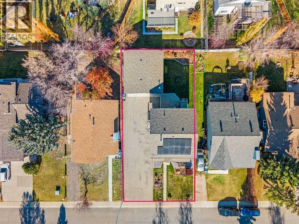
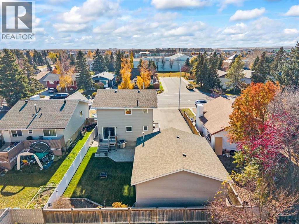
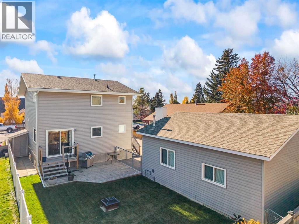
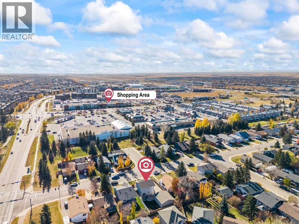
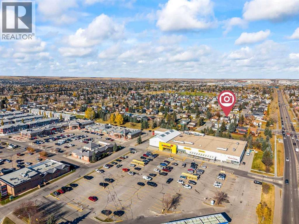
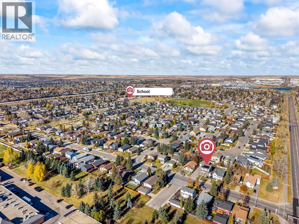
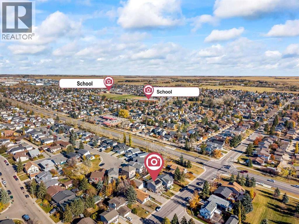
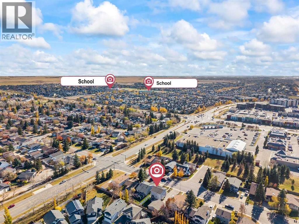
BEAUTIFULLY MAINTAINED with QUALITY UPGRADES – OVERSIZED HEATED GARAGE/SHOP (28X26) – NEWER KITCHEN APPLIANCES, HOT WATER TANK, FURNACE AND A/C – BRAND NEW CARPET – SOLAR PANELS – 4 BEDROOMS – 3 BATHROOMS – 2,250 SQ. FT. DEVELOPED – RV PARKING – WALKING DISTANCE TO GENESIS PLACE, EAST LAKE PATHS, SCHOOLS, SHOPPING AND RESTAURANTS – if you’ve been searching for a Big Springs home with an incredible workspace, energy-saving solar panels, room for your toys, and space for the whole family, this property deserves a closer look. Solar panels, upgraded insulation, and newer mechanical systems improve energy efficiency and help reduce utility costs. The oversized heated double 26x28ft garage/shop is a standout feature, fitting 3 average-sized cars in a pinch and offering a 9’ overhead door, 10’ ceilings, 220V wiring, Reznor heater, mezzanine storage, electrical outlets along every wall, and compressed air plumbing with eight air outlets—ideal for hobbyists, mechanics, or extra workspace. Offering 2,250 sq. ft. of developed living space, this move-in-ready home has been lovingly maintained by its long-time owners. Outside, you’ll find a welcoming front verandah, paved asphalt driveway, extensive parking, and plenty of RV storage. The fenced yard features a spacious deck, fire pit, mature landscaping, raised garden beds, and storage shed. Inside, the bright main floor offers luxury vinyl plank flooring throughout, fresh paint, updated interior doors, elegant wainscoting, and a functional layout. The refreshed kitchen features whitewashed cabinetry with custom hardware, Corian countertops, two-year-old stainless steel appliances, a gas stove, and versatile island. The main floor laundry room provides side yard access and gas and electric dryer hookups. Comfort and efficiency are enhanced by a three-year-old furnace, hot water tank, and central air conditioning system. The furnace, ductwork, and air conditioning were professionally serviced in September. Additional updates in clude newer shingles, updated windows and siding, and upgraded insulated wrap beneath the siding. Upstairs are three generous bedrooms with brand-new carpeting, including an oversized primary bedroom with double closets, plus a full family bathroom. The fully developed basement offers a large recreation and family room with a cozy gas fireplace, spacious fourth bedroom, full 4-piece bathroom, and abundant storage. Laminate flooring over a Dri-core subfloor system adds warmth and helps protect against moisture. Conveniently located within walking distance of schools, shopping, parks, Genesis Place Recreation Centre, East Lake walking paths, and everyday amenities, with quick access out of town for commuters. With extensive updates, solar panels, incredible parking, RV storage, and an exceptional heated garage/shop, this property offers an outstanding combination of space, functionality, and value. (id:67740)
Property details
Building
| Structure | House |
|---|---|
| Property type | Single Family |
| Ownership | Freehold |
| Year built | 1979 |
| Storeys | 2 |
| Construction | Wood frame |
Interior
| Bedrooms above grade | 3 |
|---|---|
| Bedrooms below grade | 1 |
| Half baths | 1 |
| Above grade finished area | 1,509 square feet |
| Basement | Finished, Full |
| Flooring | Carpeted, Other, Vinyl Plank |
| Heating | Forced air, Natural gas |
| Cooling | Central air conditioning |
| Fireplaces | 1 |
| Appliances | Refrigerator, Gas stove(s), Dishwasher, Microwave, Hood Fan, Garage door opener, Washer & Dryer |
Lot & exterior
| Lot size | 511.00 square meters |
|---|---|
| Lot dimensions | 511.00 |
| Lot features | See remarks, Other |
| Exterior | Vinyl siding |
| Fencing | Fence |
| Community features | Fishing |
| Zoning description | R1 |
Parking
| Parking spaces | 6 |
|---|---|
| Parking | Detached Garage, Garage, Oversize, See Remarks, Heated Garage |
Fees & taxes
| Annual property taxes | $3,091 |
|---|---|
| Tax year | 2026 |
Rooms
| Room | Level | Dimensions |
|---|---|---|
| Living room | Main level | 15.42 Ft x 13.17 Ft |
| Kitchen | Main level | 11.75 Ft x 9.92 Ft |
| Dining room | Main level | 11.75 Ft x 8.33 Ft |
| 2pc Bathroom | Main level | .00 Ft x .00 Ft |
| Primary Bedroom | Upper Level | 11.42 Ft x 18.08 Ft |
| 4pc Bathroom | Upper Level | .00 Ft x .00 Ft |
| Bedroom | Upper Level | 15.83 Ft x 9.67 Ft |
| Bedroom | Upper Level | 10.92 Ft x 11.58 Ft |
| Recreational, Games room | Basement | 18.83 Ft x 21.58 Ft |
| Bedroom | Basement | 11.83 Ft x 9.58 Ft |
| 4pc Bathroom | Basement | .00 Ft x .00 Ft |
| Storage | Basement | .00 Ft x .00 Ft |
| Furnace | Basement | .00 Ft x .00 Ft |
Location
Map location is approximate. Open larger map
Listing brokerage: 2% Realty

Listing data last updated November 4, 2026 3:48 pm.
Terms of use for MLS® listing content
By using this website and viewing its MLS® listing content you agree to these terms.
REALTOR®, REALTORS®, and the REALTOR® logo are certification marks that are owned by REALTOR® Canada Inc. and licensed exclusively to The Canadian Real Estate Association (CREA). These certification marks identify real estate professionals who are members of CREA and who must abide by CREA’s By-Laws, Rules, and the REALTOR® Code. The MLS® trademark and the MLS® logo are owned by CREA and identify the quality of services provided by real estate professionals who are members of CREA.
The information contained on this site is based in whole or in part on information that is provided by members of The Canadian Real Estate Association (CREA), who are responsible for its accuracy. REALTOR.ca Canada Inc. reproduces and distributes this information as a service for its members and neither CREA nor REALTOR.ca Canada Inc. assumes responsibility for its accuracy
This website is operated by the Berg Estate Team (Tom Berg and Valery Berg), REALTORS® with eXp Realty, members of The Canadian Real Estate Association.
The listing content on this website is protected by copyright and other laws, and is intended solely for the private, non-commercial use by individuals. Any other reproduction, distribution or use of the content, in whole or in part, is specifically forbidden. The prohibited uses include commercial use, “screen scraping”, “database scraping”, and any other activity intended to collect, store, reorganize or manipulate data on the pages produced by or displayed on this website.