
1031 19 Avenue Southeast
Ramsay, Calgary, Alberta T2G1M1
$928,900
Listed by TREC The Real Estate Company
MLS® A2353449

- Bedrooms
- 4
- Bathrooms
- 4 + 1 half
- Living area
- 1,588 sq ft
- Type
- House
- Built
- 2006
About this property
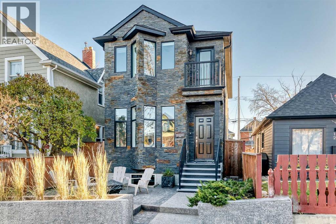
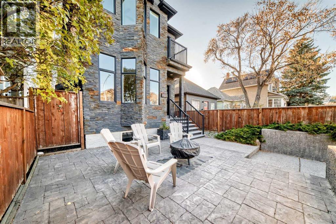
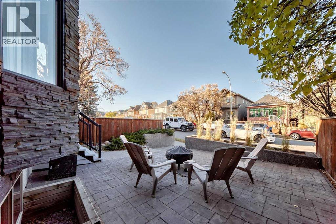
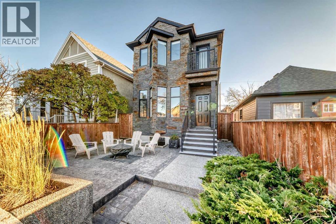
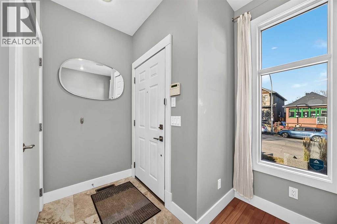
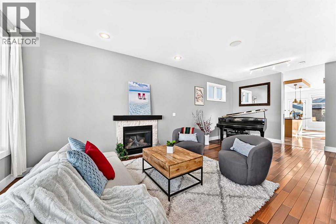
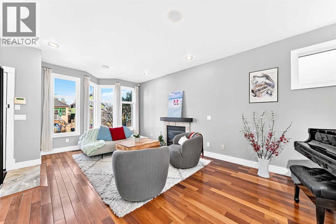
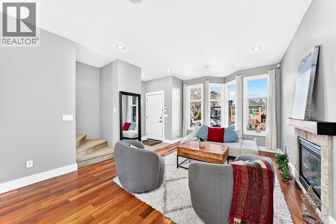
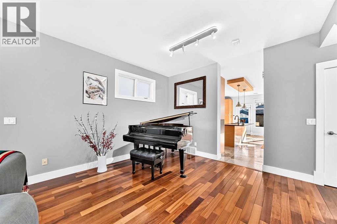
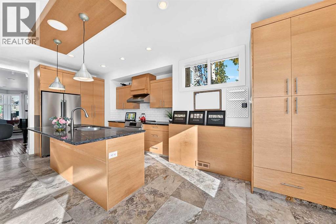
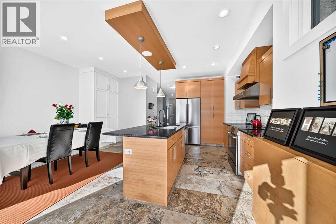
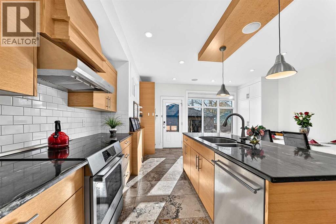
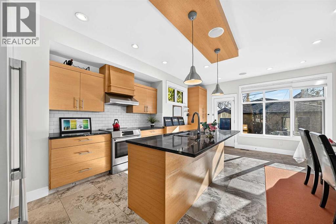
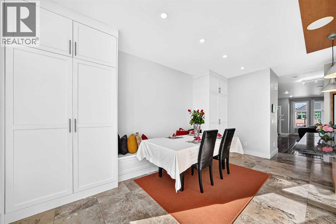
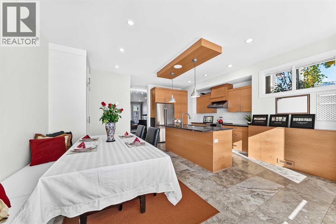
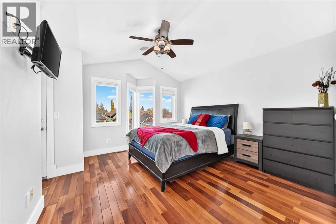
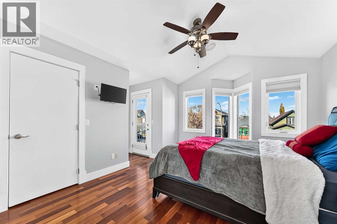
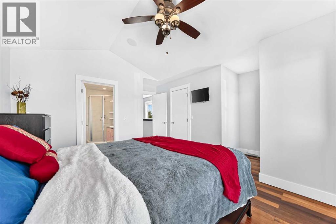
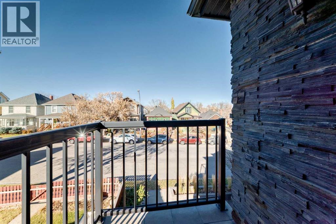
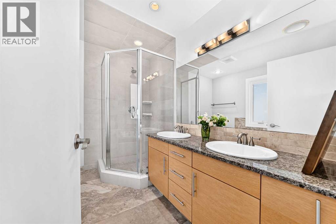
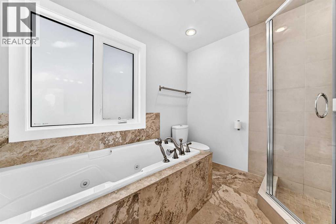
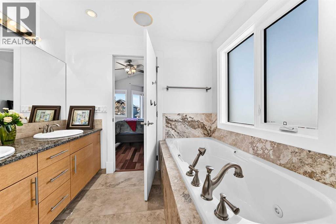
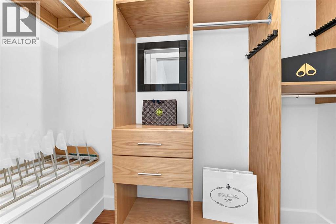
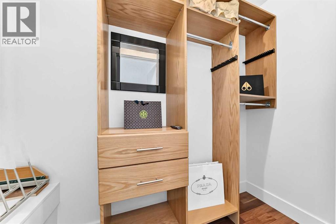
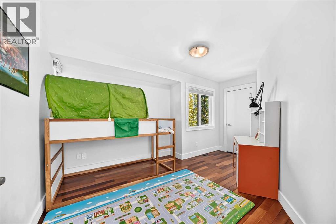
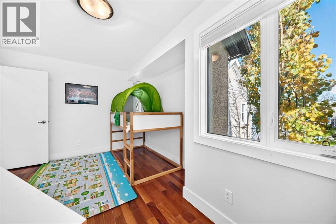
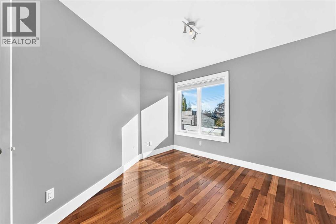
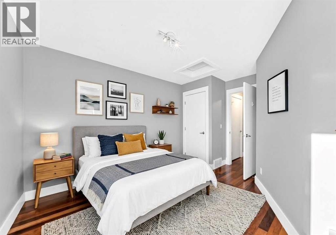
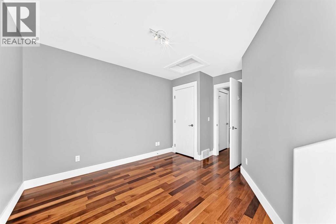
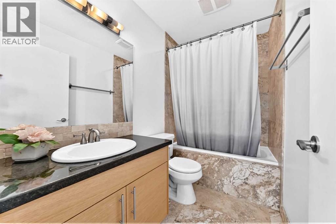
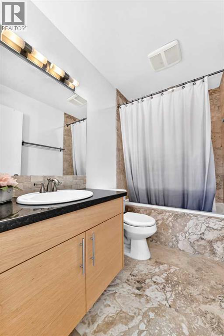
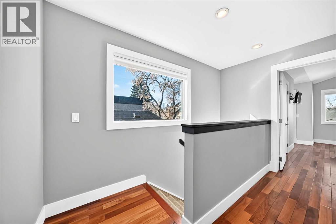
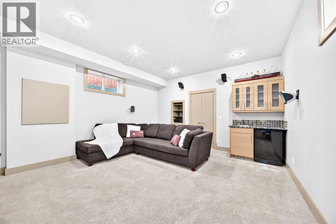
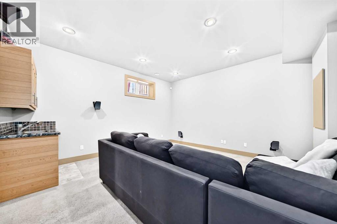
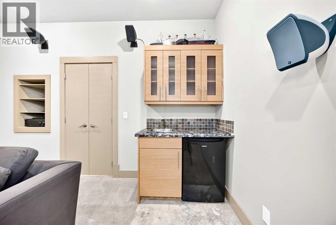
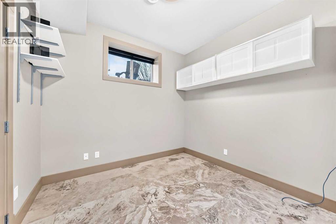
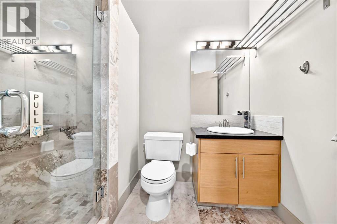
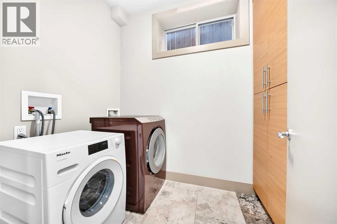
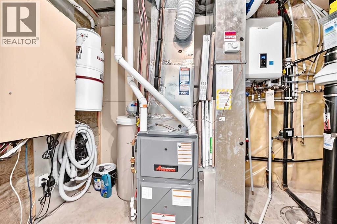
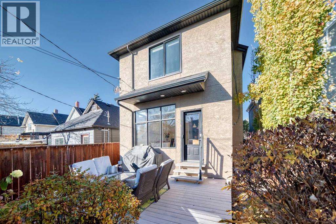
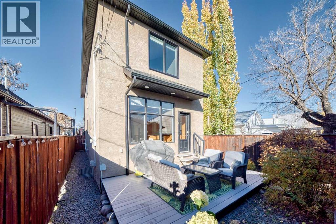
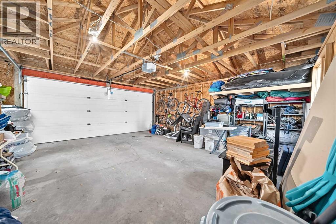
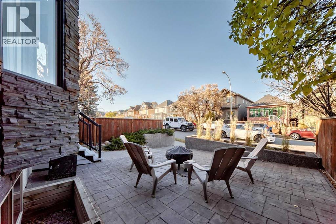
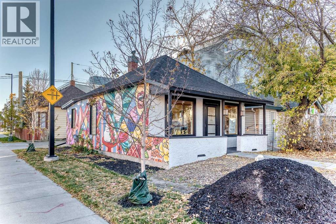
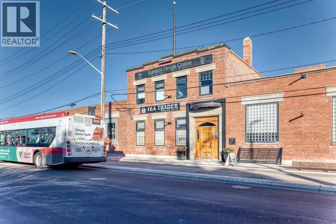
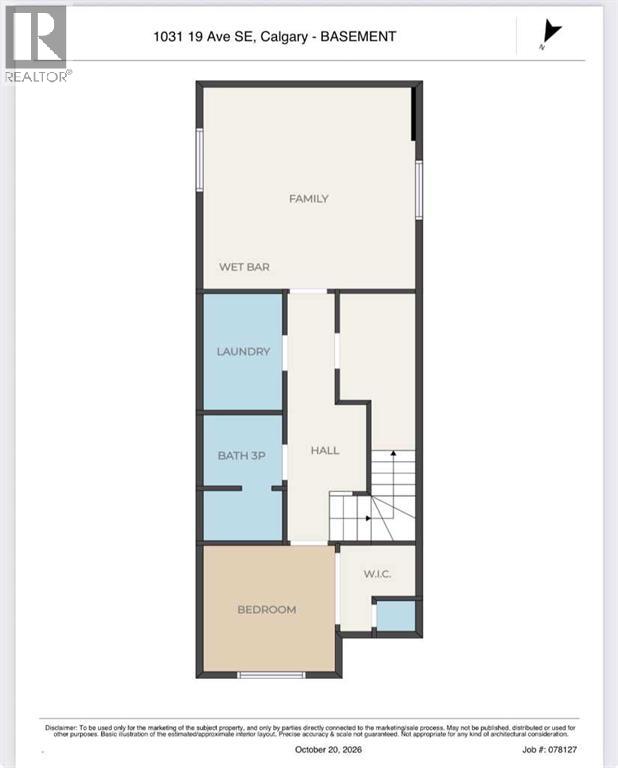
WELCOME TO HISTORIC RAMSAY – INNER-CITY LIVING AT ITS BEST! This beautifully maintained home offers exceptional comfort, thoughtful upgrades, and an unbeatable location just minutes from downtown!Offering over 2,200 sq. ft. of total developed living space!The bright, open-concept main floor features a spacious kitchen with a large island, abundant storage, elegant limestone tile flooring, and a generous dining area perfect for entertaining. Upstairs offers 3 bedrooms, including a spacious primary retreat, 5-piece ensuite with a lovely balcony for your morning coffee. 2 more well sized bedroom with another full bath finished the upper level.The fully developed basement boasts EXTRA-HIGH CEILINGS, IN-FLOOR HEATING, a dedicated theatre room, an additional bedroom, and a 3-piece bathroom with steam shower.IMPRESSIVE FEATURES: Double garage, CENTRAL A/C, water softener, some recently replaced high-efficiency Lux windows, enjoy your own personal spa experience at home with your own steam shower and jet-tub, wired internet throughout (ideal for working from home!), Google Nest-connected smoke and carbon monoxide detectors, built-in speakers, newer Navien tankless water heater, and premium Miele washer/dryer.LOVE THE LOCATION! Just a short stroll to Inglewood's trendy cafés, restaurants, boutique shops, and local breweries, and only a few blocks from the future CTrain station. Enjoy easy access to scenic river pathways for walking and cycling, with downtown only minutes away.WHY COMPROMISE ON LOCATION OR COMFORT WHEN YOU CAN HAVE BOTH? Come experience the charm of Ramsay and discover everything this wonderful home has to offer. BOOK YOUR PRIVATE SHOWING TODAY! (id:67740)
Property details
Building
| Structure | House |
|---|---|
| Property type | Single Family |
| Ownership | Freehold |
| Year built | 2006 |
| Storeys | 2 |
| Construction | Wood frame |
| Foundation | Poured Concrete |
Interior
| Bedrooms above grade | 3 |
|---|---|
| Bedrooms below grade | 1 |
| Half baths | 1 |
| Above grade finished area | 1,588 square feet |
| Basement | Finished, Full |
| Flooring | Hardwood, Carpeted, Stone |
| Heating | Forced air |
| Cooling | Central air conditioning |
| Fireplaces | 1 |
| Appliances | Washer, Refrigerator, Dishwasher, Dryer, Hood Fan, Window Coverings, Cooktop – Induction |
Lot & exterior
| Lot size | 257.00 square meters |
|---|---|
| Lot dimensions | 257.00 |
| Lot features | Back lane, Closet Organizers, No Smoking Home |
| Fencing | Fence |
| Zoning description | R-C2 |
Parking
| Parking spaces | 2 |
|---|---|
| Parking | Detached Garage |
Fees & taxes
| Annual property taxes | $6,001 |
|---|---|
| Tax year | 2026 |
Rooms
| Room | Level | Dimensions |
|---|---|---|
| Kitchen | Main level | 20.33 Ft x 9.17 Ft |
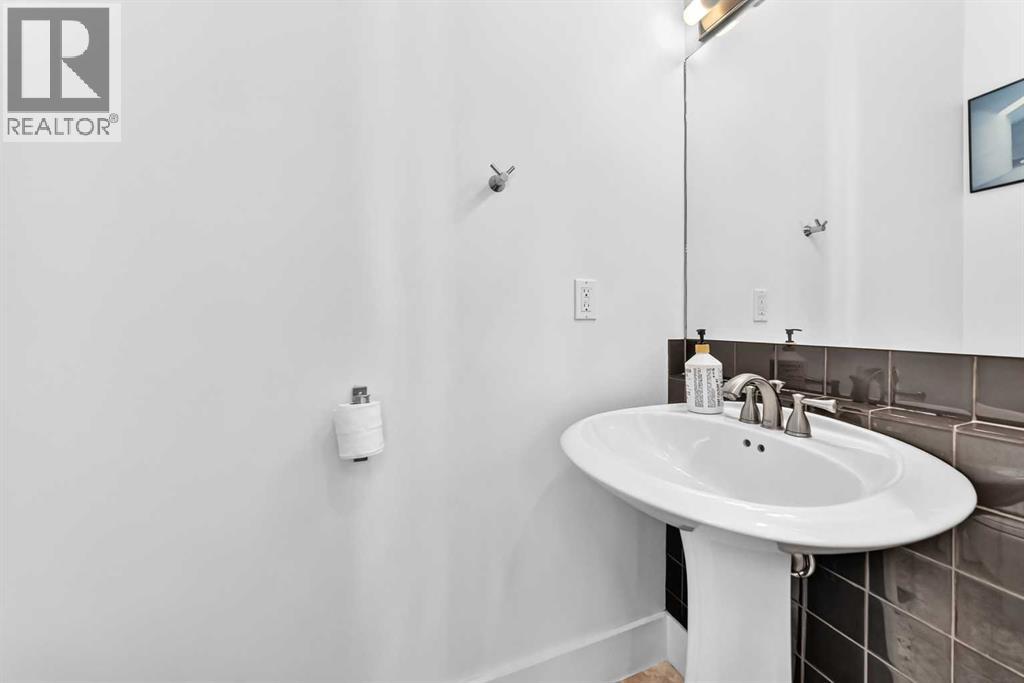
| 2pc Bathroom | Main level | 5.92 Ft x 6.00 Ft |
| Other | Main level | 4.08 Ft x 5.00 Ft |
| Living room | Main level | 24.67 Ft x 12.25 Ft |
| Dining room | Main level | 17.25 Ft x 8.92 Ft |
| Other | Second level | 8.92 Ft x 3.33 Ft |
| Primary Bedroom | Second level | 13.00 Ft x 12.25 Ft |
| 4pc Bathroom | Second level | 4.92 Ft x 8.67 Ft |
| Bedroom | Second level | 10.83 Ft x 11.00 Ft |
| Bedroom | Second level | 14.58 Ft x 10.33 Ft |
| 5pc Bathroom | Second level | 9.08 Ft x 8.58 Ft |
| Bedroom | Lower level | 8.75 Ft x 9.75 Ft |
| 3pc Bathroom | Lower level | 5.42 Ft x 9.75 Ft |
| Family room | Lower level | 15.42 Ft x 14.92 Ft |
Location
Map location is approximate. Open larger map
Listing brokerage: TREC The Real Estate Company

Listing data last updated November 6, 2026 11:31 am.
Terms of use for MLS® listing content
By using this website and viewing its MLS® listing content you agree to these terms.
REALTOR®, REALTORS®, and the REALTOR® logo are certification marks that are owned by REALTOR® Canada Inc. and licensed exclusively to The Canadian Real Estate Association (CREA). These certification marks identify real estate professionals who are members of CREA and who must abide by CREA’s By-Laws, Rules, and the REALTOR® Code. The MLS® trademark and the MLS® logo are owned by CREA and identify the quality of services provided by real estate professionals who are members of CREA.
The information contained on this site is based in whole or in part on information that is provided by members of The Canadian Real Estate Association (CREA), who are responsible for its accuracy. REALTOR.ca Canada Inc. reproduces and distributes this information as a service for its members and neither CREA nor REALTOR.ca Canada Inc. assumes responsibility for its accuracy
This website is operated by the Berg Estate Team (Tom Berg and Valery Berg), REALTORS® with eXp Realty, members of The Canadian Real Estate Association.
The listing content on this website is protected by copyright and other laws, and is intended solely for the private, non-commercial use by individuals. Any other reproduction, distribution or use of the content, in whole or in part, is specifically forbidden. The prohibited uses include commercial use, “screen scraping”, “database scraping”, and any other activity intended to collect, store, reorganize or manipulate data on the pages produced by or displayed on this website.