
476 CHINOOK GATE SQUARE Street Southwest
Chinook Gate, Airdrie, Alberta T4B4V9
$635,000
Listed by REAL BROKER
MLS® A2353990
- Bedrooms
- 3
- Bathrooms
- 3 + 1 half
- Living area
- 1,752 sq ft
- Type
- House
- Built
- 2021
About this property
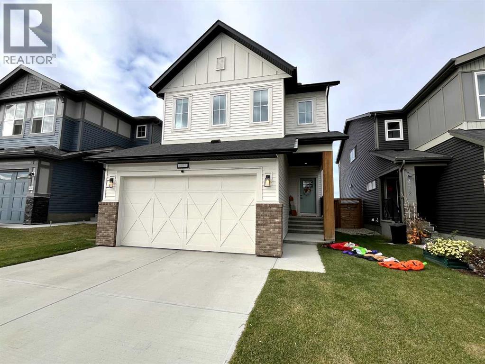
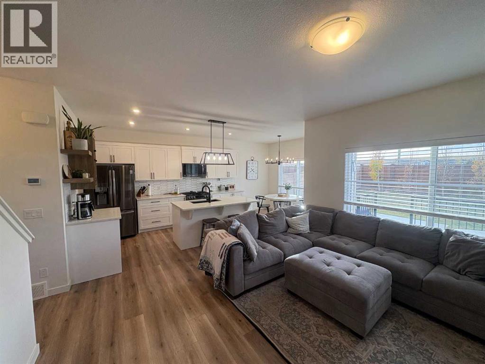
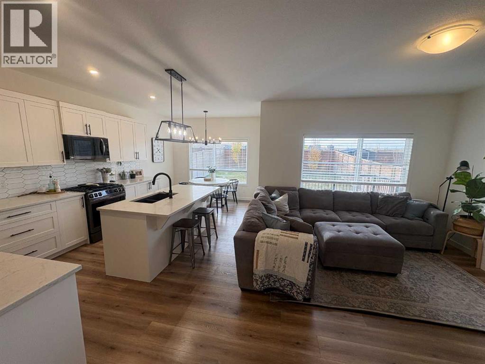
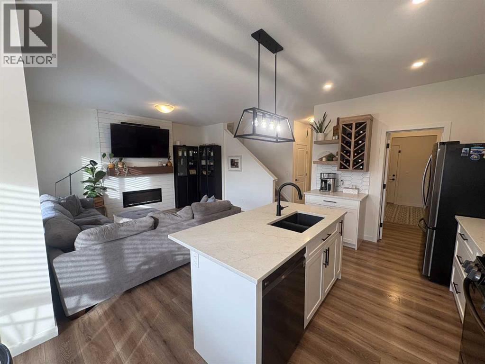
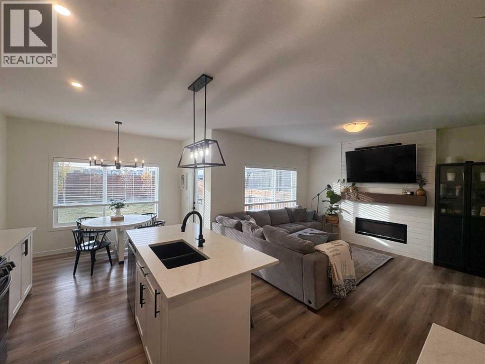
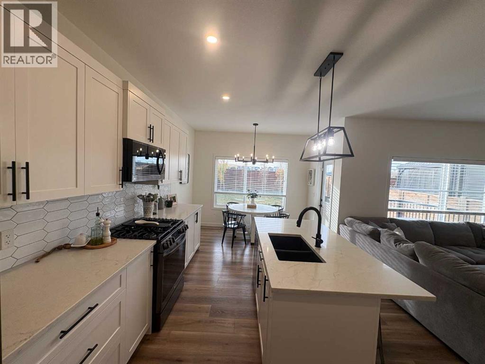
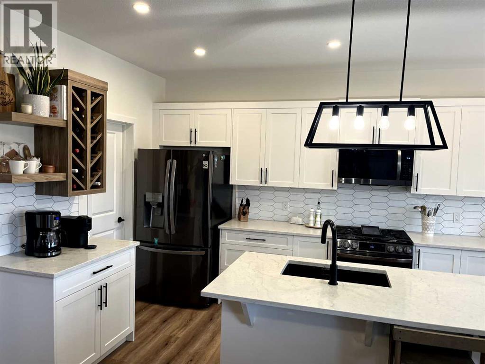
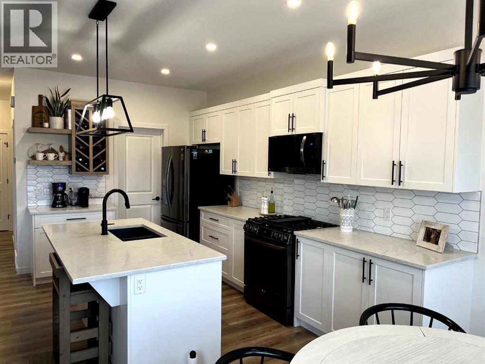
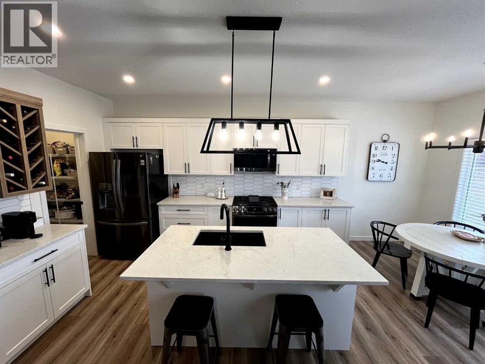
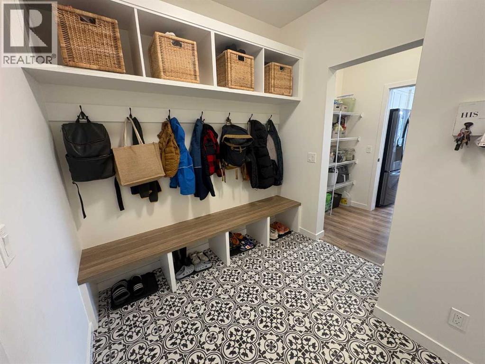
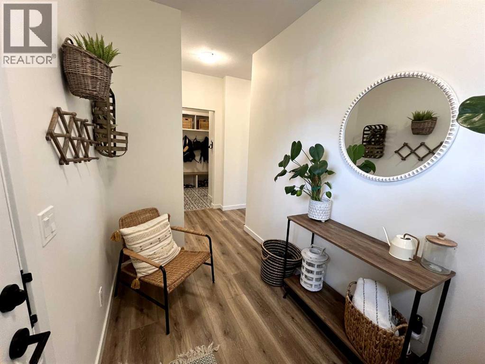
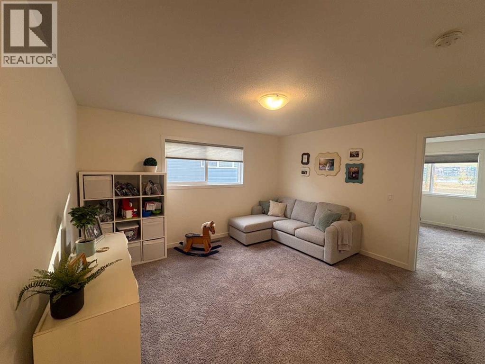
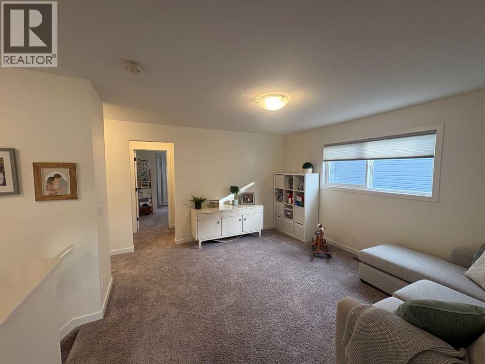
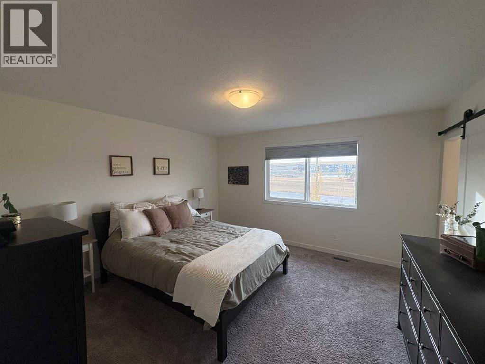
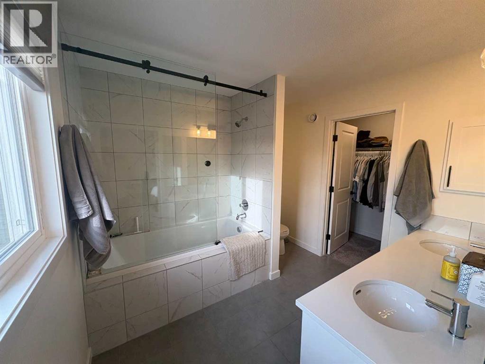
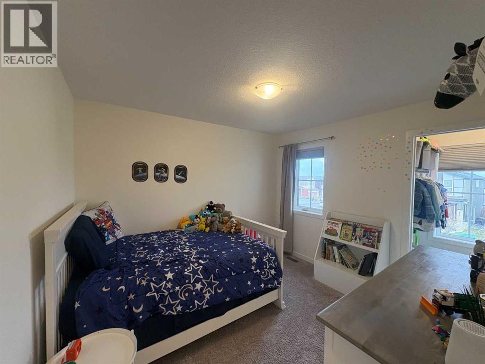
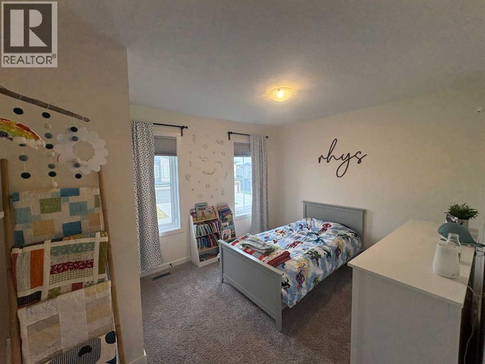
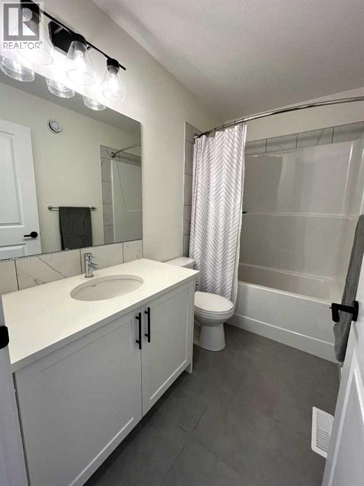
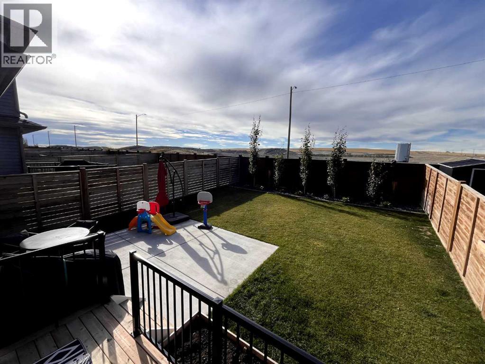
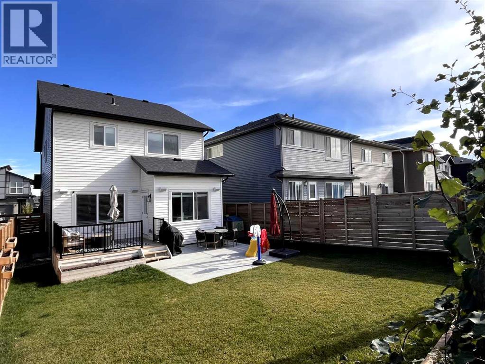
Discover your dream home in this newer desired neighborhood, Chinook Gate, in Airdrie This home is designed for modern living with luxurious touches throughout. As you step through the front door, you're welcomed by an open-concept layout that effortlessly combines style and comfort. The main level features a bright, spacious family room with large windows that pours in natural light, creating a warm and inviting atmosphere. The gourmet kitchen is a chef’s dream, equipped with sleek, high-end appliances, ample storage, and beautiful Quartz counter-tops, perfect for hosting dinners or enjoying casual meals with family. The walk thru pantry allows you to unload groceries before entering the kitchen, Upstairs, you'll find generously sized bedrooms and bathrooms, offering privacy and relaxation. The master suite is amazing with a luxurious en-suite bathroom and walk-in closet. The two other upper-level bedrooms are spacious and versatile, perfect for a growing family or additional office space. The home has air conditioning to cool you down on those hot summer nights, and a fireplace to cuddle in front of during those cold winter days. The home’s basement remains unfinished, providing endless possibilities to design your own custom space. Whether you envision a home theater, game room, gym, or extra living quarters, this space can be tailored to fit your lifestyle. Outside, the property is a spacious landscaped backyard with a deck and barbecue pad and underground sprinklers perfect for outdoor gatherings, gardening, or simply relaxing in nature. This home offers everything you need and more—modern conveniences, stylish finishes, and the opportunity to add your personal touch with the development of the basement. It’s an opportunity you won’t want to miss! (id:67740)
Property details
Building
| Structure | House |
|---|---|
| Property type | Single Family |
| Ownership | Freehold |
| Year built | 2021 |
| Storeys | 2 |
| Construction | Wood frame |
| Foundation | Poured Concrete |
Interior
| Bedrooms above grade | 3 |
|---|---|
| Bedrooms below grade | 0 |
| Half baths | 1 |
| Above grade finished area | 1,752 square feet |
| Basement | Unfinished, Full |
| Flooring | Carpeted, Ceramic Tile, Vinyl Plank |
| Heating | Forced air, Natural gas |
| Cooling | Central air conditioning |
| Fireplaces | 1 |
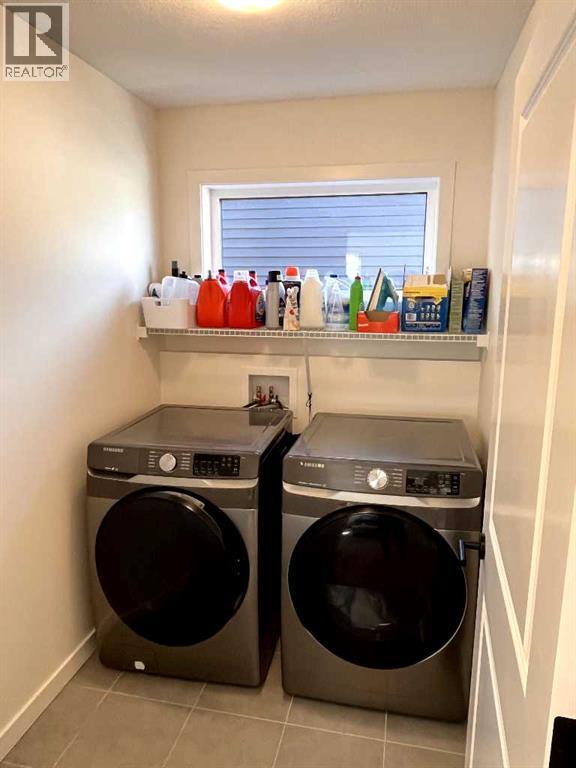
| Appliances | Refrigerator, Gas stove(s), Dishwasher, Microwave Range Hood Combo, Window Coverings, Garage door opener, Washer & Dryer |
Lot & exterior
| Lot size | 3,940.00 square feet |
|---|---|
| Lot dimensions | 3940.00 |
| Lot features | PVC window, No neighbours behind, No Smoking Home, Gas BBQ Hookup |
| Exterior | Vinyl siding |
| Fencing | Fence |
| Zoning description | RES |
Parking
| Parking spaces | 4 |
|---|---|
| Parking | Attached Garage |
Fees & taxes
| Annual property taxes | $4,626 |
|---|---|
| Tax year | 2026 |
Rooms
| Room | Level | Dimensions |
|---|---|---|
| Kitchen | Main level | 10.83 Ft x 11.00 Ft |
| Family room | Main level | 14.00 Ft x 13.00 Ft |
| Pantry | Main level | .00 Ft x .00 Ft |
| 2pc Bathroom | Main level | .00 Ft x .00 Ft |
| Other | Main level | 9.50 Ft x 11.00 Ft |
| Primary Bedroom | Upper Level | 14.58 Ft x 13.83 Ft |
| 4pc Bathroom | Upper Level | .00 Ft x .00 Ft |
| Laundry room | Upper Level | .00 Ft x .00 Ft |
| Bedroom | Upper Level | 10.00 Ft x 10.75 Ft |
| Bedroom | Upper Level | 11.00 Ft x 10.00 Ft |
| 4pc Bathroom | Upper Level | .00 Ft x .00 Ft |
| Great room | Upper Level | 14.58 Ft x 14.08 Ft |
Location
Map location is approximate. Open larger map
Listing brokerage: REAL BROKER

Listing data last updated November 4, 2026 3:48 pm.
Terms of use for MLS® listing content
By using this website and viewing its MLS® listing content you agree to these terms.
REALTOR®, REALTORS®, and the REALTOR® logo are certification marks that are owned by REALTOR® Canada Inc. and licensed exclusively to The Canadian Real Estate Association (CREA). These certification marks identify real estate professionals who are members of CREA and who must abide by CREA’s By-Laws, Rules, and the REALTOR® Code. The MLS® trademark and the MLS® logo are owned by CREA and identify the quality of services provided by real estate professionals who are members of CREA.
The information contained on this site is based in whole or in part on information that is provided by members of The Canadian Real Estate Association (CREA), who are responsible for its accuracy. REALTOR.ca Canada Inc. reproduces and distributes this information as a service for its members and neither CREA nor REALTOR.ca Canada Inc. assumes responsibility for its accuracy
This website is operated by the Berg Estate Team (Tom Berg and Valery Berg), REALTORS® with eXp Realty, members of The Canadian Real Estate Association.
The listing content on this website is protected by copyright and other laws, and is intended solely for the private, non-commercial use by individuals. Any other reproduction, distribution or use of the content, in whole or in part, is specifically forbidden. The prohibited uses include commercial use, “screen scraping”, “database scraping”, and any other activity intended to collect, store, reorganize or manipulate data on the pages produced by or displayed on this website.