
1030 Nanton Avenue
Crossfield, Alberta T0M0S0
$409,900
Listed by CIR Realty
MLS® A2353400
- Bedrooms
- 3
- Bathrooms
- 1
- Living area
- 962 sq ft
- Type
- House
- Built
- 1945
About this property
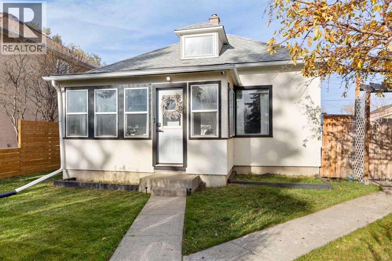
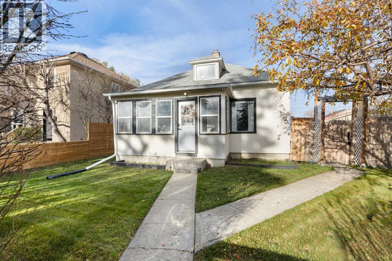
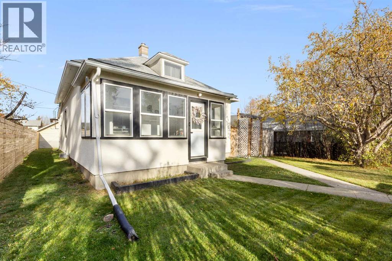
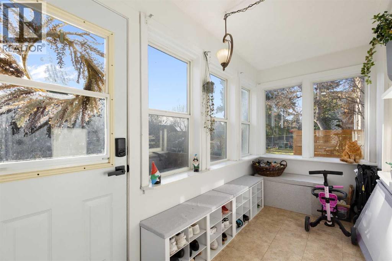
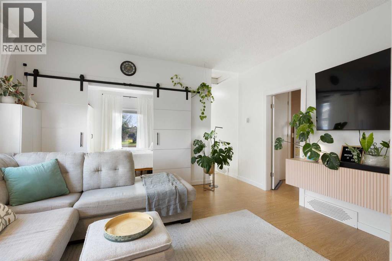
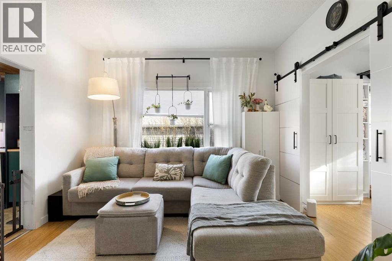
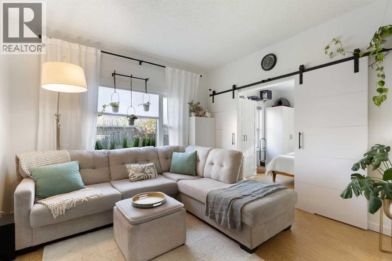
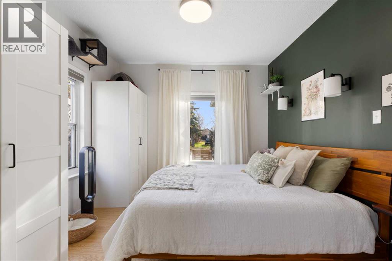
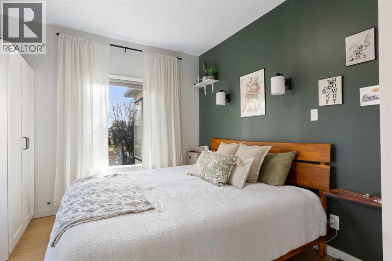
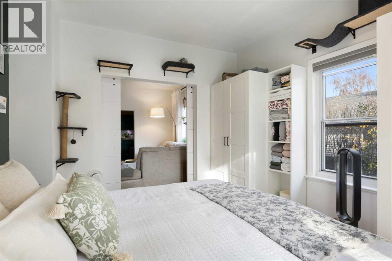
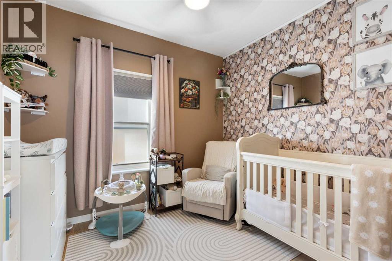
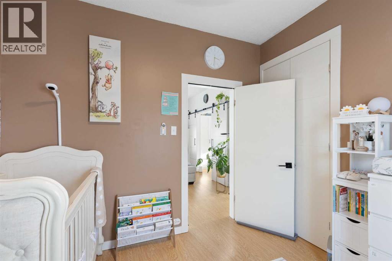
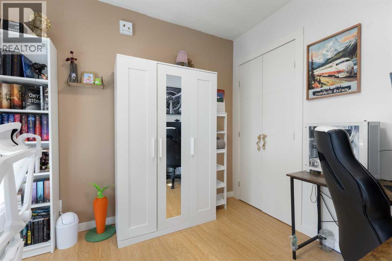
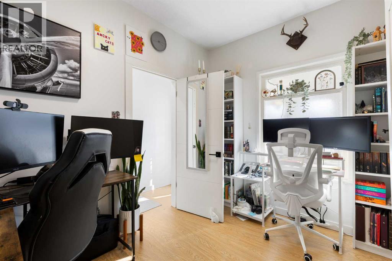
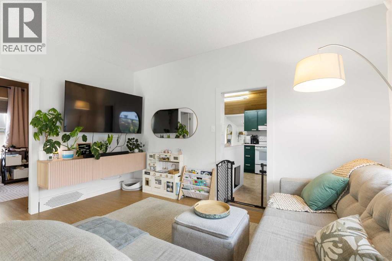
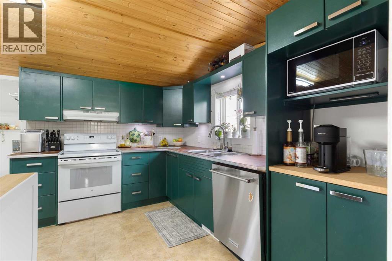
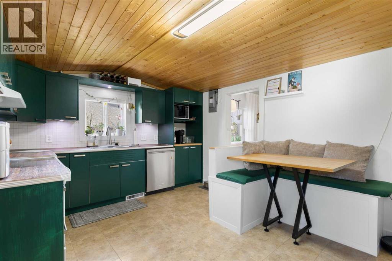
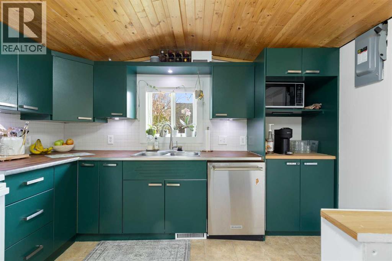
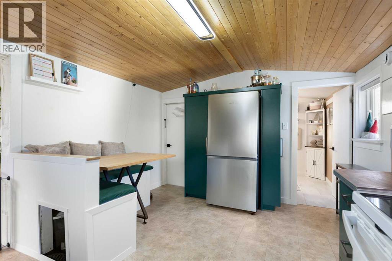
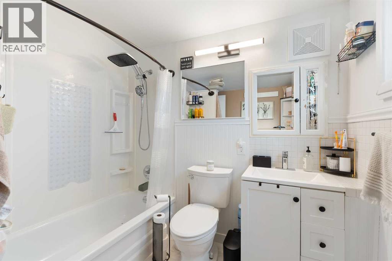
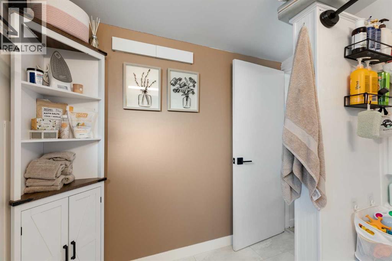
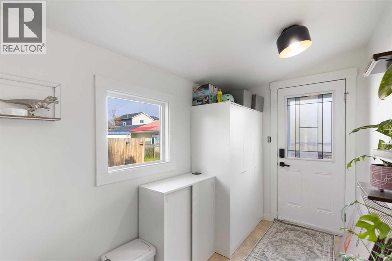
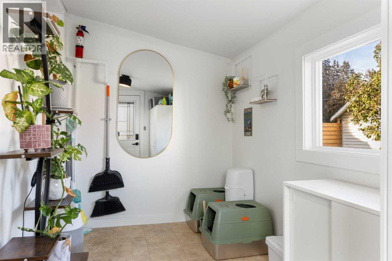
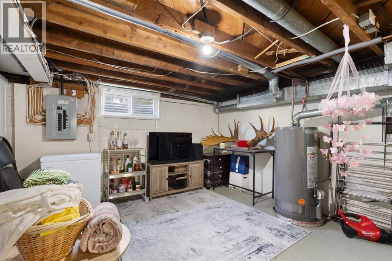
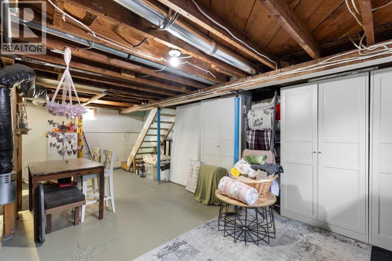
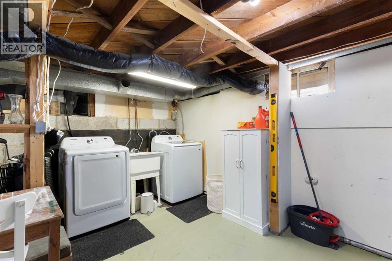
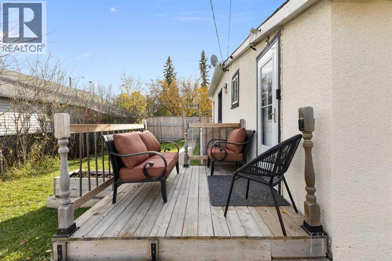
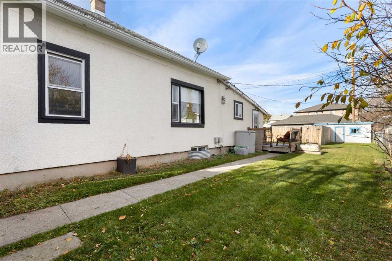
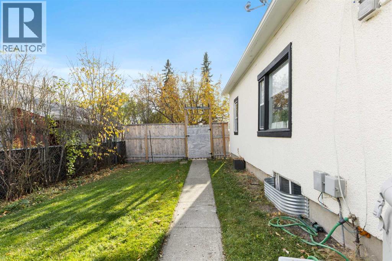
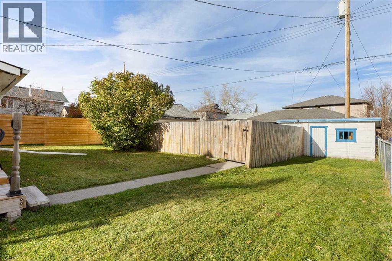
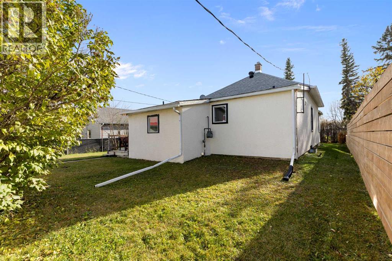
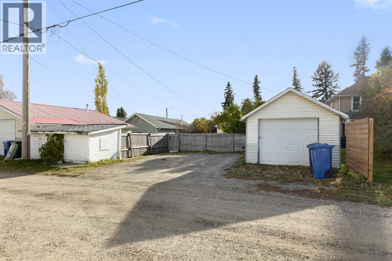
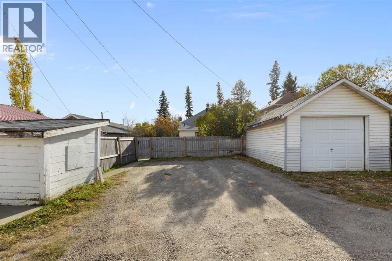
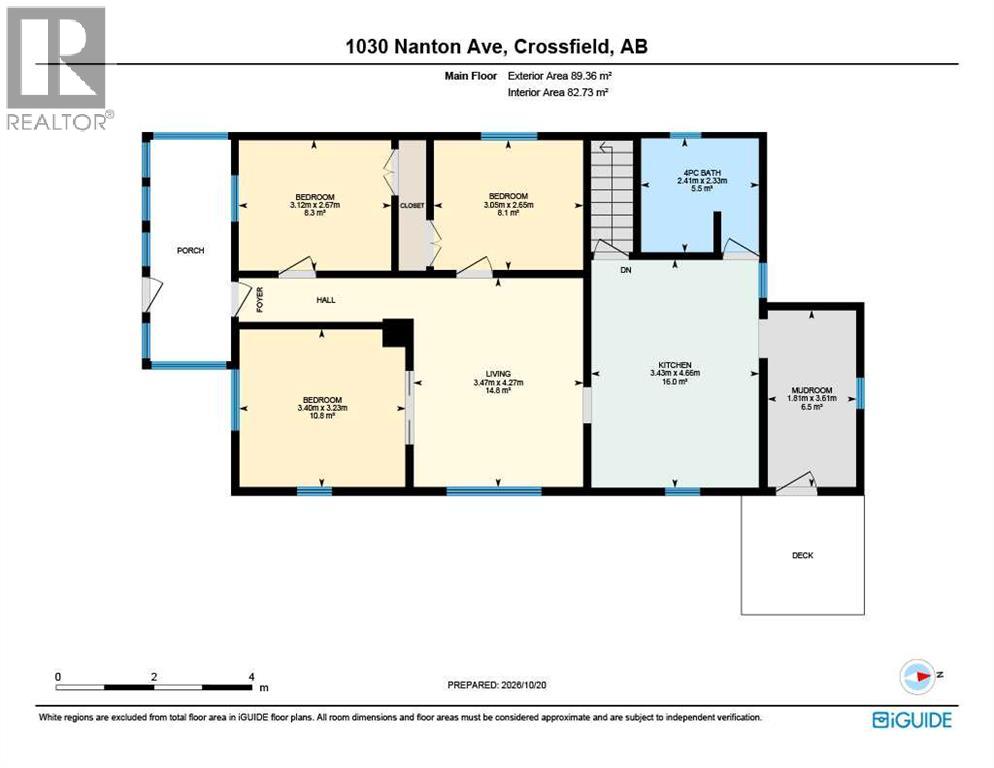
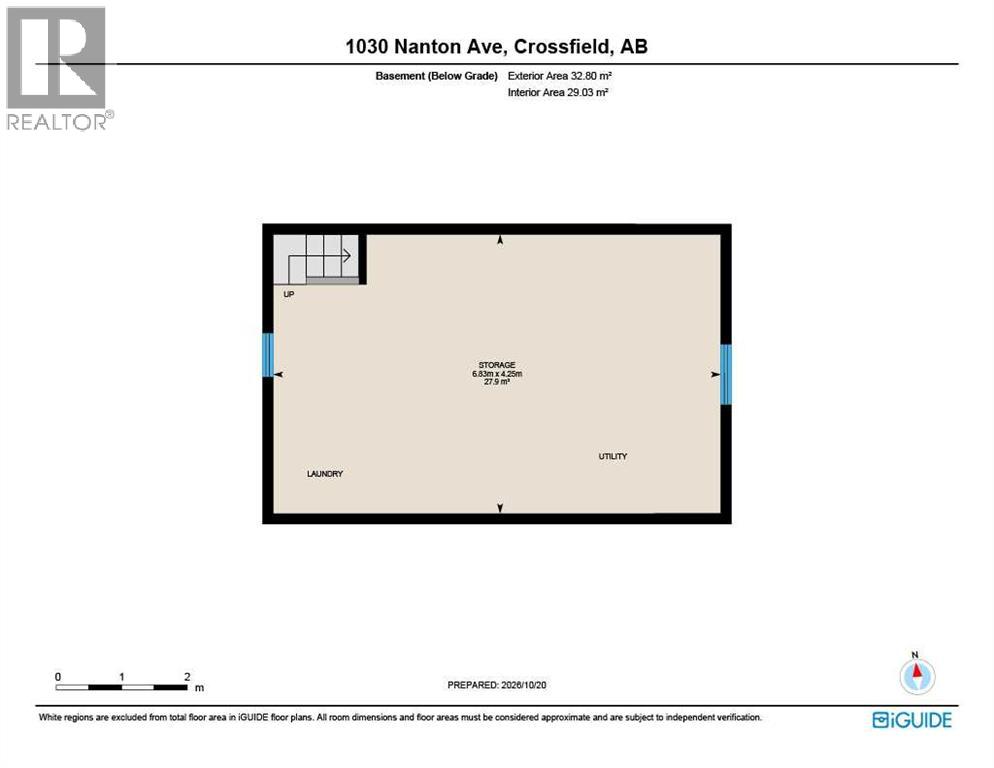
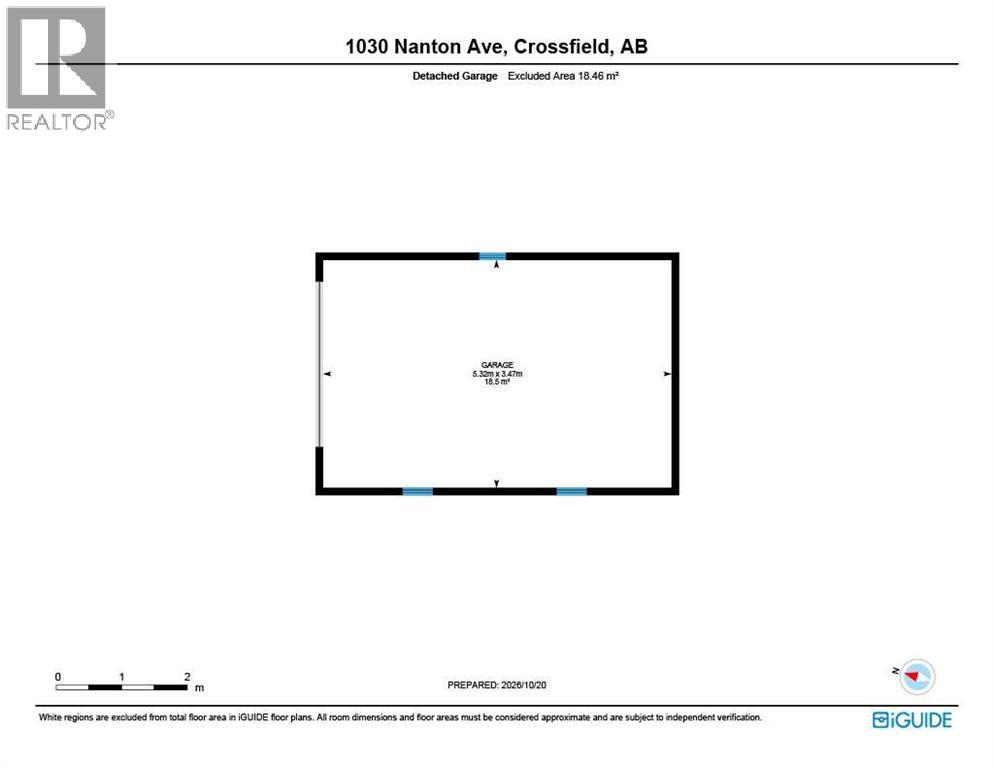
Situated on an oversized, mature lot in the welcoming community of Crossfield, this bungalow offers over 960 sq ft of updated living space. As you enter the home via the all-season sunroom, down the hallway you’ll find the bright central living room featuring a floating entertainment console. The well laid out kitchen offers plenty of counter and cabinet space for daily prep and family gatherings. Just off the kitchen, a dedicated mudroom provides practical day-to-day organization and leads directly out to the private side deck. The main floor features 2 generous bedrooms and through the stylish barn doors, you’ll find the primary bedroom with bright windows, and fashionable his and her wardrobes. A private 4-piece bathroom completes the main floor. Downstairs, the basement offers 300+ sq ft of open storage and utility space and laundry. Recent upgrades include new fridge, dishwasher, washer, dryer, and numerous faucets and light fixtures. Step outside into the fully fenced backyard lined with mature trees, offering ample green space for kids and pets to play, garden beds, and weekend entertaining. The property includes a detached garage/workshop along with an expansive rear gravel parking pad accessed via the back lane—providing parking for multiple vehicles, work trailers, or your RV. Located within easy walking distance to local parks, schools, and downtown amenities, while offering a quick commute to Airdrie and North Calgary. An outstanding opportunity for first-time buyers, or down-sizers. Book your showing today. (id:67740)
Property details
Building
| Structure | House |
|---|---|
| Property type | Single Family |
| Ownership | Freehold |
| Style | Bungalow |
| Year built | 1945 |
| Storeys | 1 |
| Construction | Wood frame |
| Foundation | Block |
Interior
| Bedrooms above grade | 3 |
|---|---|
| Bedrooms below grade | 0 |
| Half baths | 0 |
| Above grade finished area | 962 square feet |
| Basement | Unfinished, Partial |
| Flooring | Tile, Laminate |
| Heating | Forced air |
| Cooling | None |
| Appliances | Washer, Refrigerator, Dishwasher, Range, Dryer, Window Coverings |
Lot & exterior
| Lot size | 6,000.00 square feet |
|---|---|
| Lot dimensions | 6000.00 |
| Lot features | Back lane |
| Exterior | Stucco |
| Fencing | Fence |
| Zoning description | WBD |
Parking
| Parking spaces | 2 |
|---|---|
| Parking | Detached Garage, Parking Pad |
Fees & taxes
| Annual property taxes | $1,930 |
|---|---|
| Tax year | 2026 |
Rooms
| Room | Level | Dimensions |
|---|---|---|
| 4pc Bathroom | Main level | 2.41 M x 2.33 M |
| Bedroom | Main level | 3.40 M x 3.23 M |
| Bedroom | Main level | 3.05 M x 2.65 M |
| Bedroom | Main level | 3.12 M x 2.67 M |
| Kitchen | Main level | 3.43 M x 4.66 M |
| Living room | Main level | 3.47 M x 4.27 M |
| Other | Main level | 4.25 M x 3.61 M |
| Storage | Basement | 5.32 M x 6.83 M |
Location
Map location is approximate. Open larger map
Listing brokerage: CIR Realty

Listing data last updated November 5, 2026 9:31 am.
Terms of use for MLS® listing content
By using this website and viewing its MLS® listing content you agree to these terms.
REALTOR®, REALTORS®, and the REALTOR® logo are certification marks that are owned by REALTOR® Canada Inc. and licensed exclusively to The Canadian Real Estate Association (CREA). These certification marks identify real estate professionals who are members of CREA and who must abide by CREA’s By-Laws, Rules, and the REALTOR® Code. The MLS® trademark and the MLS® logo are owned by CREA and identify the quality of services provided by real estate professionals who are members of CREA.
The information contained on this site is based in whole or in part on information that is provided by members of The Canadian Real Estate Association (CREA), who are responsible for its accuracy. REALTOR.ca Canada Inc. reproduces and distributes this information as a service for its members and neither CREA nor REALTOR.ca Canada Inc. assumes responsibility for its accuracy
This website is operated by the Berg Estate Team (Tom Berg and Valery Berg), REALTORS® with eXp Realty, members of The Canadian Real Estate Association.
The listing content on this website is protected by copyright and other laws, and is intended solely for the private, non-commercial use by individuals. Any other reproduction, distribution or use of the content, in whole or in part, is specifically forbidden. The prohibited uses include commercial use, “screen scraping”, “database scraping”, and any other activity intended to collect, store, reorganize or manipulate data on the pages produced by or displayed on this website.