
518 22 Avenue Northwest
Mount Pleasant, Calgary, Alberta T2M1N6
$1,059,000
Listed by LPT Realty
MLS® A2353940
- Bedrooms
- 5
- Bathrooms
- 4 + 1 half
- Living area
- 2,001 sq ft
- Type
- Duplex
- Built
- 2025
About this property
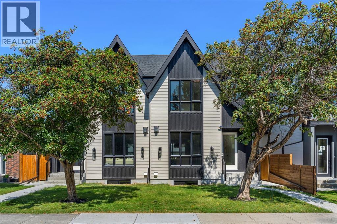
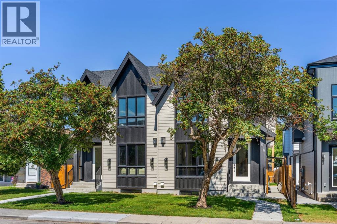
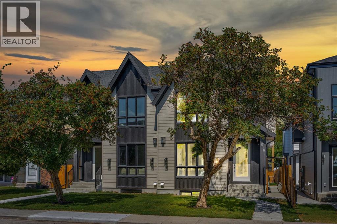
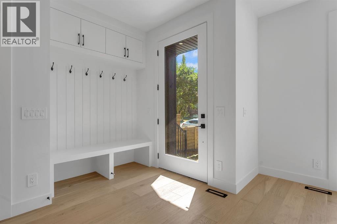
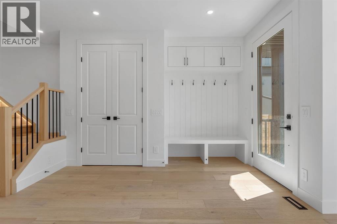
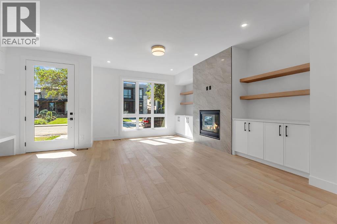
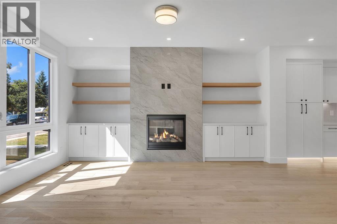
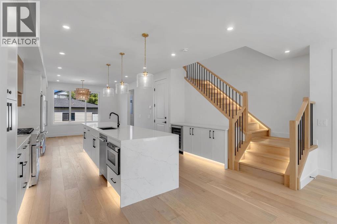
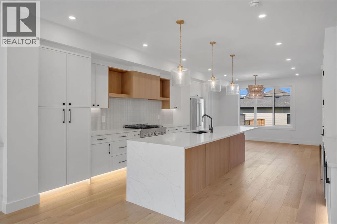
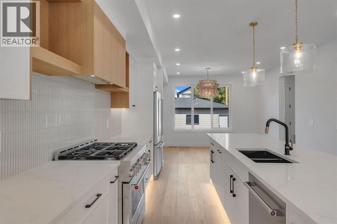
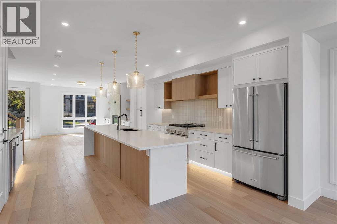
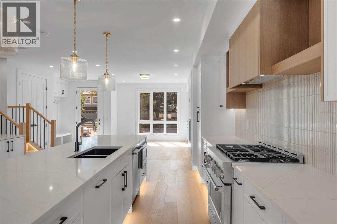
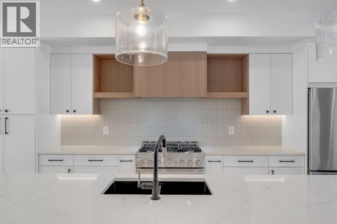
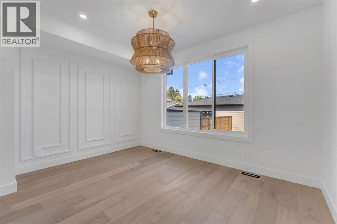
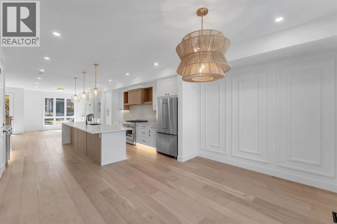
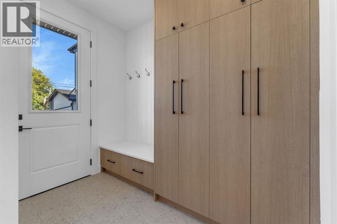
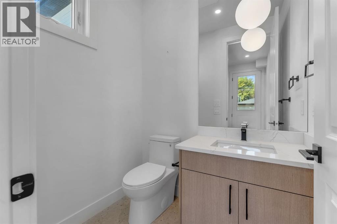
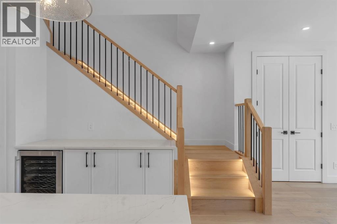
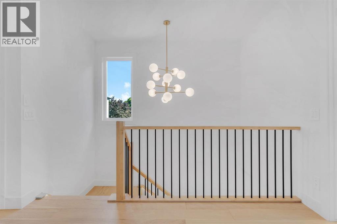
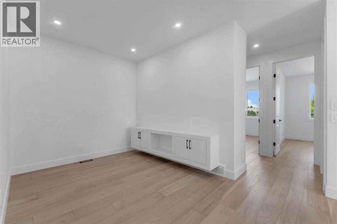
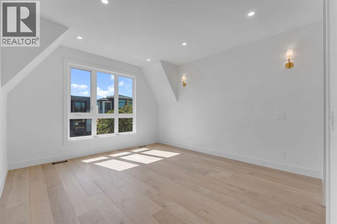
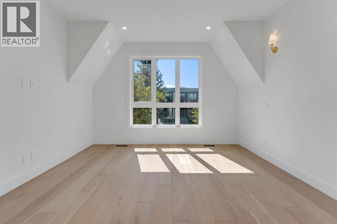
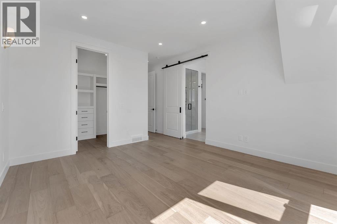
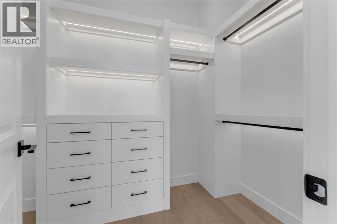
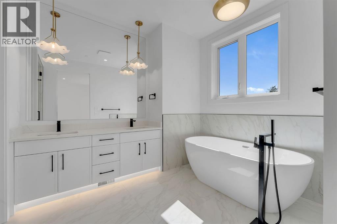
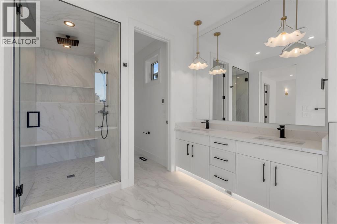
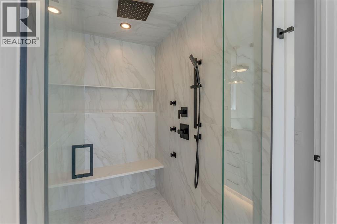
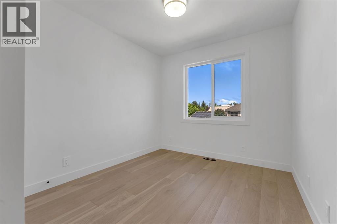
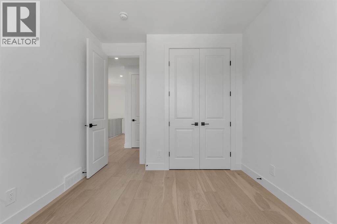
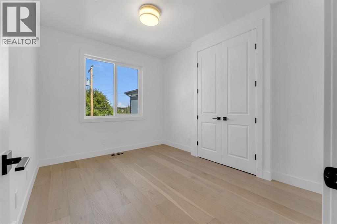
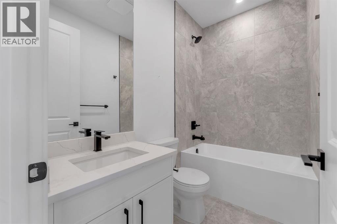
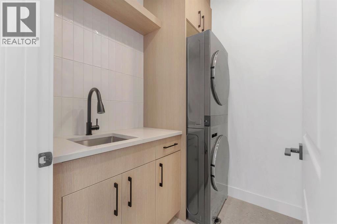
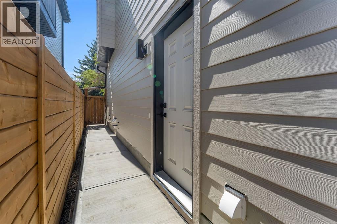
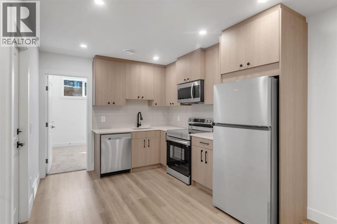
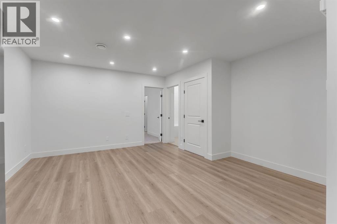
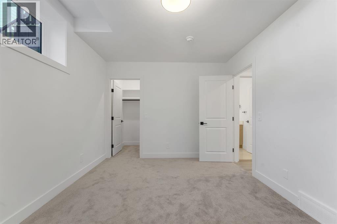
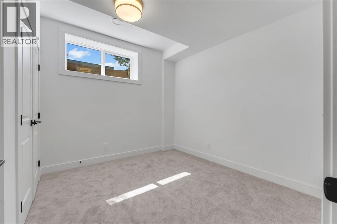
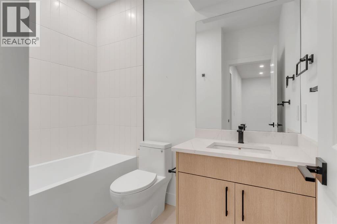
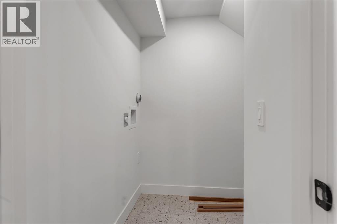
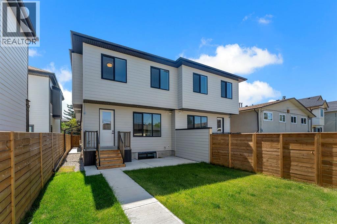
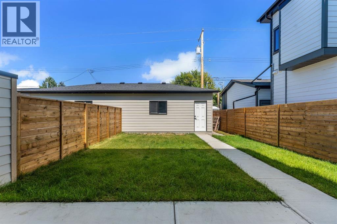
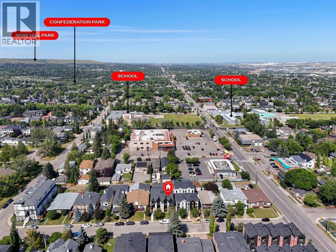
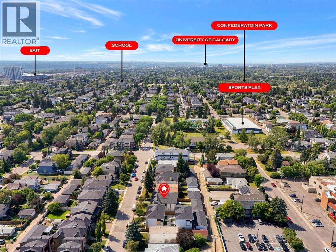
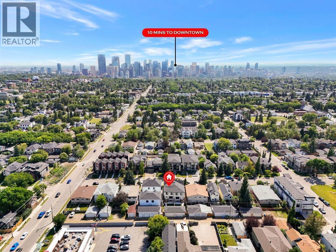
Step into refined luxury on a quiet, tree lined street in the heart of Mount Pleasant with this brand new 3 bedroom semi-detached residence offering approximately 2,000 sqft of beautifully designed above grade living space. Thoughtfully crafted where timeless architectural design meets sophisticated modern living, this exceptional home combines striking architecture, curated finishes, and a seamless open concept layout designed for both effortless everyday living and elevated entertaining. The sun drenched front living room sets the tone with an inset gas fireplace framed by a full height tile surround and custom built in millwork, flowing into a spectacular chef’s kitchen featuring ceiling height cabinetry, quartz countertops, an oversized island, premium appliances, and designer lighting. The elegant dining area overlooks the private backyard through expansive sliding windows, while a beautifully appointed mudroom and stylish powder room add exceptional functionality. Upstairs, a versatile bonus room with built in media centre leads to an impressive primary retreat, complete with vaulted ceilings, oversized windows, a fully customized walk-in closet, and a luxurious 5 piece ensuite featuring a spa inspired shower, dual vanity, and freestanding soaker tub. Two generous secondary bedrooms complete the three bedroom upper level, sharing a sophisticated full bathroom, complemented by a well appointed laundry room with sink and additional storage. The fully finished, city approved legal 2 bedroom lower suite offers exceptional flexibility with its own private entrance, full kitchen, spacious living area, 4 piece bathroom, in suite laundry, and elevated finishes ideal for rental income, extended family, or additional living space. Ideally positioned in vibrant Mount Pleasant, this exceptional home places you moments from Confederation Park, top rated schools, local cafes, restaurants, markets, and convenient access to 16th Avenue, 4th Street, Kensington, downtown, and m ajor routes, delivering the perfect balance of luxury, lifestyle, and inner city convenience. (id:67740)
Property details
Building
| Structure | Duplex |
|---|---|
| Property type | Single Family |
| Ownership | Freehold |
| Year built | 2025 |
| Storeys | 2 |
| Foundation | Poured Concrete |
Interior
| Bedrooms above grade | 3 |
|---|---|
| Bedrooms below grade | 2 |
| Half baths | 1 |
| Above grade finished area | 2,001 square feet |
| Basement | Finished, Full, Separate entrance, Suite |
| Flooring | Tile, Hardwood, Vinyl Plank |
| Heating | Forced air, Natural gas |
| Cooling | See Remarks |
| Fireplaces | 1 |
| Appliances | Refrigerator, Range – Gas, Dishwasher, Wine Fridge, Stove, Microwave, Microwave Range Hood Combo, Washer/Dryer Stack-Up |
Lot & exterior
| Lot size | 279.00 square meters |
|---|---|
| Lot dimensions | 279.00 |
| Lot features | Back lane, Wet bar, Gas BBQ Hookup |
| Exterior | Composite Siding |
| Fencing | Fence |
| Zoning description | R-C2 |
Parking
| Parking spaces | 2 |
|---|---|
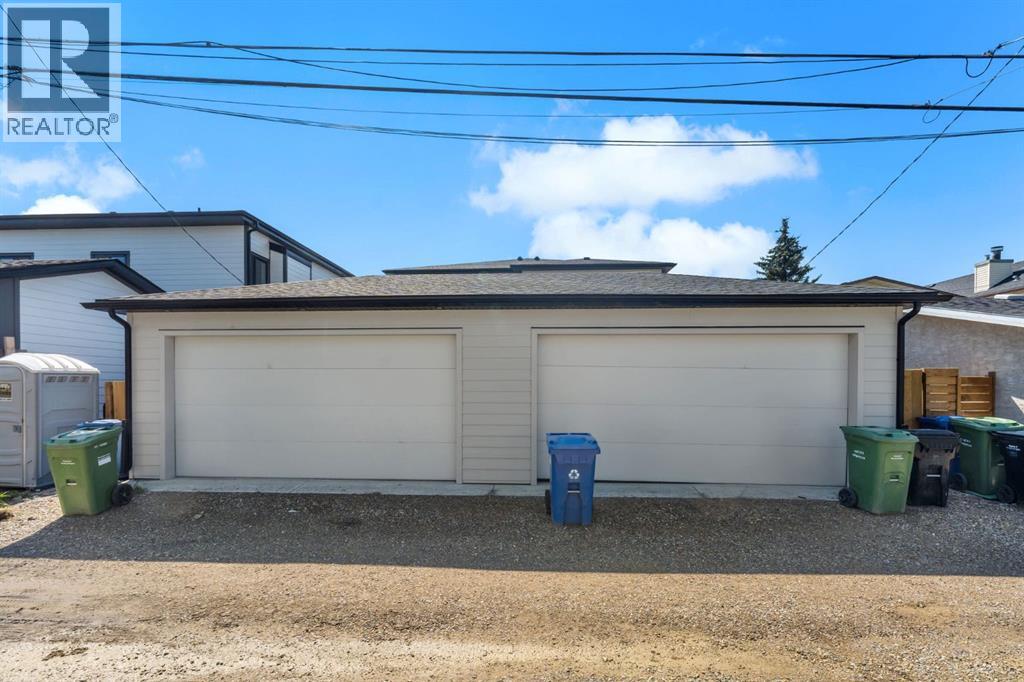
| Parking | Detached Garage |
Fees & taxes
| Annual property taxes | $3,823 |
|---|---|
| Tax year | 2026 |
Rooms
| Room | Level | Dimensions |
|---|---|---|
| Living room | Main level | 20.17 Ft x 15.75 Ft |
| Kitchen | Main level | 15.67 Ft x 19.50 Ft |
| Dining room | Main level | 13.67 Ft x 10.00 Ft |
| Other | Main level | 5.92 Ft x 8.83 Ft |
| 2pc Bathroom | Main level | 6.00 Ft x 4.92 Ft |
| Primary Bedroom | Upper Level | 12.83 Ft x 19.25 Ft |
| Other | Upper Level | 9.33 Ft x 5.67 Ft |
| 5pc Bathroom | Upper Level | 6.83 Ft x 16.00 Ft |
| Den | Upper Level | 14.25 Ft x 11.08 Ft |
| Bedroom | Upper Level | 9.92 Ft x 12.00 Ft |
| Bedroom | Upper Level | 9.92 Ft x 12.00 Ft |
| 4pc Bathroom | Upper Level | 8.17 Ft x 4.92 Ft |
| Bedroom | Basement | 9.67 Ft x 10.50 Ft |
| Bedroom | Basement | 13.75 Ft x 10.25 Ft |
| Kitchen | Basement | 9.67 Ft x 10.75 Ft |
| 4pc Bathroom | Basement | 6.00 Ft x 8.33 Ft |
Location
Map location is approximate. Open larger map
Listing brokerage: LPT Realty

Listing data last updated November 4, 2026 10:48 am.
Terms of use for MLS® listing content
By using this website and viewing its MLS® listing content you agree to these terms.
REALTOR®, REALTORS®, and the REALTOR® logo are certification marks that are owned by REALTOR® Canada Inc. and licensed exclusively to The Canadian Real Estate Association (CREA). These certification marks identify real estate professionals who are members of CREA and who must abide by CREA’s By-Laws, Rules, and the REALTOR® Code. The MLS® trademark and the MLS® logo are owned by CREA and identify the quality of services provided by real estate professionals who are members of CREA.
The information contained on this site is based in whole or in part on information that is provided by members of The Canadian Real Estate Association (CREA), who are responsible for its accuracy. REALTOR.ca Canada Inc. reproduces and distributes this information as a service for its members and neither CREA nor REALTOR.ca Canada Inc. assumes responsibility for its accuracy
This website is operated by the Berg Estate Team (Tom Berg and Valery Berg), REALTORS® with eXp Realty, members of The Canadian Real Estate Association.
The listing content on this website is protected by copyright and other laws, and is intended solely for the private, non-commercial use by individuals. Any other reproduction, distribution or use of the content, in whole or in part, is specifically forbidden. The prohibited uses include commercial use, “screen scraping”, “database scraping”, and any other activity intended to collect, store, reorganize or manipulate data on the pages produced by or displayed on this website.