
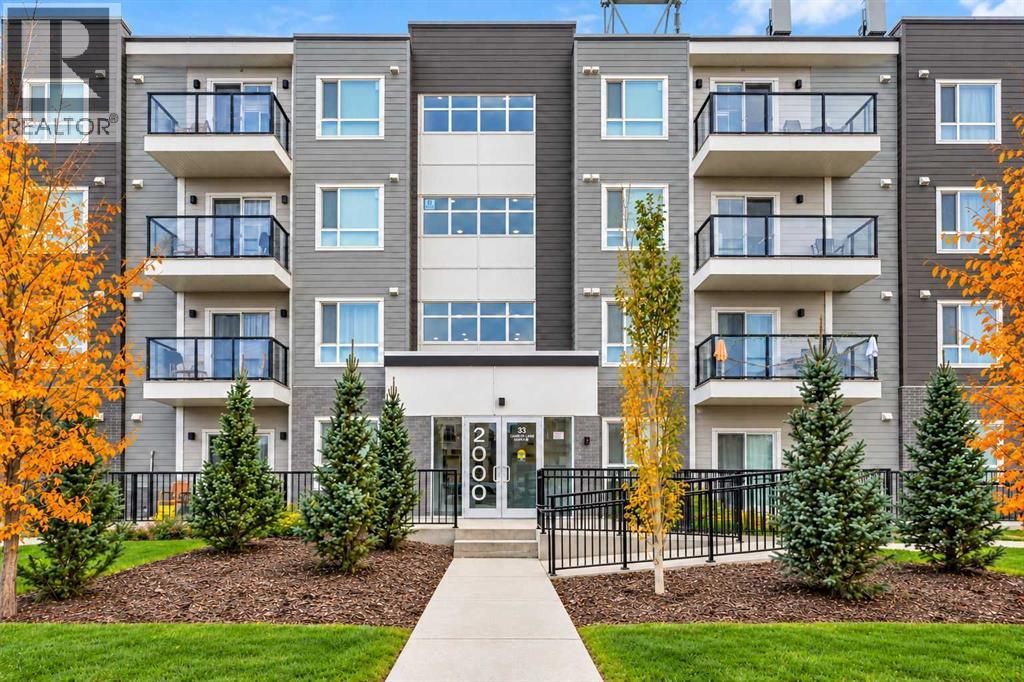
33 Carringham Gate Northwest
Carrington, Calgary, Alberta T3P2H6
$405,000
Listed by Keller Williams BOLD Realty
MLS® A2353870
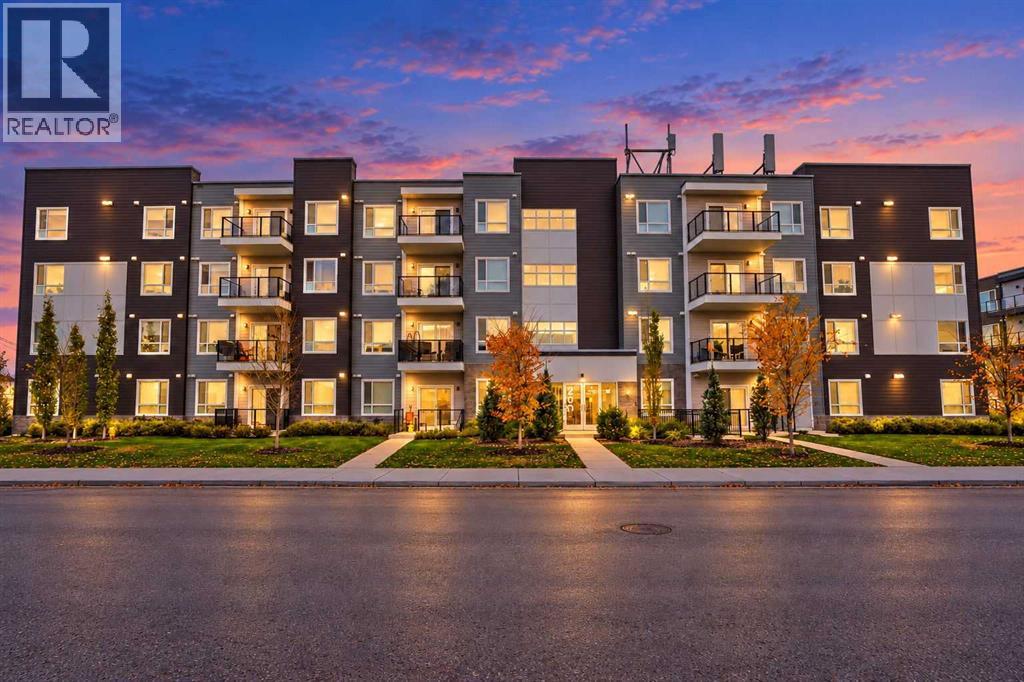
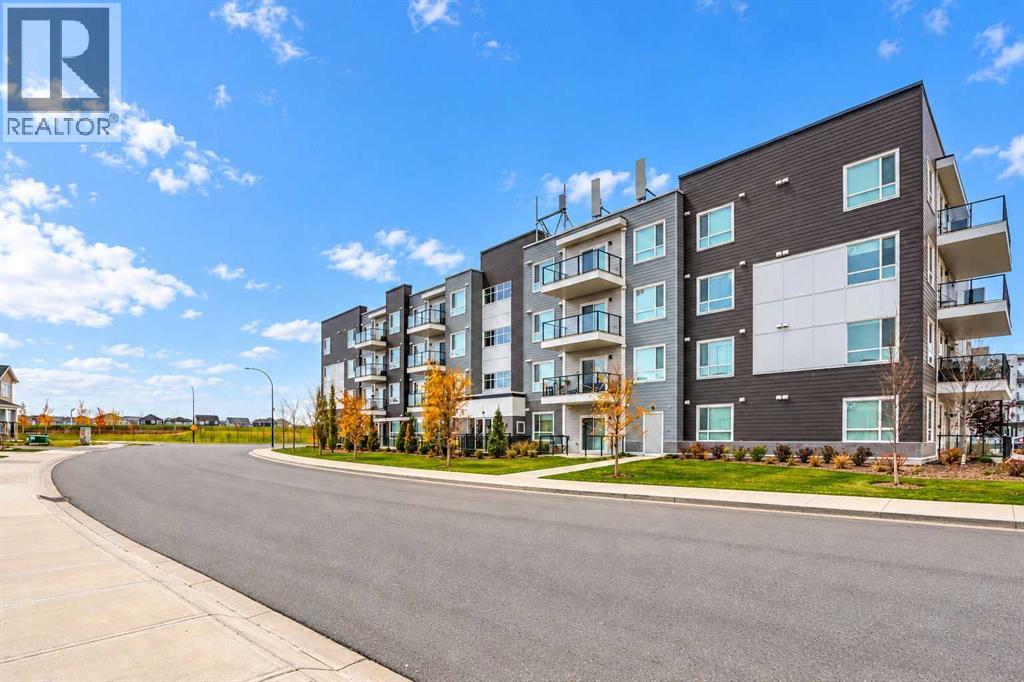
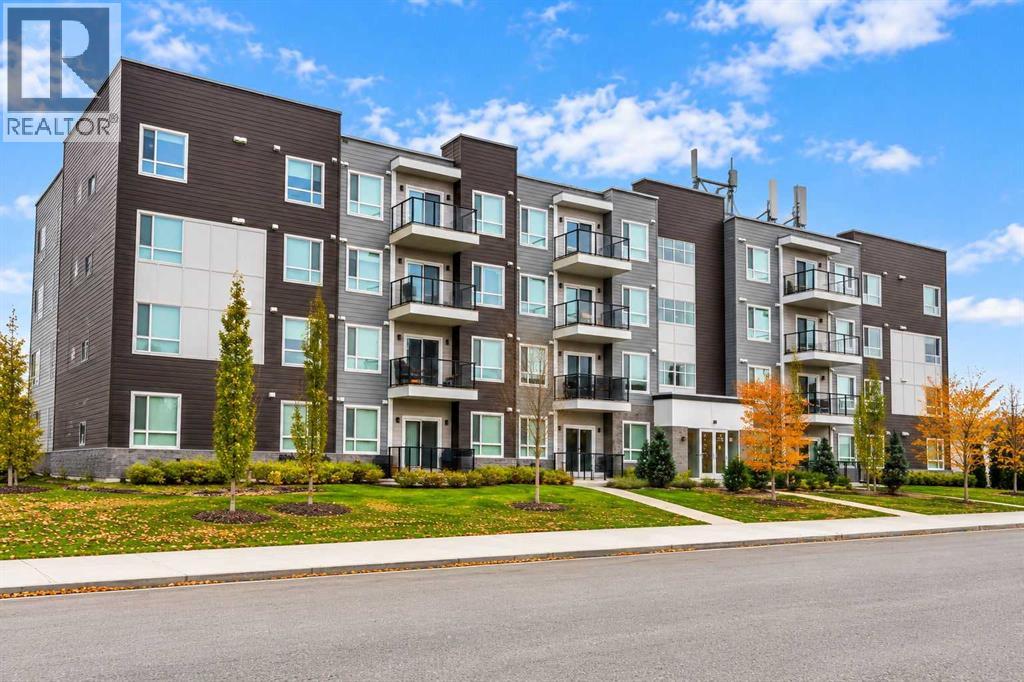
- Bedrooms
- 2
- Bathrooms
- 2
- Living area
- 1,098 sq ft
- Type
- Apartment
- Built
- 2022
About this property
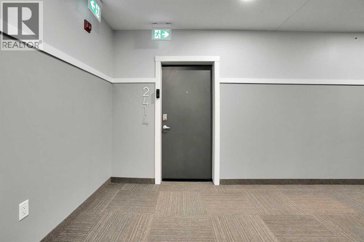
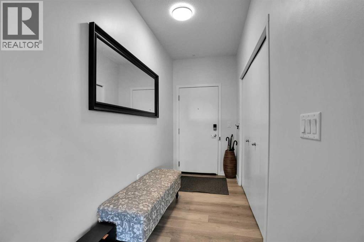
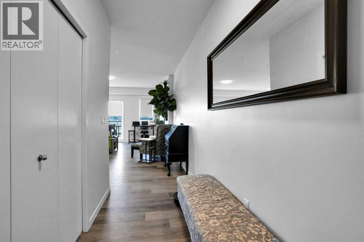
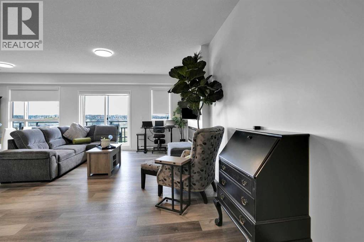
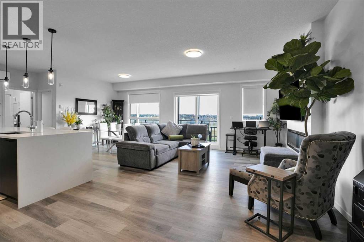
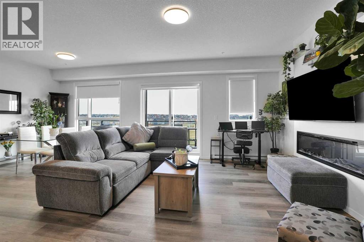
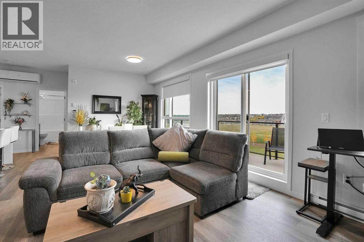
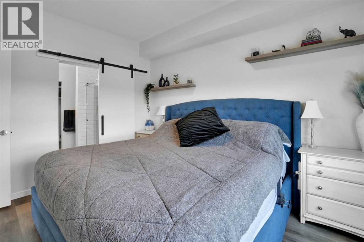
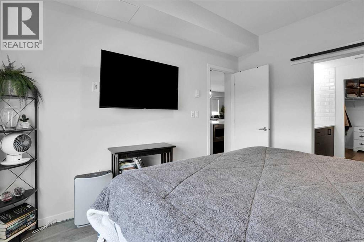
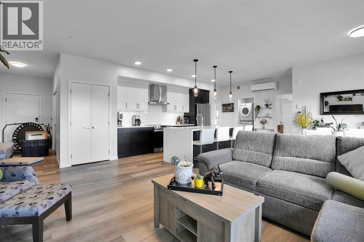
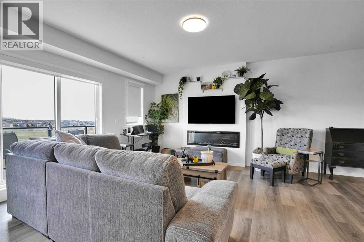
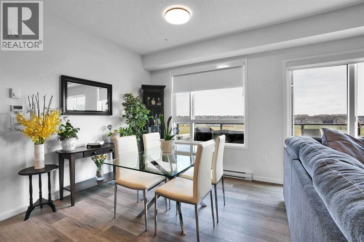
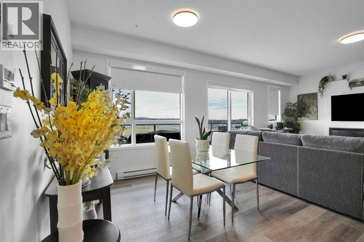
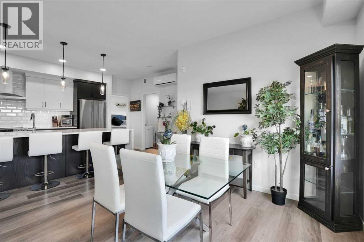
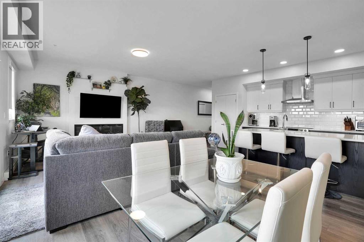
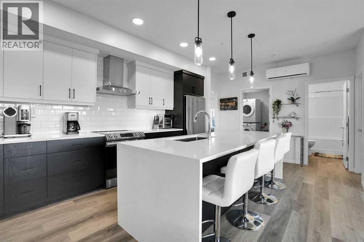
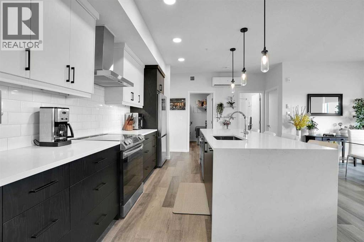
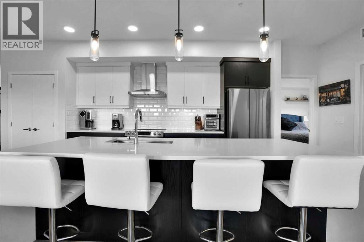
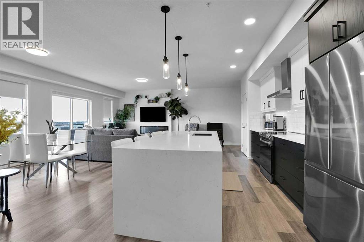
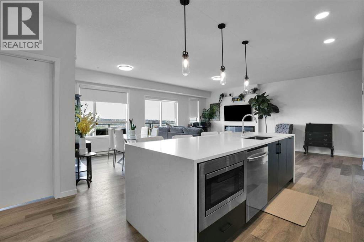
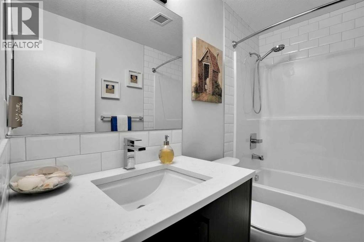
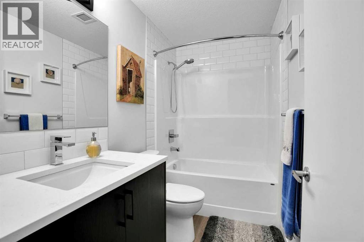
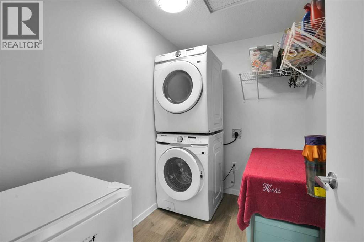
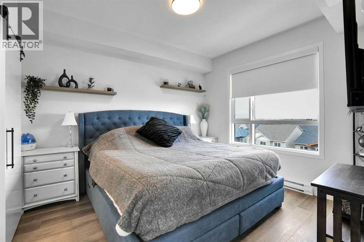
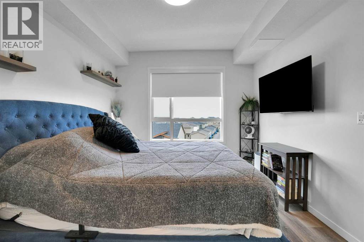
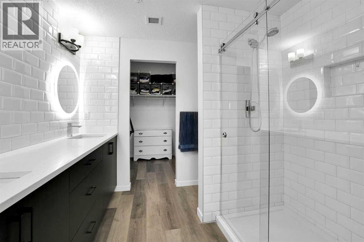
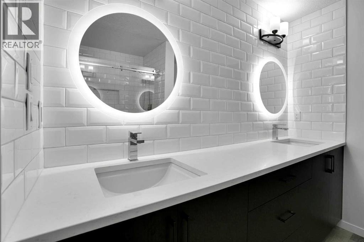
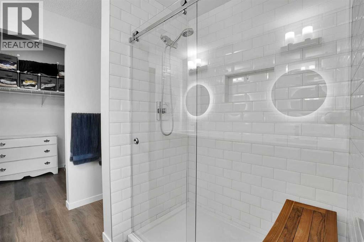
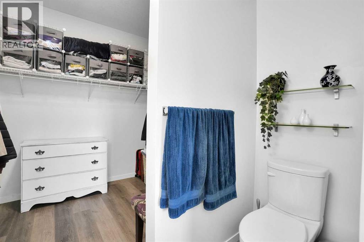
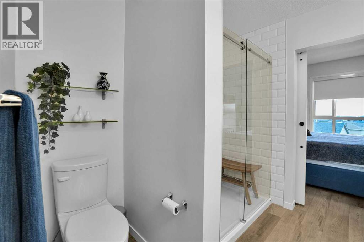
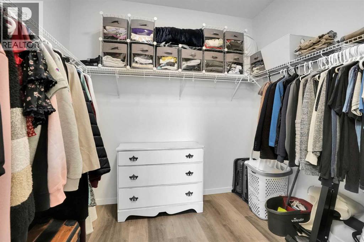
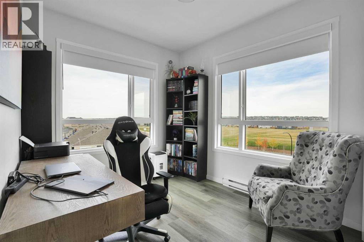
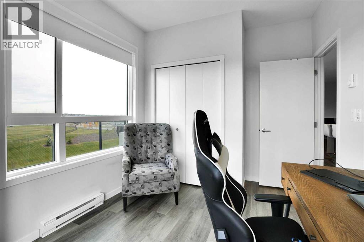
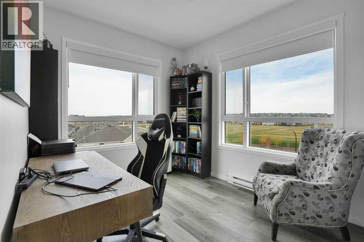
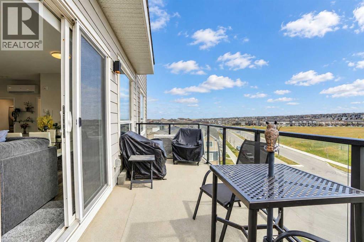
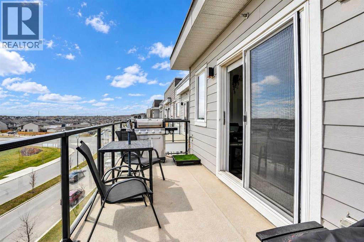
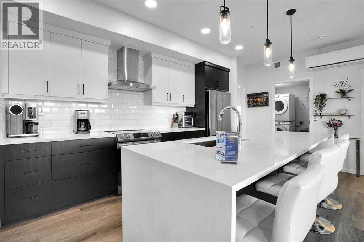
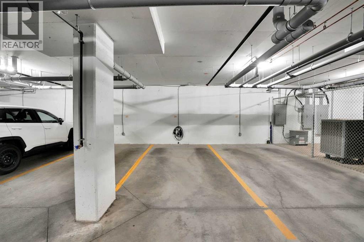
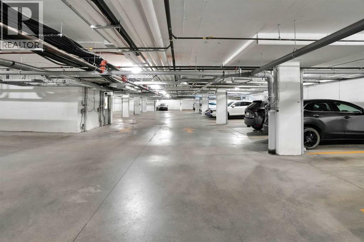
OPEN HOUSE SAT OCTOBER 31st, 2:30-4:30pm Welcome to this tastefully upgraded 2 bedroomed, 2 bathroom home in the prime location of Carrington! Offering 1100 sq ft of top floor, open concept, thoughtfully designed PENTHOUSE style living space, this bright unit overlooks playing fields from a sun-drenched balcony with BBQ hookups ( BBQ included) for relaxing and entertaining. Interior features an open layout and fully upgraded showpiece kitchen complete with quartz countertops, gleaming tiled backsplash, an expansive eating bar, soft close drawers, roll out shelving and with formal dining space. There's plenty of options to cook, dine and unwind in fully AIR CONDITIONED comfort in the summer and cosy gas FIREPLACE in the winter. The spacious primary bedroom features an attached 4 piece ensuite with dual sinks, luxury electronically lit mirrors, oversized shower and massive walk-in closet! The second bedroom is ideally situated at the front of the unit separate from the primary bedroom by the laundry and the additional 4 piece bathroom, it offers flexibility for guests, home office, or a hobby room, the possibilities are endless! In suite laundry is a separate room in this bright home and offers additional storage or flex space. The heated, underground parking space is titled and complete with a STAGE 2 EV charger at no extra expense! This unit has to be seen: luxury vinyl plank flooring and finishings in neutral to stylish tones, knock down ceilings, soft close drawers and cabinets and all located within easy access to shopping, dining and transportation corridors. Stoney Trail is just around the corner and the airport is merely a 15 minutes drive. This home offers comfort, convenience and exceptional value in a well-managed, pet-friendly complex. Don't miss your opportunity to make this Carrington gem your own! (id:67740)
Property details
Building
| Structure | Apartment |
|---|---|
| Property type | Single Family |
| Ownership | Condo/Strata |
| Year built | 2022 |
| Storeys | 4 |
| Construction | Wood frame |
| Building features | Exercise Centre |
Interior
| Bedrooms above grade | 2 |
|---|---|
| Bedrooms below grade | 0 |
| Half baths | 0 |
| Above grade finished area | 1,098 square feet |
| Flooring | Vinyl Plank |
| Heating | Baseboard heaters |
| Cooling | Central air conditioning |
| Appliances | Refrigerator, Range – Electric, Dishwasher, Microwave, Hood Fan, Washer & Dryer |
Lot & exterior
| Lot features | See remarks, PVC window, Closet Organizers, No Smoking Home, Gas BBQ Hookup, Parking |
|---|---|
| Community features | Pets Allowed With Restrictions |
| Zoning description | DC |
Parking
| Parking spaces | 1 |
|---|---|
| Parking | Garage, Other, See Remarks, Visitor Parking, Concrete, Heated Garage, Electric Vehicle Charging Station(s) |
Fees & taxes
| Annual property taxes | $2,636 |
|---|---|
| Tax year | 2026 |
| Condo / HOA fee | $469 |
| Fee frequency | Monthly |
| Fee includes | Common Area Maintenance, Waste Removal, Ground Maintenance, Heat, Water, Insurance, Other, See Remarks, Reserve Fund Contributions, Sewer |
Rooms
| Room | Level | Dimensions |
|---|---|---|
| Living room | Main level | 13.50 Ft x 14.08 Ft |
| Dining room | Main level | 19.17 Ft x 14.08 Ft |
| Kitchen | Main level | 8.00 Ft x 17.92 Ft |
| Pantry | Main level | 3.75 Ft x 10.75 Ft |
| Foyer | Main level | 4.75 Ft x 11.33 Ft |
| Other | Main level | 6.75 Ft x 8.67 Ft |
| 4pc Bathroom | Main level | 8.25 Ft x 8.67 Ft |
| Primary Bedroom | Main level | 10.33 Ft x 11.92 Ft |
| Laundry room | Main level | 5.75 Ft x 8.08 Ft |
| 4pc Bathroom | Main level | 4.92 Ft x 8.42 Ft |
| Bedroom | Main level | 8.92 Ft x 12.00 Ft |
Location
Map location is approximate. Open larger map
Listing brokerage: Keller Williams BOLD Realty

Listing data last updated November 4, 2026 3:48 pm.
Terms of use for MLS® listing content
By using this website and viewing its MLS® listing content you agree to these terms.
REALTOR®, REALTORS®, and the REALTOR® logo are certification marks that are owned by REALTOR® Canada Inc. and licensed exclusively to The Canadian Real Estate Association (CREA). These certification marks identify real estate professionals who are members of CREA and who must abide by CREA’s By-Laws, Rules, and the REALTOR® Code. The MLS® trademark and the MLS® logo are owned by CREA and identify the quality of services provided by real estate professionals who are members of CREA.
The information contained on this site is based in whole or in part on information that is provided by members of The Canadian Real Estate Association (CREA), who are responsible for its accuracy. REALTOR.ca Canada Inc. reproduces and distributes this information as a service for its members and neither CREA nor REALTOR.ca Canada Inc. assumes responsibility for its accuracy
This website is operated by the Berg Estate Team (Tom Berg and Valery Berg), REALTORS® with eXp Realty, members of The Canadian Real Estate Association.
The listing content on this website is protected by copyright and other laws, and is intended solely for the private, non-commercial use by individuals. Any other reproduction, distribution or use of the content, in whole or in part, is specifically forbidden. The prohibited uses include commercial use, “screen scraping”, “database scraping”, and any other activity intended to collect, store, reorganize or manipulate data on the pages produced by or displayed on this website.