
203 West Springs Close Southwest
West Springs, Calgary, Alberta T3H5G6
$850,000
Listed by eXp Realty
MLS® A2345954
- Bedrooms
- 4
- Bathrooms
- 4 + 1 half
- Living area
- 1,808 sq ft
- Type
- House
- Built
- 2002
About this property
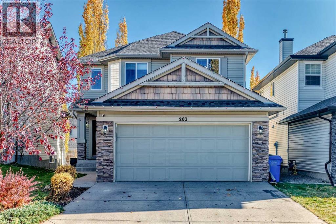
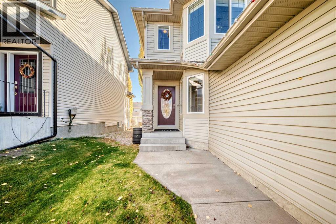
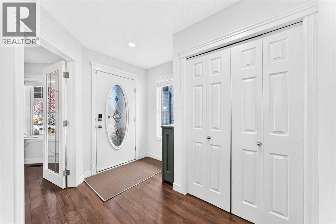
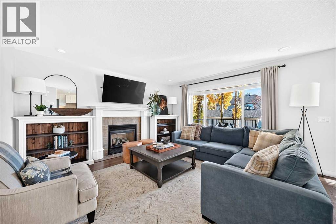
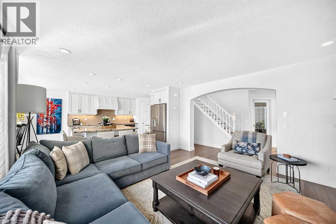
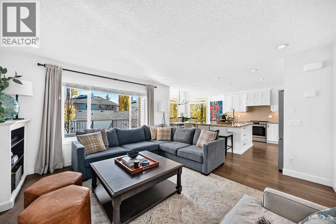
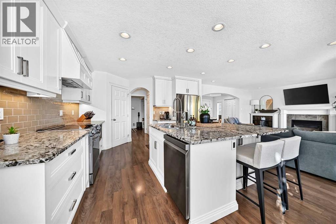
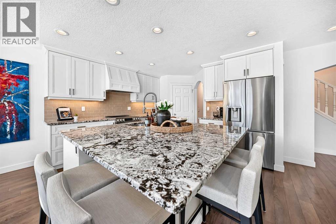
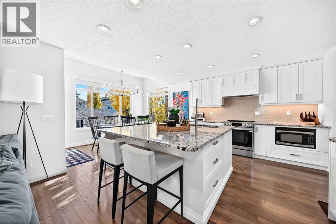
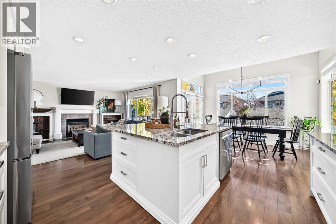
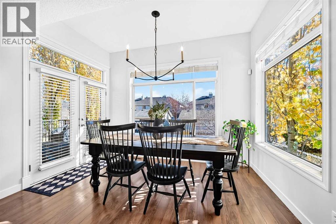
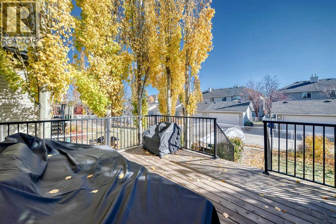
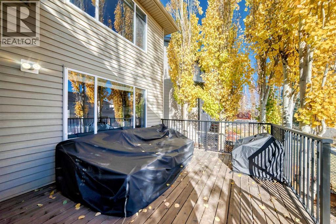
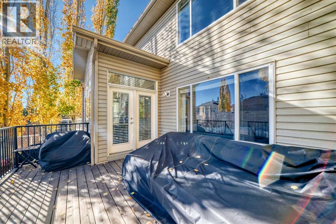
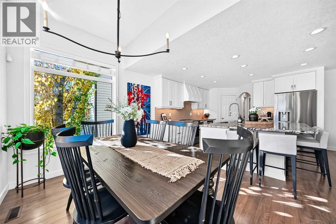
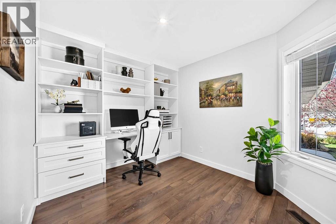
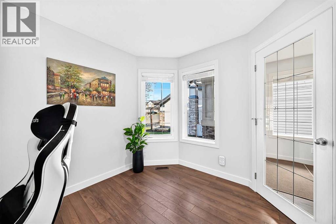
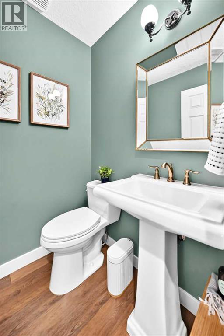
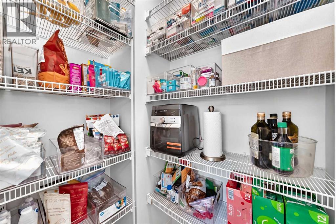
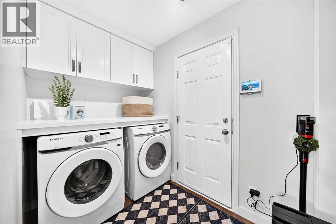
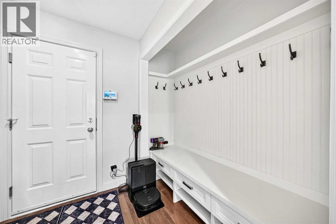
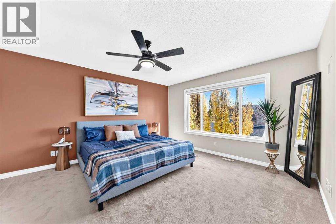
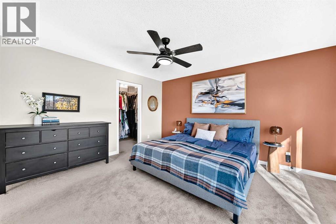
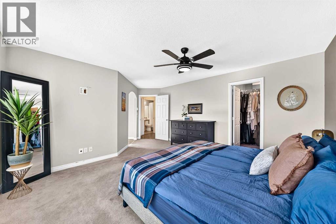
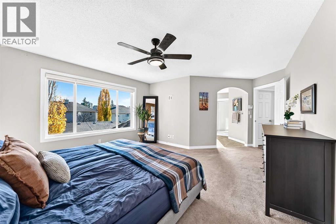
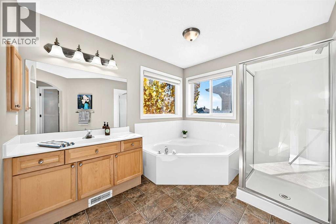
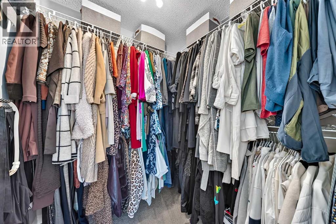
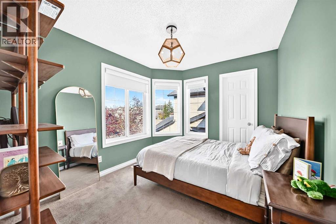
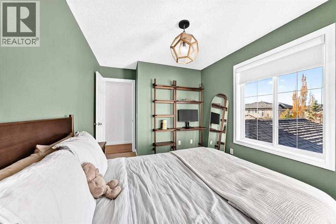
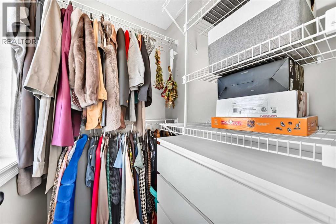
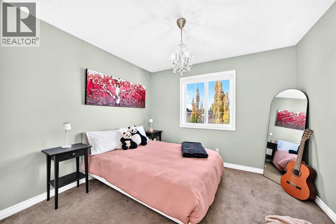
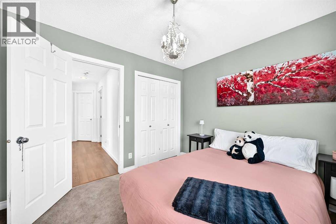
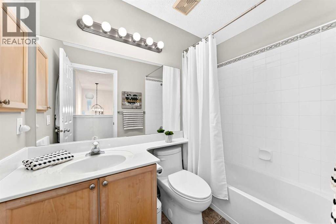
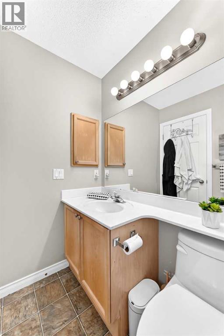
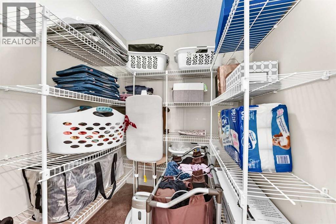
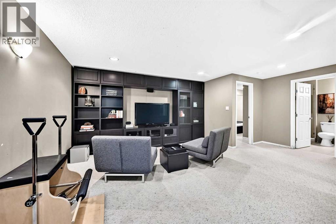
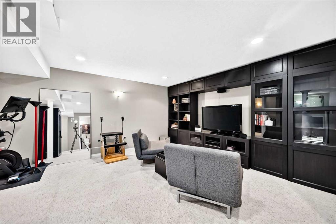
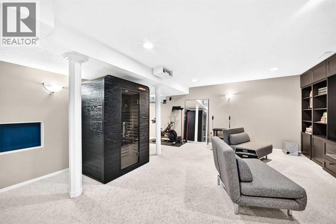
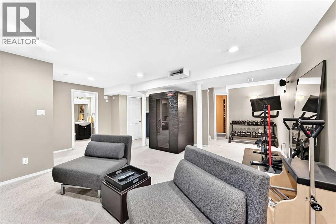
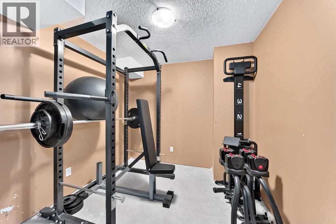
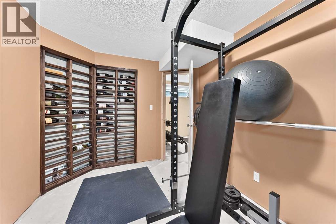
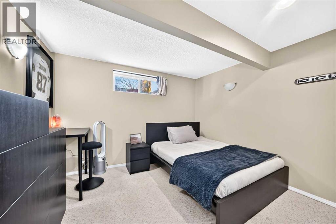
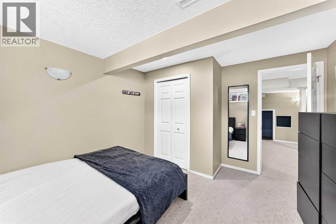
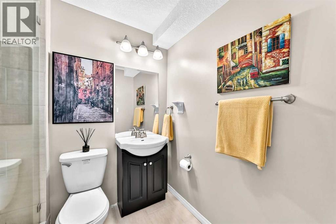
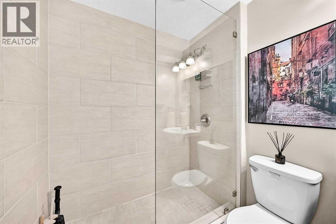
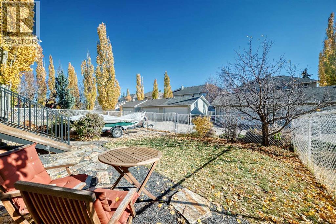
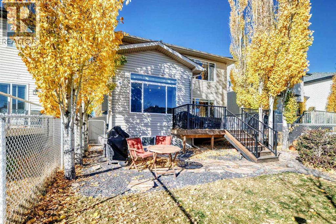
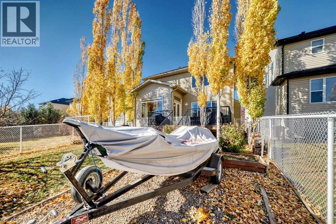
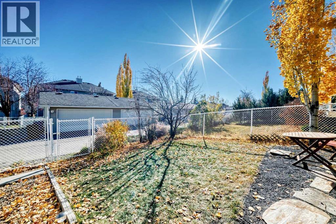
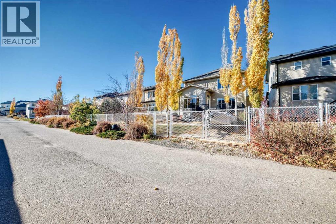
** Open House: Saturday, October 24th | 12 to 2pm ** Welcome to this beautifully maintained home, ideally situated on a quiet street in the highly desirable community of West Springs. Offering a thoughtfully designed floor plan, spacious living areas and a fully developed basement. Step inside to discover a bright and inviting open-concept main floor featuring beautiful luxury OPTI wood flooring, combining style and durability for everyday living. The spacious living room is filled with natural light and features a cozy gas fireplace, creating a warm and welcoming atmosphere. The kitchen offers granite countertops, stainless steel appliances, a convenient corner pantry and a large centre island complete with additional storage and bar seating. Just off the kitchen, the dining area provides the perfect setting for family meals and gatherings, with a door that opens onto the back deck for seamless indoor-outdoor living. A dedicated den or home office with built-ins offers a functional space for working from home, while the combined mudroom and laundry room features additional built-in storage to keep everything organized. A convenient 2-piece bathroom completes the main level. Upstairs, the spacious primary retreat features a walk-in closet and a private 4-piece ensuite complete with a relaxing soaker tub and separate glass-enclosed shower. Two additional generously sized bedrooms, one featuring its own walk-in closet, provide comfortable accommodations for family or guests. A 4-piece bathroom and a dedicated storage room add further convenience and functionality to the upper level.The fully developed basement expands your living space with a large, versatile recreation area, perfect for a media room, games area or additional family lounge. A separate flex room with a wine rack offers an ideal space for a home gym, hobby room or whatever best suits your lifestyle. A fourth bedroom and a 3-piece bathroom with heated floors complete this level, offering added convenienc e for guests or growing families. Step outside to enjoy the fully fenced and landscaped backyard that features a spacious new cedar deck and railing. There is a convenient R.V. or boat parking in the back with double gates to access. With a paved back alley directly behind the property, you'll appreciate the added separation from rear neighbours. Additional upgrades and notable features include an alarm system, a furnace replaced in 2024, kitchen appliances that are just one year old, a hot water tank replaced in 2019, and a washer and dryer that are only approximately two and a half years old. West Springs offers an exceptional lifestyle with an abundance of nearby amenities. Enjoy convenient access to shopping, restaurants, cafés and everyday essentials at West Springs Village and West District, along with nearby parks, and excellent school options. With quick access to Stoney Trail, Bow Trail and the mountains to the west. (id:67740)
Property details
Building
| Structure | House |
|---|---|
| Property type | Single Family |
| Ownership | Freehold |
| Year built | 2002 |
| Storeys | 2 |
| Construction | Wood frame |
| Foundation | Poured Concrete |
Interior
| Bedrooms above grade | 3 |
|---|---|
| Bedrooms below grade | 1 |
| Half baths | 1 |
| Above grade finished area | 1,808 square feet |
| Basement | Finished, Full |
| Flooring | Tile, Laminate, Carpeted |
| Heating | Forced air |
| Cooling | Central air conditioning |
| Fireplaces | 1 |
| Appliances | Refrigerator, Dishwasher, Stove, Microwave, Hood Fan, Washer & Dryer |
Lot & exterior
| Lot size | 379.00 square meters |
|---|---|
| Lot dimensions | 379.00 |
| Lot features | Closet Organizers, Gas BBQ Hookup |
| Exterior | Vinyl siding |
| Fencing | Fence |
| Zoning description | R-G |
Parking
| Parking spaces | 4 |
|---|---|
| Parking | Attached Garage |
Fees & taxes
| Annual property taxes | $5,063 |
|---|---|
| Tax year | 2026 |
Rooms
| Room | Level | Dimensions |
|---|---|---|
| 2pc Bathroom | Main level | 9.75 Ft x 4.75 Ft |
| Pantry | Main level | 4.75 Ft x 3.58 Ft |
| Dining room | Main level | 9.92 Ft x 12.42 Ft |
| Kitchen | Main level | 12.42 Ft x 10.92 Ft |
| Living room | Main level | 14.50 Ft x 14.00 Ft |
| Den | Main level | 10.42 Ft x 9.00 Ft |
| Other | Main level | 7.42 Ft x 9.75 Ft |
| Other | Main level | 5.42 Ft x 10.58 Ft |
| Bedroom | Upper Level | 9.08 Ft x 10.42 Ft |
| Bedroom | Upper Level | 9.67 Ft x 10.67 Ft |
| 4pc Bathroom | Upper Level | 4.92 Ft x 8.00 Ft |
| Storage | Upper Level | 5.33 Ft x 7.17 Ft |
| Other | Upper Level | 6.17 Ft x 6.17 Ft |
| Primary Bedroom | Upper Level | 14.33 Ft x 13.33 Ft |
| Other | Upper Level | 4.33 Ft x 5.17 Ft |
| 4pc Bathroom | Upper Level | 8.58 Ft x 13.25 Ft |
| Other | Basement | 8.58 Ft x 10.92 Ft |
| 3pc Bathroom | Basement | 6.00 Ft x 7.25 Ft |
| Recreational, Games room | Basement | 17.25 Ft x 19.50 Ft |
| Bedroom | Basement | 11.42 Ft x 12.17 Ft |
Location
Map location is approximate. Open larger map
Listing brokerage: eXp Realty

Listing data last updated November 3, 2026 8:48 pm.
Terms of use for MLS® listing content
By using this website and viewing its MLS® listing content you agree to these terms.
REALTOR®, REALTORS®, and the REALTOR® logo are certification marks that are owned by REALTOR® Canada Inc. and licensed exclusively to The Canadian Real Estate Association (CREA). These certification marks identify real estate professionals who are members of CREA and who must abide by CREA’s By-Laws, Rules, and the REALTOR® Code. The MLS® trademark and the MLS® logo are owned by CREA and identify the quality of services provided by real estate professionals who are members of CREA.
The information contained on this site is based in whole or in part on information that is provided by members of The Canadian Real Estate Association (CREA), who are responsible for its accuracy. REALTOR.ca Canada Inc. reproduces and distributes this information as a service for its members and neither CREA nor REALTOR.ca Canada Inc. assumes responsibility for its accuracy
This website is operated by the Berg Estate Team (Tom Berg and Valery Berg), REALTORS® with eXp Realty, members of The Canadian Real Estate Association.
The listing content on this website is protected by copyright and other laws, and is intended solely for the private, non-commercial use by individuals. Any other reproduction, distribution or use of the content, in whole or in part, is specifically forbidden. The prohibited uses include commercial use, “screen scraping”, “database scraping”, and any other activity intended to collect, store, reorganize or manipulate data on the pages produced by or displayed on this website.