
62 Evansfield Green Northwest
Evanston, Calgary, Alberta T3P1J9
$859,900
Listed by eXp Realty
MLS® A2353765
- Bedrooms
- 7
- Bathrooms
- 5
- Living area
- 2,495 sq ft
- Type
- House
- Built
- 2020
About this property
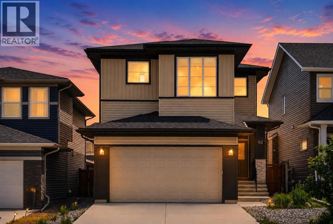
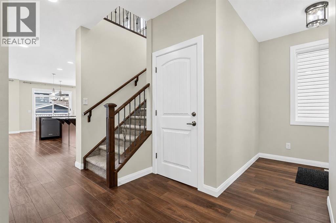
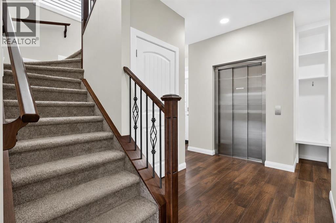
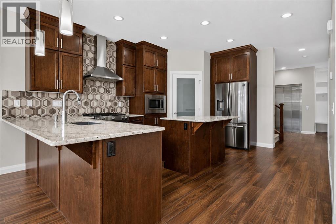
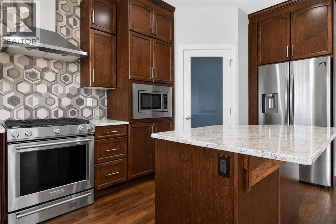
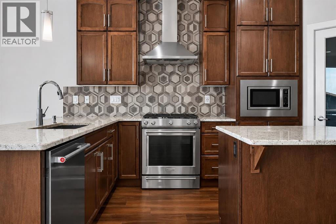
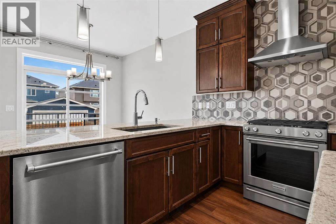
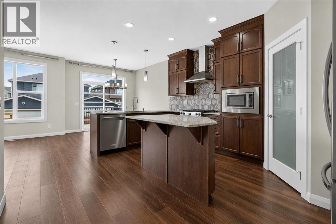
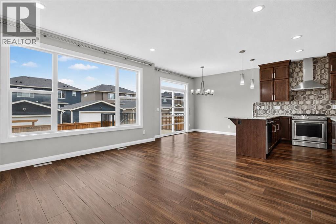
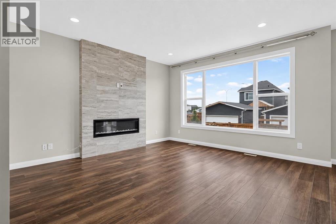
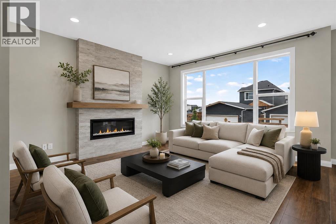
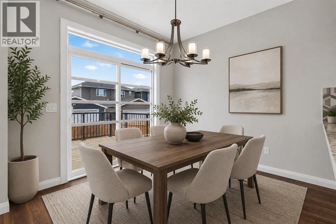
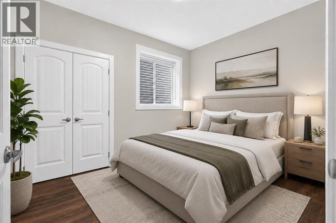
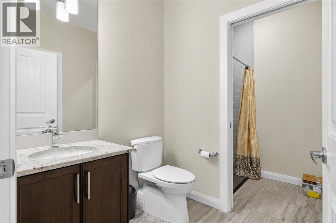
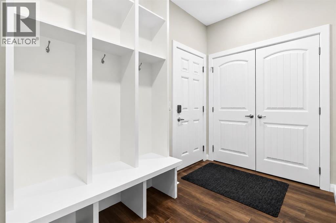
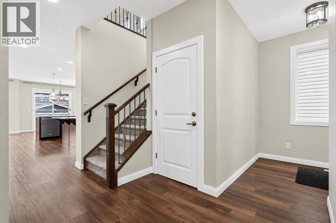
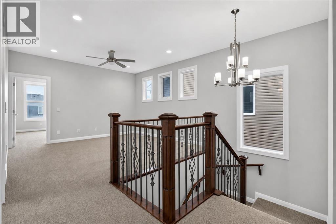
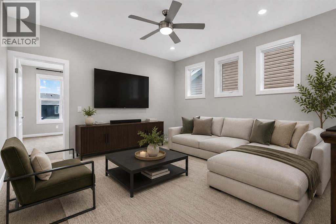
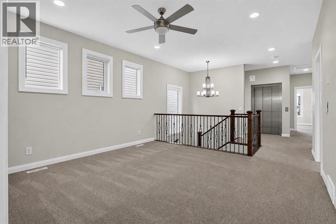
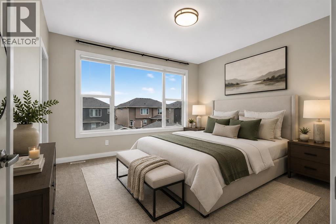
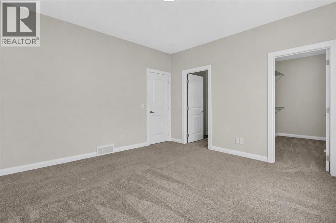
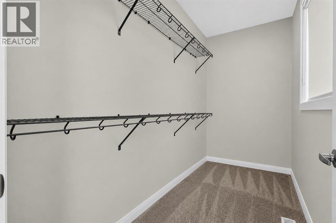
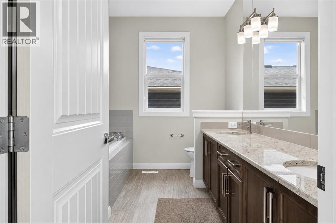
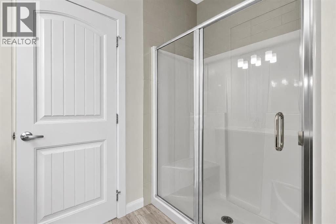
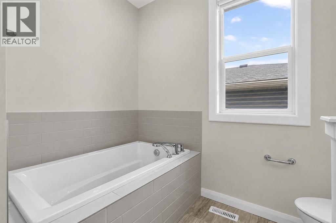
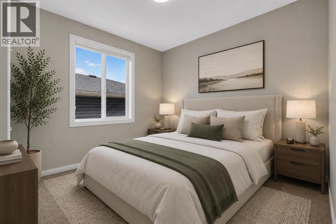
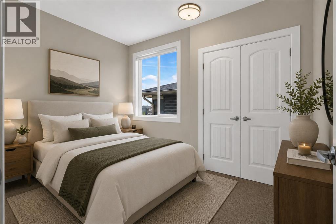
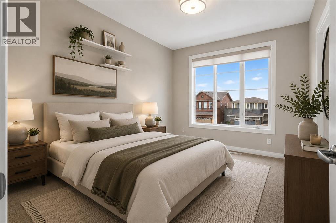
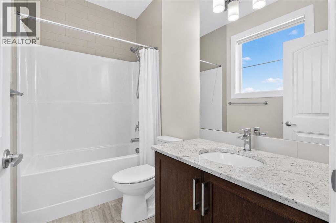
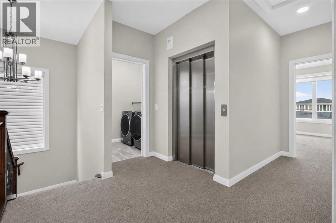
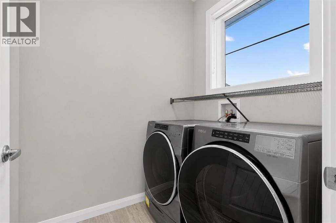
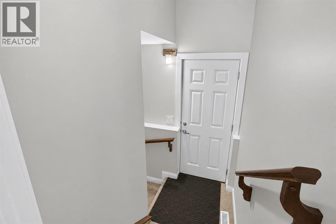
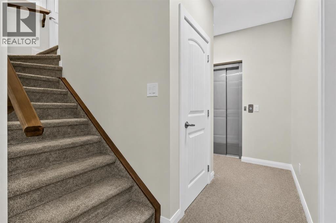
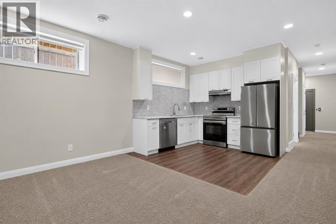
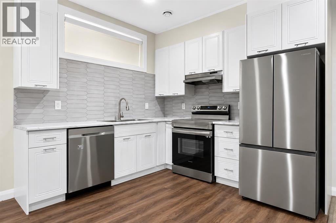
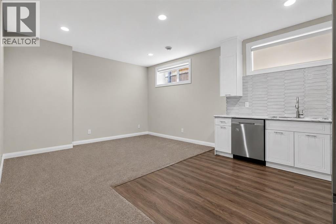
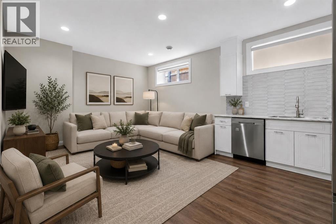
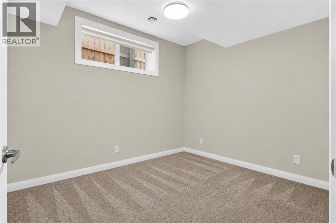
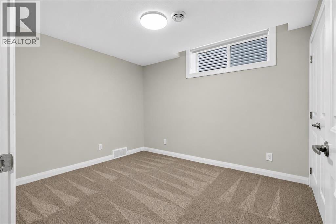
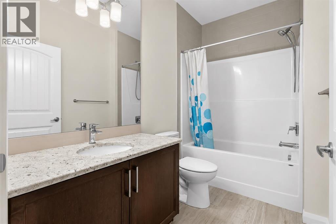
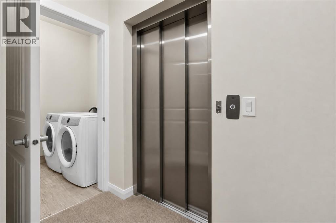
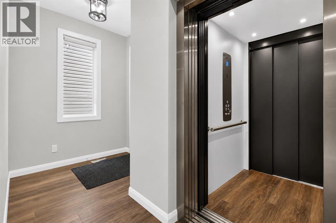
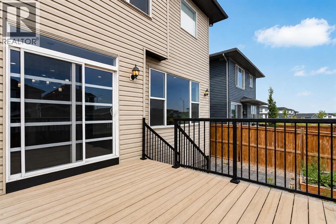
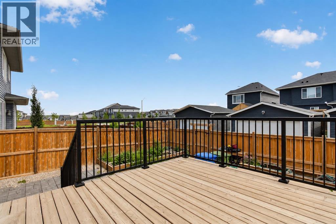
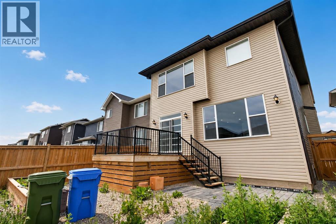
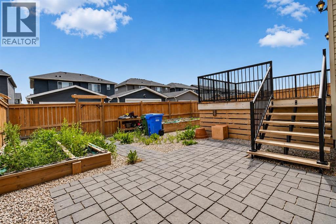
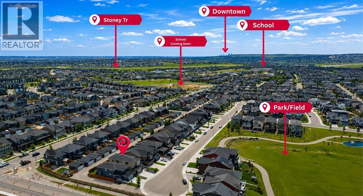
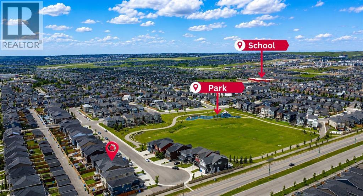
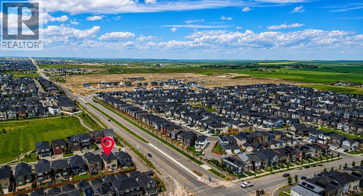
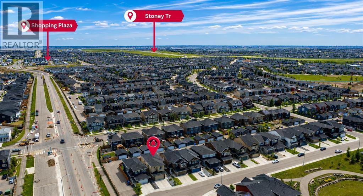
Welcome to this exceptional Evanston residence offering nearly 3,500 sq. ft. of professionally developed living space, thoughtfully designed for large or multi-generational families. With 7 bedrooms, 9 ft ceilings on all three levels and a rare residential elevator connecting each floor, this home delivers an impressive combination of space, functionality and accessibility.From the moment you enter, the home makes a refined first impression with soaring ceilings, elegant luxury vinyl plank flooring & a bright, thoughtfully designed interior. A main-floor bedroom and full bathroom provide exceptional flexibility for overnight guests, aging parents or family members seeking the ease of single-level living. The beautifully appointed kitchen is the centrepiece of the main floor, featuring rich cabinetry, granite countertops, a striking stainless steel appliance package & generous workspace. Its open-concept design creates a seamless connection to the dining and living areas, allowing the entire space to feel expansive, polished and welcoming. The adjoining dining area extends naturally onto the rear deck and into the fully hardscaped backyard, creating a sophisticated outdoor setting designed for entertaining without the demands of extensive seasonal maintenance. The upper level continues to impress with 4 spacious bedrooms, a beautifully positioned central bonus room and the added convenience of upper-floor laundry. The primary suite is a true private escape, complete with a spa-inspired ensuite featuring dual sinks, elegant finishes and a generously sized walk-in closet. A second bedroom offers the rare luxury of its own private ensuite and walk-in closet, while the remaining 2 bedrooms are served by an additional full bathroom. This thoughtfully arranged upper level provides comfort, privacy & functionality for every member of the household. The professionally developed lower level was thoughtfully created by the builder to extend the home’s multi-generational appe al. With its own separate entrance, 2 bedrooms, a full kitchen with a complete appliance package and private laundry, this illegal suite offers a beautifully self-contained living environment for parents, adult children, extended family, long-term guests for generating extra income. Rather than feeling like an afterthought, the space carries the same sense of comfort, scale & functionality found throughout the rest of the home, allowing multiple generations to live together while still enjoying privacy and independence. One of the property’s most distinctive features is the private elevator connecting all three levels. Rarely found in homes of this style, it enhances accessibility, convenience and long-term livability while setting this residence apart from anything else in the area.A double attached garage completes the home. Major routes including Stoney Trail and Deerfoot Trail are all just minutes away. Offering exceptional scale and elevated finishings at an unbeatable price! * PRICED TO SELL* (id:67740)
Property details
Building
| Structure | House |
|---|---|
| Property type | Single Family |
| Ownership | Freehold |
| Year built | 2020 |
| Storeys | 2 |
| Construction | Wood frame |
| Foundation | Poured Concrete |
Interior
| Bedrooms above grade | 5 |
|---|---|
| Bedrooms below grade | 2 |
| Half baths | 0 |
| Above grade finished area | 2,495 square feet |
| Basement | Finished, Full, Separate entrance, Suite |
| Flooring | Carpeted, Ceramic Tile, Vinyl Plank |
| Heating | Forced air, Natural gas |
| Cooling | None |
| Fireplaces | 1 |
| Appliances | Washer, Water softener, Range – Gas, Dishwasher, Dryer, Microwave, Hood Fan, Window Coverings, Garage door opener |
Lot & exterior
| Lot size | 358.00 square meters |
|---|---|
| Lot dimensions | 358.00 |
| Lot features | Cul-de-sac, Back lane, Elevator |
| Exterior | Stone, Wood siding, Vinyl siding |
| Fencing | Fence |
| Zoning description | R-1N |
Parking
| Parking spaces | 4 |
|---|---|
| Parking | Attached Garage |
Fees & taxes
| Annual property taxes | $5,998 |
|---|---|
| Tax year | 2026 |
Rooms
| Room | Level | Dimensions |
|---|---|---|
| Dining room | Main level | 9.00 Ft x 9.92 Ft |
| Living room | Main level | 14.50 Ft x 14.08 Ft |
| Bedroom | Main level | 12.00 Ft x 10.08 Ft |
| Kitchen | Main level | 16.83 Ft x 13.50 Ft |
| 3pc Bathroom | Main level | 10.00 Ft x 6.75 Ft |
| Foyer | Main level | 7.67 Ft x 6.50 Ft |
| Other | Main level | 9.50 Ft x 5.92 Ft |
| 4pc Bathroom | Upper Level | 8.67 Ft x 4.92 Ft |
| Bedroom | Upper Level | 10.00 Ft x 13.17 Ft |
| Bedroom | Upper Level | 8.92 Ft x 11.67 Ft |
| 4pc Bathroom | Upper Level | 7.83 Ft x 4.92 Ft |
| Laundry room | Upper Level | 5.50 Ft x 6.25 Ft |
| Bedroom | Upper Level | 11.00 Ft x 12.42 Ft |
| 5pc Bathroom | Upper Level | 11.00 Ft x 9.00 Ft |
| Primary Bedroom | Upper Level | 13.58 Ft x 13.08 Ft |
| Loft | Upper Level | 13.67 Ft x 13.25 Ft |
| Furnace | Basement | 12.58 Ft x 13.25 Ft |
| Bedroom | Basement | 9.92 Ft x 11.42 Ft |
| Bedroom | Basement | 9.83 Ft x 11.33 Ft |
| Recreational, Games room | Basement | 13.25 Ft x 9.92 Ft |
| Kitchen | Basement | 9.67 Ft x 9.75 Ft |
| 4pc Bathroom | Basement | 9.42 Ft x 5.50 Ft |
Location
Map location is approximate. Open larger map
Listing brokerage: eXp Realty

Listing data last updated November 4, 2026 3:48 pm.
Terms of use for MLS® listing content
By using this website and viewing its MLS® listing content you agree to these terms.
REALTOR®, REALTORS®, and the REALTOR® logo are certification marks that are owned by REALTOR® Canada Inc. and licensed exclusively to The Canadian Real Estate Association (CREA). These certification marks identify real estate professionals who are members of CREA and who must abide by CREA’s By-Laws, Rules, and the REALTOR® Code. The MLS® trademark and the MLS® logo are owned by CREA and identify the quality of services provided by real estate professionals who are members of CREA.
The information contained on this site is based in whole or in part on information that is provided by members of The Canadian Real Estate Association (CREA), who are responsible for its accuracy. REALTOR.ca Canada Inc. reproduces and distributes this information as a service for its members and neither CREA nor REALTOR.ca Canada Inc. assumes responsibility for its accuracy
This website is operated by the Berg Estate Team (Tom Berg and Valery Berg), REALTORS® with eXp Realty, members of The Canadian Real Estate Association.
The listing content on this website is protected by copyright and other laws, and is intended solely for the private, non-commercial use by individuals. Any other reproduction, distribution or use of the content, in whole or in part, is specifically forbidden. The prohibited uses include commercial use, “screen scraping”, “database scraping”, and any other activity intended to collect, store, reorganize or manipulate data on the pages produced by or displayed on this website.