
7312 36 Avenue Northwest
Bowness, Calgary, Alberta T3B1T8
$689,900
Listed by RE/MAX House of Real Estate
MLS® A2353417
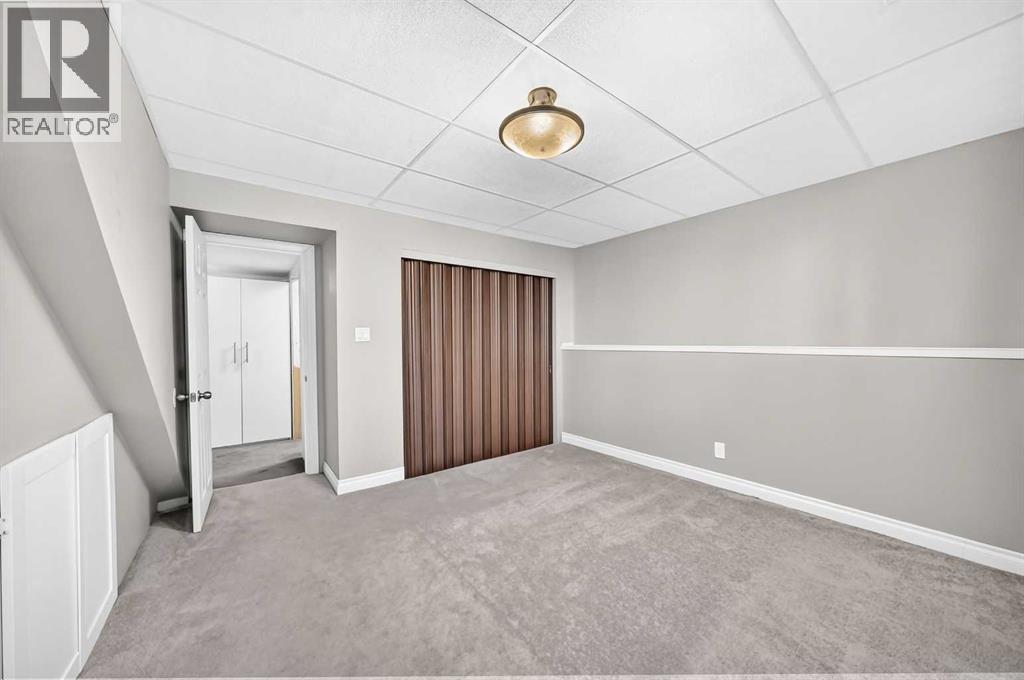
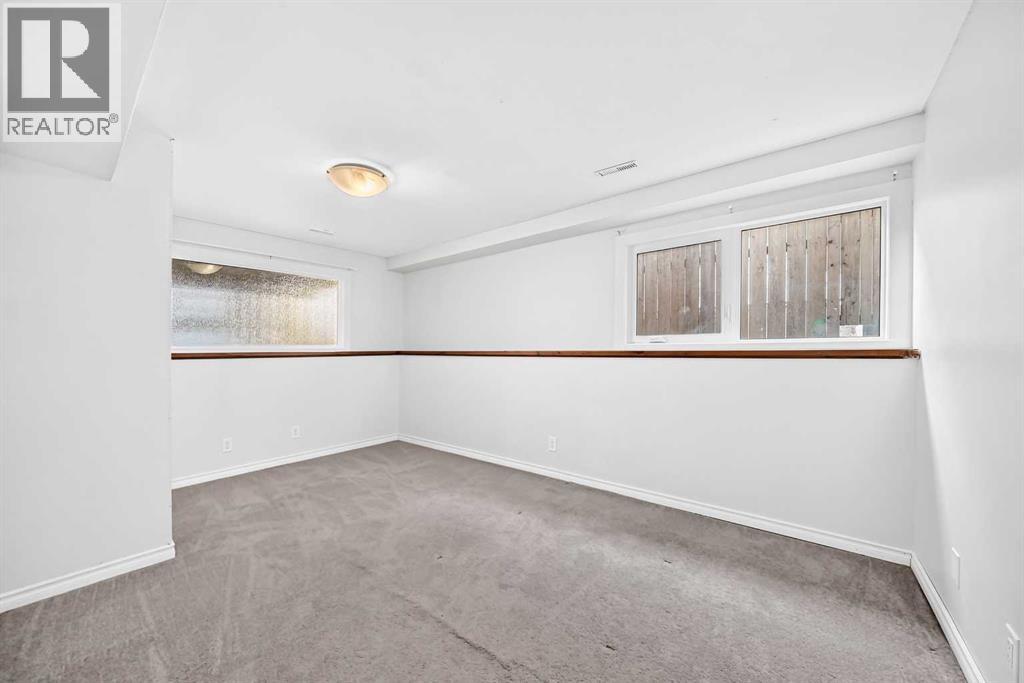
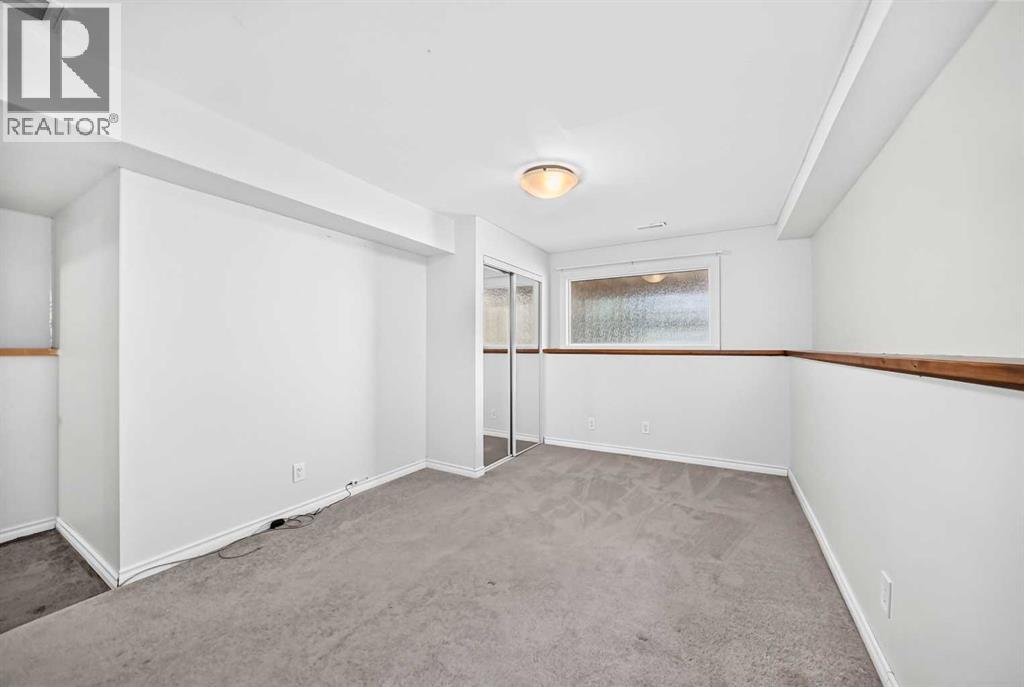
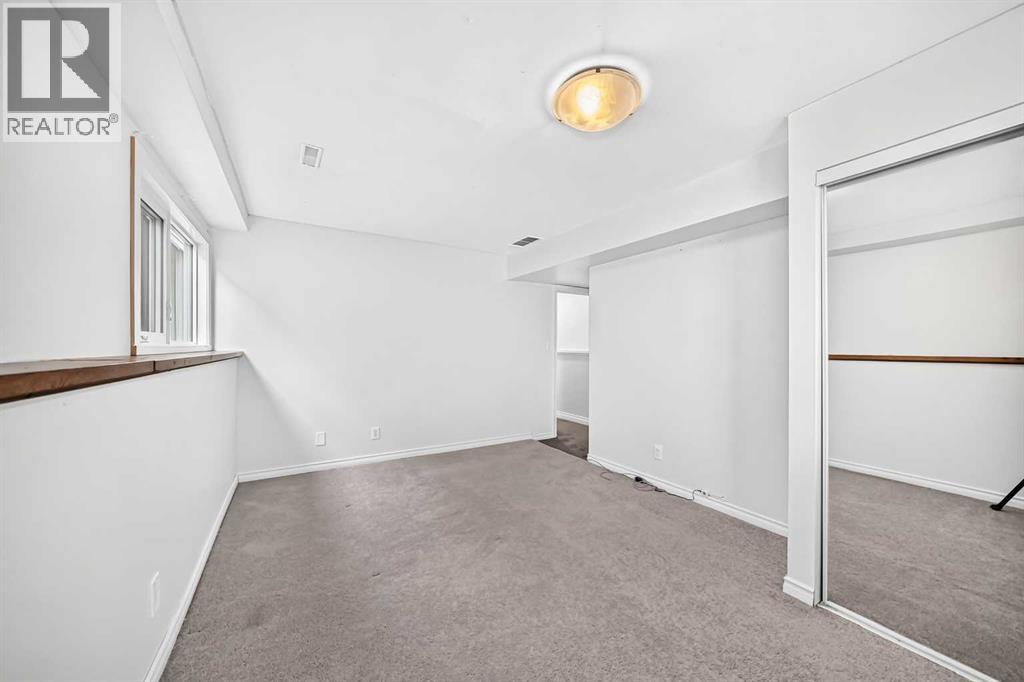
- Bedrooms
- 4
- Bathrooms
- 3 + 1 half
- Living area
- 1,451 sq ft
- Type
- House
- Built
- 1946
About this property
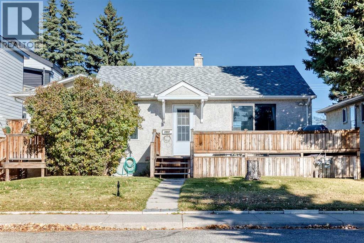
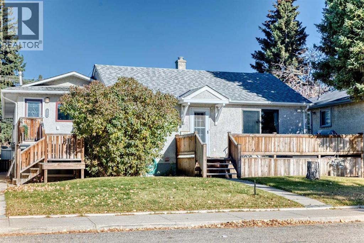
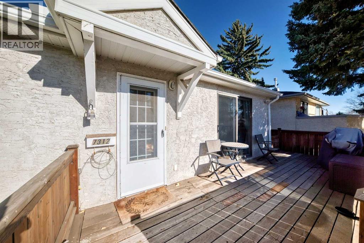
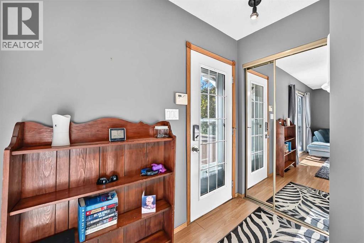
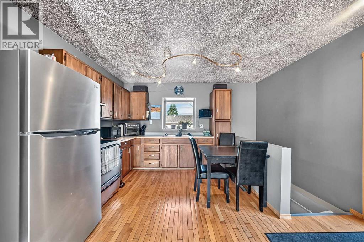
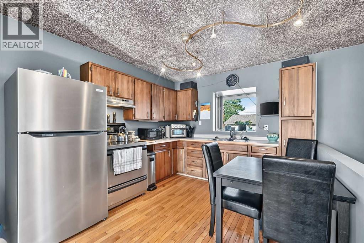
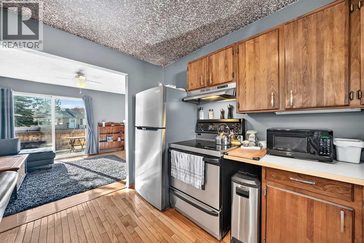
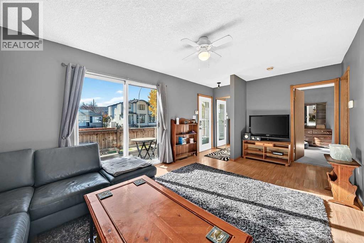
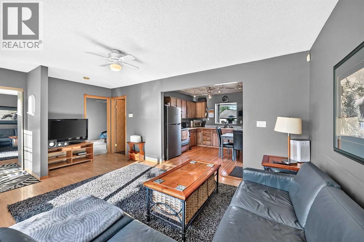
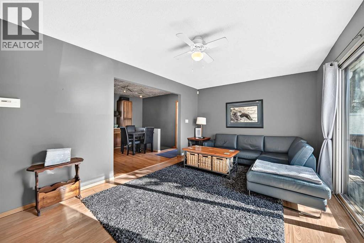
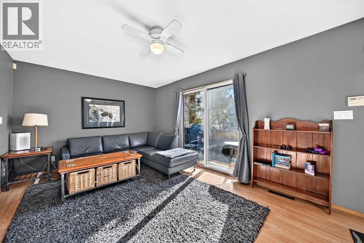
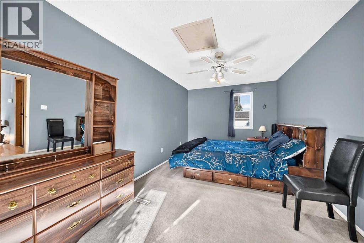
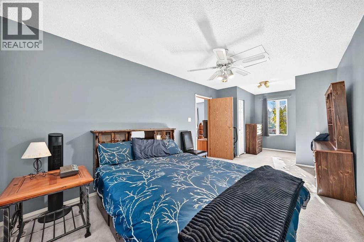
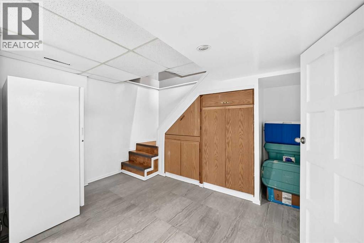
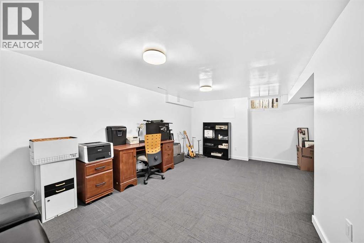
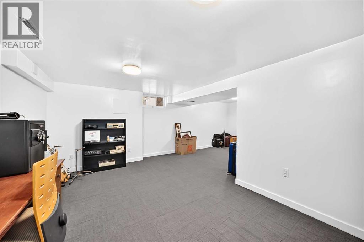
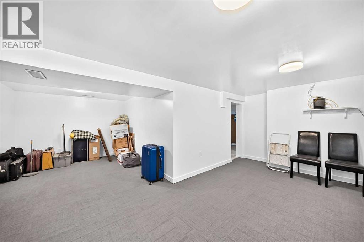
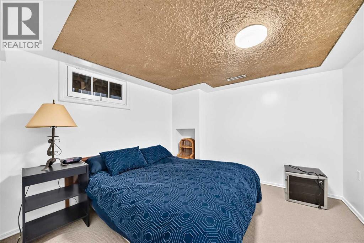
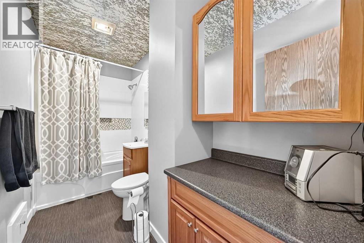
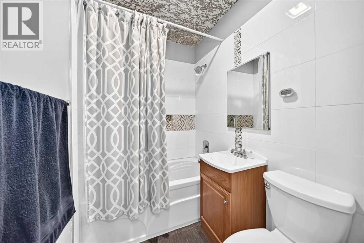
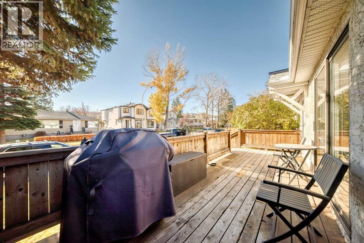
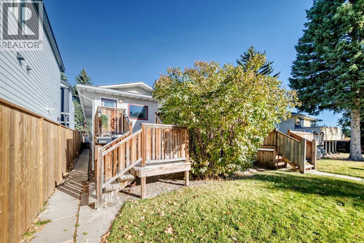
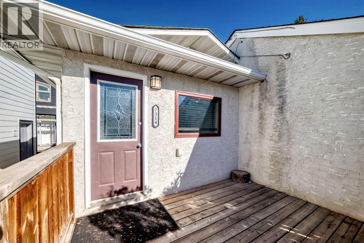
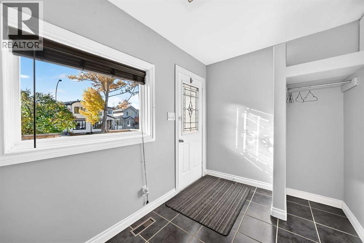
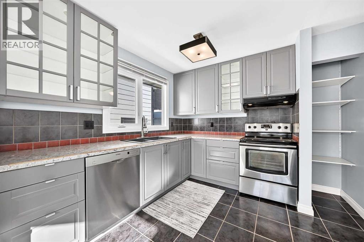
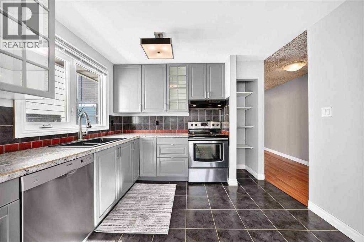
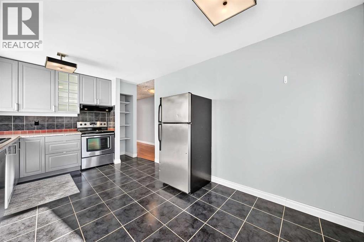
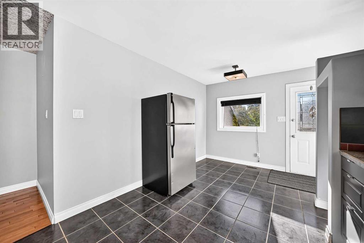
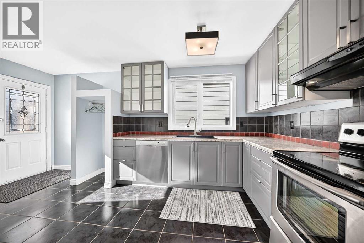
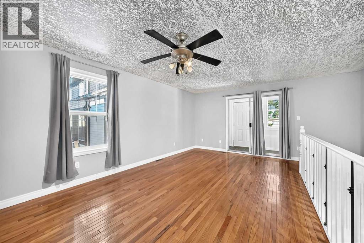
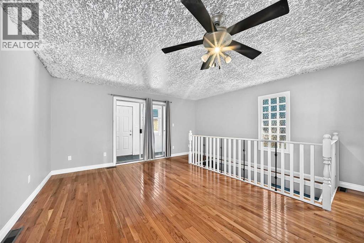
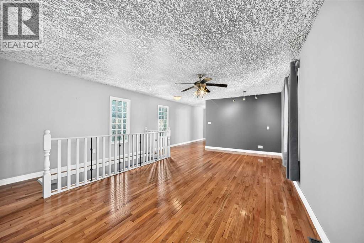
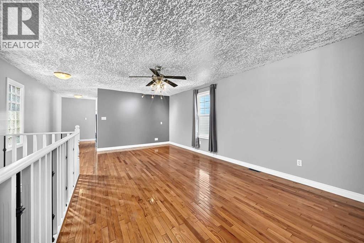
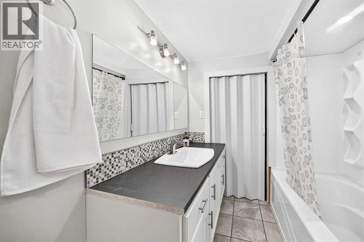
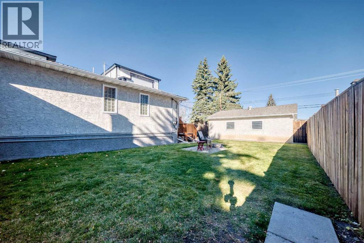
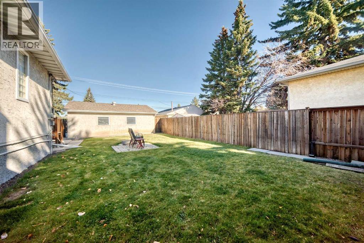
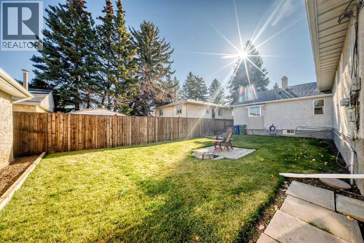
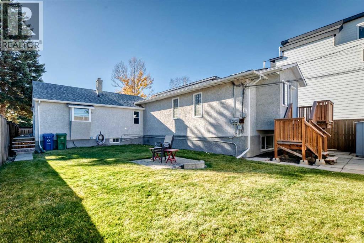
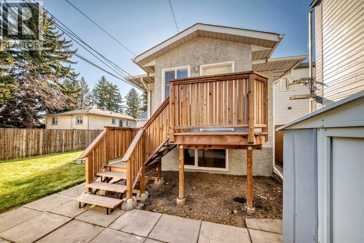
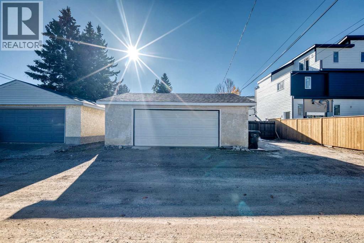
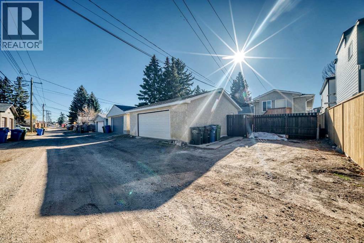
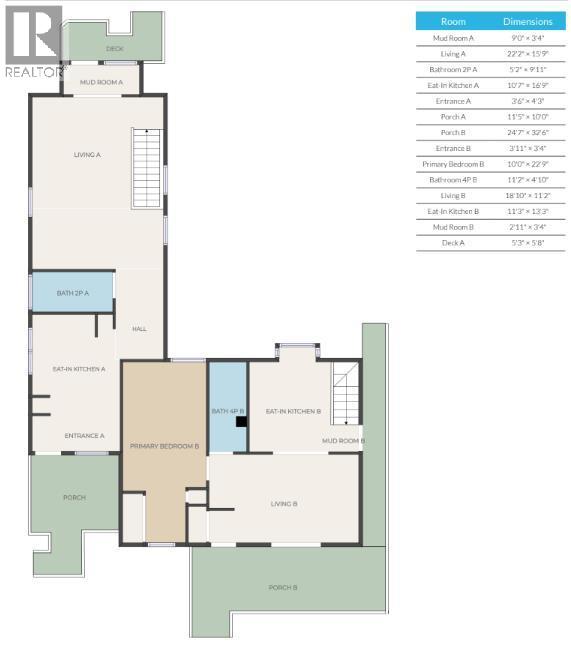
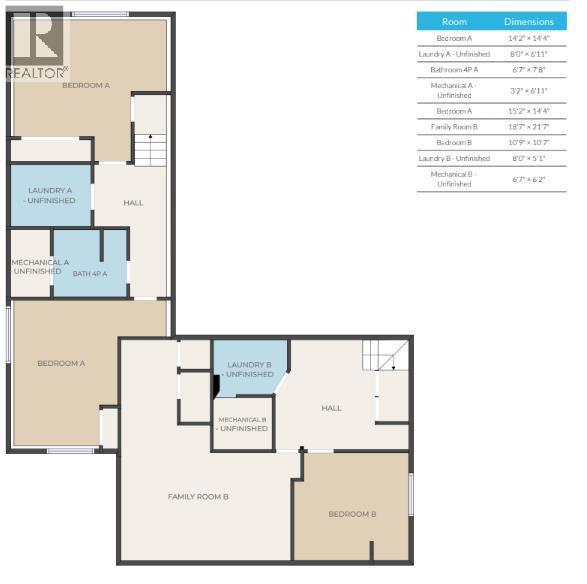
7312 & 7314 36 AV NW | WHAT AN OPPORTUNITY! Perfect for a dayhome, home-business or someone looking to live in one side and rent the other. Rarely do properties like this become available in the heart of Bowness at this price point—featuring TWO SELF-CONTAINED HOMES ON ONE R-C2 ZONED LOT (50x122ft) plus a detached double garage with 220V wiring.Situated on a quiet, mature tree-lined street, this unique property enjoys an exceptional location near multiple schools, daycares, parks, and everyday amenities. You're within walking distance to Bow River Landing, Superstore, and local shopping, while the University of Calgary, Foothills Hospital, Alberta Children's Hospital, Calgary Farmers' Market West, and downtown Calgary are all just minutes away.The original residence has been extensively renovated over the years and completely reimagined with an open-concept layout featuring one spacious bedroom on the main level and another bedroom downstairs plus an oversized & fully finished rec room. Upgrades include updated insulation in the walls and ceilings, a newer roof (approximately 3 years old), and a massive south-facing deck complete with a gas line for BBQs and outdoor entertaining.The true standout feature is the fully self-contained second home that was thoughtfully added to the property, creating an ideal setup for multi-generational living, investors, or homeowners seeking an incredible mortgage helper. This bright and modern residence offers 2 large bedrooms, 2 bathrooms, a beautifully updated kitchen, brand new windows, hardwood and tile flooring, knockdown ceilings, dimmable pot lighting throughout, and its own sunny south-facing deck.Whether you're looking for an investment property, a flexible living arrangement for extended family, or a unique opportunity to offset your mortgage with additional income, this property delivers possibilities that are increasingly difficult to find in Calgary's market.Located in one of Calgary's most rapidly evolving communities, Bowness continues to benefit from significant redevelopment, strong land appreciation, and ongoing investment. Surrounded by newer homes on a wider-than-average street and lane, this is a rare chance to secure a truly distinctive property in a sought-after location. Don't miss your opportunity to own one of Bowness' most unique offerings. (id:67740)
Property details
Building
| Structure | House |
|---|---|
| Property type | Single Family |
| Ownership | Freehold |
| Style | Bungalow |
| Year built | 1946 |
| Storeys | 1 |
| Construction | Wood frame |
| Foundation | Poured Concrete |
Interior
| Bedrooms above grade | 1 |
|---|---|
| Bedrooms below grade | 3 |
| Half baths | 1 |
| Above grade finished area | 1,451 square feet |
| Basement | Finished, Full |
| Flooring | Tile, Hardwood, Laminate, Carpeted, Linoleum, Cork |
| Heating | Forced air |
| Cooling | None |
| Appliances | See remarks |
Lot & exterior
| Lot size | 564.00 square meters |
|---|---|
| Lot dimensions | 564.00 |
| Lot features | Back lane, PVC window, Level |
| Exterior | Stucco |
| Fencing | Fence |
| Zoning description | R-C2 |
Parking
| Parking spaces | 3 |
|---|---|
| Parking | Detached Garage, Parking Pad, Other, RV |
Fees & taxes
| Annual property taxes | $4,678 |
|---|---|
| Tax year | 2026 |
Rooms
| Room | Level | Dimensions |
|---|---|---|
| Other | Unknown | 3.33 Ft x 9.00 Ft |
| Living room | Unknown | 15.75 Ft x 22.17 Ft |
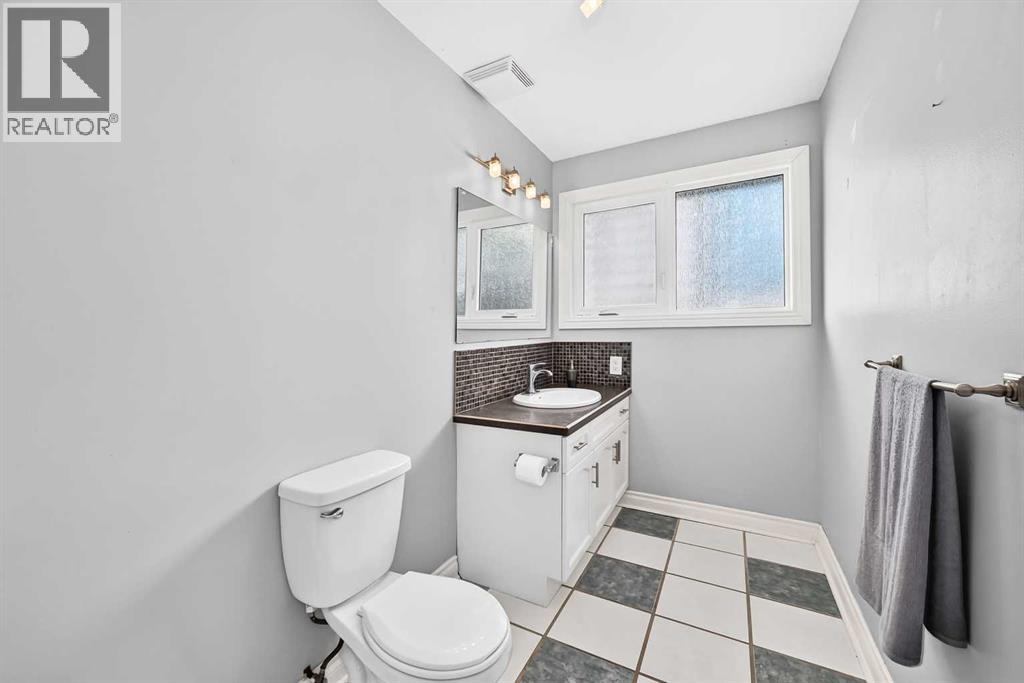
| 2pc Bathroom | Unknown | 9.92 Ft x 5.17 Ft |
| Eat in kitchen | Unknown | 16.75 Ft x 10.58 Ft |
| Other | Unknown | 4.25 Ft x 3.50 Ft |
| Other | Main level | 3.33 Ft x 3.92 Ft |
| Primary Bedroom | Main level | 22.75 Ft x 10.00 Ft |
| 4pc Bathroom | Main level | 4.83 Ft x 11.17 Ft |
| Living room | Main level | 11.17 Ft x 18.83 Ft |
| Eat in kitchen | Main level | 13.25 Ft x 11.25 Ft |
| Other | Main level | 3.33 Ft x 2.92 Ft |
| Bedroom | Unknown | 14.33 Ft x 14.17 Ft |
| Laundry room | Unknown | 6.92 Ft x 8.00 Ft |
| 4pc Bathroom | Unknown | 7.67 Ft x 6.58 Ft |
| Furnace | Unknown | 6.92 Ft x 3.17 Ft |
| Primary Bedroom | Unknown | 14.33 Ft x 15.17 Ft |
| Family room | Basement | 21.58 Ft x 18.58 Ft |
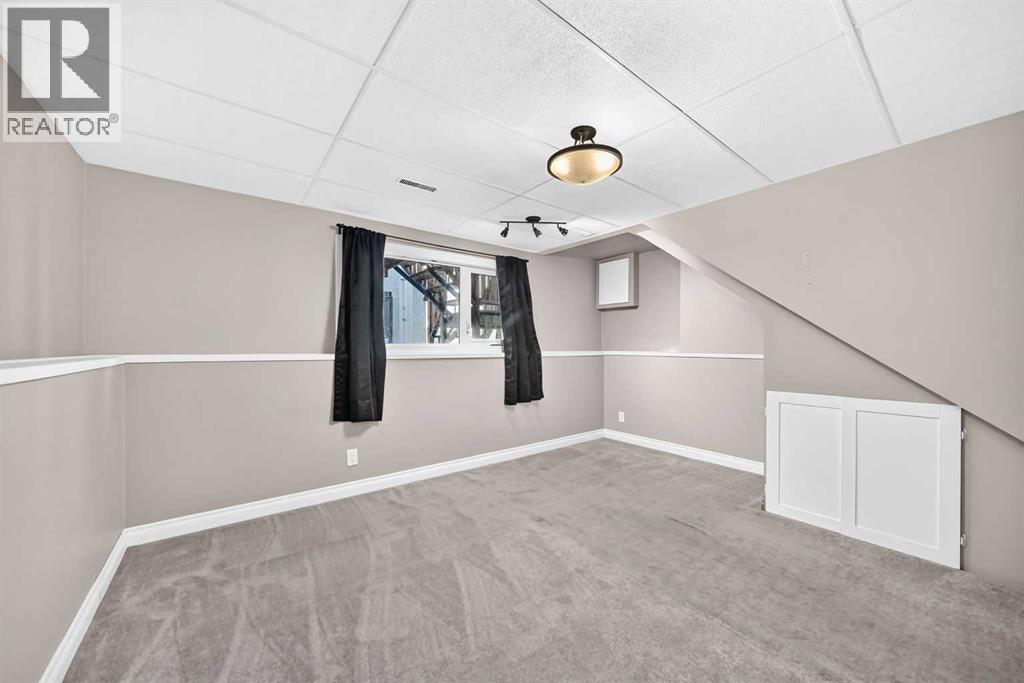
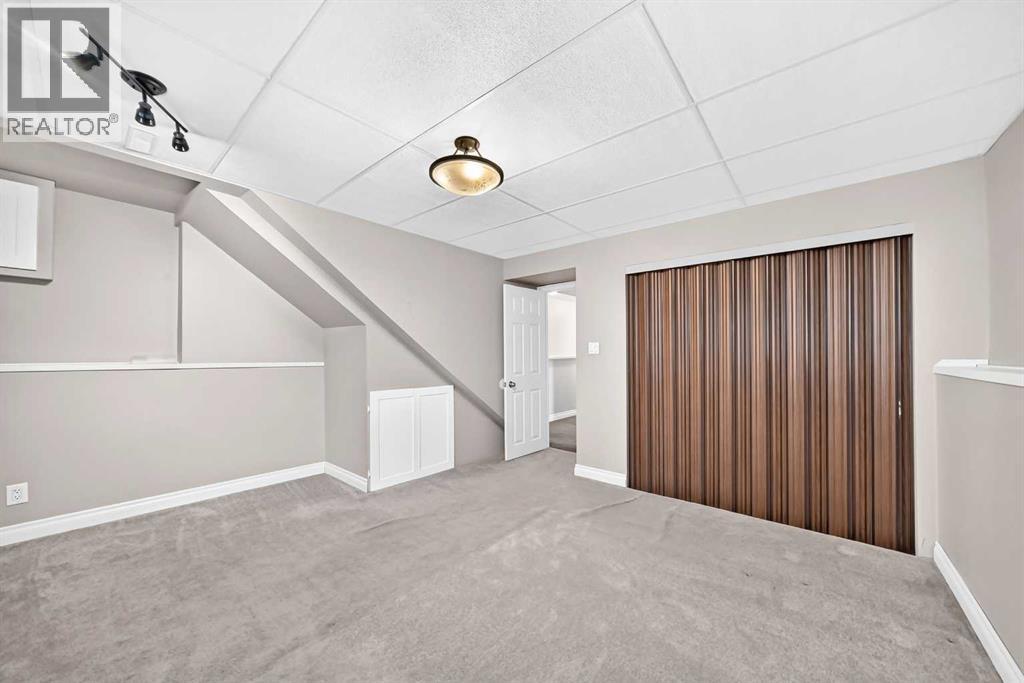
| Bedroom | Basement | 10.58 Ft x 10.75 Ft |
| Laundry room | Basement | 5.08 Ft x 8.00 Ft |
| Furnace | Basement | 6.17 Ft x 6.58 Ft |
Location
Map location is approximate. Open larger map
Listing brokerage: RE/MAX House of Real Estate

Listing data last updated November 6, 2026 2:31 am.
Terms of use for MLS® listing content
By using this website and viewing its MLS® listing content you agree to these terms.
REALTOR®, REALTORS®, and the REALTOR® logo are certification marks that are owned by REALTOR® Canada Inc. and licensed exclusively to The Canadian Real Estate Association (CREA). These certification marks identify real estate professionals who are members of CREA and who must abide by CREA’s By-Laws, Rules, and the REALTOR® Code. The MLS® trademark and the MLS® logo are owned by CREA and identify the quality of services provided by real estate professionals who are members of CREA.
The information contained on this site is based in whole or in part on information that is provided by members of The Canadian Real Estate Association (CREA), who are responsible for its accuracy. REALTOR.ca Canada Inc. reproduces and distributes this information as a service for its members and neither CREA nor REALTOR.ca Canada Inc. assumes responsibility for its accuracy
This website is operated by the Berg Estate Team (Tom Berg and Valery Berg), REALTORS® with eXp Realty, members of The Canadian Real Estate Association.
The listing content on this website is protected by copyright and other laws, and is intended solely for the private, non-commercial use by individuals. Any other reproduction, distribution or use of the content, in whole or in part, is specifically forbidden. The prohibited uses include commercial use, “screen scraping”, “database scraping”, and any other activity intended to collect, store, reorganize or manipulate data on the pages produced by or displayed on this website.