
1027 1 Avenue Northwest
Sunnyside, Calgary, Alberta T2N0A8
$299,000
Listed by CIR Realty
MLS® A2353520
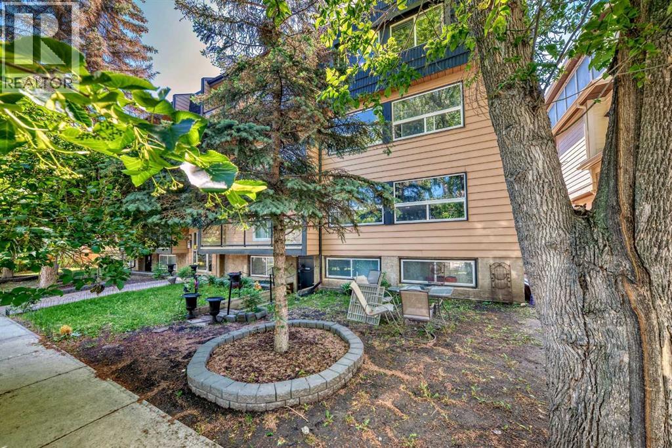
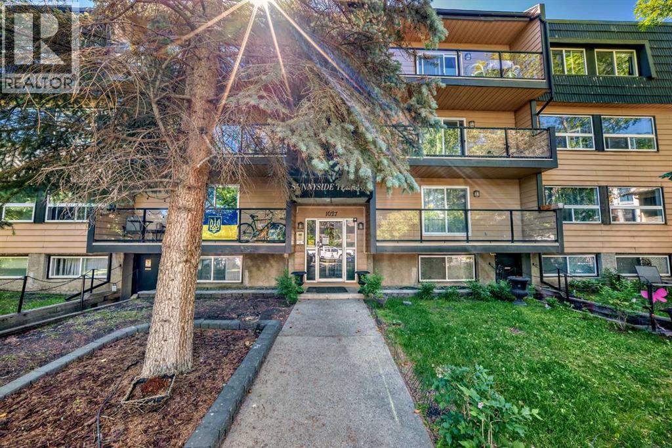
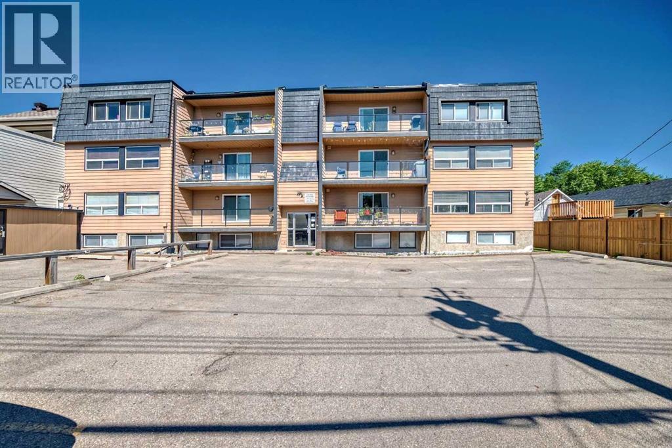
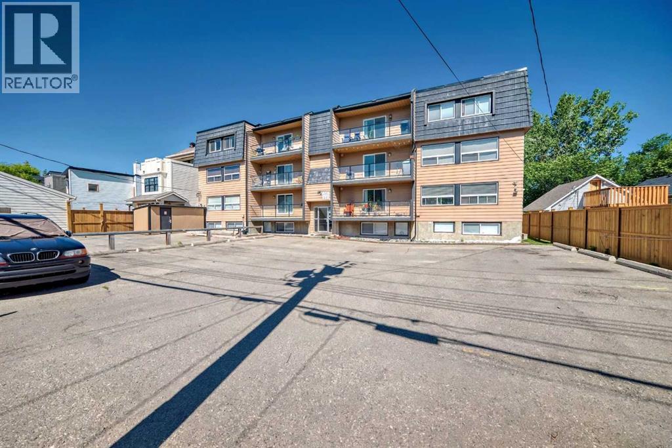
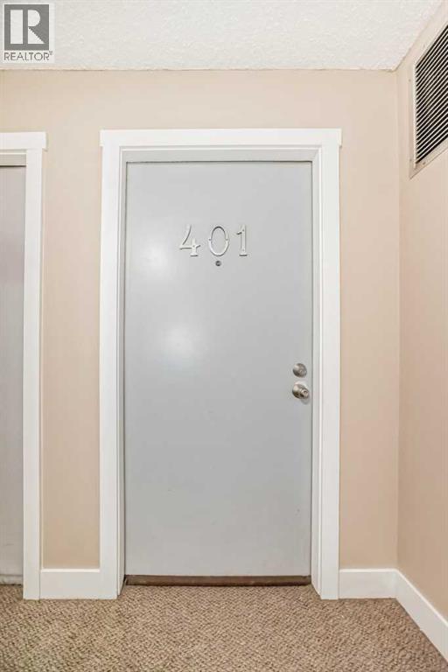
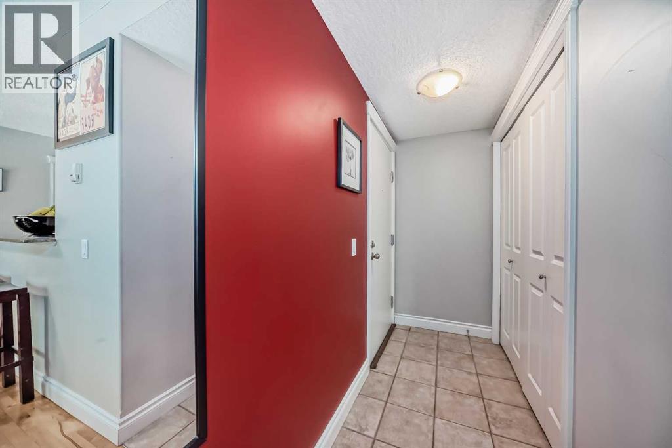
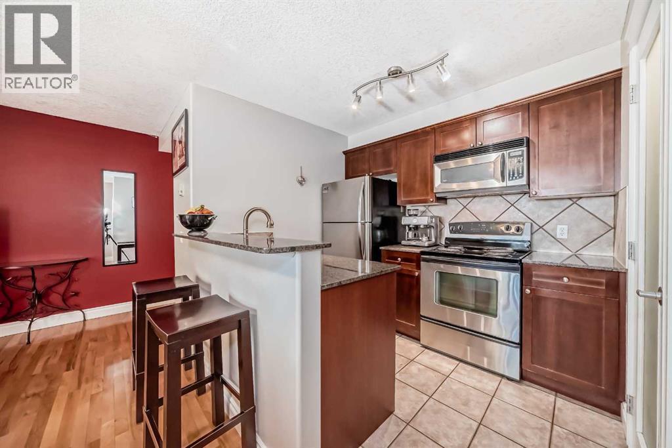
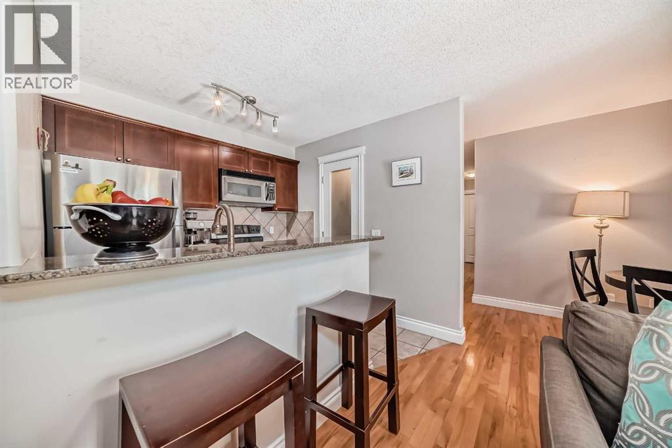
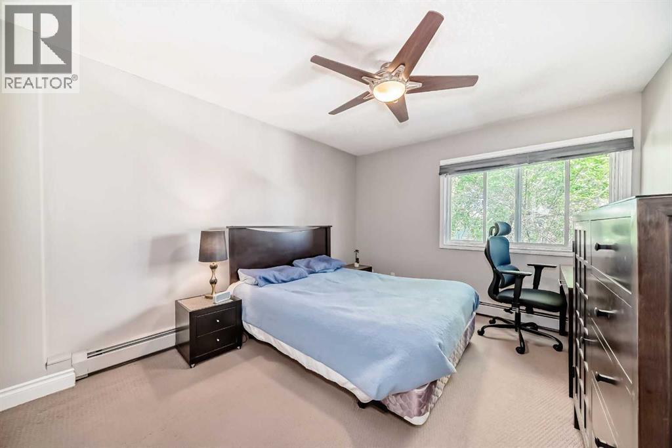
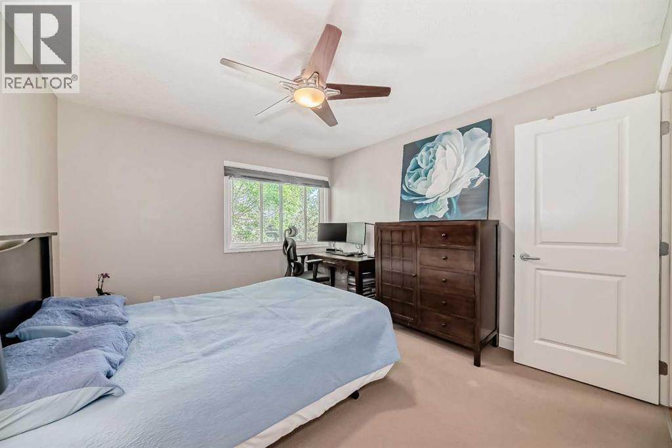
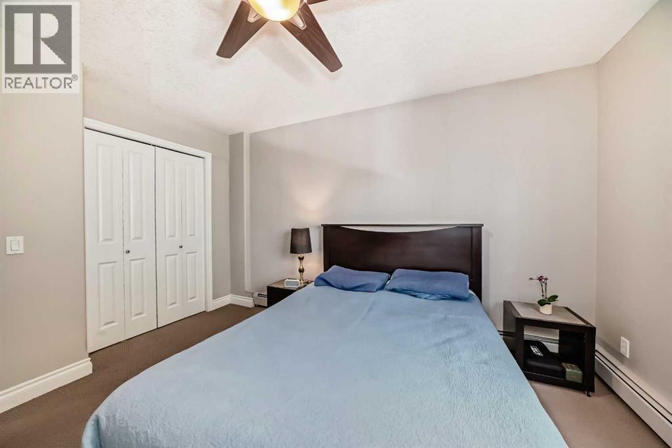
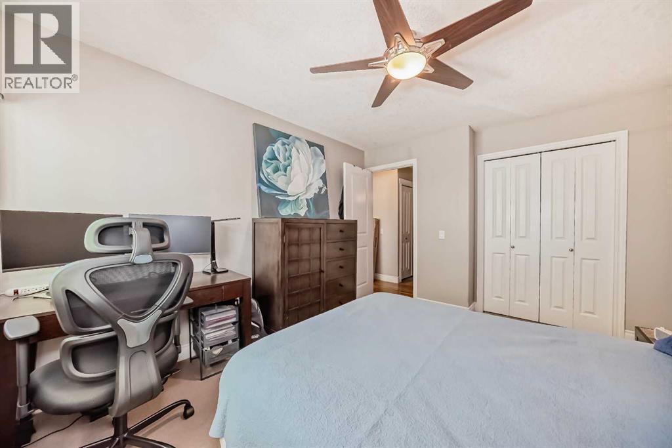
- Bedrooms
- 2
- Bathrooms
- 1
- Living area
- 734 sq ft
- Type
- Apartment
- Built
- 1977
About this property
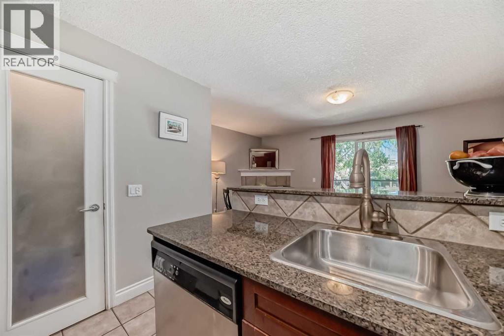
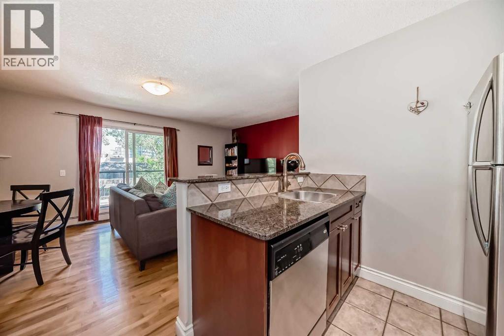
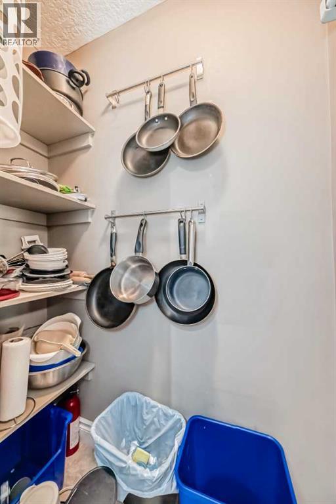
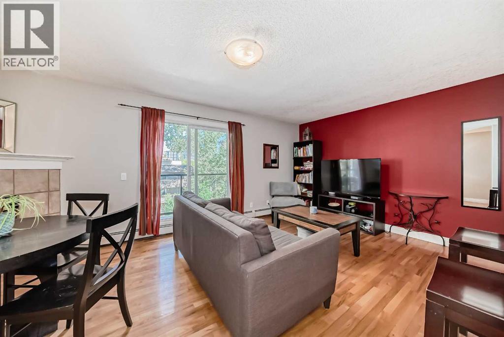
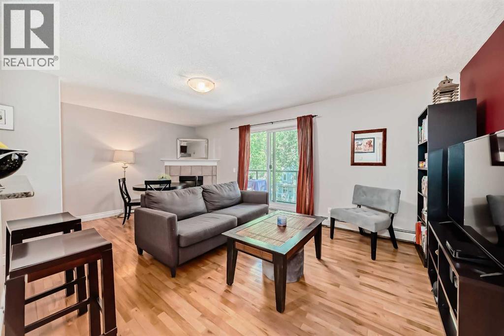
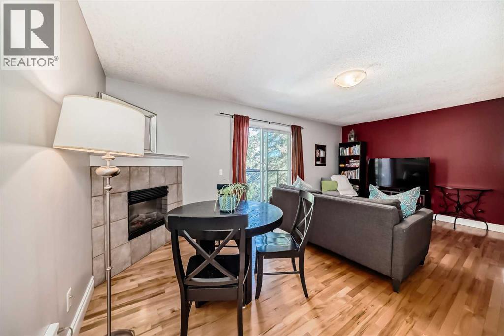
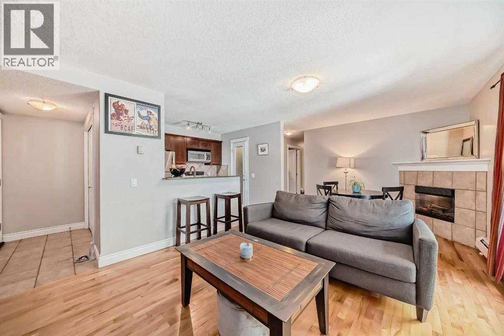
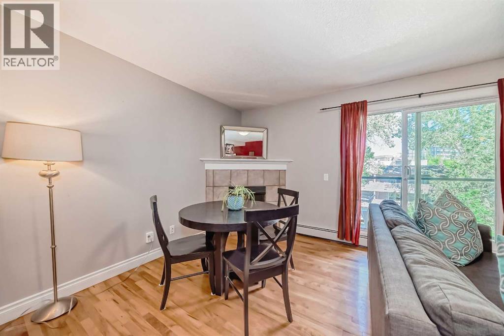
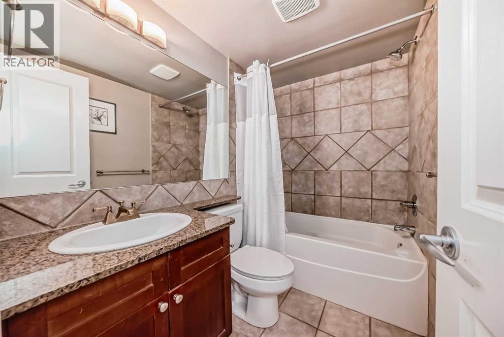
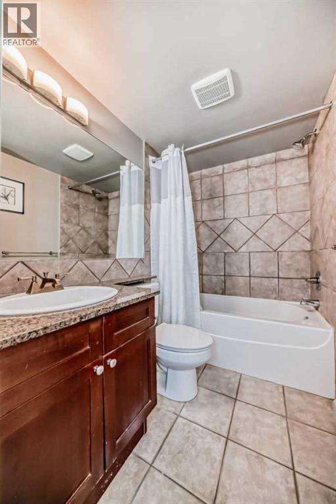
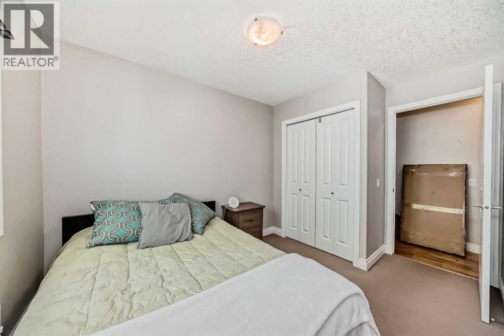
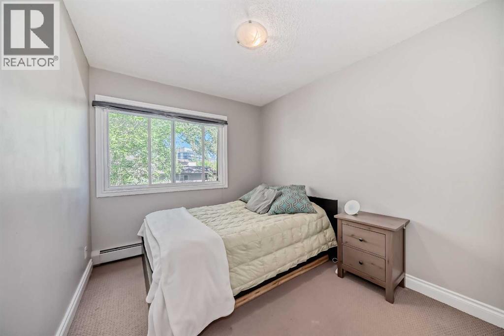
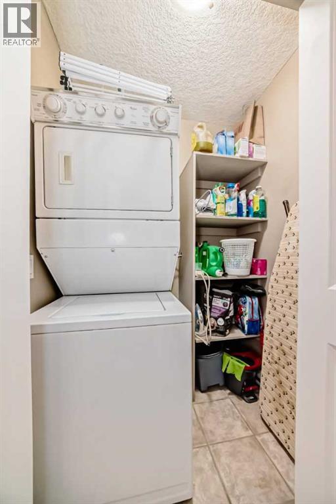
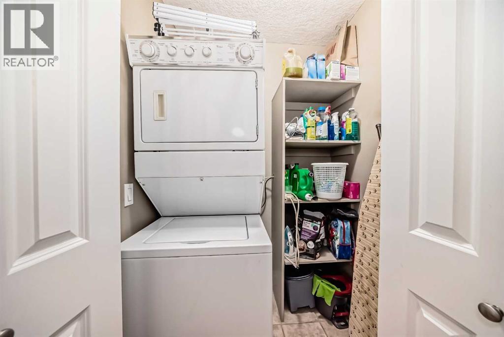
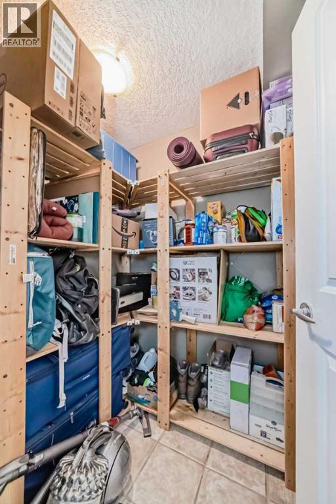
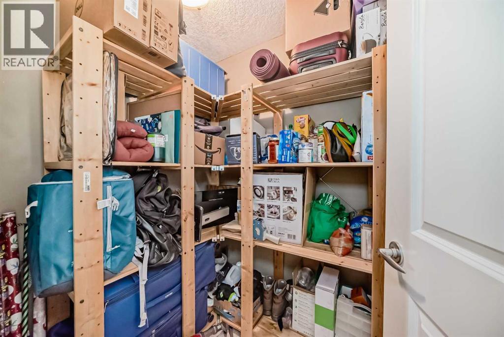
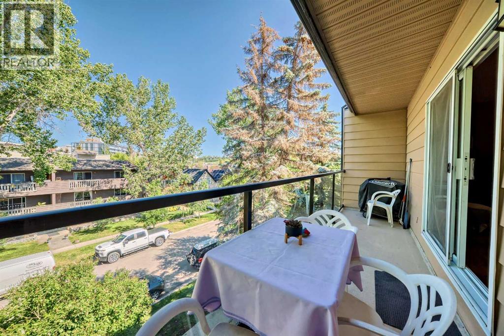
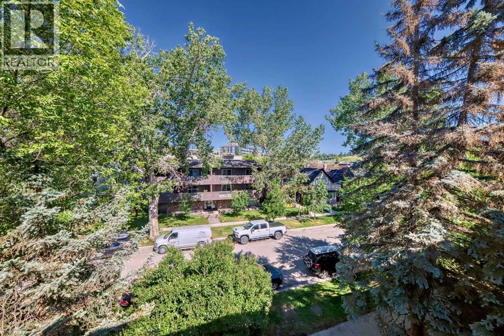
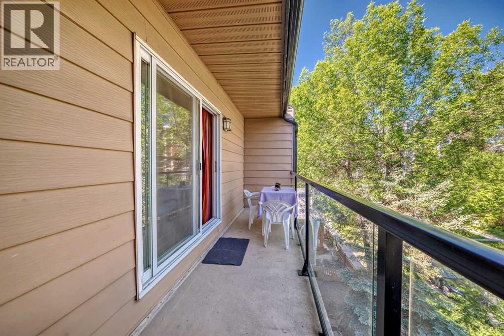
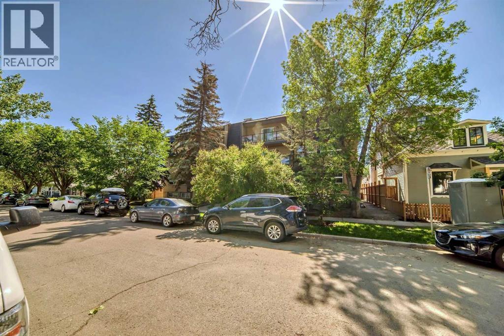
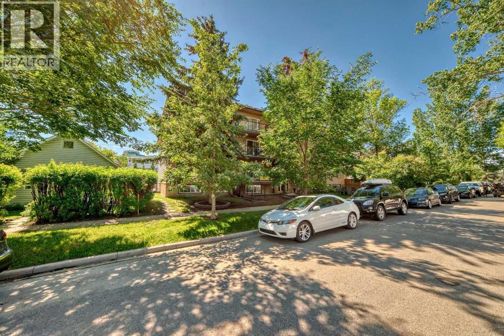
Fully Furnished Top-Floor 2-Bedroom Condo in the Heart of Sunnyside! Enjoy the best of inner-city living in this beautifully upgraded top-floor, 2-bedroom condo in the highly sought-after community of Sunnyside! With an incredible Walk Score of 95, you’re just steps away from everything this vibrant neighbourhood has to offer.The inviting kitchen features granite countertops, a spacious breakfast bar with plenty of seating, stainless steel appliances, and a generous pantry offering ample storage for food and small appliances. Throughout the home, you’ll find thoughtful upgrades, including hardwood flooring, LED lighting, and upgraded plumbing fixtures.Enjoy your morning coffee or entertain friends on the oversized balcony overlooking a quiet, tree-lined street. Cozy up beside the electric fireplace, take advantage of the convenient in-suite laundry with washer and dryer and appreciate the added functionality of a dedicated in-suite storage room complete with shelving. Both bedrooms are thoughtfully situated down the hallway for added privacy, alongside a 4-piece bathroom. This home also includes an assigned parking stall with a plug-in, additional street permit parking options, and access to bike storage—perfect for an active lifestyle.The location is truly exceptional! Just half a block from the Sunnyside LRT station, you’re within easy walking distance of Kensington’s popular shops, cafés, and restaurants, as well as downtown Calgary via the Peace Bridge, Prince’s Island Park, the Bow River pathway system, and 10th Street. Enjoy the convenience of being close to Memorial Drive while benefiting from the peaceful setting away from the bustle and the noise of downtown traffic.Whether you’re a first-time buyer, professional, or investor, this fantastic condo offers an ideal combination of comfort, convenience, and location. Pack your suitcase and move right in as it is fully furnished. Don’t miss your opportunity to own this Sunnyside gem—book your showing today! (id:67740)
Property details
Building
| Structure | Apartment |
|---|---|
| Property type | Single Family |
| Ownership | Condo/Strata |
| Year built | 1977 |
| Storeys | 4 |
| Construction | Wood frame |
| Foundation | Poured Concrete |
Interior
| Bedrooms above grade | 2 |
|---|---|
| Bedrooms below grade | 0 |
| Half baths | 0 |
| Above grade finished area | 734 square feet |
| Flooring | Hardwood, Carpeted, Ceramic Tile |
| Heating | Baseboard heaters, Natural gas, Hot Water |
| Cooling | None |
| Fireplaces | 1 |
| Appliances | Washer, Refrigerator, Range – Electric, Dishwasher, Dryer, Microwave Range Hood Combo, Window Coverings |
Lot & exterior
| Lot features | PVC window, French door, No Animal Home, No Smoking Home |
|---|---|
| Exterior | Wood siding |
| Community features | Pets Allowed, Pets Allowed With Restrictions |
| Zoning description | M-CG d72 |
Parking
| Parking spaces | 1 |
|---|
Fees & taxes
| Annual property taxes | $1,908 |
|---|---|
| Tax year | 2025 |
| Condo / HOA fee | $608 |
| Fee frequency | Monthly |
| Fee includes | Common Area Maintenance, Property Management, Waste Removal, Ground Maintenance, Heat, Water, Insurance, Parking, Reserve Fund Contributions |
Rooms
| Room | Level | Dimensions |
|---|---|---|
| 4pc Bathroom | Main level | 4.92 Ft x 7.42 Ft |
| Primary Bedroom | Main level | 10.92 Ft x 13.00 Ft |
| Bedroom | Main level | 8.58 Ft x 9.58 Ft |
| Other | Main level | 3.42 Ft x 7.33 Ft |
| Living room | Main level | 11.42 Ft x 10.75 Ft |
| Other | Main level | 19.17 Ft x 4.17 Ft |
| Other | Main level | 7.75 Ft x 9.42 Ft |
| Kitchen | Main level | 8.42 Ft x 8.58 Ft |
| Pantry | Main level | 2.25 Ft x 5.00 Ft |
| Storage | Main level | 6.58 Ft x 5.00 Ft |
| Laundry room | Main level | 3.75 Ft x 5.00 Ft |
Location
Map location is approximate. Open larger map
Listing brokerage: CIR Realty

Listing data last updated November 5, 2026 3:31 pm.
Terms of use for MLS® listing content
By using this website and viewing its MLS® listing content you agree to these terms.
REALTOR®, REALTORS®, and the REALTOR® logo are certification marks that are owned by REALTOR® Canada Inc. and licensed exclusively to The Canadian Real Estate Association (CREA). These certification marks identify real estate professionals who are members of CREA and who must abide by CREA’s By-Laws, Rules, and the REALTOR® Code. The MLS® trademark and the MLS® logo are owned by CREA and identify the quality of services provided by real estate professionals who are members of CREA.
The information contained on this site is based in whole or in part on information that is provided by members of The Canadian Real Estate Association (CREA), who are responsible for its accuracy. REALTOR.ca Canada Inc. reproduces and distributes this information as a service for its members and neither CREA nor REALTOR.ca Canada Inc. assumes responsibility for its accuracy
This website is operated by the Berg Estate Team (Tom Berg and Valery Berg), REALTORS® with eXp Realty, members of The Canadian Real Estate Association.
The listing content on this website is protected by copyright and other laws, and is intended solely for the private, non-commercial use by individuals. Any other reproduction, distribution or use of the content, in whole or in part, is specifically forbidden. The prohibited uses include commercial use, “screen scraping”, “database scraping”, and any other activity intended to collect, store, reorganize or manipulate data on the pages produced by or displayed on this website.