
808 Stonehaven Road Southwest
Southwood, Calgary, Alberta T2W0P6
$699,999
Listed by RE/MAX Landan Real Estate
MLS® A2353771
- Bedrooms
- 5
- Bathrooms
- 3 + 1 half
- Living area
- 1,216 sq ft
- Type
- House
- Built
- 1969
About this property
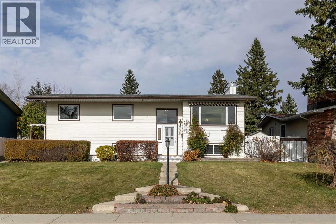
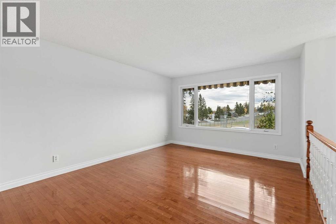
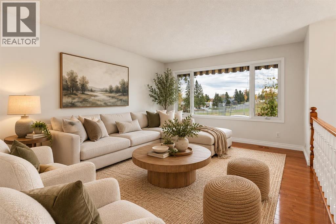
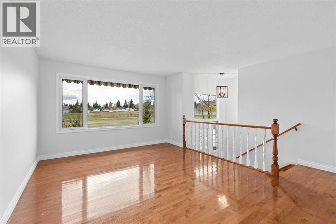
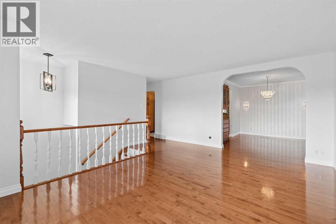
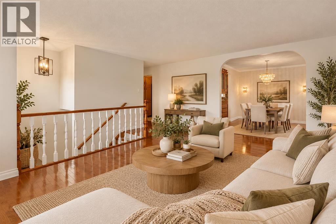
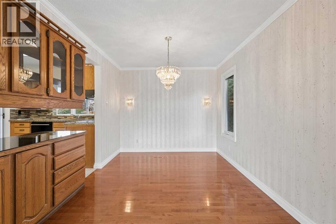
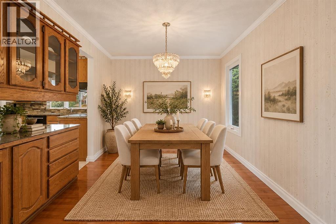
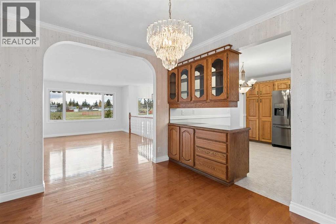
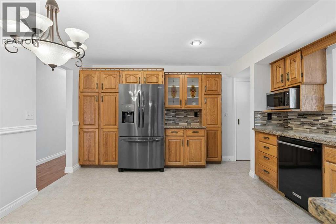
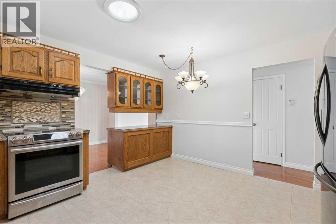
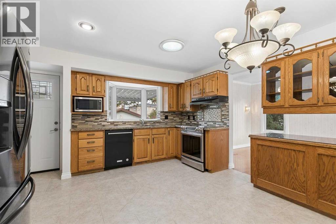
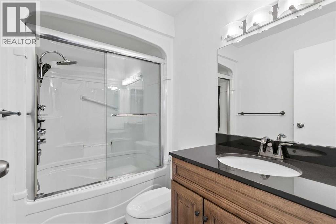
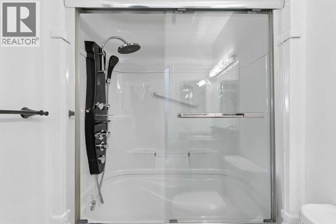
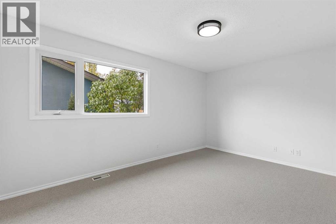
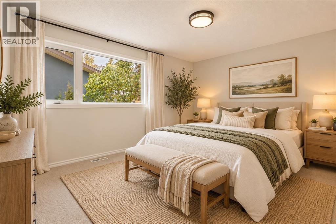
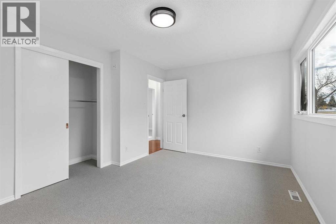
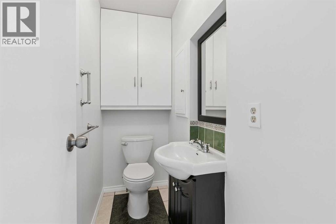
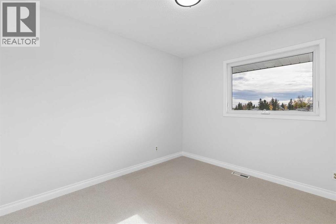
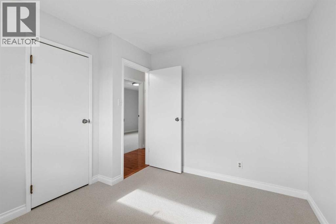
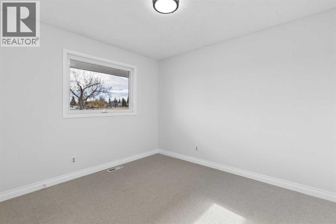
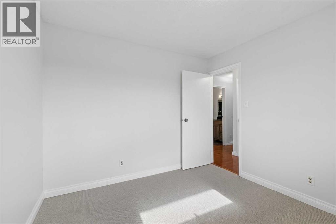
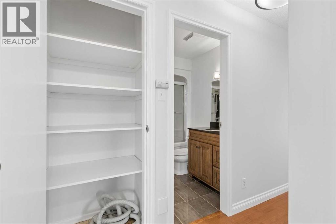
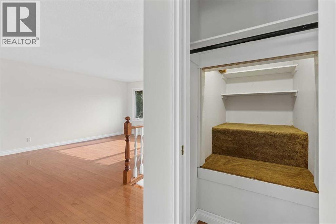
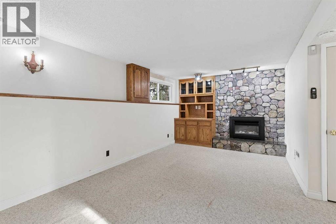
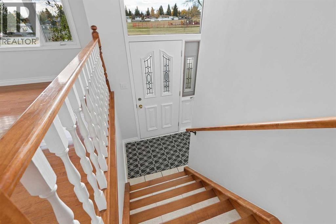
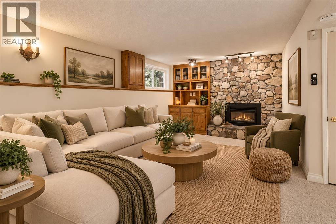
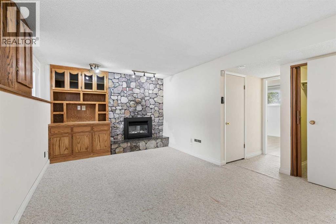
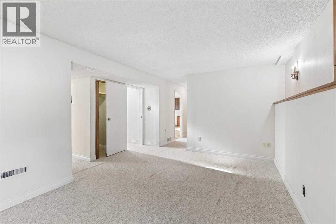
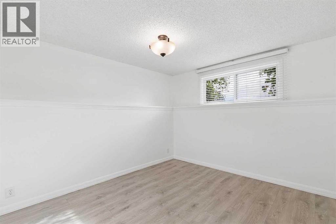
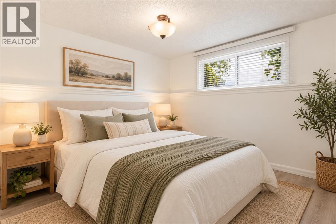
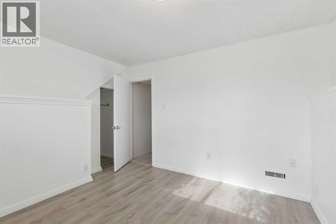
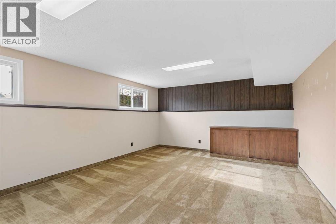
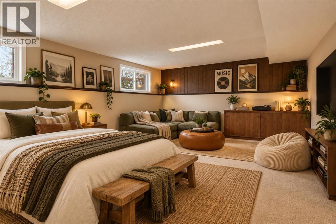
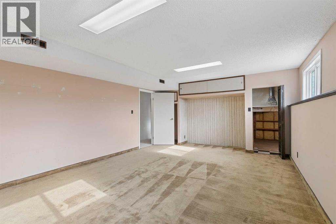
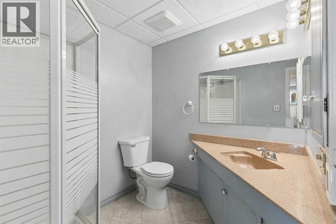
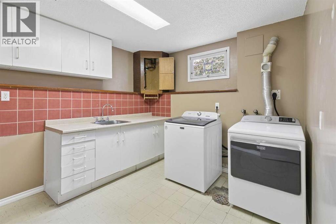
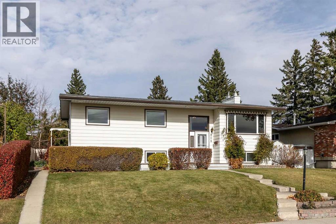
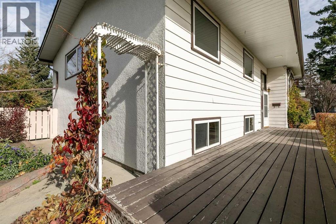
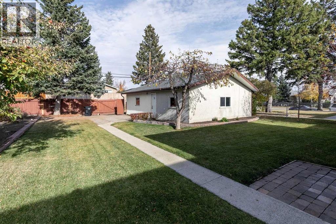
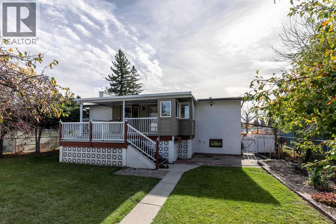
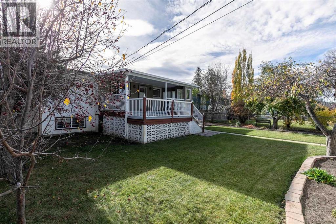
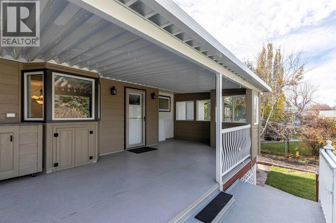
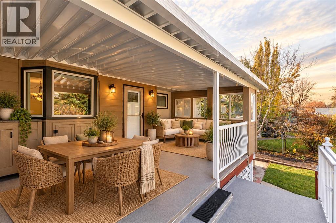
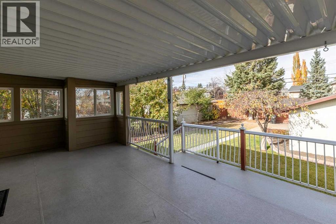
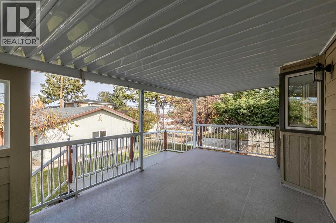
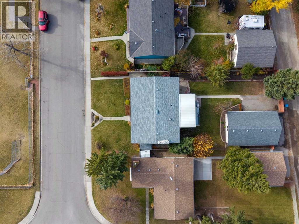
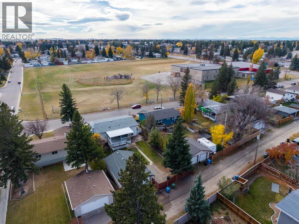
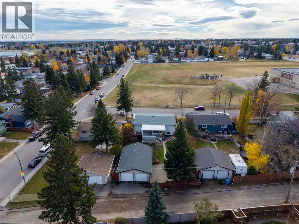
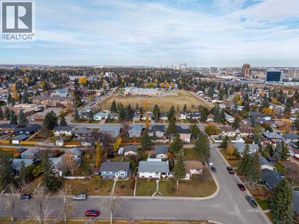
Welcome to this lovingly maintained, original-owner home in the heart of Southwood! Filled with decades of cherished memories, family gatherings, and happy moments, this wonderful property is ready to welcome its next chapter and a new family to make it their own.Situated on a beautiful, oversized lot with mature landscaping, an abundance of plants and fruit trees, this five-bedroom, three bathroom home offers an incredible combination of space, comfort, and character.Step inside and head upstairs to discover a bright, spacious living room that flows beautifully into the formal dining room, creating the perfect setting for everything from everyday family life to holiday gatherings. The generously sized kitchen offers an abundance of cabinetry and storage, a pantry and a cozy breakfast nook. Fresh paint throughout the main level, new carpet in all three upper bedrooms, and select updated lighting add a beatiful fresh touch to this well-loved home.Down the hallway, you'll find a comfortable primary bedroom complete with its own convenient two-piece ensuite, two additional bedrooms, and an updated four-piece main bathroom featuring a beautifully appointed shower.The fully developed lower level offers even more room to spread out, with a cozy family room centred around a gas fireplace, a spacious bedroom, and an exceptionally large fifth bedroom that was previously enjoyed as the family's recreation and pool table room. Whether you envision a teenager's retreat, games room, hobby space, or additional bedroom, the possibilities are endless! A three-piece bathroom, generous laundry room, and clever storage spaces throughout add even more everyday functionality.And then there's the backyard! A truly special outdoor space with beautiful mature landscaping, fruit trees, and plenty of room to garden, play, entertain or simply unwind. The expansive covered deck is an absolute highlight, offering a wonderful place to enjoy your morning coffee, host summer dinners, or spend long evenings relaxing outdoors. Complete with convenient deck storage, a HUGE 33 ft X 22 ft double detached garage featuring a built-in workshop area PERFECT for the car enthusiast and/or hobbyist and an ADDITIONAL RV parking pad, this property has so much to offer both inside and out!!Tucked away on a quiet street directly across from St. Stephen School, this home enjoys a fantastic location in the established community of Southwood. With nearby parks, an off-leash dog park, Fish Creek Provincial Park, shopping, schools, LRT access and convenient routes to downtown and Stoney Trail, everything you need is close at hand.Lovingly cared for by the same family since the beginning, this is more than just a house. It's a home filled with history, heart, and the opportunity for so many wonderful memories still to come. Don't miss out on this home and book a showing today!! (id:67740)
Property details
Building
| Structure | House |
|---|---|
| Property type | Single Family |
| Ownership | Freehold |
| Style | Bi-level |
| Year built | 1969 |
| Storeys | 1 |
| Foundation | Poured Concrete |
Interior
| Bedrooms above grade | 2 |
|---|---|
| Bedrooms below grade | 3 |
| Half baths | 1 |
| Above grade finished area | 1,216 square feet |
| Basement | Finished, Full |
| Flooring | Hardwood, Carpeted, Ceramic Tile |
| Heating | Forced air |
| Cooling | None |
| Fireplaces | 1 |
| Appliances | Dishwasher, Stove, Microwave, Garburator, Washer & Dryer |
Lot & exterior
| Lot size | 791.00 square meters |
|---|---|
| Lot dimensions | 791.00 |
| Lot features | Other, Back lane |
| Exterior | Aluminum siding |
| Fencing | Fence |
| Zoning description | R-C1 |
Parking
| Parking spaces | 3 |
|---|---|
| Parking | Detached Garage, Parking Pad |
Fees & taxes
| Annual property taxes | $4,282 |
|---|---|
| Tax year | 2026 |
Rooms
| Room | Level | Dimensions |
|---|---|---|
| 2pc Bathroom | Main level | 3.00 Ft x 7.25 Ft |
| 4pc Bathroom | Main level | 7.83 Ft x 4.92 Ft |
| Bedroom | Main level | 10.83 Ft x 9.92 Ft |
| Bedroom | Basement | 10.83 Ft x 9.50 Ft |
| Dining room | Main level | 11.50 Ft x 9.08 Ft |
| Kitchen | Main level | 13.50 Ft x 13.42 Ft |
| Living room | Main level | 17.42 Ft x 15.67 Ft |
| Primary Bedroom | Main level | 14.92 Ft x 10.75 Ft |
| 3pc Bathroom | Basement | 7.00 Ft x 8.42 Ft |
| Bedroom | Basement | 11.33 Ft x 11.58 Ft |
| Bedroom | Basement | 13.92 Ft x 21.58 Ft |
| Laundry room | Basement | 10.67 Ft x 9.25 Ft |
| Recreational, Games room | Basement | 16.33 Ft x 19.25 Ft |
| Furnace | Basement | 5.08 Ft x 9.00 Ft |
Location
Map location is approximate. Open larger map
Listing brokerage: RE/MAX Landan Real Estate

Listing data last updated November 6, 2026 12:31 pm.
Terms of use for MLS® listing content
By using this website and viewing its MLS® listing content you agree to these terms.
REALTOR®, REALTORS®, and the REALTOR® logo are certification marks that are owned by REALTOR® Canada Inc. and licensed exclusively to The Canadian Real Estate Association (CREA). These certification marks identify real estate professionals who are members of CREA and who must abide by CREA’s By-Laws, Rules, and the REALTOR® Code. The MLS® trademark and the MLS® logo are owned by CREA and identify the quality of services provided by real estate professionals who are members of CREA.
The information contained on this site is based in whole or in part on information that is provided by members of The Canadian Real Estate Association (CREA), who are responsible for its accuracy. REALTOR.ca Canada Inc. reproduces and distributes this information as a service for its members and neither CREA nor REALTOR.ca Canada Inc. assumes responsibility for its accuracy
This website is operated by the Berg Estate Team (Tom Berg and Valery Berg), REALTORS® with eXp Realty, members of The Canadian Real Estate Association.
The listing content on this website is protected by copyright and other laws, and is intended solely for the private, non-commercial use by individuals. Any other reproduction, distribution or use of the content, in whole or in part, is specifically forbidden. The prohibited uses include commercial use, “screen scraping”, “database scraping”, and any other activity intended to collect, store, reorganize or manipulate data on the pages produced by or displayed on this website.