
2028 43 Street Southeast
Forest Lawn, Calgary, Alberta T2B1H3
$599,000
Listed by URBAN-REALTY.ca
MLS® A2352090
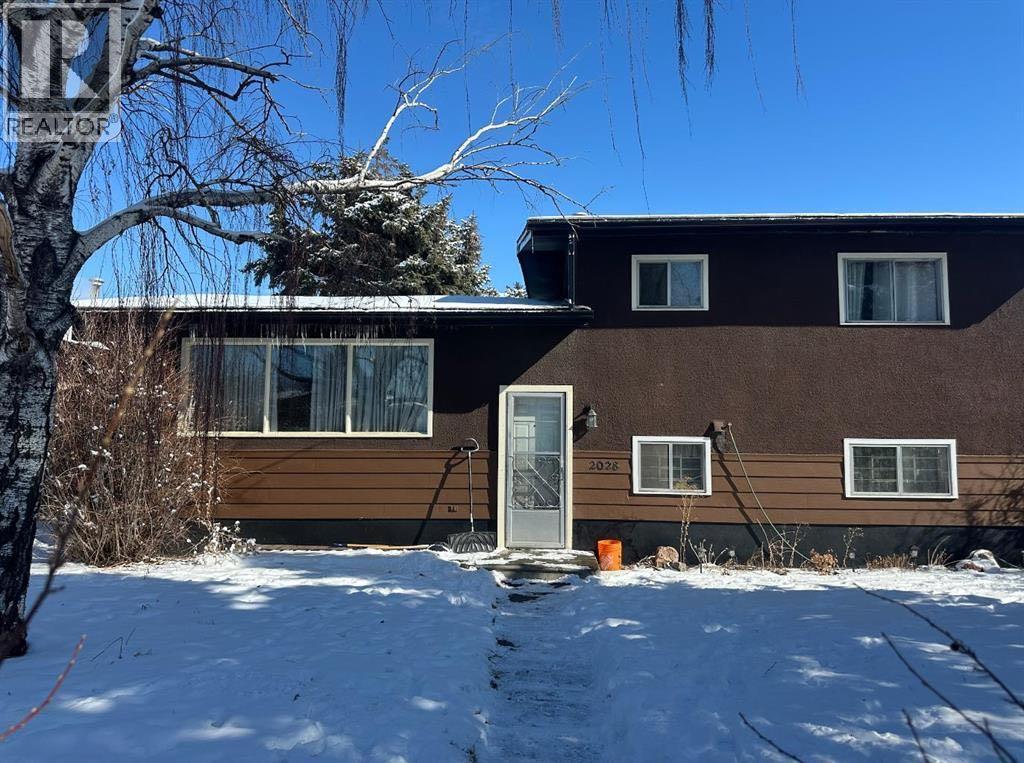
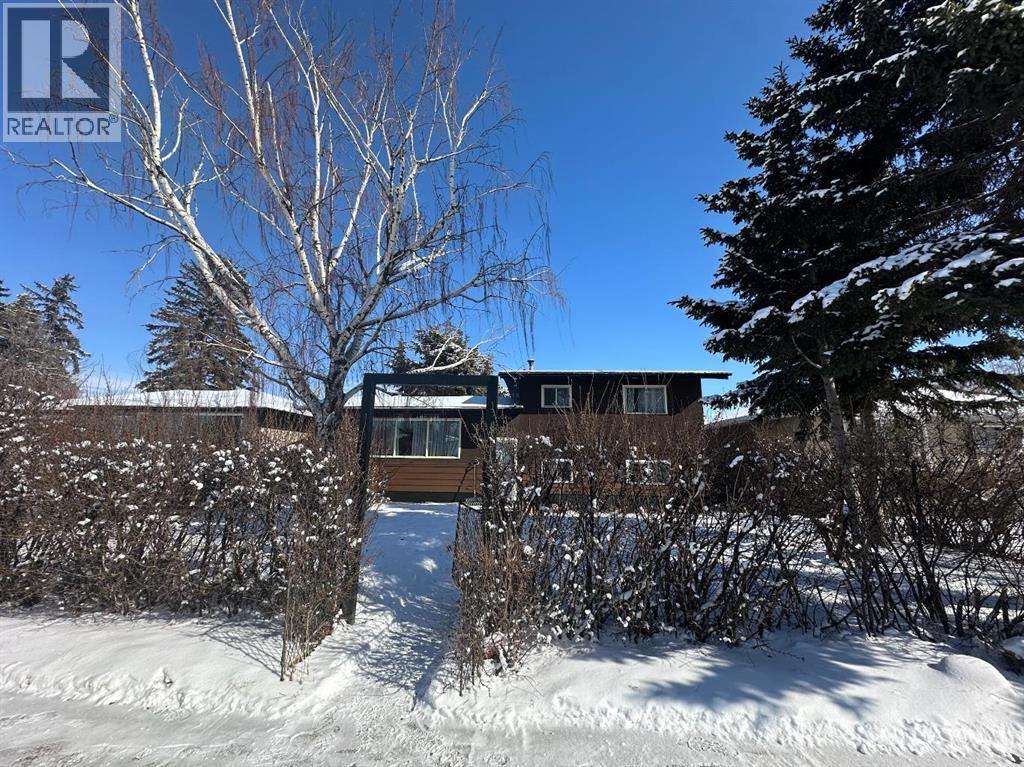
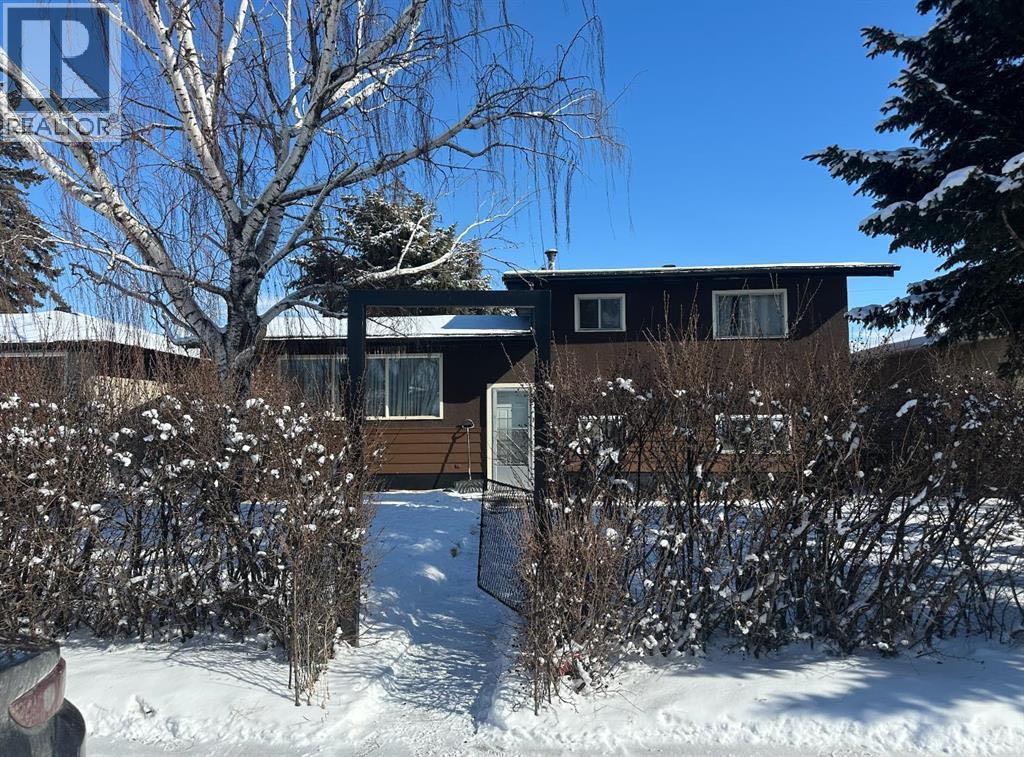
- Bedrooms
- 3
- Bathrooms
- 2
- Living area
- 1,395 sq ft
- Type
- House
- Built
- 1961
About this property
RARE APPROVED 8-UNIT DEVELOPMENT SITE | 50' x 122' R-CG | FOREST LAWN | READY TO ADVANCE TOWARD CONSTRUCTIONInvestors and developers — this is an opportunity to acquire an already-approved multi-family infill project and bypass much of the time, cost and uncertainty normally associated with starting a new development.Located in Calgary's Forest Lawn redevelopment corridor, this 50' x 122' R-CG site has an APPROVED Development Permit for TWO DUPLEXES containing EIGHT self-contained residential units**, plus FOUR detached garages. 8 UNITS. APPROVED DESIGN. SIGNIFICANT TIME SAVINGS.The approved project provides approximately:8 self-contained residential units, approximately 1,270 sq. ft. above grade per unit, approximately 500 sq. ft. of developed legal basement space/ unit, 4 detached garages, 2 modern duplex buildings, Approved Development Permit, DSSP approval, Building plans available, Demolition process underway.This is not a speculative rezoning play. The development entitlement is already substantially advanced, allowing the next owner to focus on financing, Building Permit completion and construction rather than starting the planning process from zero.BUILT FOR INVESTORS AND DEVELOPERSThe property offers multiple potential exit strategies:BUILD & SELL: Construct and sell the completed units individually, subject to market conditions and applicable requirements.BUILD & HOLD: Retain the completed units as a multi-family rental portfolio and build long-term equity and rental income.DEVELOP & PARTNER: A qualified investor or developer can potentially structure a joint venture using the approved development as the foundation for the project.FINANCING STRATEGY: The approved eight-unit configuration may be suitable for financing strategies available to qualifying multi-family projects, including potential CMHC programs, subject to current program requirements, lender approval and project eligibility.The purchaser acquires an opportunity with an ap proved Development Permit, approved development configuration and supporting plans already in place, creating a substantially shorter path toward construction.The seller is also prepared to assist with the applicable partial Building Permit process, subject to City requirements and mutually agreed transaction terms.The location provides convenient access to established amenities while offering exposure to ongoing infill and redevelopment activity in the surrounding area.FLEXIBLE DEAL STRUCTURES AVAILABLE (Qualified purchasers are invited to discuss): Joint-venture opportunities, Vendor-take-back financing, Traditional purchase, Other mutually acceptable transaction structures. (id:67740)
Property details
Building
| Structure | House |
|---|---|
| Property type | Single Family |
| Ownership | Freehold |
| Style | 3 Level |
| Year built | 1961 |
| Construction | Wood frame |
| Foundation | Poured Concrete |
Interior
| Bedrooms above grade | 3 |
|---|---|
| Bedrooms below grade | 0 |
| Half baths | 0 |
| Above grade finished area | 1,395 square feet |
| Basement | Finished, Full |
| Flooring | Tile, Hardwood, Laminate, Carpeted |
| Heating | Forced air, Natural gas |
| Cooling | None |
| Appliances | Refrigerator, Stove, Microwave, Washer & Dryer |
Lot & exterior
| Lot size | 6,092.00 square feet |
|---|---|
| Lot dimensions | 6092.00 |
| Lot features | Back lane, PVC window |
| Exterior | Stucco |
| Fencing | Fence |
| Zoning description | MC-1 |
Parking
| Parking spaces | 2 |
|---|---|
| Parking | Detached Garage |
Fees & taxes
| Annual property taxes | $2,865 |
|---|---|
| Tax year | 2025 |
Rooms
| Room | Level | Dimensions |
|---|---|---|
| Bonus Room | Main level | 6.80 M x 36.50 M |
| Living room | Main level | 53.60 M x 49.30 M |
| Bedroom | Second level | 36.90 M x 29.10 M |
| 3pc Bathroom | Basement | 14.10 M x 22.40 M |
| Other | Main level | 11.10 M x 20.10 M |
| Bedroom | Second level | 26.70 M x 33.90 M |
| Laundry room | Basement | 15.10 M x 42.80 M |
| Kitchen | Main level | 38.90 M x 31.60 M |
| 4pc Bathroom | Second level | 23.00 M x 29.60 M |
| Recreational, Games room | Basement | 57.90 M x 60.40 M |
| Other | Main level | 31.10 M x 24.70 M |
| Dining room | Main level | 30.10 M x 26.70 M |
| Primary Bedroom | Second level | 33.90 M x 41.80 M |
Location
Map location is approximate. Open larger map
Listing brokerage: URBAN-REALTY.ca

Listing data last updated November 6, 2026 12:31 am.
Terms of use for MLS® listing content
By using this website and viewing its MLS® listing content you agree to these terms.
REALTOR®, REALTORS®, and the REALTOR® logo are certification marks that are owned by REALTOR® Canada Inc. and licensed exclusively to The Canadian Real Estate Association (CREA). These certification marks identify real estate professionals who are members of CREA and who must abide by CREA’s By-Laws, Rules, and the REALTOR® Code. The MLS® trademark and the MLS® logo are owned by CREA and identify the quality of services provided by real estate professionals who are members of CREA.
The information contained on this site is based in whole or in part on information that is provided by members of The Canadian Real Estate Association (CREA), who are responsible for its accuracy. REALTOR.ca Canada Inc. reproduces and distributes this information as a service for its members and neither CREA nor REALTOR.ca Canada Inc. assumes responsibility for its accuracy
This website is operated by the Berg Estate Team (Tom Berg and Valery Berg), REALTORS® with eXp Realty, members of The Canadian Real Estate Association.
The listing content on this website is protected by copyright and other laws, and is intended solely for the private, non-commercial use by individuals. Any other reproduction, distribution or use of the content, in whole or in part, is specifically forbidden. The prohibited uses include commercial use, “screen scraping”, “database scraping”, and any other activity intended to collect, store, reorganize or manipulate data on the pages produced by or displayed on this website.