
934 5A Street Northwest
Sunnyside, Calgary, Alberta T2N1R6
$1,800,000
Listed by eXp Realty
MLS® A2305081
- Living area
- 4,220 sq ft
- Type
- Multi-Family
- Built
- 1980
About this property
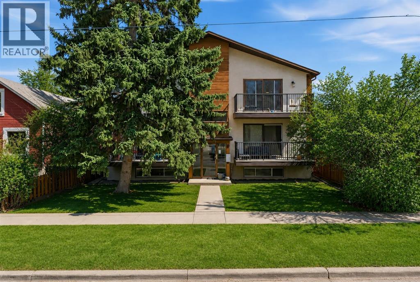
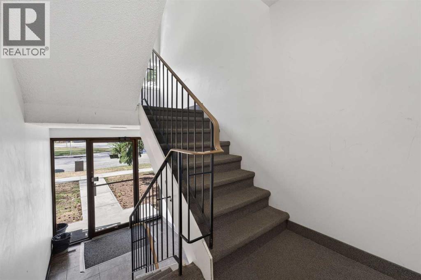
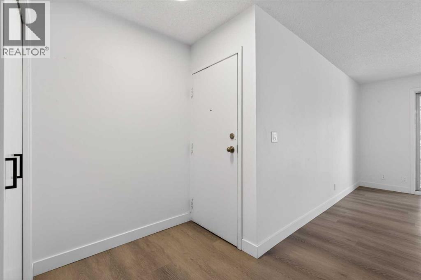
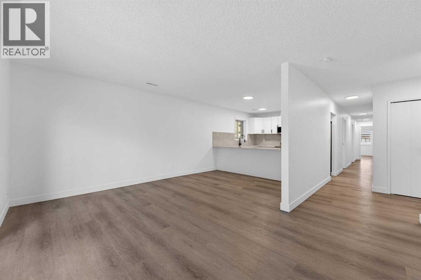
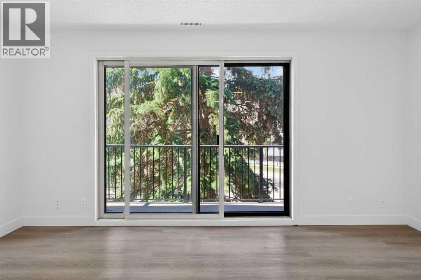
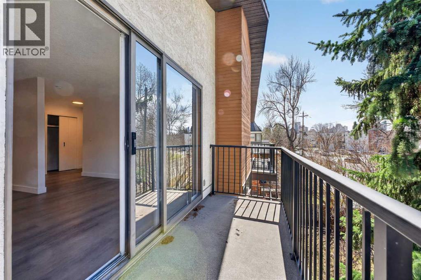
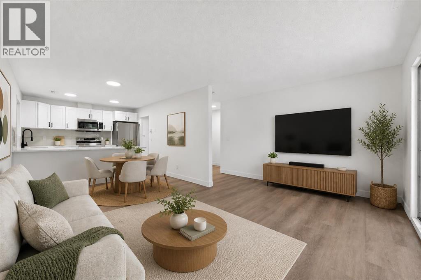
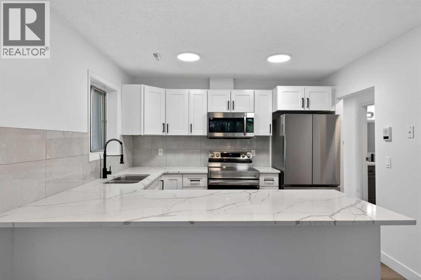
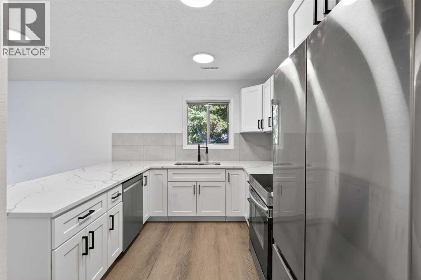
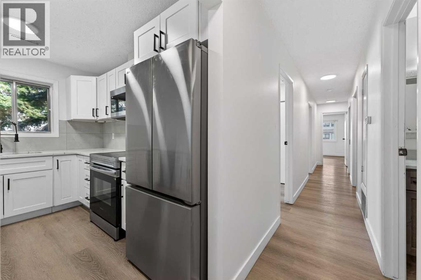
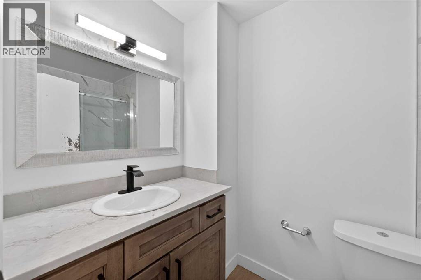
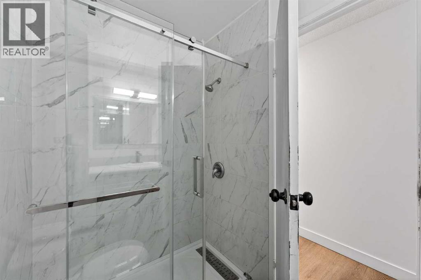
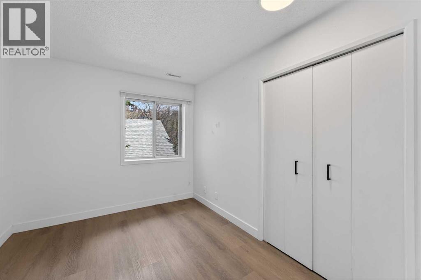
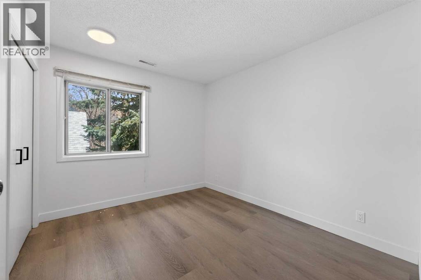
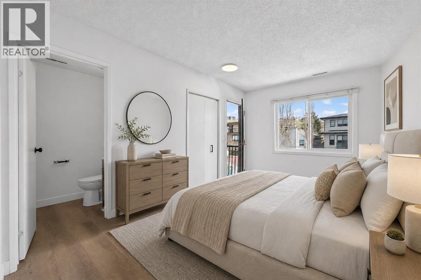
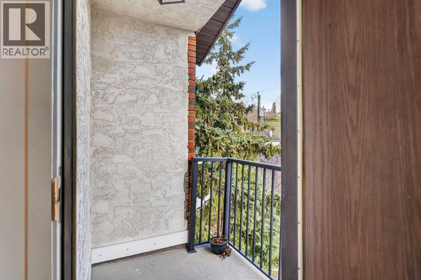
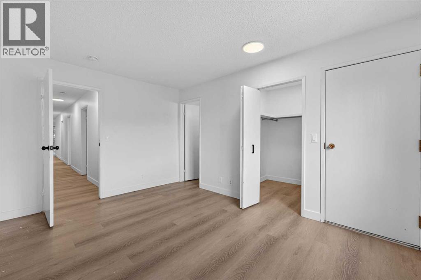
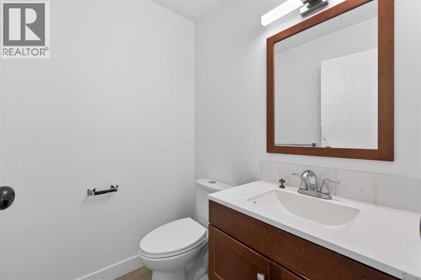
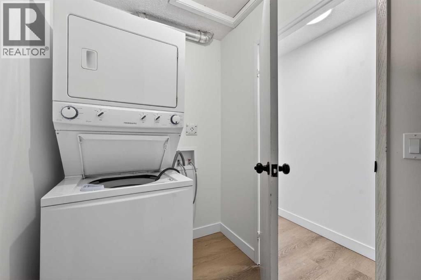
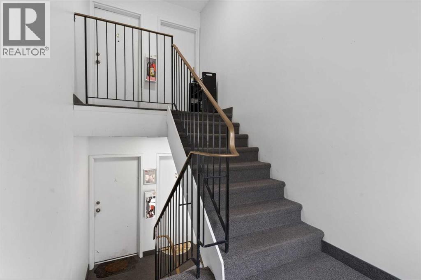
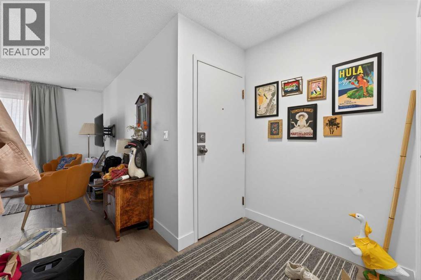
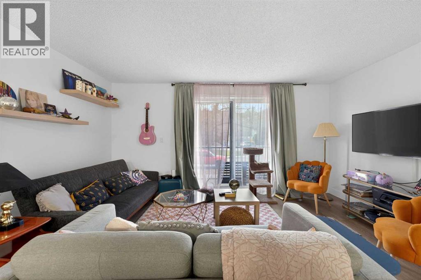
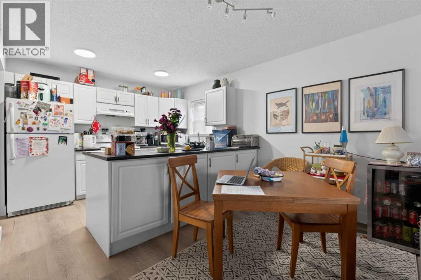
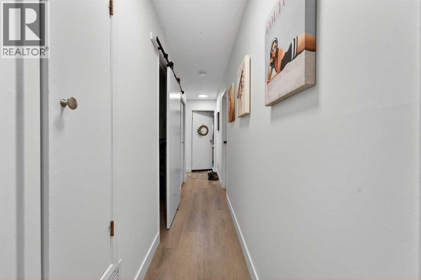
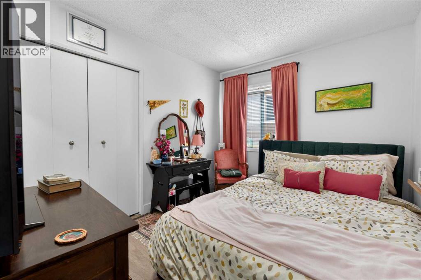
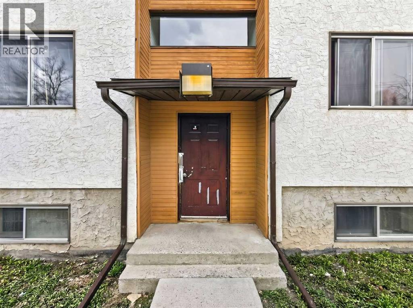
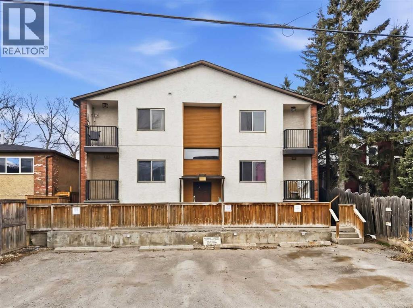
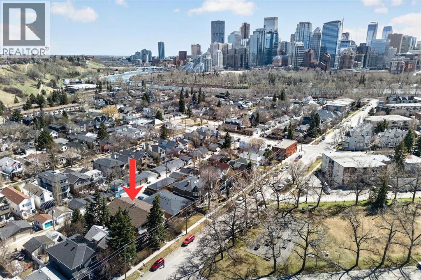
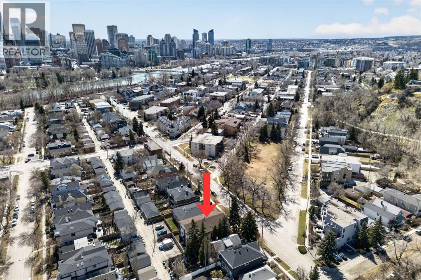
Welcome to Sunnyside—one of Calgary’s most sought-after inner-city communities, just steps from the vibrant amenities of Kensington. This exceptional multi-family property presents a prime investment opportunity with strong existing income and additional upside potential. The building features four fully self-contained units, each offering 1,046–1,061 sq ft of well-designed living space, complete with 3 bedrooms and 1.5 bathroom. All units have been recently renovated with durable vinyl plank flooring throughout, while two units feature updated cabinetry and quartz countertops. As part of these upgrades, each suite is equipped with convenient in-unit laundry, enhancing both tenant comfort and long-term rental appeal. The mechanical systems—individual furnaces and hot water tanks for each unit—are located in the basement, supporting efficient maintenance and operation. Three of the four units are currently tenanted, generating $7,400/month in rental income, with tenants paying their own utilities. The fourth unit was most recently rented for $2,800/month, highlighting the strong revenue potential and immediate upside for investors. Additionally, there is potential to develop two basement units, offering a valuable opportunity to further increase cash flow and maximize returns. The property also includes four outdoor parking stalls, adding to tenant convenience and overall appeal. Ideally located, this property is just moments from Memorial Drive, the iconic Peace Bridge, and an abundance of shops, restaurants, parks, and transit options. Directly across the street, a community park and open green space serve as a year-round gathering place, including a popular outdoor skating rink in the winter months—enhancing the property’s appeal to tenants seeking both lifestyle and convenience. Whether you’re a seasoned investor or looking to expand your portfolio, this is a rare opportunity to acquire a turnkey asset in a high-demand rental location with future development ups ide. (id:67740)
Property details
Building
| Structure | Multi-Family |
|---|---|
| Property type | Multi-family |
| Ownership | Freehold |
| Year built | 1980 |
| Construction | Poured concrete |
| Foundation | Poured Concrete |
Interior
| Above grade finished area | 4,220 square feet |
|---|---|
| Basement | Unfinished, Full |
| Flooring | Vinyl Plank |
| Heating | Forced air |
| Cooling | None |
| Appliances | Refrigerator, Dishwasher, Range, Washer & Dryer |
Lot & exterior
| Lot size | 558.00 square meters |
|---|---|
| Lot dimensions | 558.00 |
| Lot features | Back lane |
| Exterior | Concrete, Brick |
| Zoning description | M-CG d72 |
| Sewer | Municipal sewage system |
| Water | Municipal water |
Parking
| Parking spaces | 4 |
|---|---|
| Parking | Parking Pad |
Fees & taxes
| Annual property taxes | $6,921 |
|---|---|
| Tax year | 2025 |
Location
Map location is approximate. Open larger map
Listing brokerage: eXp Realty

Listing data last updated November 5, 2026 8:31 am.
Terms of use for MLS® listing content
By using this website and viewing its MLS® listing content you agree to these terms.
REALTOR®, REALTORS®, and the REALTOR® logo are certification marks that are owned by REALTOR® Canada Inc. and licensed exclusively to The Canadian Real Estate Association (CREA). These certification marks identify real estate professionals who are members of CREA and who must abide by CREA’s By-Laws, Rules, and the REALTOR® Code. The MLS® trademark and the MLS® logo are owned by CREA and identify the quality of services provided by real estate professionals who are members of CREA.
The information contained on this site is based in whole or in part on information that is provided by members of The Canadian Real Estate Association (CREA), who are responsible for its accuracy. REALTOR.ca Canada Inc. reproduces and distributes this information as a service for its members and neither CREA nor REALTOR.ca Canada Inc. assumes responsibility for its accuracy
This website is operated by the Berg Estate Team (Tom Berg and Valery Berg), REALTORS® with eXp Realty, members of The Canadian Real Estate Association.
The listing content on this website is protected by copyright and other laws, and is intended solely for the private, non-commercial use by individuals. Any other reproduction, distribution or use of the content, in whole or in part, is specifically forbidden. The prohibited uses include commercial use, “screen scraping”, “database scraping”, and any other activity intended to collect, store, reorganize or manipulate data on the pages produced by or displayed on this website.