
1188 Iron Ridge Avenue
Crossfield, Alberta T0M0S0
$634,900
Listed by CIR Realty
MLS® A2353462
- Bedrooms
- 3
- Bathrooms
- 3 + 1 half
- Living area
- 1,690 sq ft
- Type
- House
- Built
- 2025
About this property
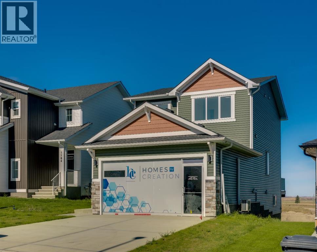
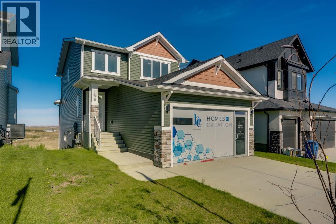
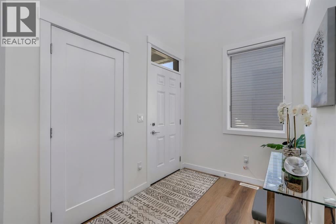
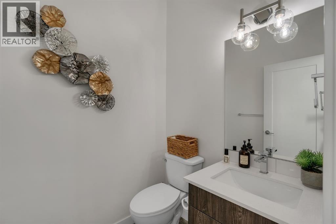
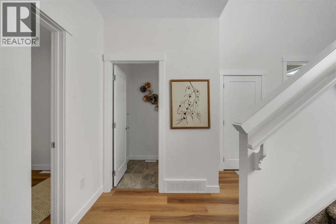
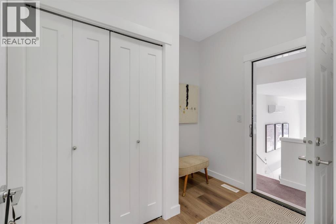
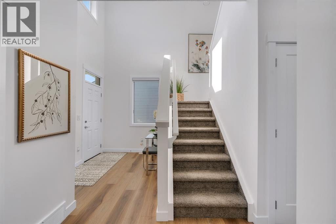
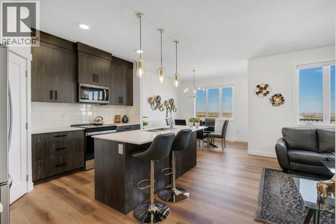
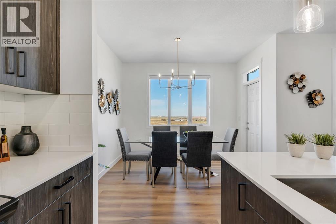
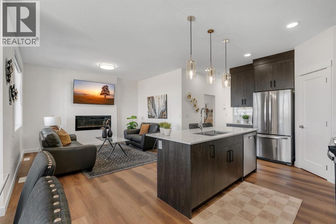
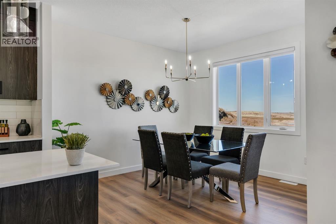
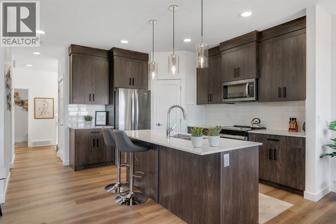
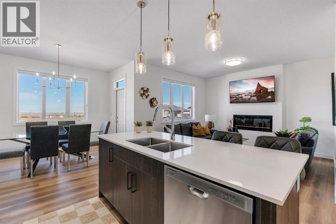
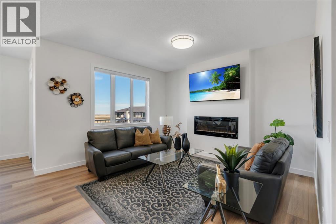
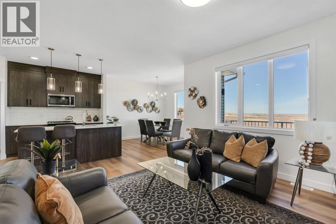
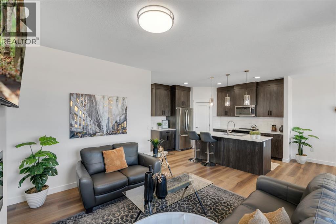
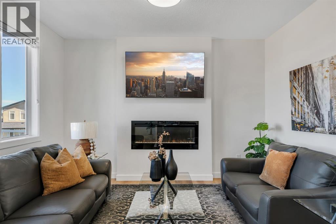
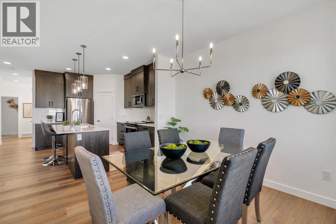
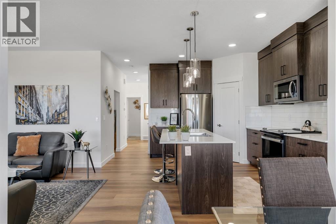
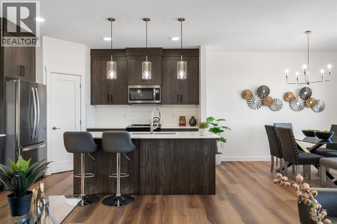
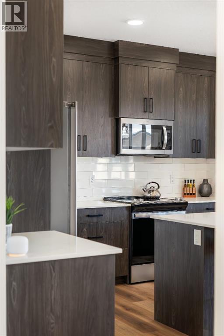
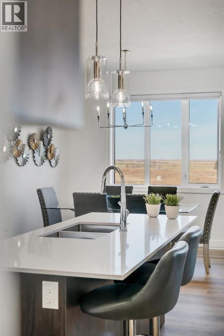
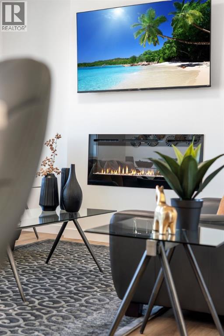
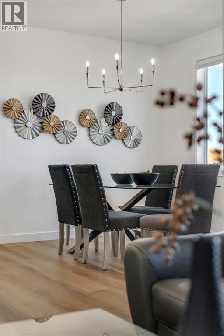
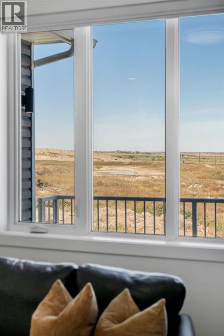
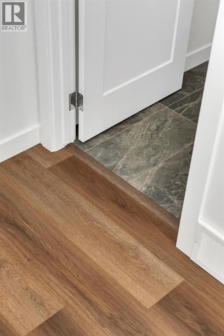
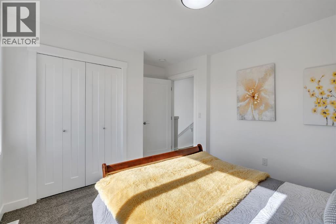
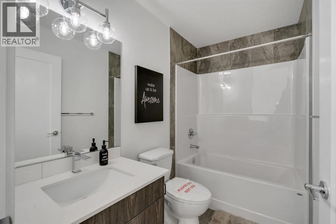
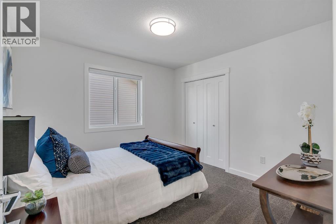
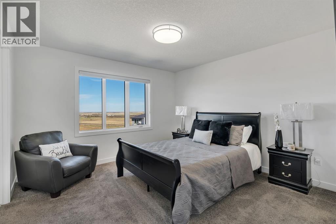
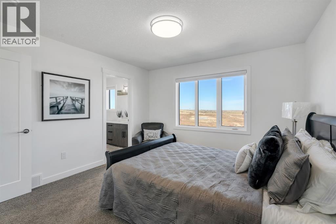
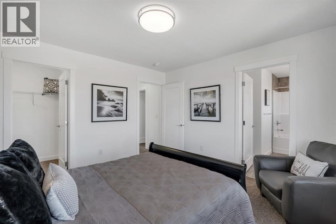
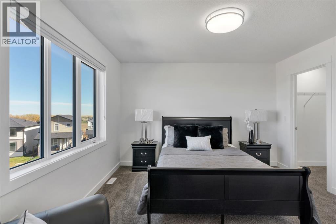
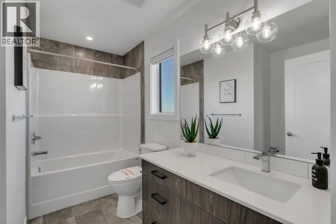
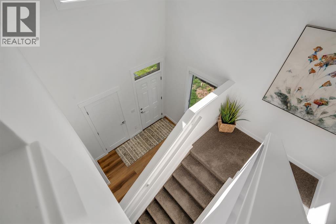
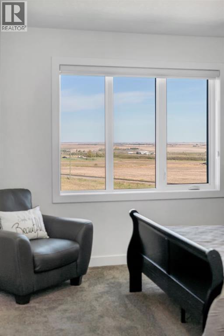
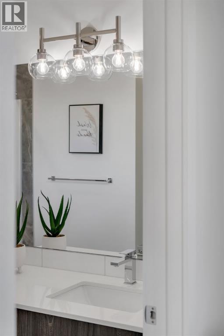
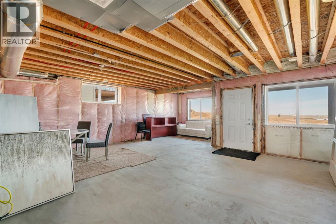
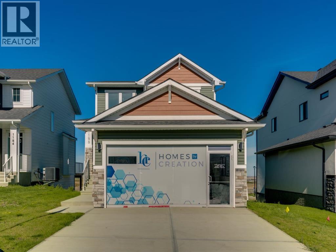
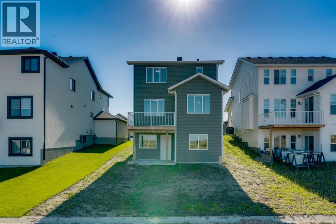
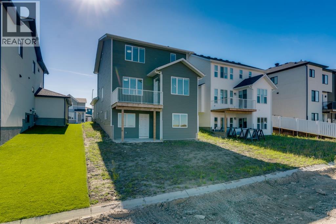
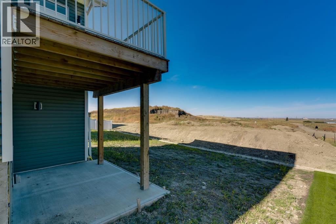
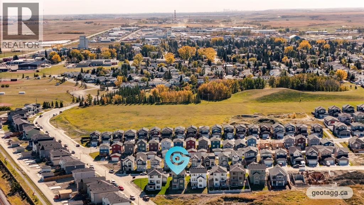
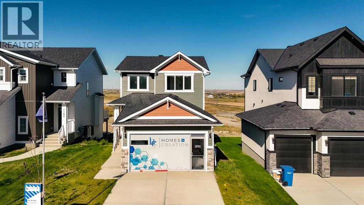
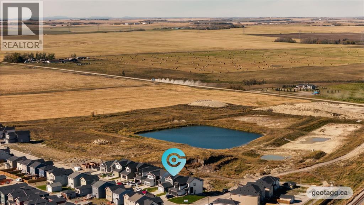
Welcome to this stunning brand-new, never-occupied former show home by Homes by Creation Communities, situated on a desirable walkout lot in the growing community of Iron Landing in Crossfield. Offering approximately 1,690 square feet of thoughtfully designed living space, this beautiful home features 3 bedrooms, 2.5 bathrooms, and an impressive selection of builder upgrades combining contemporary design, comfort, and functionality.Originally designed to showcase the builder's craftsmanship and attention to detail, this home features a variety of upgrades throughout. Highlights include a heat pump, a stylish electric fireplace, upgraded ceramic tile flooring in the bathrooms and foyer, an upgraded kitchen backsplash, and Gemstone exterior lighting offering customizable illumination throughout the year. A rear deck provides additional outdoor living space, ideal for relaxing or entertaining.One of the property's notable features is its walkout basement configuration, providing direct access to the rear yard and potential for future basement development, subject to applicable municipal permits and approvals. The walkout lot adds versatility and provides opportunities to expand the home's usable living space in the future.As a brand-new property that has never been occupied as a residence, the home offers the appeal of new construction, with applicable new home warranty coverage subject to verification of the registered warranty provider, commencement date, and remaining warranty terms.Situated in Iron Landing, residents can enjoy the charm of small-town living while remaining connected to nearby urban amenities. The developing community offers convenient access to green spaces, walking pathways, and outdoor recreation opportunities. Crossfield provides access to local schools, playgrounds, sports fields, parks, the Crossfield Community Library, recreational facilities, and a selection of shops, restaurants, and everyday services.EXCELLENT LOCATION & CONNECTI VITY: Ideally situated approximately 7 minutes from Airdrie city limits and just 15 minutes from CrossIron Mills, this property offers convenient access to shopping, dining, entertainment, and everyday amenities. The nearby Highway 2 corridor provides connections to Calgary, with access to Stoney Trail and major transportation routes throughout the city. Downtown Calgary is approximately 30 minutes away, depending on traffic conditions and route, making this location an appealing option for buyers seeking a quieter residential setting while maintaining access to the city's employment centres and amenities. Calgary International Airport, major retail destinations, and additional recreational facilities are also accessible via Highway 2.FIRST-TIME HOME BUYER OPPORTUNITY: Eligible first-time home buyers purchasing qualifying newly constructed homes may benefit from the federal First-Time Home Buyers' GST/HST Rebate, potentially recovering up to 100% of the GST on qualifying homes valued at or below $1 mill (id:67740)
Property details
Building
| Structure | House |
|---|---|
| Property type | Single Family |
| Ownership | Freehold |
| Year built | 2025 |
| Storeys | 2 |
| Construction | Wood frame |
| Foundation | Poured Concrete |
Interior
| Bedrooms above grade | 3 |
|---|---|
| Bedrooms below grade | 0 |
| Half baths | 1 |
| Above grade finished area | 1,690 square feet |
| Basement | Unfinished, None |
| Flooring | Carpeted, Vinyl Plank |
| Heating | Forced air |
| Cooling | None |
| Fireplaces | 1 |
| Appliances | Refrigerator, Cooktop – Electric, Dishwasher, Microwave Range Hood Combo |
Lot & exterior
| Lot size | 426.65 square meters |
|---|---|
| Lot dimensions | 426.65 |
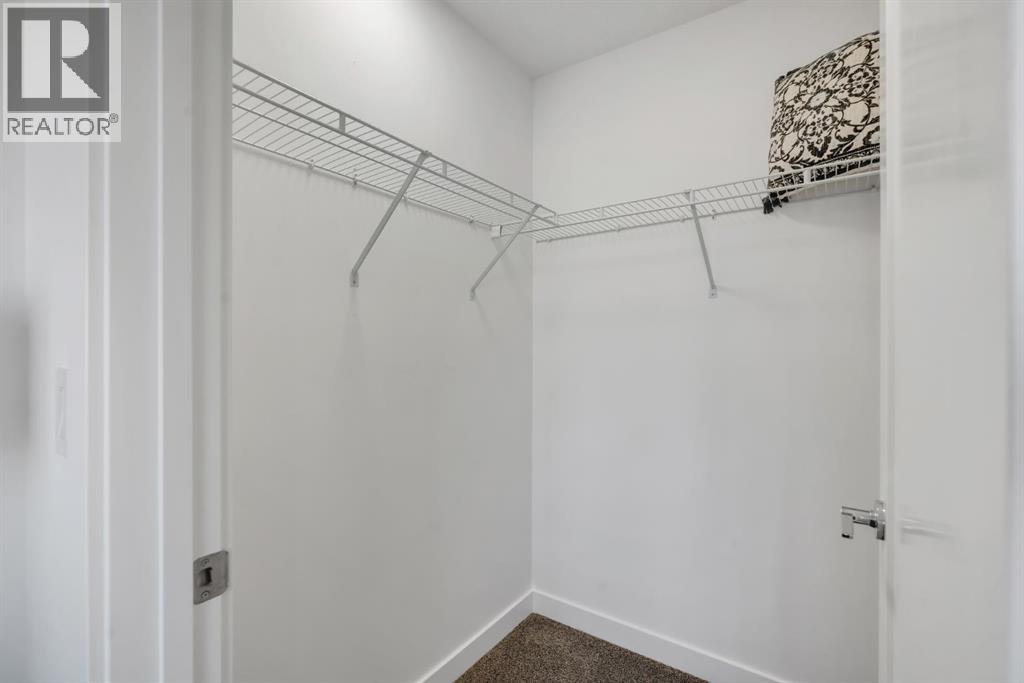
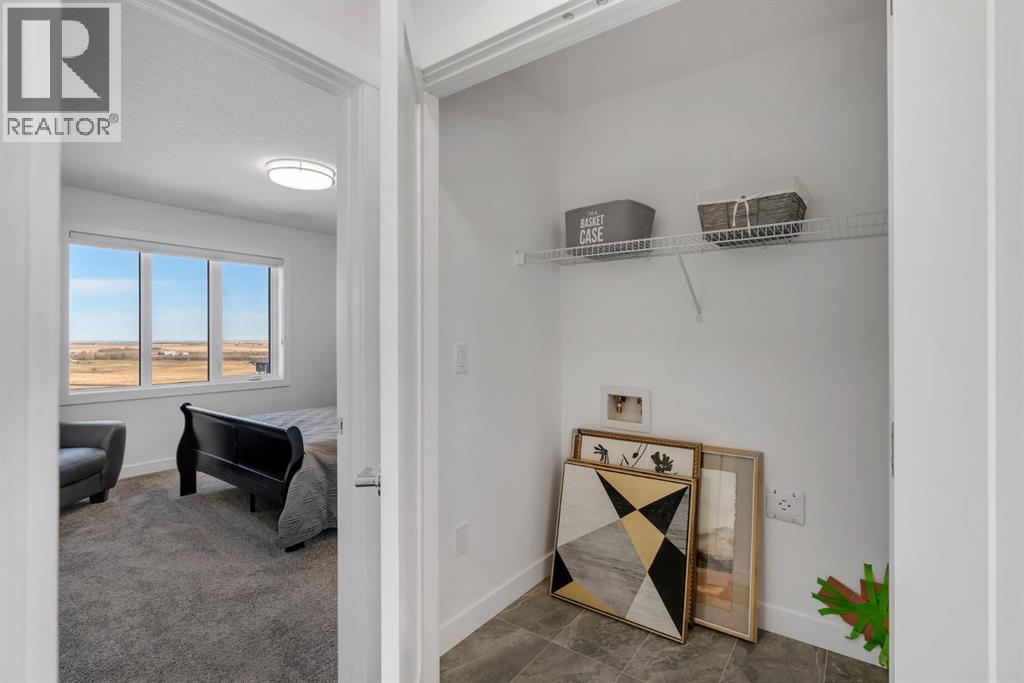
| Lot features | See remarks, Other, Closet Organizers |
| Exterior | Stone, Vinyl siding |
| Fencing | Not fenced |
| Zoning description | R-1B |
Parking
| Parking spaces | 2 |
|---|---|
| Parking | Detached Garage |
Fees & taxes
| Annual property taxes | $4,500 |
|---|---|
| Tax year | 2026 |
Rooms
| Room | Level | Dimensions |
|---|---|---|
| 2pc Bathroom | Main level | 4.83 Ft x 5.50 Ft |
| Dining room | Main level | 11.25 Ft x 10.92 Ft |
| Foyer | Main level | 6.58 Ft x 9.50 Ft |
| Kitchen | Main level | 13.33 Ft x 10.92 Ft |
| Living room | Main level | 13.08 Ft x 12.00 Ft |
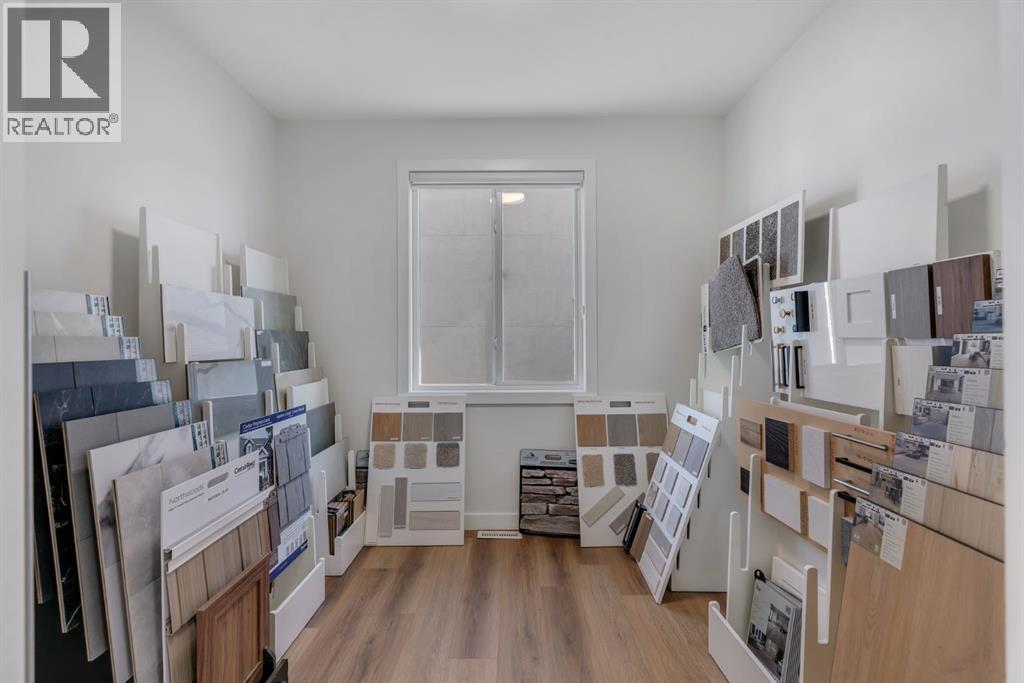
| Storage | Main level | 9.83 Ft x 9.00 Ft |
| 4pc Bathroom | Second level | 4.92 Ft x 8.50 Ft |
| 4pc Bathroom | Second level | 10.75 Ft x 10.50 Ft |
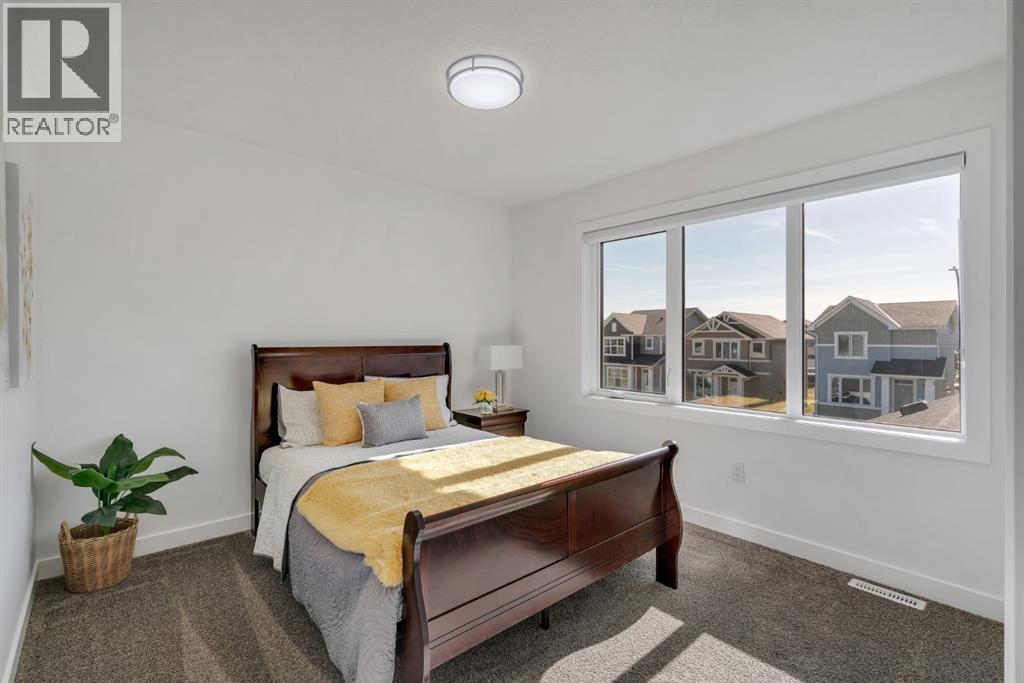
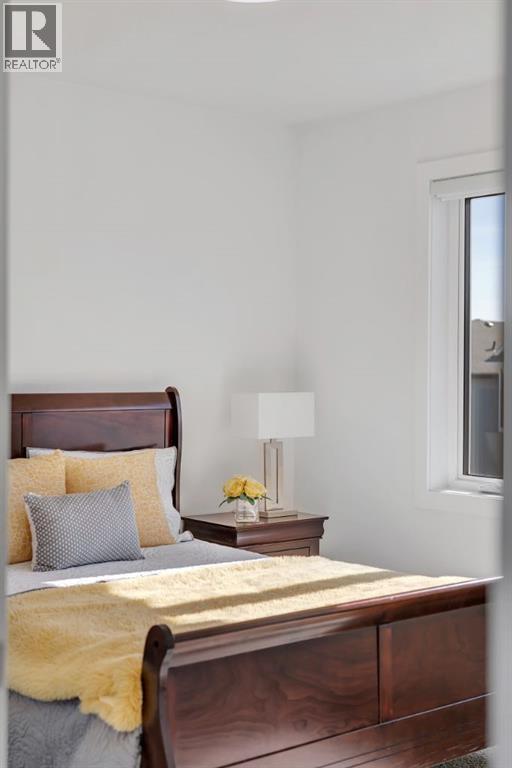
| Bedroom | Second level | 10.50 Ft x 13.25 Ft |
| Bedroom | Second level | 10.75 Ft x 10.50 Ft |
| Primary Bedroom | Second level | 12.17 Ft x 12.17 Ft |
Location
Map location is approximate. Open larger map
Listing brokerage: CIR Realty

Listing data last updated November 4, 2026 3:48 pm.
Terms of use for MLS® listing content
By using this website and viewing its MLS® listing content you agree to these terms.
REALTOR®, REALTORS®, and the REALTOR® logo are certification marks that are owned by REALTOR® Canada Inc. and licensed exclusively to The Canadian Real Estate Association (CREA). These certification marks identify real estate professionals who are members of CREA and who must abide by CREA’s By-Laws, Rules, and the REALTOR® Code. The MLS® trademark and the MLS® logo are owned by CREA and identify the quality of services provided by real estate professionals who are members of CREA.
The information contained on this site is based in whole or in part on information that is provided by members of The Canadian Real Estate Association (CREA), who are responsible for its accuracy. REALTOR.ca Canada Inc. reproduces and distributes this information as a service for its members and neither CREA nor REALTOR.ca Canada Inc. assumes responsibility for its accuracy
This website is operated by the Berg Estate Team (Tom Berg and Valery Berg), REALTORS® with eXp Realty, members of The Canadian Real Estate Association.
The listing content on this website is protected by copyright and other laws, and is intended solely for the private, non-commercial use by individuals. Any other reproduction, distribution or use of the content, in whole or in part, is specifically forbidden. The prohibited uses include commercial use, “screen scraping”, “database scraping”, and any other activity intended to collect, store, reorganize or manipulate data on the pages produced by or displayed on this website.