
718 Sovereign Common Southwest
Shaganappi, Calgary, Alberta T3C3Y3
$859,900
Listed by Charles
MLS® A2350785
- Bedrooms
- 3
- Bathrooms
- 3 + 1 half
- Living area
- 2,121 sq ft
- Type
- Row / Townhouse
- Built
- 2026
About this property
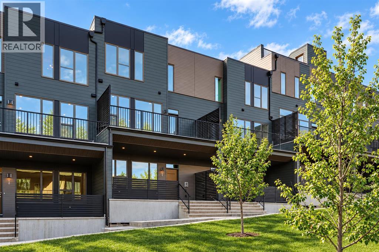
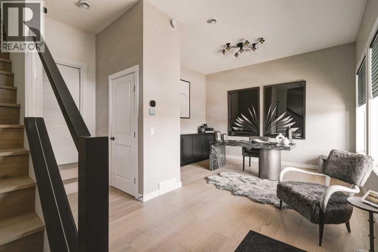
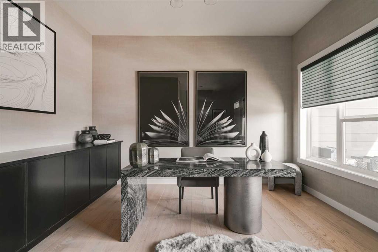
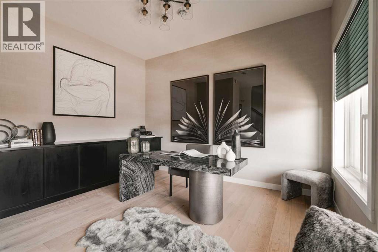
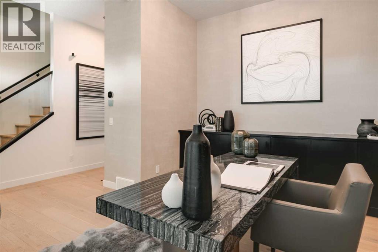
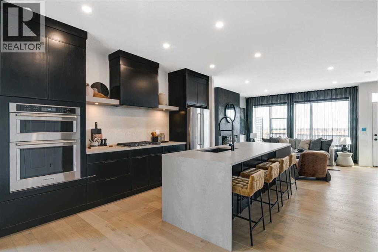
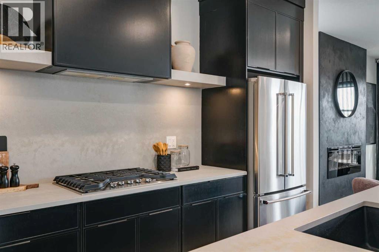
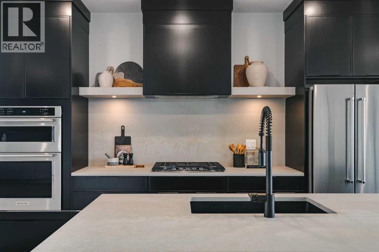
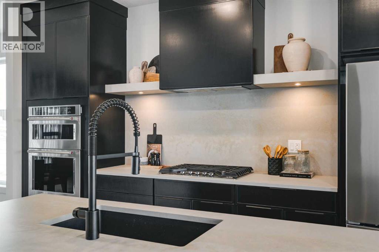
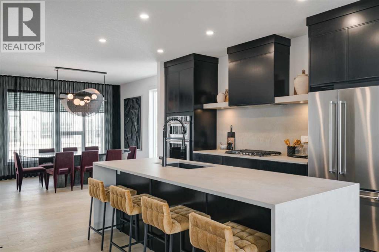
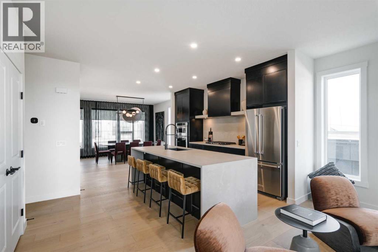
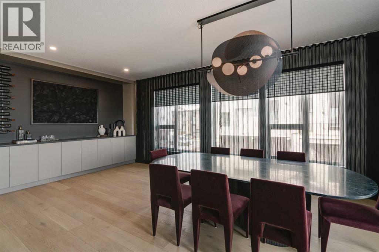
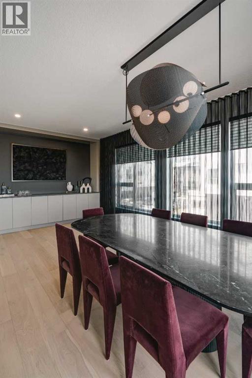
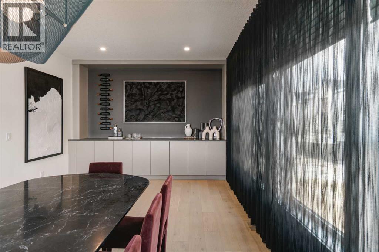
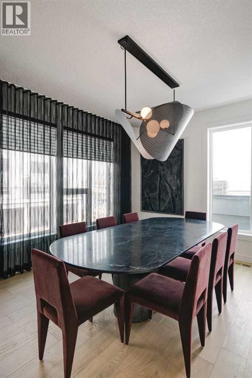
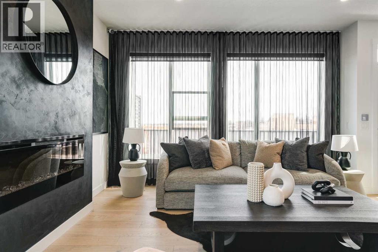
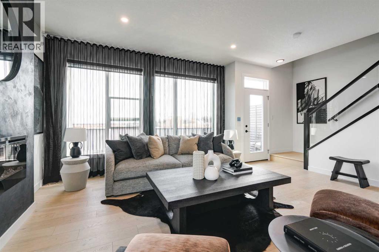
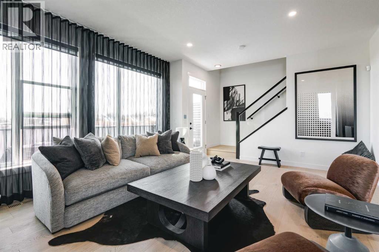
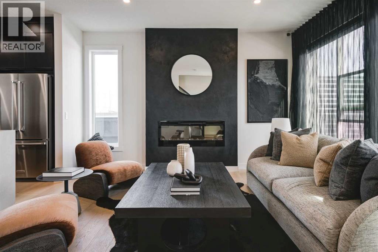
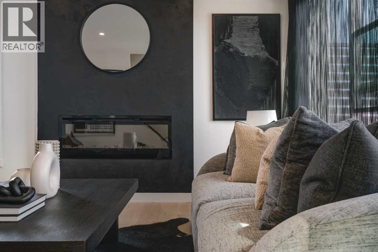
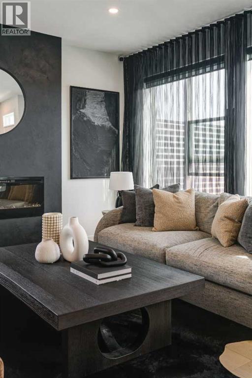
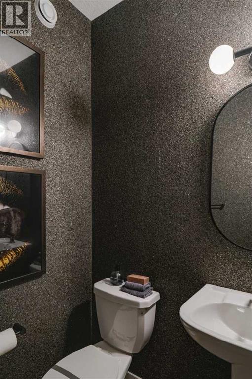
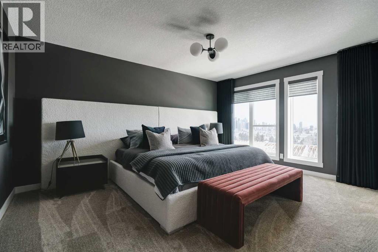
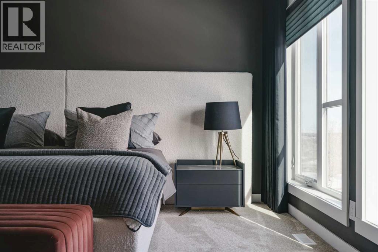
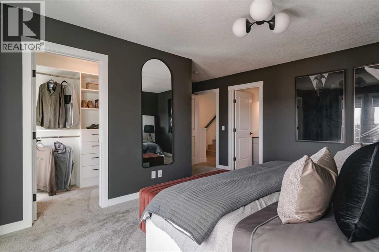
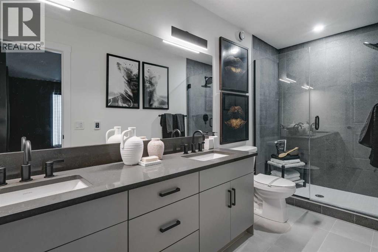
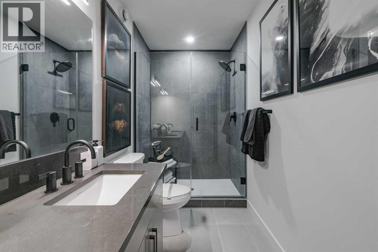
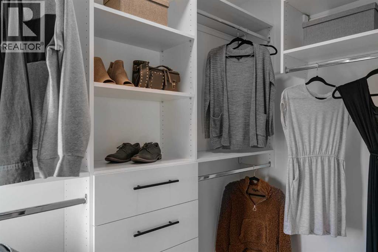
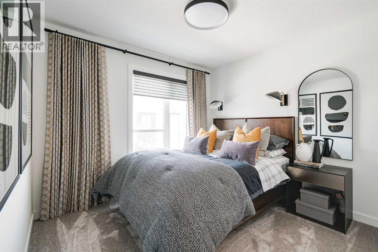
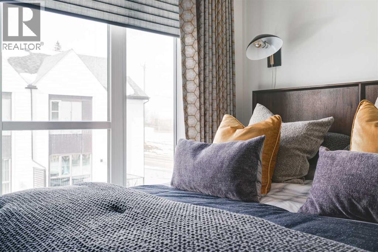
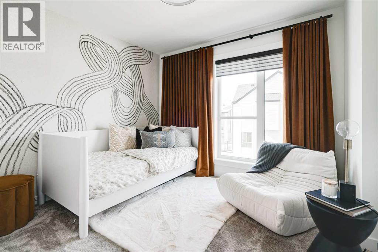
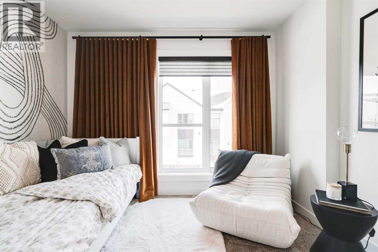
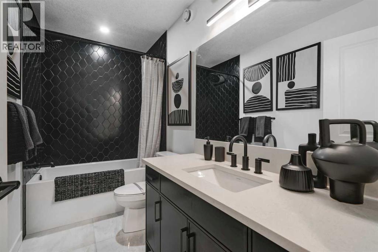
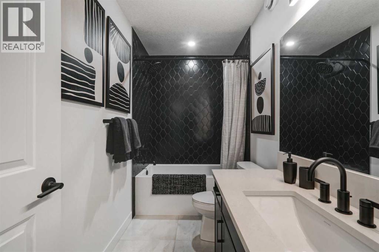
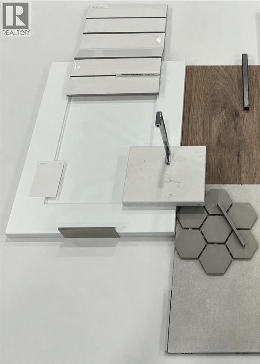
Introducing 718 Sovereign Common SW. This brand-new end-unit Rouge Walkout by Brookfield Residential offers an exceptional combination of space, natural light and contemporary design in Calgary’s sought-after Crown Park community. Featuring 3 bedrooms, 2.5 bathrooms, a versatile office/flex space, two outdoor living areas and a private double attached garage, this thoughtfully designed townhome provides over 2,100 sq. ft. of living space across three levels, all just minutes from downtown Calgary. The lower walkout level welcomes you with a spacious foyer and flex room that can easily serve as a home office, gym, media room or additional lounge space. From here, step directly outside to the covered patio spanning the front of the home, creating a private extension of the interior living space. The double attached garage provides secure parking and additional storage year-round. The open-concept main level is designed for both everyday living and entertaining. As an end unit, additional windows bring an abundance of natural light into the home, enhancing the bright and airy feel throughout. At the centre is the upgraded gourmet kitchen, complete with a large island with seating, a gas cooktop, built-in wall oven and microwave, chimney hood fan, and a spacious pantry. The functional kitchen layout connects seamlessly with the dining and living areas. The spacious living room is anchored by a fireplace, while direct access to the expansive balcony creates a second outdoor space ideal for relaxing, dining or entertaining. A 2-piece powder room completes the level. The upper floor features three well-proportioned bedrooms, including a generous primary suite with a walk-in closet and private 4-piece ensuite. The upgraded ensuite features dual sinks and a fully tiled walk-in shower with 10 mm glass and a built-in niche. Two additional bedrooms, a full bathroom and conveniently located upper-level laundry complete this thoughtfully planned floor. Additional upgrades include contemporary railings, carefully selected finishes throughout, and gas lines for BBQing. With its desirable end-unit position, two outdoor living spaces, flexible lower-level room and attached double garage, this home offers the space and functionality of a traditional home with the ease and convenience of maintenance-free townhome living. Located in Crown Park, just minutes from downtown Calgary and close to the Shaganappi Golf Course, pathways, green spaces and major routes, 718 Sovereign Common SW offers an outstanding opportunity for professionals, families, downsizers or investors seeking a brand-new inner-city home. Complete with Brookfield Residential’s builder warranty and Alberta New Home Warranty, this is a home designed for comfortable, maintenance-free living in one of Calgary’s most exciting new communities. Please note: Property is under construction and photos are not an exact representation of the property for sale. (id:67740)
Property details
Building
| Structure | Row / Townhouse |
|---|---|
| Property type | Single Family |
| Ownership | Condo/Strata |
| Year built | 2026 |
| Storeys | 3 |
| Construction | Wood frame |
| Foundation | Poured Concrete |
Interior
| Bedrooms above grade | 3 |
|---|---|
| Bedrooms below grade | 0 |
| Half baths | 1 |
| Above grade finished area | 2,121 square feet |
| Basement | None |
| Flooring | Tile, Carpeted, Vinyl |
| Heating | Forced air |
| Cooling | See Remarks |
| Fireplaces | 1 |
| Appliances | Washer, Refrigerator, Cooktop – Gas, Dishwasher, Dryer, Microwave, Oven – Built-In, Hood Fan |
Lot & exterior
| Lot features | Back lane, PVC window, No Animal Home, No Smoking Home, Gas BBQ Hookup, Parking |
|---|---|
| Fencing | Not fenced |
| Community features | Pets Allowed, Pets Allowed With Restrictions |
| Zoning description | DC |
Parking
| Parking spaces | 2 |
|---|---|
| Parking | Attached Garage |
Fees & taxes
| Annual property taxes | $0 |
|---|---|
| Tax year | 2026 |
| Condo / HOA fee | $454 |
| Fee frequency | Monthly |
| Fee includes | Property Management, Waste Removal, Ground Maintenance, Insurance, Condominium Amenities, Reserve Fund Contributions |
Rooms
| Room | Level | Dimensions |
|---|---|---|
| Other | Lower level | 10.58 Ft x 13.92 Ft |
| Kitchen | Main level | 12.83 Ft x 15.08 Ft |
| Dining room | Main level | 12.08 Ft x 21.17 Ft |
| Living room | Main level | 14.17 Ft x 17.42 Ft |
| 2pc Bathroom | Main level | .00 Ft x .00 Ft |
| Primary Bedroom | Upper Level | 12.33 Ft x 15.33 Ft |
| 4pc Bathroom | Upper Level | .00 Ft x .00 Ft |
| Bedroom | Upper Level | 10.58 Ft x 11.67 Ft |
| Bedroom | Upper Level | 10.17 Ft x 11.17 Ft |
| 4pc Bathroom | Upper Level | .00 Ft x .00 Ft |
| Laundry room | Upper Level | .00 Ft x .00 Ft |
Location
Map location is approximate. Open larger map
Listing brokerage: Charles

Listing data last updated November 5, 2026 2:31 pm.
Terms of use for MLS® listing content
By using this website and viewing its MLS® listing content you agree to these terms.
REALTOR®, REALTORS®, and the REALTOR® logo are certification marks that are owned by REALTOR® Canada Inc. and licensed exclusively to The Canadian Real Estate Association (CREA). These certification marks identify real estate professionals who are members of CREA and who must abide by CREA’s By-Laws, Rules, and the REALTOR® Code. The MLS® trademark and the MLS® logo are owned by CREA and identify the quality of services provided by real estate professionals who are members of CREA.
The information contained on this site is based in whole or in part on information that is provided by members of The Canadian Real Estate Association (CREA), who are responsible for its accuracy. REALTOR.ca Canada Inc. reproduces and distributes this information as a service for its members and neither CREA nor REALTOR.ca Canada Inc. assumes responsibility for its accuracy
This website is operated by the Berg Estate Team (Tom Berg and Valery Berg), REALTORS® with eXp Realty, members of The Canadian Real Estate Association.
The listing content on this website is protected by copyright and other laws, and is intended solely for the private, non-commercial use by individuals. Any other reproduction, distribution or use of the content, in whole or in part, is specifically forbidden. The prohibited uses include commercial use, “screen scraping”, “database scraping”, and any other activity intended to collect, store, reorganize or manipulate data on the pages produced by or displayed on this website.