
1717 7 Avenue Northwest
Hillhurst, Calgary, Alberta T2N0Z5
$1,119,000
Listed by Century 21 Bamber Realty LTD.
MLS® A2352830
- Bedrooms
- 4
- Bathrooms
- 4 + 1 half
- Living area
- 2,051 sq ft
- Type
- Duplex
- Built
- 1998
About this property
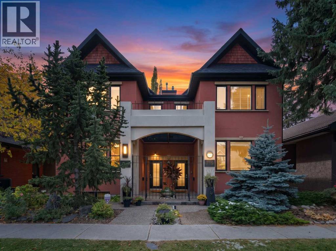
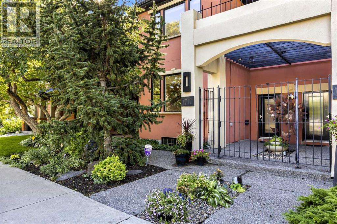
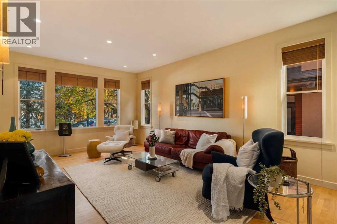
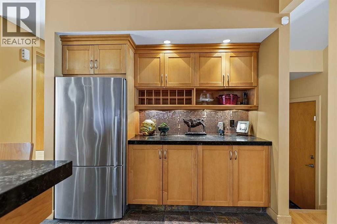
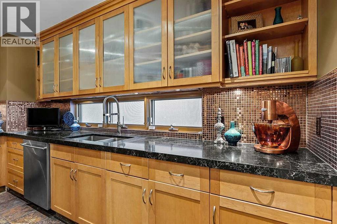
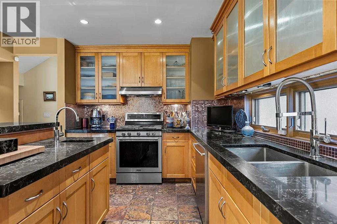
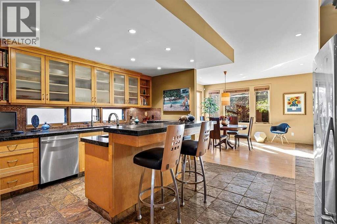
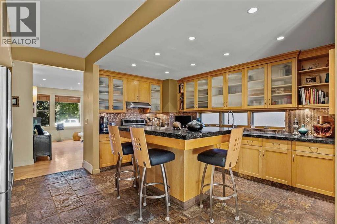
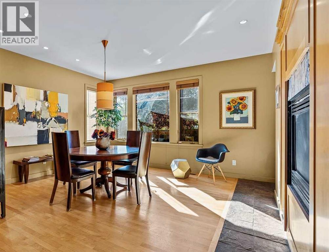
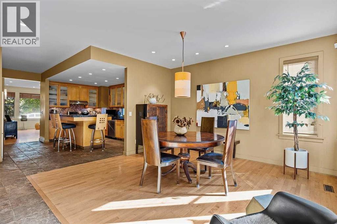
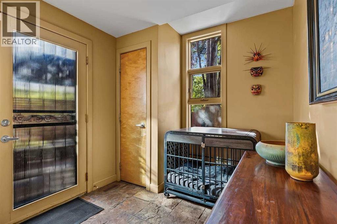
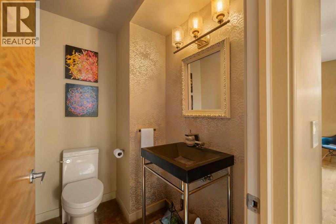
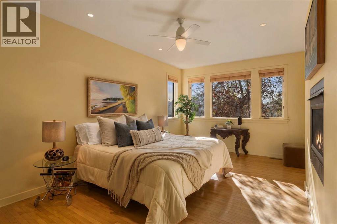
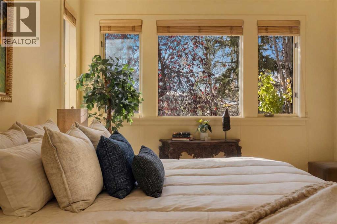
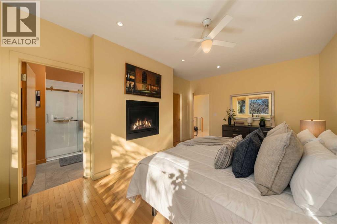
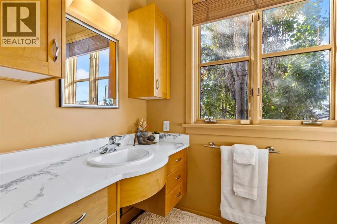
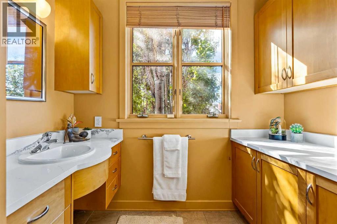
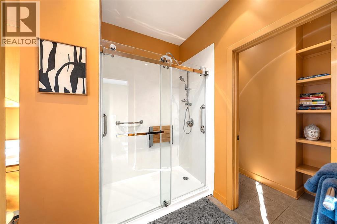
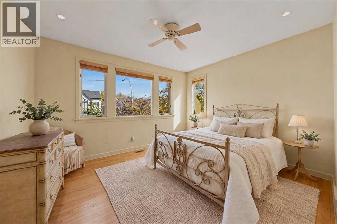
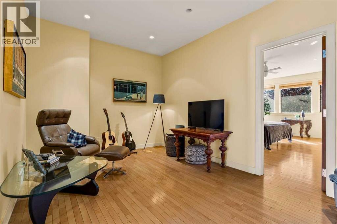
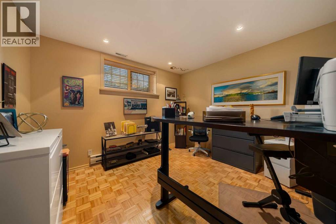
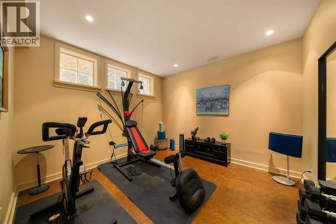
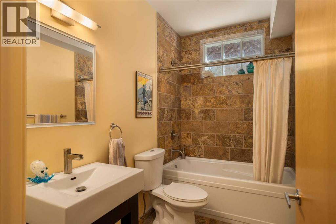
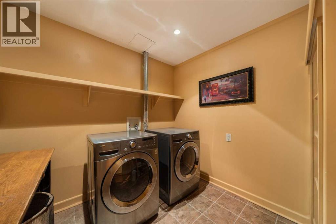
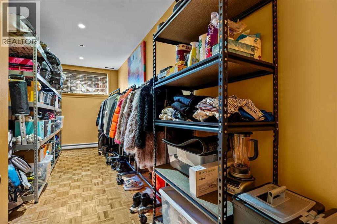
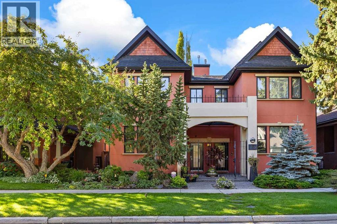
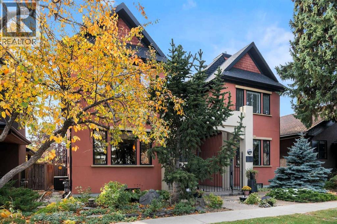
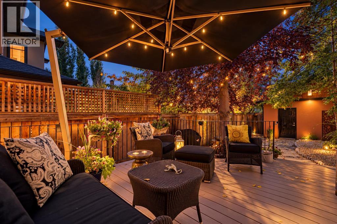
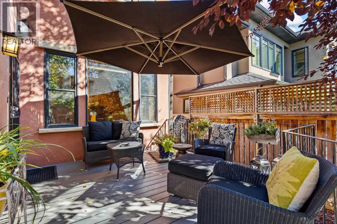
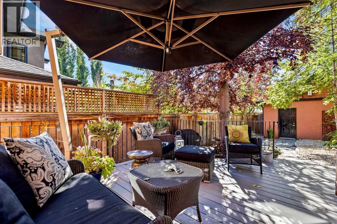
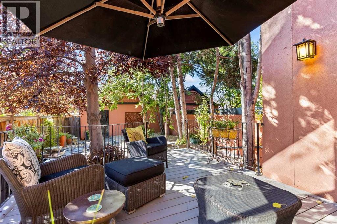
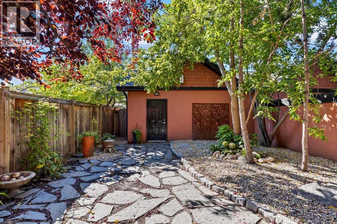
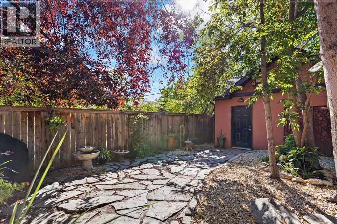
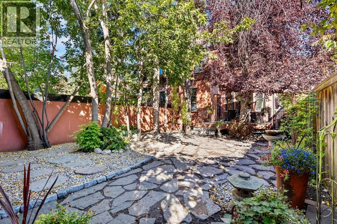
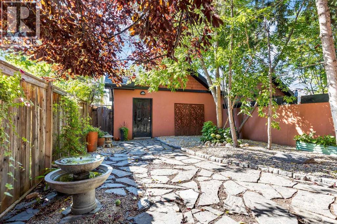
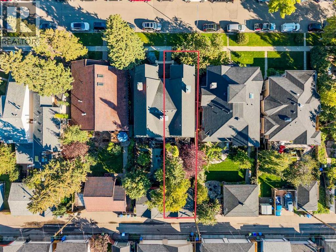
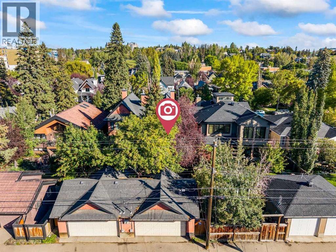
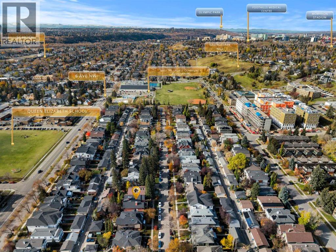
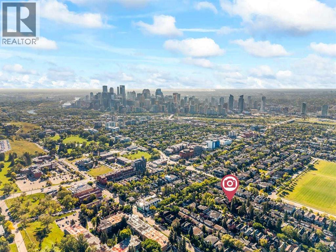
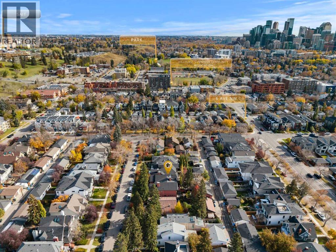
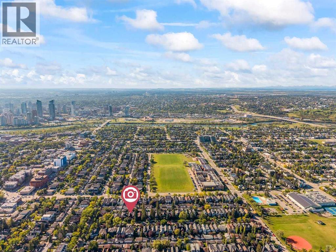
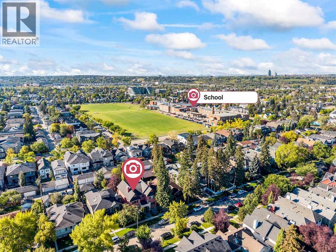
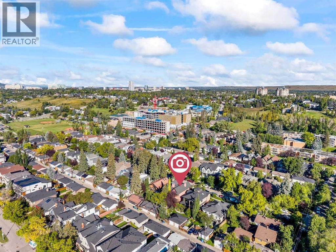
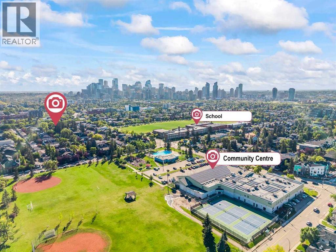
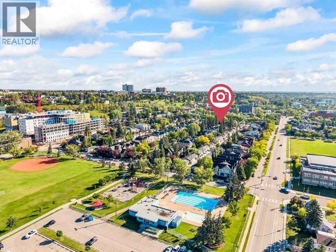
Nestled along a beautiful, tree-lined street in the heart of Hillhurst, this architecturally impressive residence combines timeless character, thoughtful design, and an exceptional inner-city location. Custom designed by Baboushkin Design Group, the home showcases a distinctive architectural style, an abundance of natural light, and a thoughtfully planned layout that balances comfortable everyday living with inviting spaces for entertaining. Set on an impressive 135-foot-deep lot with a private, south-facing backyard, this exceptionally well-maintained property has so much to offer. Thoughtfully updated and cared for over the years, the home reflects a genuine pride of ownership. Inside, warm finishes, generous windows, hardwood flooring, and ceramic tile complement its architectural details. The spacious kitchen features abundant cabinetry, a walk-in pantry, updated appliances, quartz countertops, and a refreshed backsplash. The main-floor powder room has also been tastefully updated with a striking basalt sink and polished nickel fixtures. Upstairs, updated hardwood flooring flows throughout an upper level featuring two generous bedrooms, each with its own ensuite bathroom and walk-in closet. The primary ensuite features new quartz countertops and a Jacuzzi shower. A comfortable sitting area between the bedrooms provides a versatile space for a home office, reading area, or den. The fully developed lower level offers two additional bedrooms, a four-piece bathroom, a dedicated laundry room, and a spacious storage area. Outdoors, the private, south-facing backyard offers a peaceful retreat. Surrounded by mature trees and recently upgraded landscaping, this low-maintenance setting features a newer composite deck and plenty of room to relax or entertain. The welcoming shared front courtyard and beautifully maintained exterior add to the home's inviting curb appeal. Beyond its cosmetic updates, the property has benefited from numerous improvements that offer added peac e of mind, including new shingles in 2020, along with a new furnace, central air conditioning, steam humidifier, and sump pump within the past five years. Situated in one of Calgary's most sought-after inner-city communities, this home offers convenient access to Kensington's vibrant shops, cafés, and restaurants, Foothills Medical Centre, excellent schools, parks, river pathways, the community centre, and downtown Calgary. With so much to enjoy just minutes from your doorstep, it's easy to see why Hillhurst remains one of Calgary's most desirable places to call home. (id:67740)
Property details
Building
| Structure | Duplex |
|---|---|
| Property type | Single Family |
| Ownership | Freehold |
| Year built | 1998 |
| Storeys | 2 |
| Construction | Wood frame |
| Foundation | Poured Concrete |
Interior
| Bedrooms above grade | 2 |
|---|---|
| Bedrooms below grade | 2 |
| Half baths | 1 |
| Above grade finished area | 2,051 square feet |
| Basement | Finished, Full |
| Flooring | Tile, Hardwood, Parquet |
| Heating | Forced air |
| Cooling | Central air conditioning |
| Fireplaces | 2 |
| Appliances | Washer, Refrigerator, Dishwasher, Stove, Dryer, Humidifier, Hood Fan, Window Coverings, Garage door opener |
Lot & exterior
| Lot size | 313.00 square meters |
|---|---|
| Lot dimensions | 313.00 |
| Lot features | Back lane, Closet Organizers, Gas BBQ Hookup |
| Exterior | Stucco |
| Fencing | Fence |
| Zoning description | R-C2 |
Parking
| Parking spaces | 2 |
|---|---|
| Parking | Detached Garage |
Fees & taxes
| Annual property taxes | $6,782 |
|---|---|
| Tax year | 2026 |
Rooms
| Room | Level | Dimensions |
|---|---|---|
| 2pc Bathroom | Main level | 6.00 Ft x 4.58 Ft |
| Dining room | Main level | 14.08 Ft x 15.00 Ft |
| Kitchen | Main level | 14.50 Ft x 20.00 Ft |
| Living room | Main level | 18.92 Ft x 14.67 Ft |
| Other | Main level | 11.00 Ft x 7.92 Ft |
| 3pc Bathroom | Second level | 15.83 Ft x 7.92 Ft |
| 4pc Bathroom | Second level | 7.42 Ft x 6.92 Ft |
| Bedroom | Second level | 17.50 Ft x 14.00 Ft |
| Other | Second level | 10.08 Ft x 16.33 Ft |
| Primary Bedroom | Second level | 19.67 Ft x 12.58 Ft |
| 4pc Bathroom | Basement | 5.50 Ft x 9.08 Ft |
| Bedroom | Basement | 11.33 Ft x 11.75 Ft |
| Bedroom | Basement | 14.00 Ft x 12.58 Ft |
| Laundry room | Basement | 8.50 Ft x 8.25 Ft |
| Storage | Basement | 19.17 Ft x 7.17 Ft |
Location
Map location is approximate. Open larger map
Listing brokerage: Century 21 Bamber Realty LTD.

Listing data last updated November 5, 2026 6:31 pm.
Terms of use for MLS® listing content
By using this website and viewing its MLS® listing content you agree to these terms.
REALTOR®, REALTORS®, and the REALTOR® logo are certification marks that are owned by REALTOR® Canada Inc. and licensed exclusively to The Canadian Real Estate Association (CREA). These certification marks identify real estate professionals who are members of CREA and who must abide by CREA’s By-Laws, Rules, and the REALTOR® Code. The MLS® trademark and the MLS® logo are owned by CREA and identify the quality of services provided by real estate professionals who are members of CREA.
The information contained on this site is based in whole or in part on information that is provided by members of The Canadian Real Estate Association (CREA), who are responsible for its accuracy. REALTOR.ca Canada Inc. reproduces and distributes this information as a service for its members and neither CREA nor REALTOR.ca Canada Inc. assumes responsibility for its accuracy
This website is operated by the Berg Estate Team (Tom Berg and Valery Berg), REALTORS® with eXp Realty, members of The Canadian Real Estate Association.
The listing content on this website is protected by copyright and other laws, and is intended solely for the private, non-commercial use by individuals. Any other reproduction, distribution or use of the content, in whole or in part, is specifically forbidden. The prohibited uses include commercial use, “screen scraping”, “database scraping”, and any other activity intended to collect, store, reorganize or manipulate data on the pages produced by or displayed on this website.