
63 Sierra Madre Crescent Southwest
Signal Hill, Calgary, Alberta T3H3M4
$925,000
Listed by Coldwell Banker Mountain Central
MLS® A2352216
- Bedrooms
- 4
- Bathrooms
- 4 + 1 half
- Living area
- 2,241 sq ft
- Type
- House
- Built
- 1997
About this property
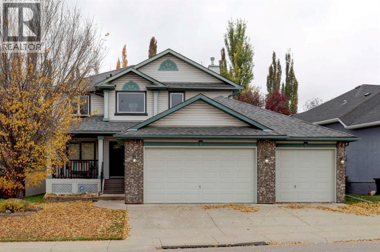
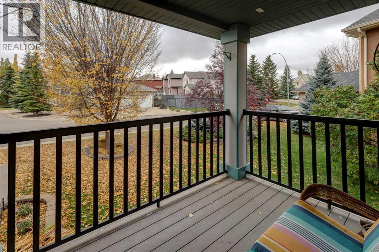
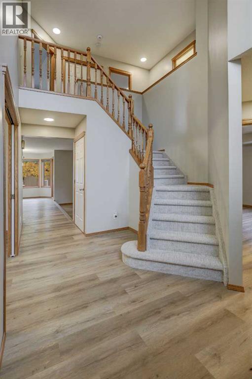
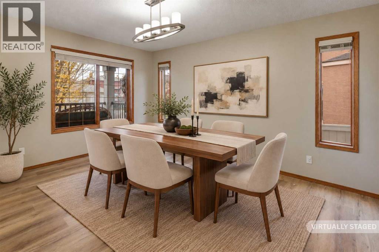
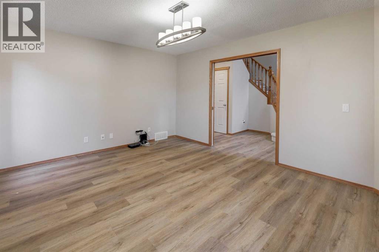
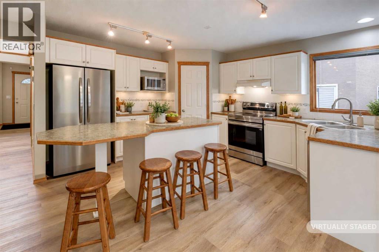
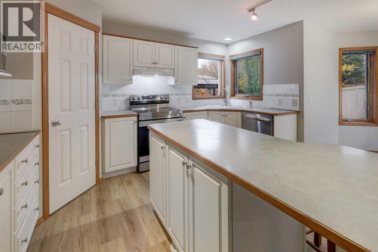
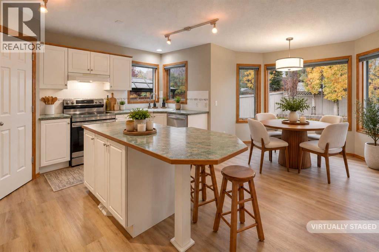
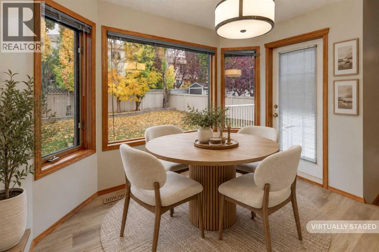
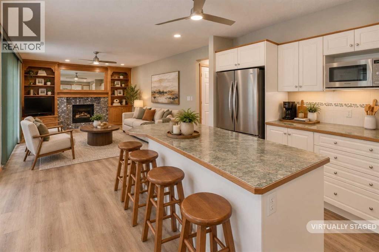
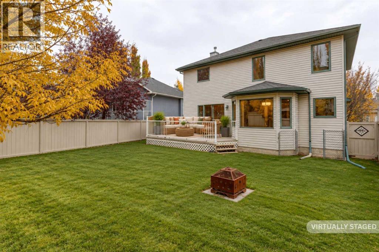
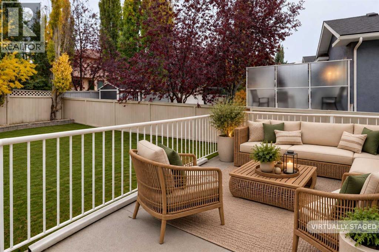
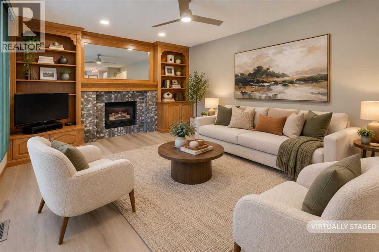
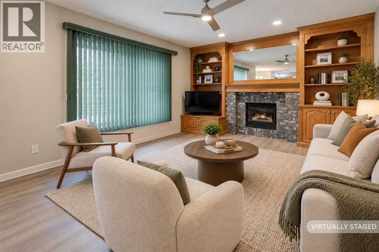
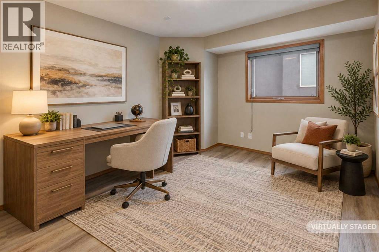
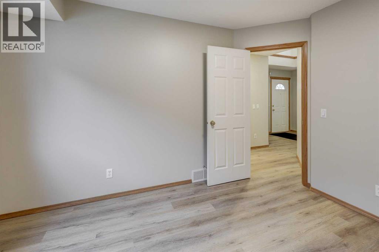
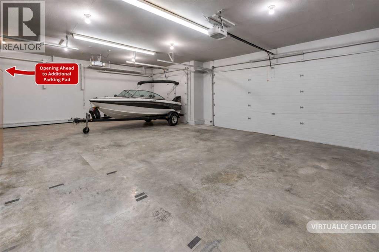
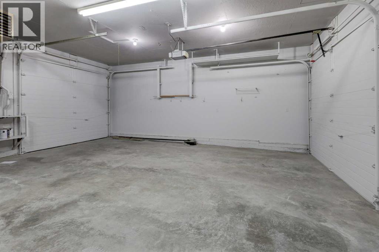
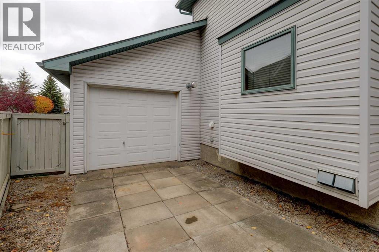
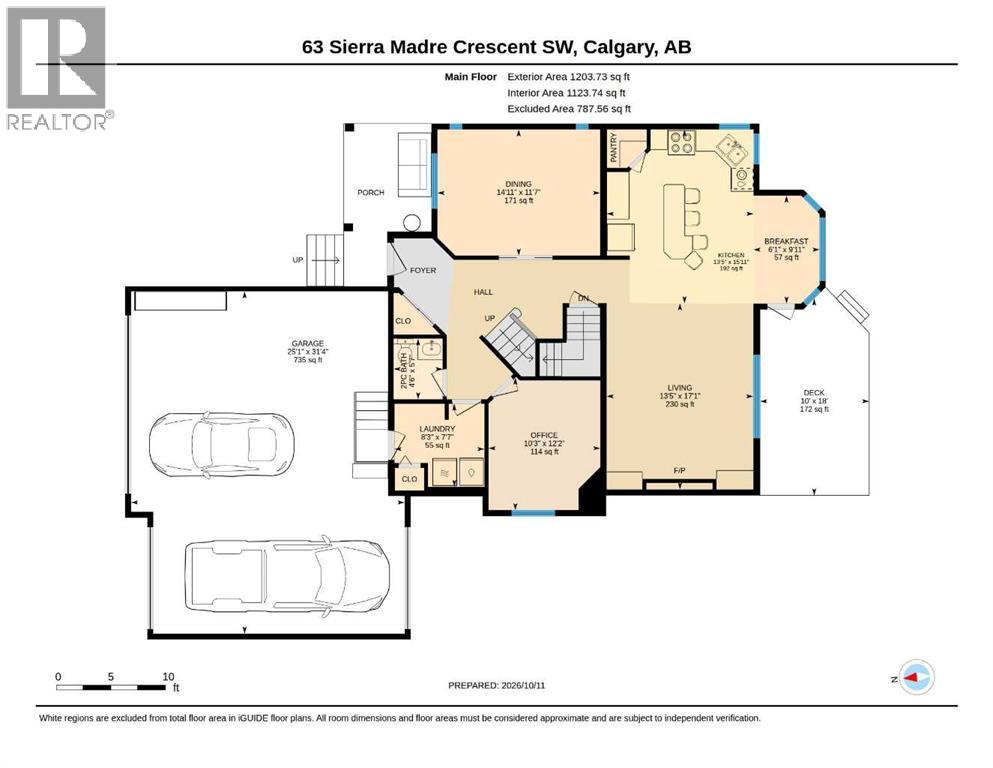
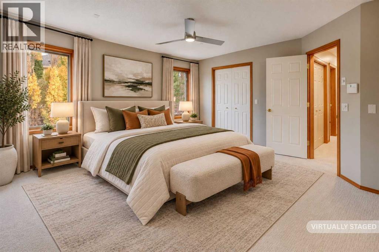
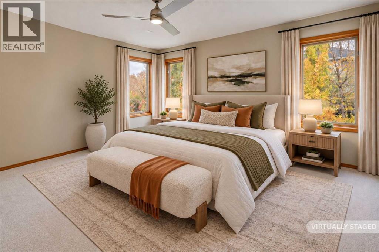
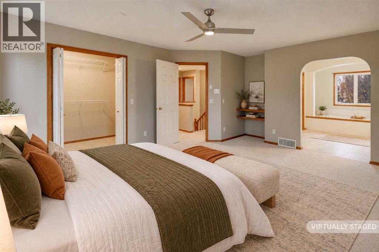
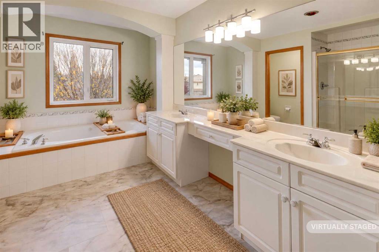
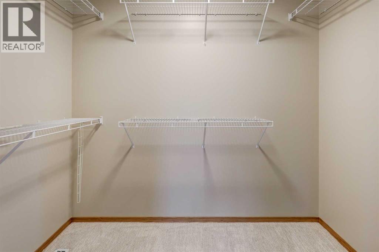
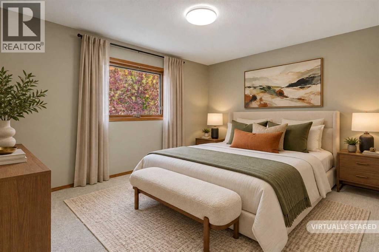
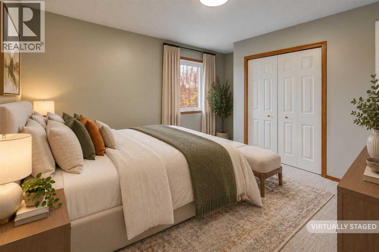
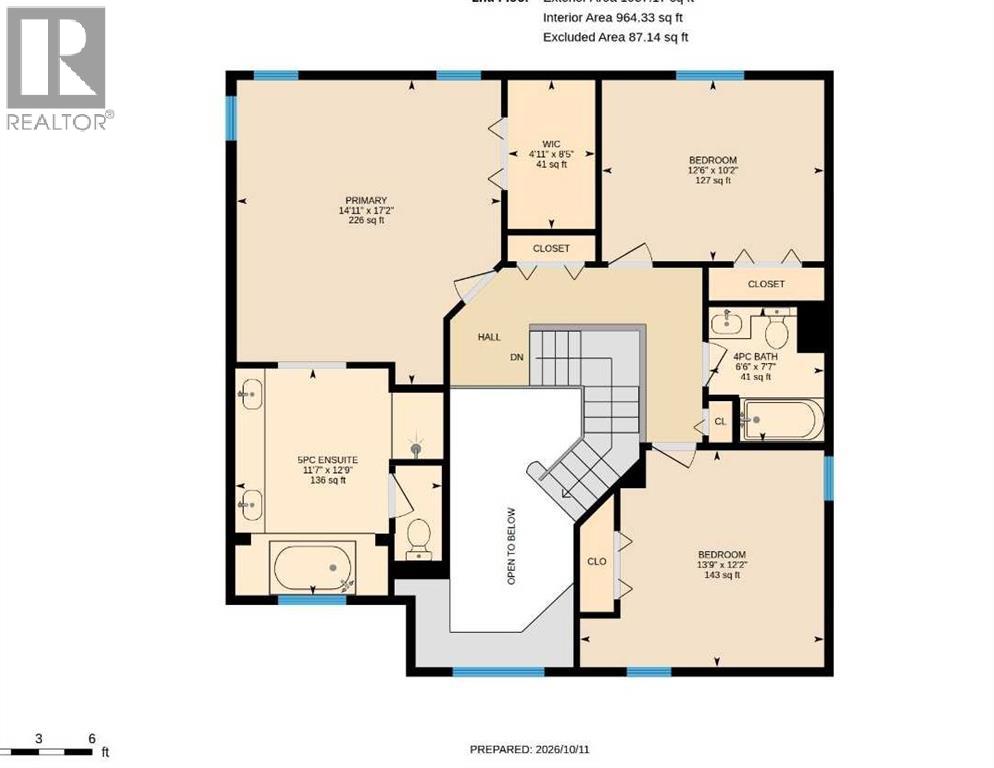
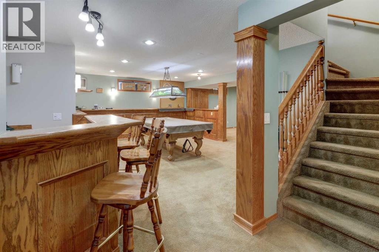
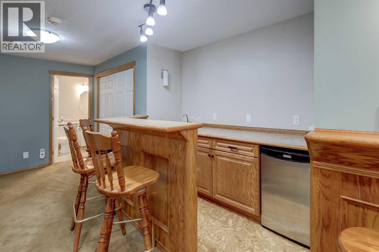
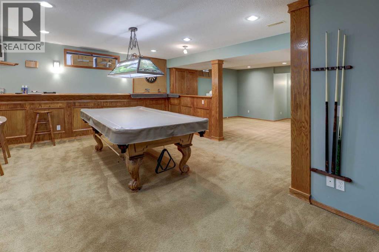
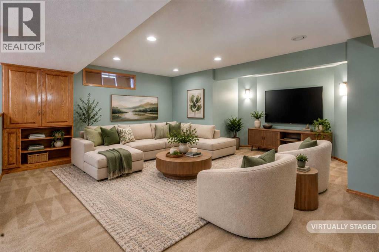
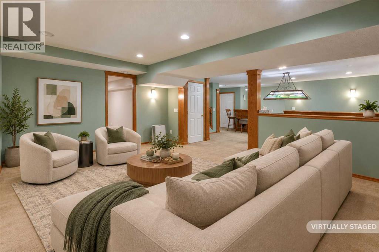
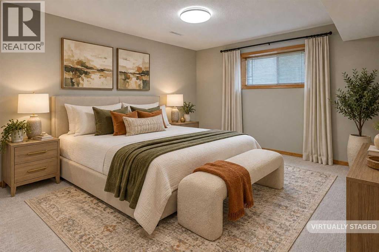
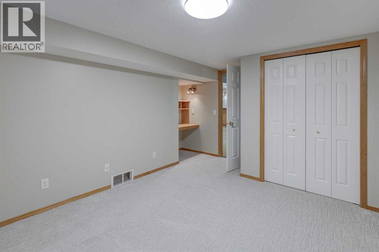
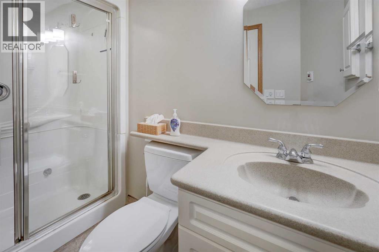
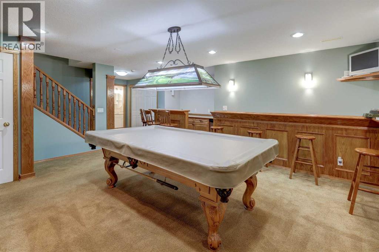
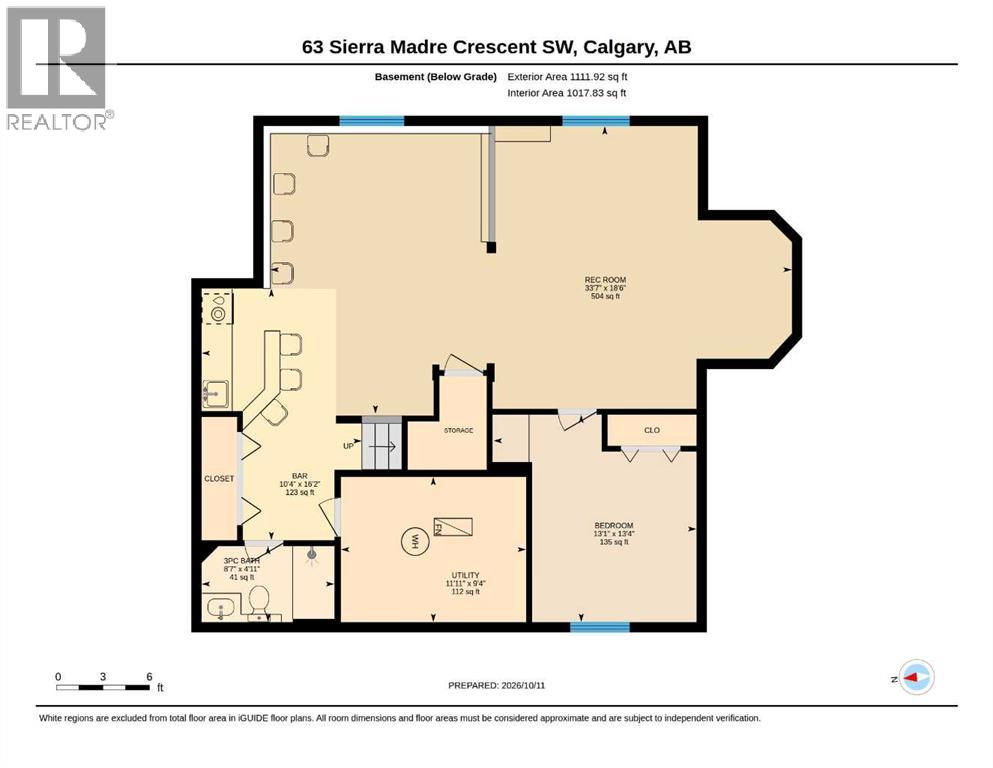
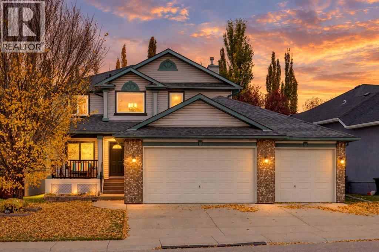
Exceptional garage space, valuable upgrades, and pride of ownership come together in this original-owner home in desirable Signal Hill! The standout triple garage features a second rear-access door leading to an additional parking pad ideal for a boat, or recreational vehicle. The garage also includes a heater, built-in cabinets, and hot and cold-water taps. Offering over 2,200 sq. ft. above grade plus a fully finished basement, this spacious two-storey home features an open floor plan designed for comfortable family living and entertaining. The main floor offers a den, an enclosed dining room, and a welcoming kitchen with an island and pantry. The family room is a cozy gathering space with a gas fireplace and built-in bookcases. Upstairs, you'll find three spacious bedrooms, including a generous primary retreat with a five-piece ensuite featuring a jetted tub. The fully finished basement adds excellent living space with a large recreation room and wet bar, a fourth bedroom, and a three-piece bathroom featuring a steam shower. Numerous updates provide added value and peace of mind, including Poly B plumbing replaced in July 2026, new main-floor vinyl plank flooring, new upstairs carpet, updated lighting throughout, and fresh paint on the main and upper levels. The exterior trim and garage have also been repainted. The hot water tank was replaced in November 2025, the electric stove in 2026, the refrigerator and dishwasher in 2023/2024, and the washer/dryer in 2023. The roof is approximately 10 years old. Outside, enjoy the landscaped reverse pie-shaped lot, deck, and inviting front porch. Parks, a playground, and nearby walking and biking paths add to the appeal of this established SW Calgary community. With generous living space, a functional layout, extensive updates, and exceptional parking and storage options, this original-owner home offers a wonderful opportunity in Signal Hill. Property is virtually staged. (id:67740)
Property details
Building
| Structure | House |
|---|---|
| Property type | Single Family |
| Ownership | Freehold |
| Year built | 1997 |
| Storeys | 2 |
| Foundation | Poured Concrete |
Interior
| Bedrooms above grade | 3 |
|---|---|
| Bedrooms below grade | 1 |
| Half baths | 1 |
| Above grade finished area | 2,241 square feet |
| Basement | Finished, Full |
| Flooring | Carpeted, Vinyl Plank |
| Heating | Forced air, Other |
| Cooling | None |
| Fireplaces | 1 |
| Appliances | Washer, Refrigerator, Dishwasher, Stove, Dryer, Microwave |
Lot & exterior
| Lot size | 582.00 square meters |
|---|---|
| Lot dimensions | 582.00 |
| Lot features | Cul-de-sac, Wood windows, Level, Gas BBQ Hookup |
| Exterior | Brick, Vinyl siding |
| Fencing | Fence |
| Zoning description | R-C1 |
Parking
| Parking spaces | 7 |
|---|---|
| Parking | Attached Garage, Parking Pad |
Fees & taxes
| Annual property taxes | $6,161 |
|---|---|
| Tax year | 2026 |
Rooms
| Room | Level | Dimensions |
|---|---|---|
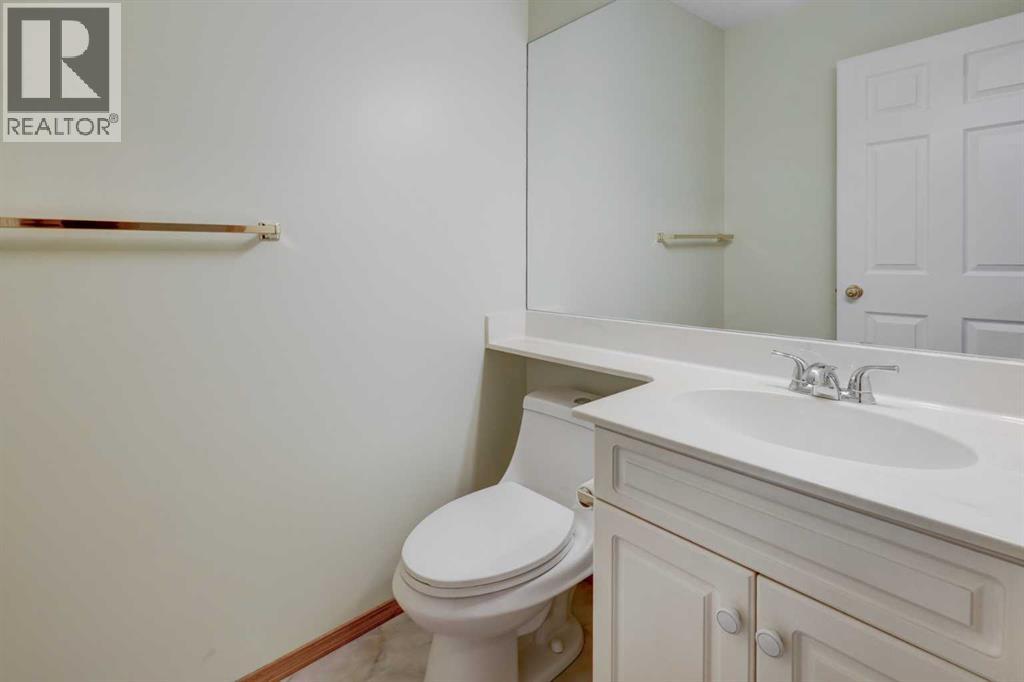
| 2pc Bathroom | Main level | 4.50 Ft x 5.58 Ft |
| Breakfast | Main level | 6.08 Ft x 9.92 Ft |
| Dining room | Main level | 14.92 Ft x 11.58 Ft |
| Kitchen | Main level | 13.42 Ft x 15.92 Ft |
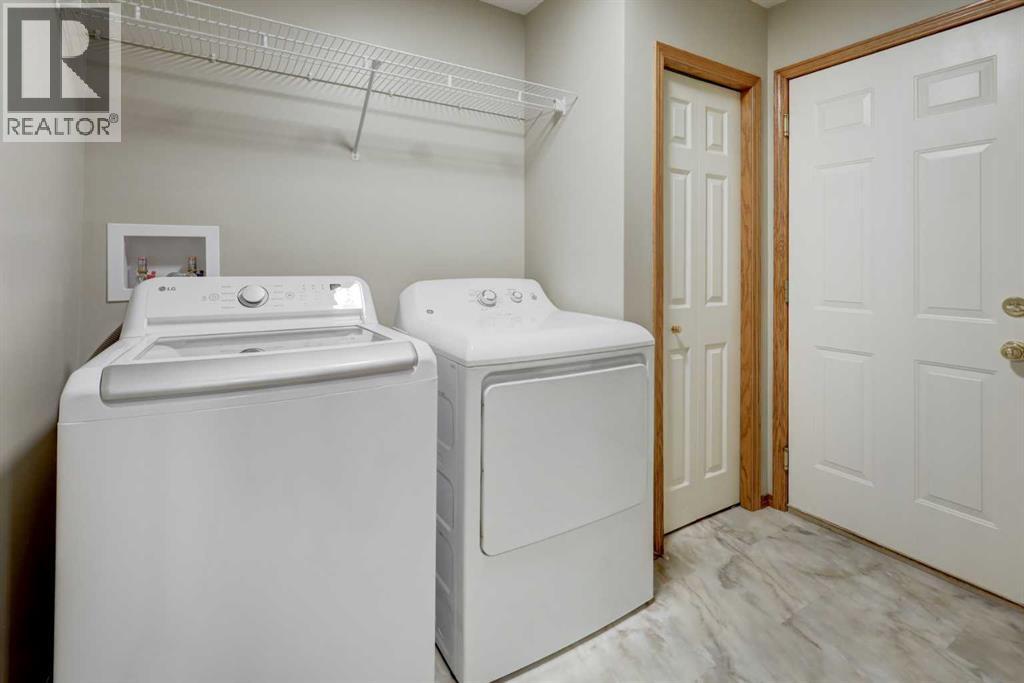
| Laundry room | Main level | 8.25 Ft x 7.58 Ft |
| Family room | Main level | 13.42 Ft x 17.08 Ft |
| Office | Main level | 10.25 Ft x 12.17 Ft |
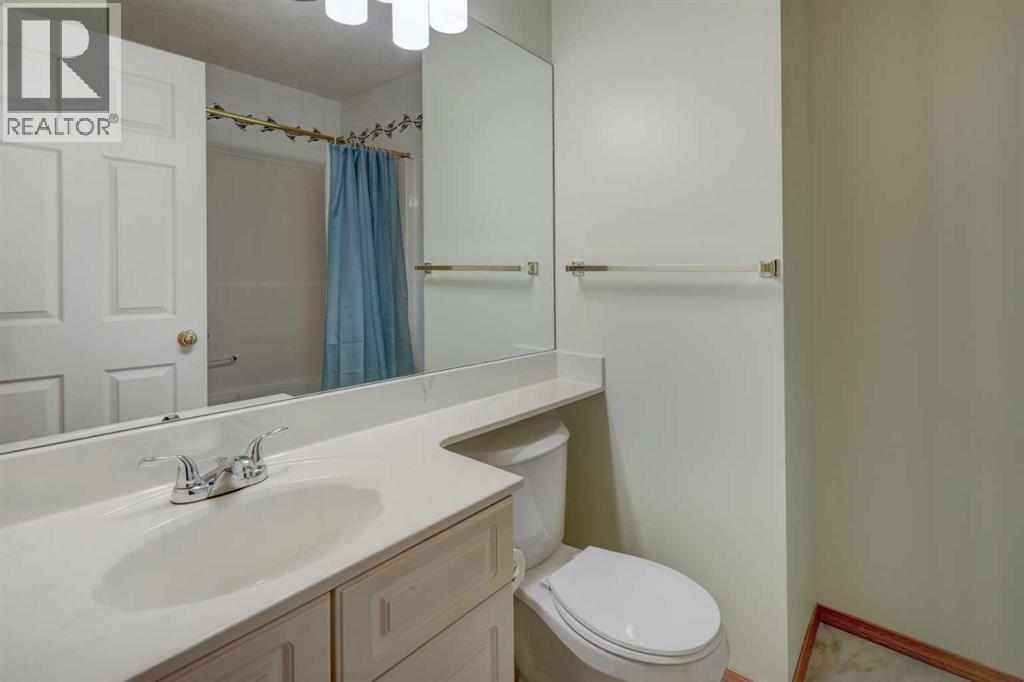
| 4pc Bathroom | Upper Level | 7.58 Ft x 6.50 Ft |
| 5pc Bathroom | Upper Level | 12.75 Ft x 11.58 Ft |
| Bedroom | Upper Level | 10.17 Ft x 12.50 Ft |
| Bedroom | Upper Level | 12.17 Ft x 13.75 Ft |
| Primary Bedroom | Upper Level | 17.17 Ft x 14.92 Ft |
| 3pc Bathroom | Basement | 8.58 Ft x 4.92 Ft |
| Other | Basement | 10.33 Ft x 16.17 Ft |
| Recreational, Games room | Basement | 33.58 Ft x 18.50 Ft |
| Furnace | Basement | 11.92 Ft x 9.33 Ft |
| Bedroom | Basement | 13.08 Ft x 13.33 Ft |
Location
Map location is approximate. Open larger map
Listing brokerage: Coldwell Banker Mountain Central

Listing data last updated November 6, 2026 8:31 pm.
Terms of use for MLS® listing content
By using this website and viewing its MLS® listing content you agree to these terms.
REALTOR®, REALTORS®, and the REALTOR® logo are certification marks that are owned by REALTOR® Canada Inc. and licensed exclusively to The Canadian Real Estate Association (CREA). These certification marks identify real estate professionals who are members of CREA and who must abide by CREA’s By-Laws, Rules, and the REALTOR® Code. The MLS® trademark and the MLS® logo are owned by CREA and identify the quality of services provided by real estate professionals who are members of CREA.
The information contained on this site is based in whole or in part on information that is provided by members of The Canadian Real Estate Association (CREA), who are responsible for its accuracy. REALTOR.ca Canada Inc. reproduces and distributes this information as a service for its members and neither CREA nor REALTOR.ca Canada Inc. assumes responsibility for its accuracy
This website is operated by the Berg Estate Team (Tom Berg and Valery Berg), REALTORS® with eXp Realty, members of The Canadian Real Estate Association.
The listing content on this website is protected by copyright and other laws, and is intended solely for the private, non-commercial use by individuals. Any other reproduction, distribution or use of the content, in whole or in part, is specifically forbidden. The prohibited uses include commercial use, “screen scraping”, “database scraping”, and any other activity intended to collect, store, reorganize or manipulate data on the pages produced by or displayed on this website.