
4 Hamptons Heath Northwest
Hamptons, Calgary, Alberta T3A5E8
$875,500
Listed by Coldwell Banker Mountain Central
MLS® A2352870
- Bedrooms
- 4
- Bathrooms
- 3 + 1 half
- Living area
- 2,417 sq ft
- Type
- House
- Built
- 1993
About this property
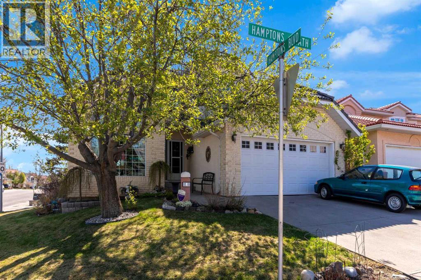
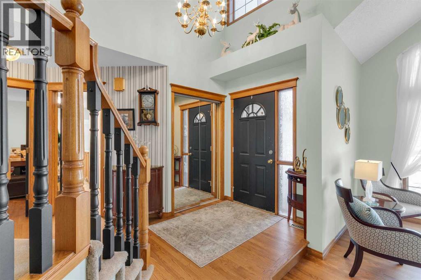
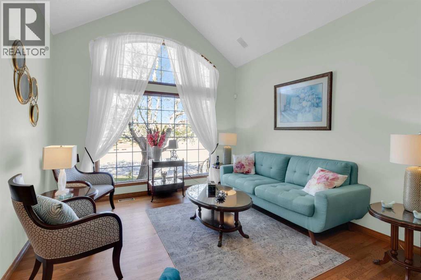
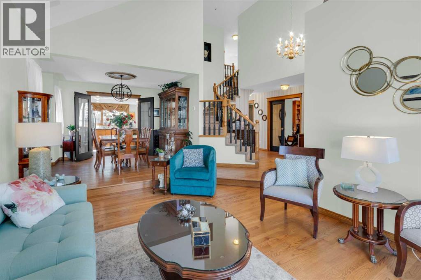
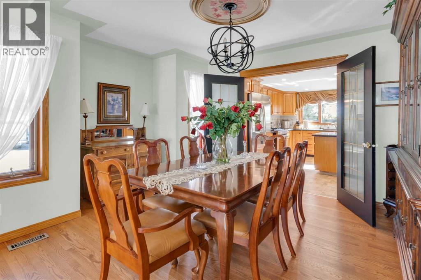
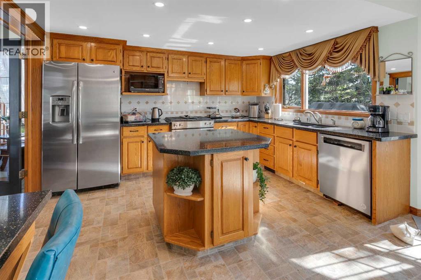
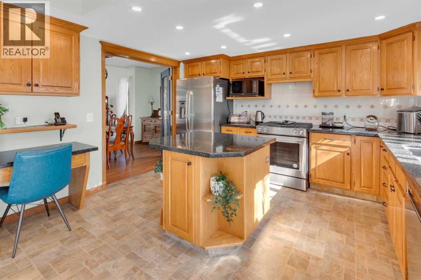
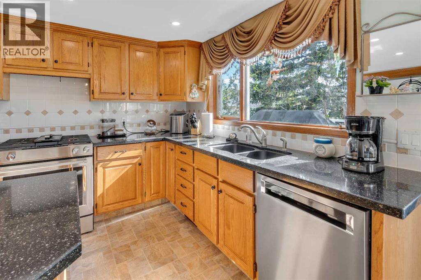
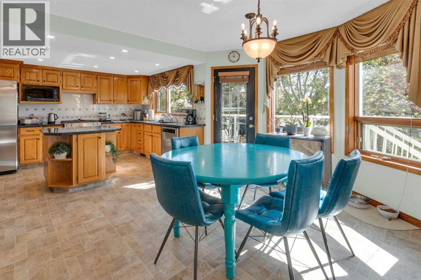
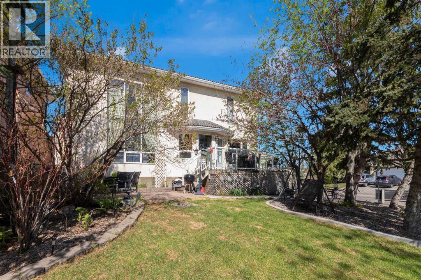
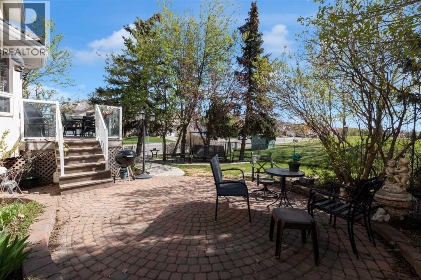
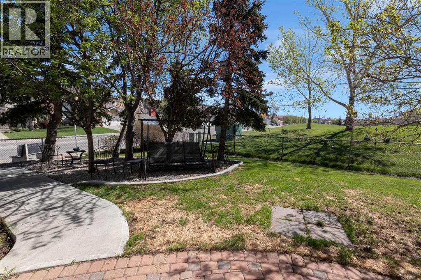
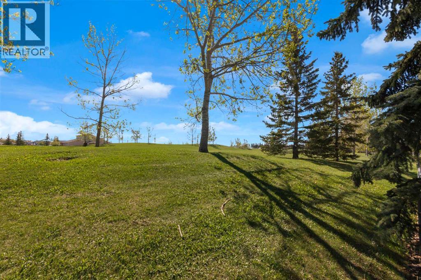
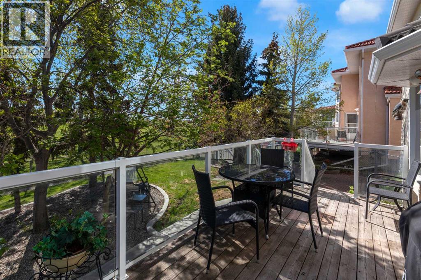
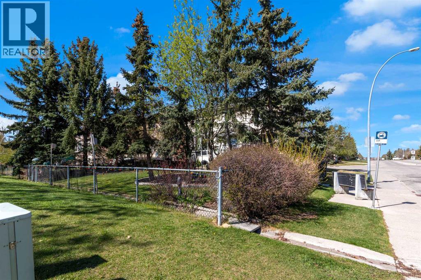
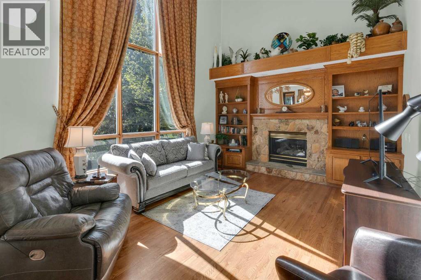
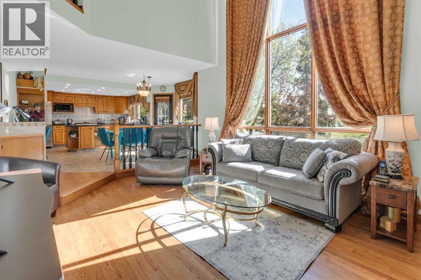
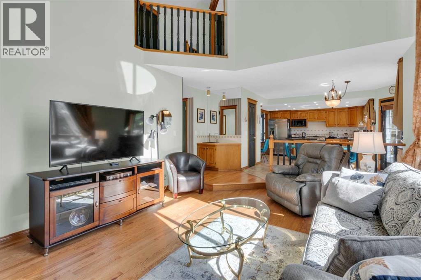
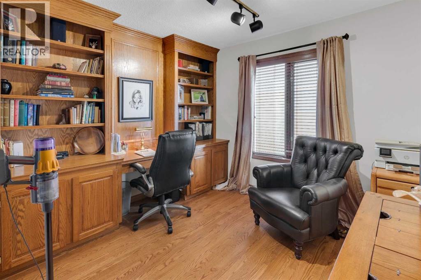
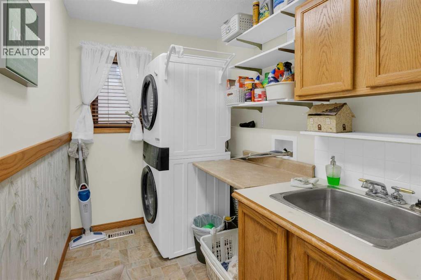
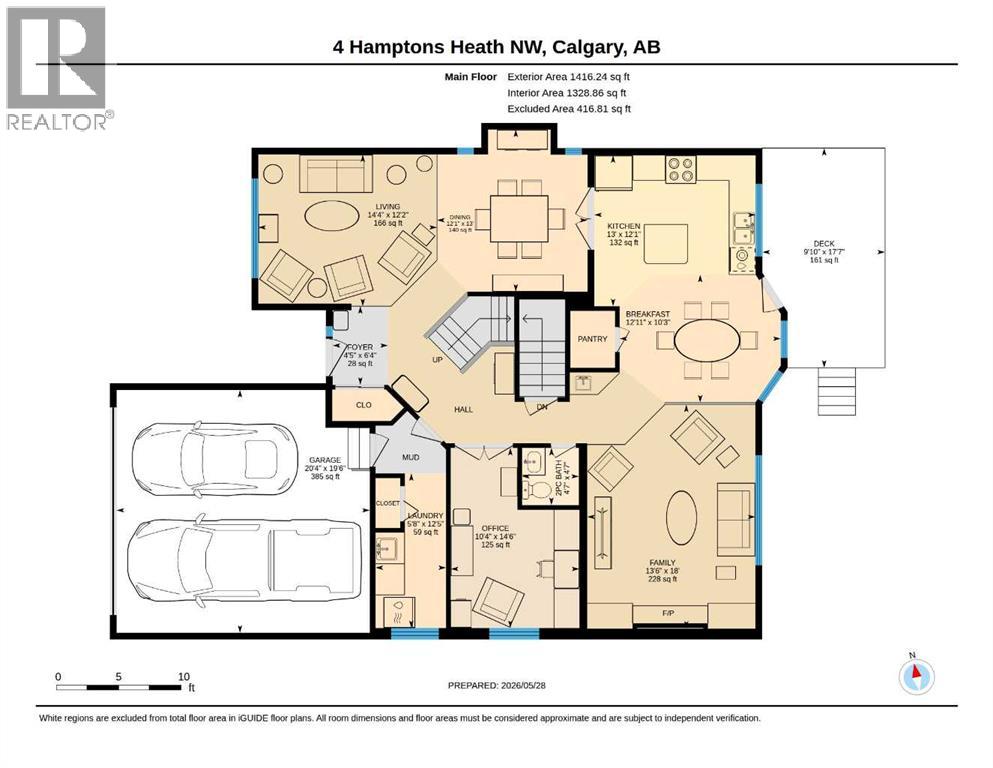
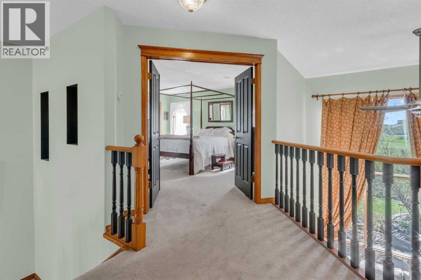
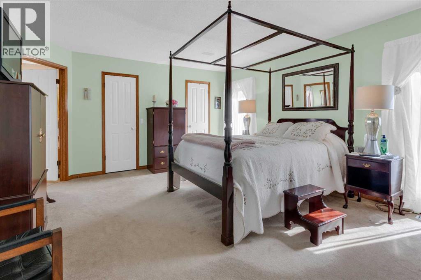
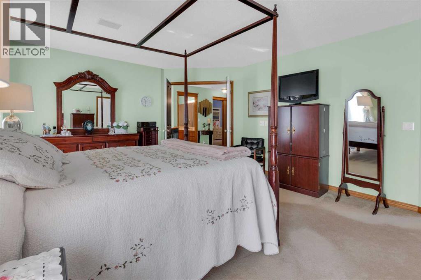
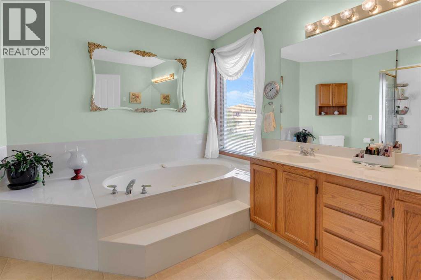
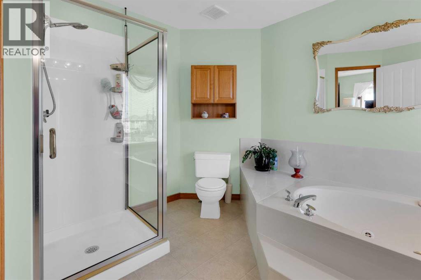
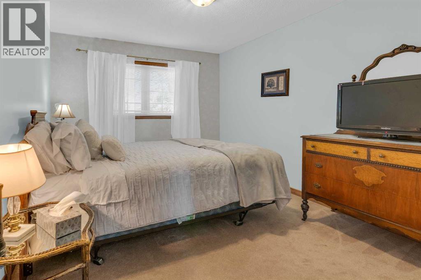
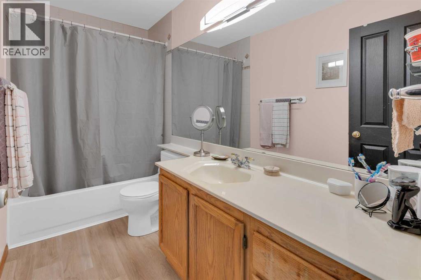
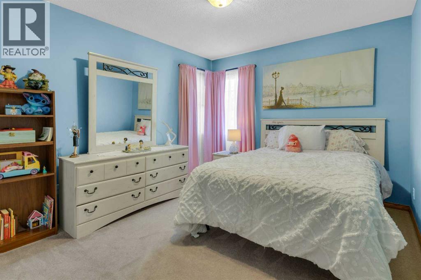
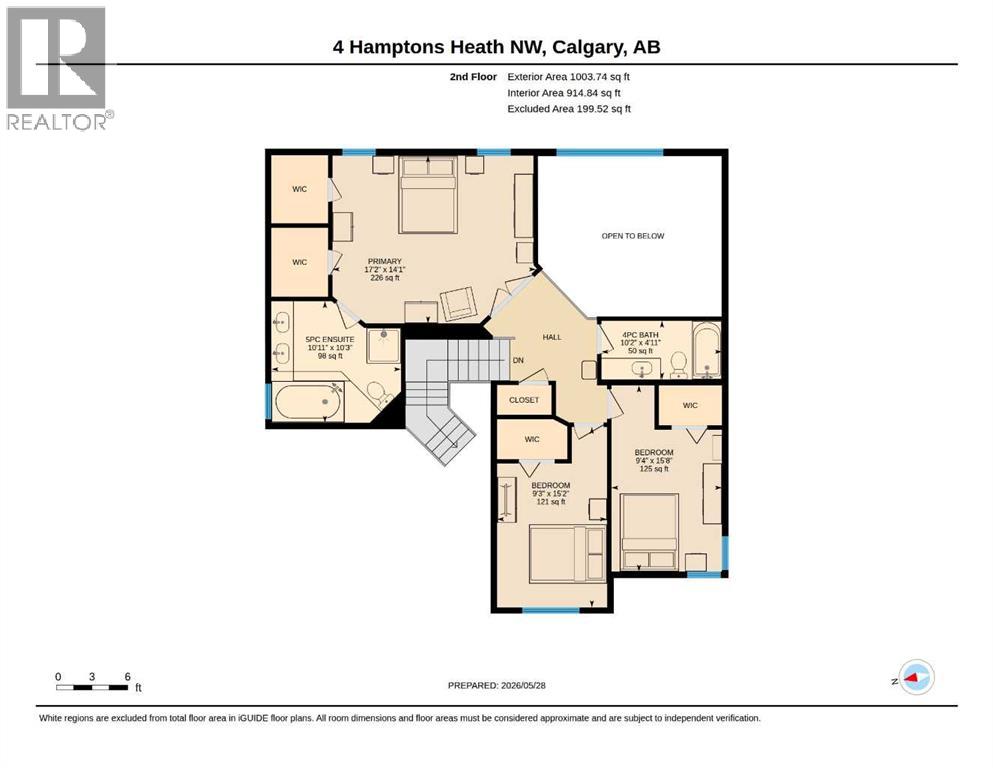
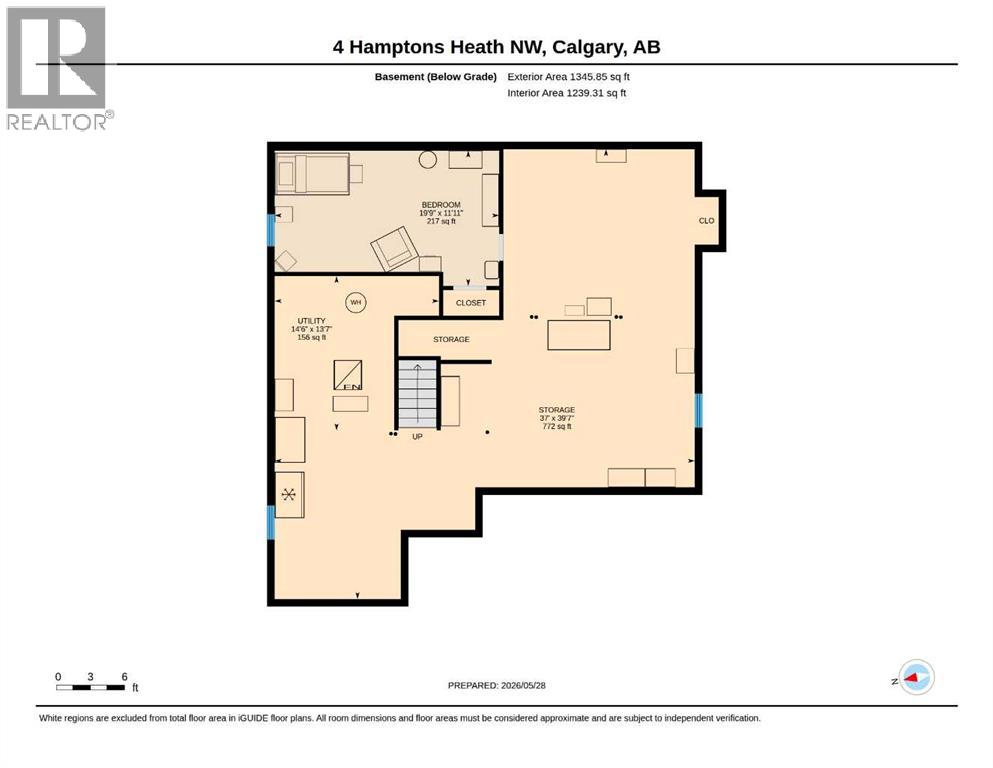
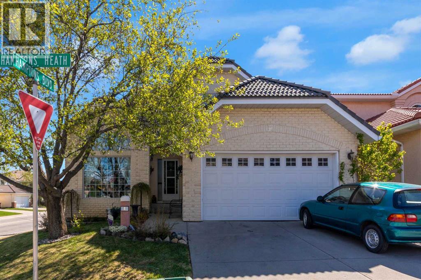
Proudly offered by its original owner, this beautifully maintained home offers over 2,400 sq. ft. of above-grade living space in a peaceful setting backing directly onto municipal green space and mature trees. Recent improvements exceeding $26,000 provide added peace of mind, including Poly-B plumbing replacement, sump pump installation, weeping tile work, driveway and roof repairs, and furnace servicing. Additional mechanical features include dual high-efficiency furnaces (2020), an updated hot water tank and two humidifiers. Elegant curb appeal showcases extensive stone detailing and aluminum-clad window trim. Inside, a grand foyer opens to an impressive living room with soaring vaulted ceilings, while the formal dining room features a distinctive hand-trowelled ceiling with decorative detailing. Double French doors connect the dining room to the kitchen, and rich oak flooring adds warmth throughout the main level. The inviting family room features a fireplace framed by custom cabinetry and built-in bookshelves. A spacious main-floor office with built-in cabinetry is ideal for working from home. The family-sized kitchen offers custom solid oak cabinetry, granite countertops, a walk-in pantry, and a newer gas range with downdraft ventilation and dishwasher (both 2023). A convenient wet bar between the kitchen and family room makes entertaining effortless.Upstairs, double doors introduce the spacious primary retreat, complete with two walk-in closets and a luxurious five-piece ensuite. Two additional generously sized bedrooms and a four-piece bathroom complete the upper level.The basement offers over 1300 sq. ft. of additional development space, with a bathroom rough-in, ready for your future plans. Main-floor laundry includes a stacked washer and dryer, sink and dedicated folding area. Wired surround sound and a wired security system add further convenience. Enjoy the private deck and patio surrounded by mature trees, with municipal green space directly behind. With timeless craftsmanship, generous living spaces, substantial recent investment and public transit just steps away, this is a wonderful opportunity to own a quality home in an exceptional setting. (id:67740)
Property details
Building
| Structure | House |
|---|---|
| Property type | Single Family |
| Ownership | Freehold |
| Year built | 1993 |
| Storeys | 2 |
| Construction | Wood frame |
| Foundation | Poured Concrete |
Interior
| Bedrooms above grade | 3 |
|---|---|
| Bedrooms below grade | 1 |
| Half baths | 1 |
| Above grade finished area | 2,417 square feet |
| Basement | Partially finished, Full |
| Flooring | Hardwood, Carpeted, Linoleum |
| Heating | Forced air |
| Cooling | None |
| Fireplaces | 1 |
| Appliances | Refrigerator, Range – Gas, Dishwasher, Microwave, Freezer, Garburator, Window Coverings, Garage door opener, Washer/Dryer Stack-Up |
Lot & exterior
| Lot size | 554.00 square meters |
|---|---|
| Lot dimensions | 554.00 |
| Lot features | Cul-de-sac, Wood windows, No neighbours behind, French door, No Smoking Home, Gas BBQ Hookup |
| Exterior | Stone, Stucco |
| Fencing | Fence |
| Zoning description | R-C1 |
Parking
| Parking spaces | 4 |
|---|---|
| Parking | Attached Garage |
Fees & taxes
| Annual property taxes | $6,250 |
|---|---|
| Tax year | 2026 |
Rooms
| Room | Level | Dimensions |
|---|---|---|
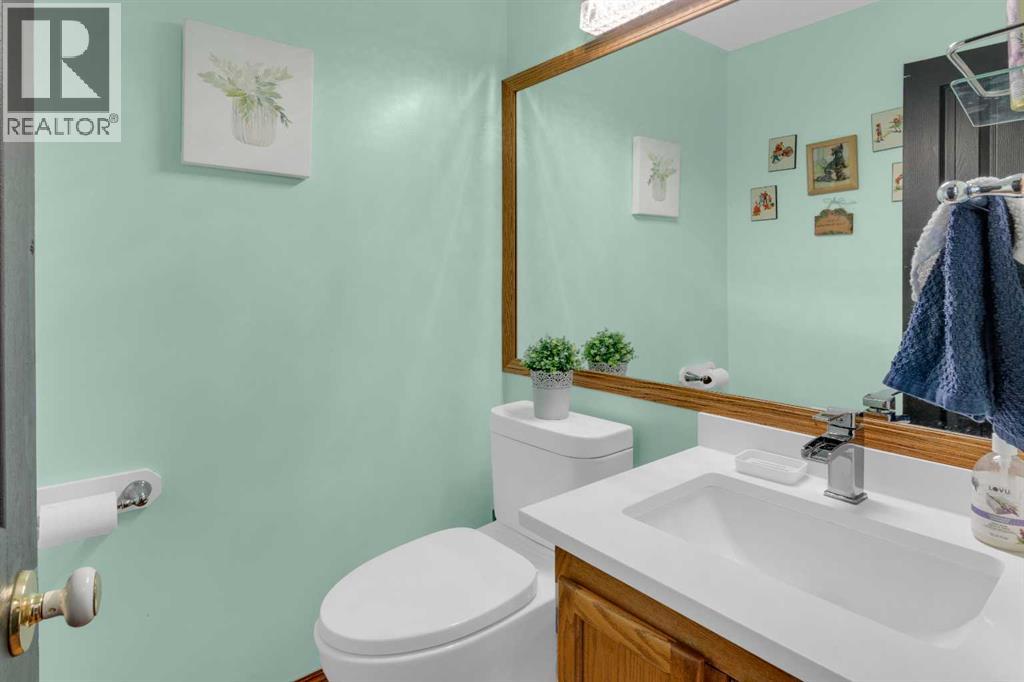
| 2pc Bathroom | Main level | 4.58 Ft x 4.58 Ft |
| Breakfast | Main level | 12.08 Ft x 10.25 Ft |
| Dining room | Main level | 12.08 Ft x 13.00 Ft |
| Family room | Main level | 13.50 Ft x 18.00 Ft |
| Foyer | Main level | 4.42 Ft x 6.33 Ft |
| Kitchen | Main level | 13.00 Ft x 12.08 Ft |
| Laundry room | Main level | 5.67 Ft x 12.42 Ft |
| Living room | Main level | 14.33 Ft x 12.17 Ft |
| Office | Main level | 10.33 Ft x 14.50 Ft |
| 4pc Bathroom | Upper Level | 4.92 Ft x 10.08 Ft |
| 5pc Bathroom | Upper Level | 10.25 Ft x 11.00 Ft |
| Bedroom | Upper Level | 15.67 Ft x 9.33 Ft |
| Bedroom | Upper Level | 15.17 Ft x 9.25 Ft |
| Primary Bedroom | Upper Level | 14.08 Ft x 17.17 Ft |
| Other | Upper Level | .00 Ft x 18.00 Ft |
| Other | Upper Level | .00 Ft x 19.00 Ft |
| Bedroom | Basement | 11.92 Ft x 19.75 Ft |
| Storage | Basement | .00 Ft x 27.00 Ft |
| Other | Basement | 39.58 Ft x 37.00 Ft |
| Furnace | Basement | 13.58 Ft x 14.50 Ft |
Location
Map location is approximate. Open larger map
Listing brokerage: Coldwell Banker Mountain Central

Listing data last updated November 5, 2026 7:31 am.
Terms of use for MLS® listing content
By using this website and viewing its MLS® listing content you agree to these terms.
REALTOR®, REALTORS®, and the REALTOR® logo are certification marks that are owned by REALTOR® Canada Inc. and licensed exclusively to The Canadian Real Estate Association (CREA). These certification marks identify real estate professionals who are members of CREA and who must abide by CREA’s By-Laws, Rules, and the REALTOR® Code. The MLS® trademark and the MLS® logo are owned by CREA and identify the quality of services provided by real estate professionals who are members of CREA.
The information contained on this site is based in whole or in part on information that is provided by members of The Canadian Real Estate Association (CREA), who are responsible for its accuracy. REALTOR.ca Canada Inc. reproduces and distributes this information as a service for its members and neither CREA nor REALTOR.ca Canada Inc. assumes responsibility for its accuracy
This website is operated by the Berg Estate Team (Tom Berg and Valery Berg), REALTORS® with eXp Realty, members of The Canadian Real Estate Association.
The listing content on this website is protected by copyright and other laws, and is intended solely for the private, non-commercial use by individuals. Any other reproduction, distribution or use of the content, in whole or in part, is specifically forbidden. The prohibited uses include commercial use, “screen scraping”, “database scraping”, and any other activity intended to collect, store, reorganize or manipulate data on the pages produced by or displayed on this website.