
371 Evanspark Gardens Northwest
Evanston, Calgary, Alberta T3P0E2
$799,000
Listed by Royal LePage Benchmark
MLS® A2352144

- Bedrooms
- 4
- Bathrooms
- 4 + 1 half
- Living area
- 2,090 sq ft
- Type
- House
- Built
- 2012
About this property
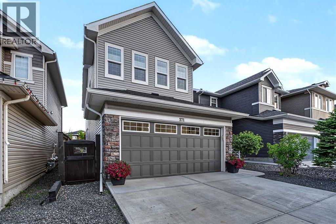
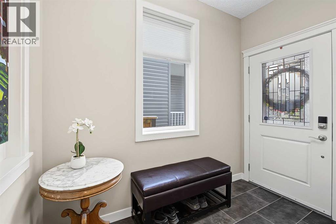
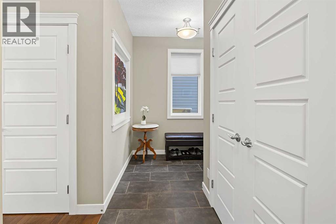
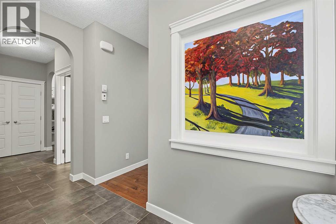
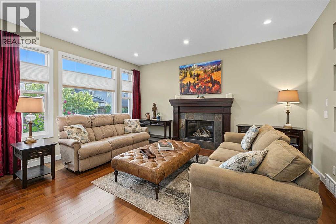
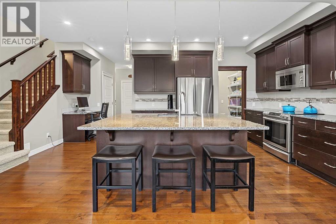
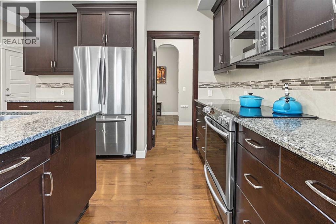
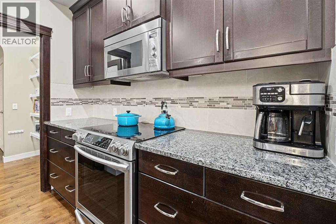
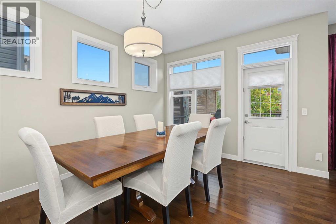
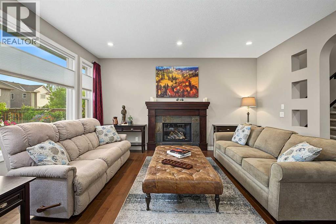
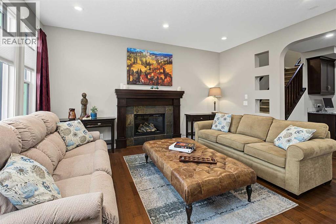
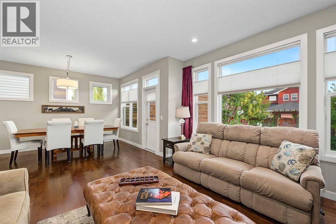
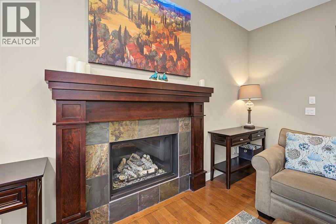
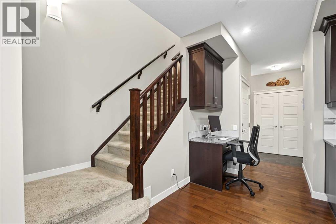
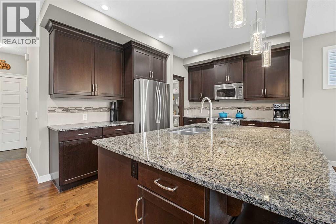
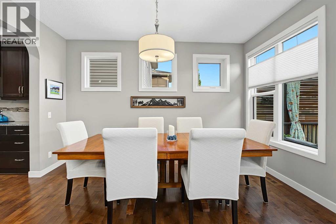
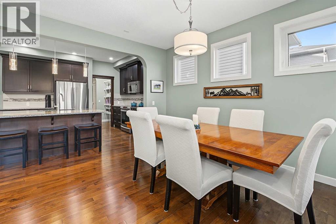
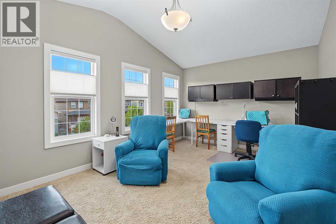
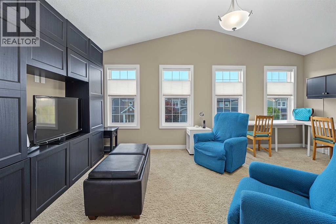
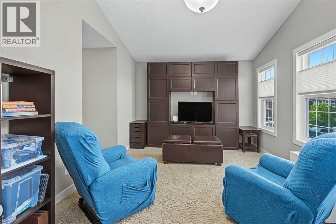
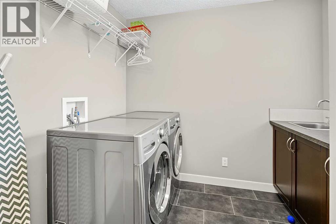
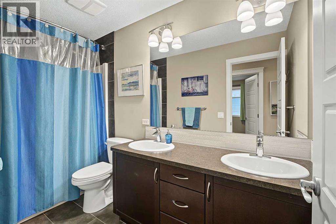
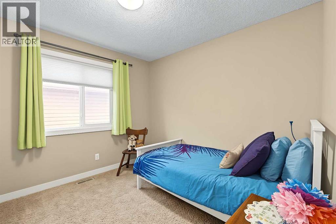
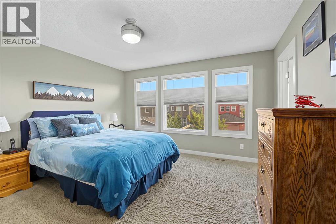
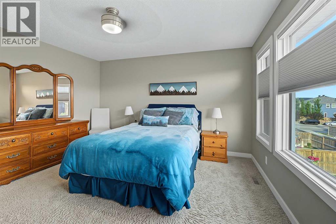
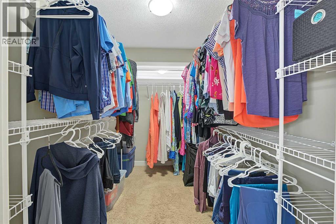
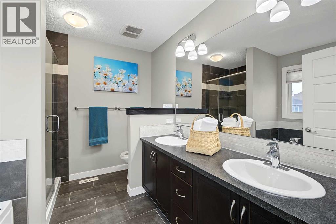
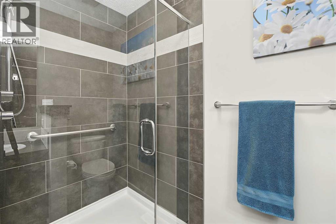
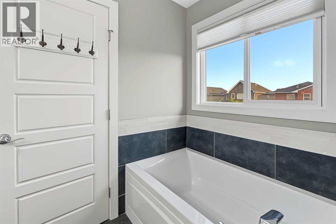
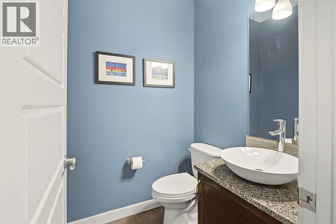
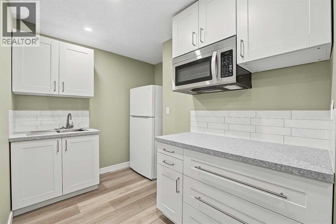
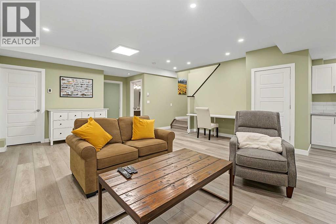
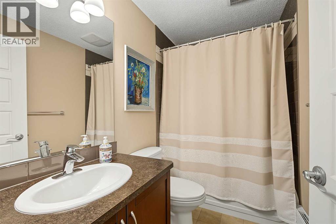
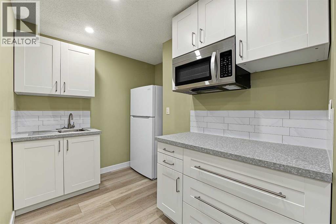
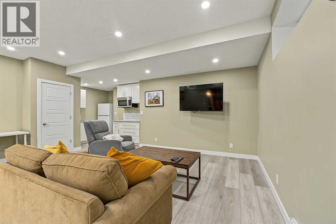
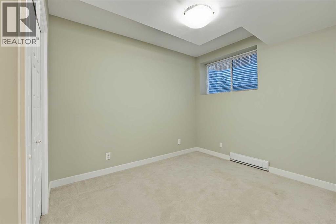
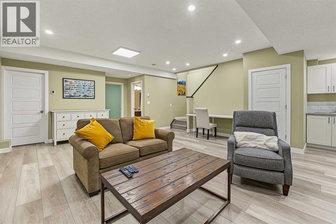
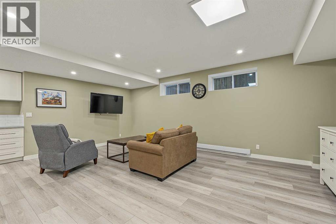
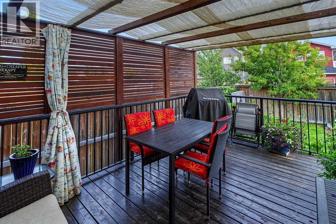
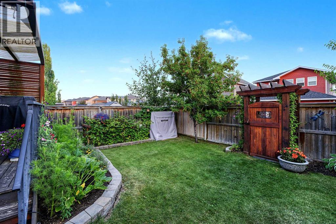
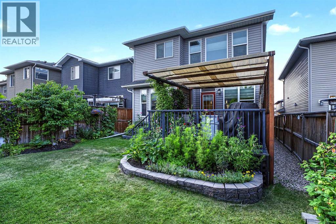
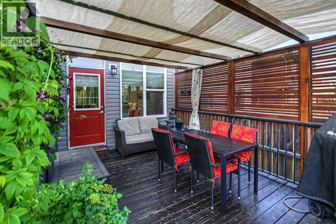
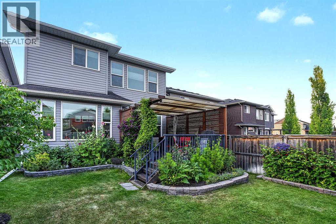
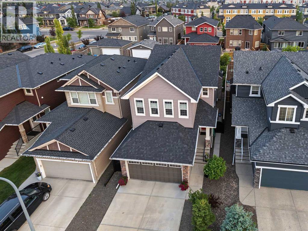
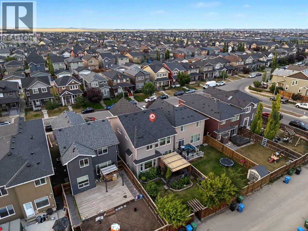
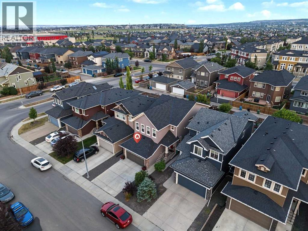
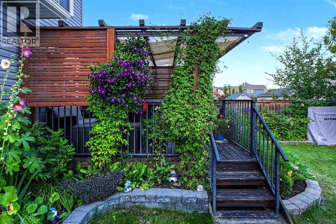
Welcome Home. This well-maintained home offers 4 bedrooms, 3.5 bathrooms, and a FULLY FINISHED LEGAL basement suite with a separate entrance and heating system. With NUMEROUS UPGRADES, custom features, and thoughtful improvements throughout, this home offers comfort, functionality, and flexibility for homeowners and investors alike. The main floor features a widened front entrance, thoughtfully designed to provide added privacy by keeping the living room out of direct view upon entry. A custom archway with decorative cutouts leads into the living room, complete with built-in ceiling speakers. The kitchen offers a custom granite-topped desk, FLOOR-TO-CEILING CABINETRY and an arched entrance into the pantry, featuring additional shelving on both sides and extra storage in the adjacent cupboard. Upstairs, you'll find three bedrooms, a spacious bonus room with built-in storage along both walls, and a convenient laundry room complete with a sink, linen cupboard, and drying rack. The primary bedroom features an expanded walk-in closet with additional hanging space and an ensuite with a custom tiled shower, glass door, and oversized bathtub. The main bathroom offers dual sinks and a larger bathtub. The FULLY FINISHED LEGAL basement suite includes a bedroom with ADDITIONAL EXTERIOR WALL INSULATION, a separate side entrance, and its own heating system, providing flexibility for extended family or potential rental income. Additional upgrades and features include: NEW roof (2026), NEW siding (2026) throughout the entire home, NEW side entrance door (2026) and framing, NEW garage door (2026) and exterior lighting, GOVEE permanent outdoor lighting at the front updated windows in the bonus room, laundry room, front entry area, and transom windows, Triple-glazed windows and upgraded insulation, Hunter Douglas blinds, including heat-resistant blinds in the primary bedroom. Two-zone furnace system with separate thermostats for the main and upper floors central vacuum rough-in, garag e with custom shelving, fluorescent lighting, and gas line ready for a future heater, comfort-height toilets throughout, THREE-ZONE irrigation system for the front and backyard gardens, Landscaped gardens with perennials and custom brickwork, 11' x 16' deck with pergola and cedar privacy screens, Custom-built side and backyard gates. With its extensive upgrades, practical layout, and legal basement suite, this property offers plenty of space for everyday living, extended family, or rental income potential. A wonderful opportunity to own a well-cared-for home in the established community of Evanston! ***Virtual tour available*** (id:67740)
Property details
Building
| Structure | House |
|---|---|
| Property type | Single Family |
| Ownership | Freehold |
| Year built | 2012 |
| Storeys | 2 |
| Construction | Wood frame |
| Foundation | Poured Concrete |
Interior
| Bedrooms above grade | 3 |
|---|---|
| Bedrooms below grade | 1 |
| Half baths | 1 |
| Above grade finished area | 2,090 square feet |
| Basement | Finished, Full, Separate entrance, Suite |
| Flooring | Tile, Hardwood, Carpeted |
| Heating | Forced air |
| Cooling | None |
| Fireplaces | 1 |
| Appliances | Washer, Refrigerator, Dishwasher, Stove, Dryer, Microwave Range Hood Combo |
Lot & exterior
| Lot size | 352.00 square meters |
|---|---|
| Lot dimensions | 352.00 |
| Lot features | Back lane, Level |
| Fencing | Fence |
| Zoning description | R-1N |
Parking
| Parking spaces | 4 |
|---|---|
| Parking | Attached Garage |
Fees & taxes
| Annual property taxes | $5,180 |
|---|---|
| Tax year | 2026 |
Rooms
| Room | Level | Dimensions |
|---|---|---|
| 2pc Bathroom | Main level | 4.75 Ft x 4.83 Ft |
| Dining room | Main level | 13.75 Ft x 10.92 Ft |
| Foyer | Main level | 8.58 Ft x 6.08 Ft |
| Kitchen | Main level | 10.17 Ft x 13.17 Ft |
| Living room | Main level | 5.75 Ft x 12.00 Ft |
| 5pc Bathroom | Upper Level | 10.67 Ft x 4.92 Ft |
| 5pc Bathroom | Upper Level | 8.75 Ft x 9.25 Ft |
| Bedroom | Upper Level | 11.00 Ft x 9.92 Ft |
| Bedroom | Upper Level | 9.92 Ft x 9.92 Ft |
| Family room | Upper Level | 11.08 Ft x 18.00 Ft |
| Laundry room | Upper Level | 8.50 Ft x 8.58 Ft |
| Primary Bedroom | Upper Level | 17.33 Ft x 13.67 Ft |
| Other | Upper Level | 6.33 Ft x 9.00 Ft |
| 4pc Bathroom | Basement | 4.92 Ft x 8.25 Ft |
| Bedroom | Basement | 10.17 Ft x 13.00 Ft |
| Recreational, Games room | Basement | 24.08 Ft x 18.33 Ft |
Location
Map location is approximate. Open larger map
Listing brokerage: Royal LePage Benchmark

Listing data last updated November 5, 2026 3:31 pm.
Terms of use for MLS® listing content
By using this website and viewing its MLS® listing content you agree to these terms.
REALTOR®, REALTORS®, and the REALTOR® logo are certification marks that are owned by REALTOR® Canada Inc. and licensed exclusively to The Canadian Real Estate Association (CREA). These certification marks identify real estate professionals who are members of CREA and who must abide by CREA’s By-Laws, Rules, and the REALTOR® Code. The MLS® trademark and the MLS® logo are owned by CREA and identify the quality of services provided by real estate professionals who are members of CREA.
The information contained on this site is based in whole or in part on information that is provided by members of The Canadian Real Estate Association (CREA), who are responsible for its accuracy. REALTOR.ca Canada Inc. reproduces and distributes this information as a service for its members and neither CREA nor REALTOR.ca Canada Inc. assumes responsibility for its accuracy
This website is operated by the Berg Estate Team (Tom Berg and Valery Berg), REALTORS® with eXp Realty, members of The Canadian Real Estate Association.
The listing content on this website is protected by copyright and other laws, and is intended solely for the private, non-commercial use by individuals. Any other reproduction, distribution or use of the content, in whole or in part, is specifically forbidden. The prohibited uses include commercial use, “screen scraping”, “database scraping”, and any other activity intended to collect, store, reorganize or manipulate data on the pages produced by or displayed on this website.